

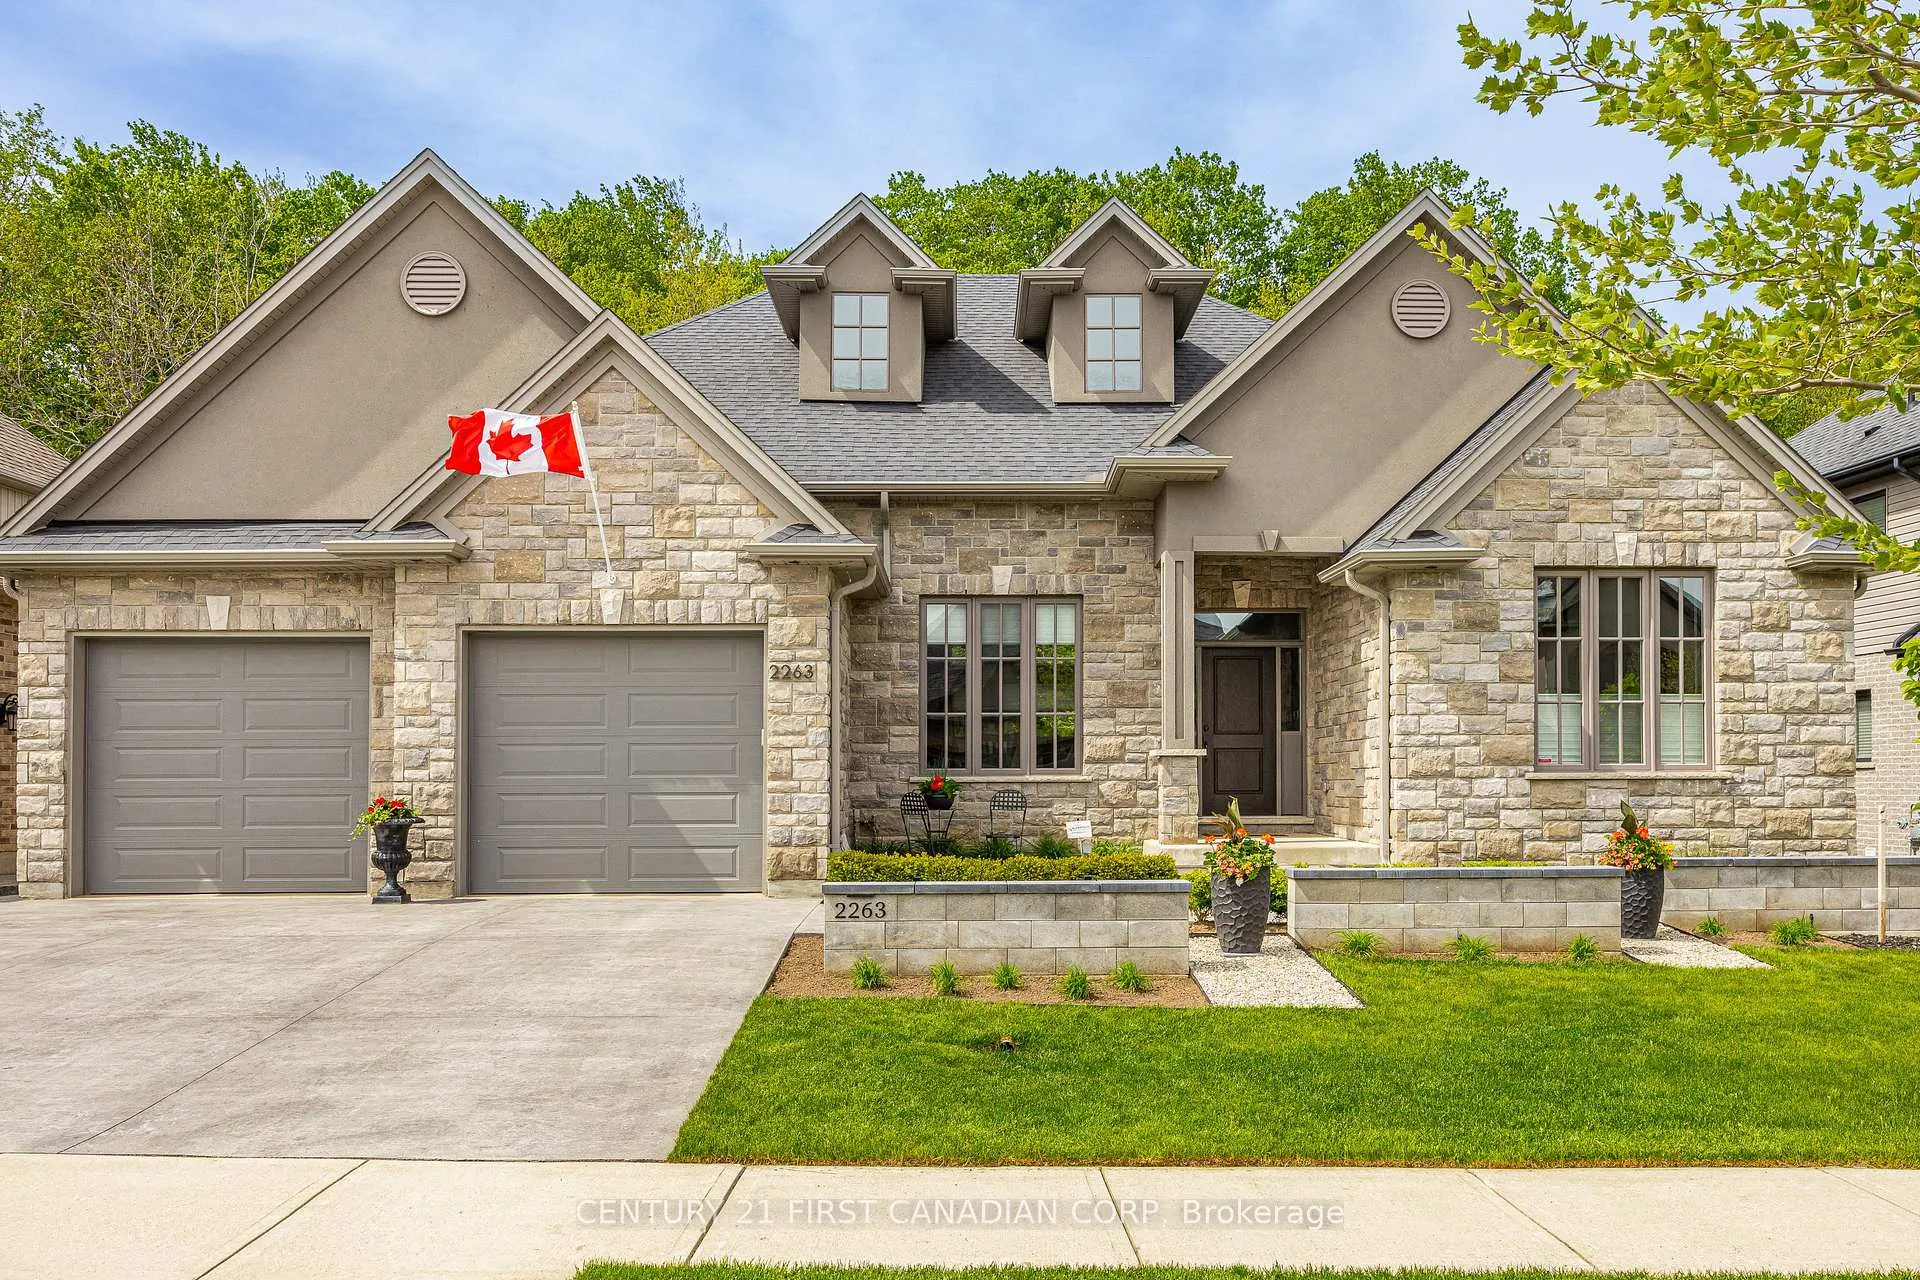
2263 Dauncey Crescent
2263 Dauncey Crescent
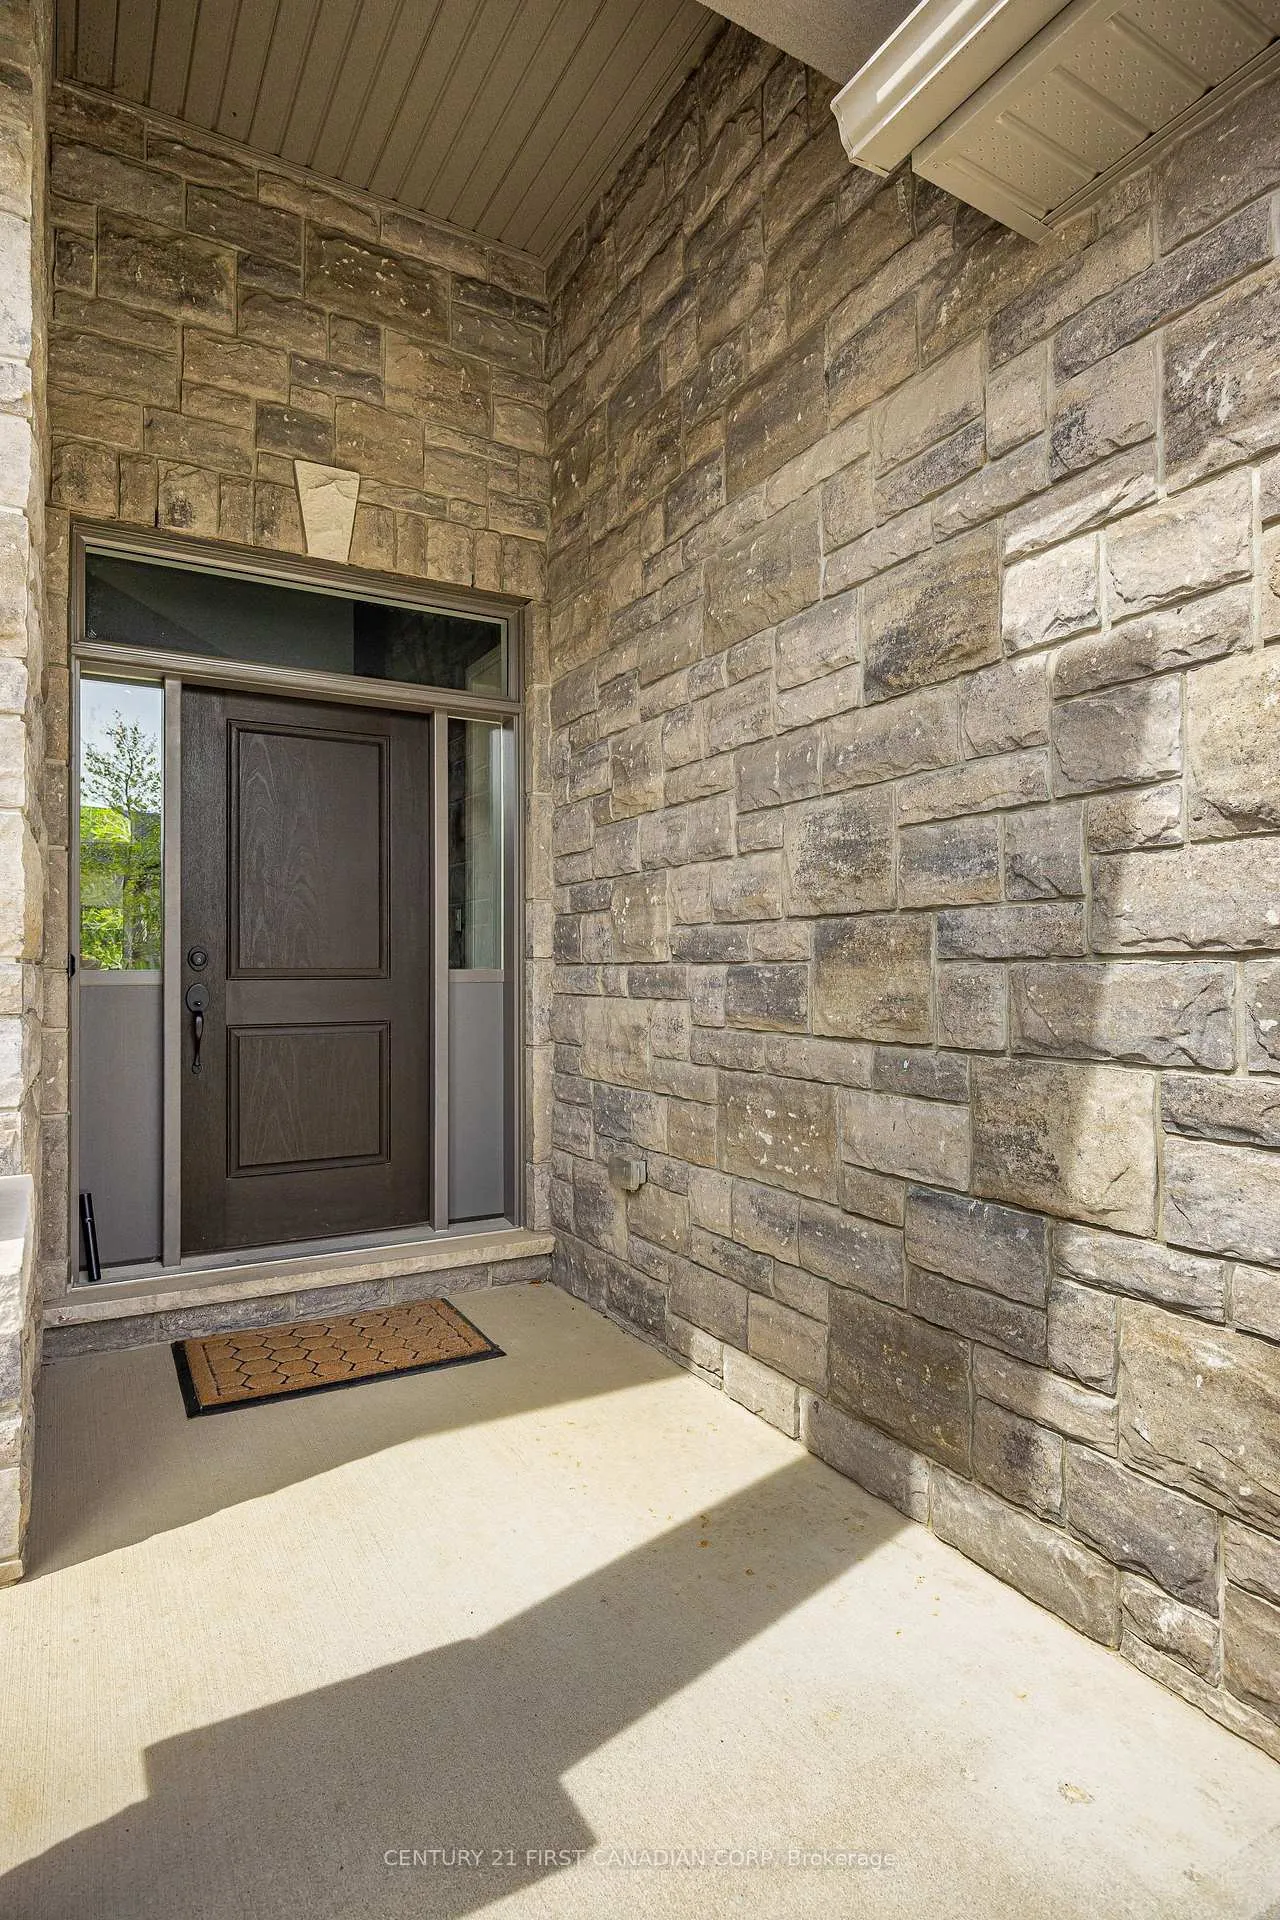 See all 50 photos
Property history
Facts and features
- BasementFinished
- Age of home6–15 years
- Water, sewerMunicipal
- Lot shapeIrregular
- Fireplace
- Central air
The homeDetached, Bungalow, Age 6–15 years
- Type: Detached
- Style: Bungalow
- Age: 6–15 years
- Living space: 1,500–2,000 sq ft
- Basement: Full, finished
- View: Trees/woods
InsideFireplace Yes, Main level, Auto garage door remote, carpet free, erv/hrv, primary bedroom - main floor
- Fireplace: Yes
- Laundry: Main level
- Features: Auto garage door remote, carpet free, erv/hrv, primary bedroom - main floor
- Security: Alarm system, smoke detector
- Rooms above ground: 6
- Rooms in the basement: 4
- Bedrooms: 2 + 2 in the basement
- Bathrooms: 4
- Kitchens: 1
- Family room: Yes
Outside and lotStone, stucco (plaster), Asphalt shingle, Poured concrete
- Exterior: Stone, stucco (plaster)
- Roof: Asphalt shingle
- Foundation: Poured concrete
- Features: Backs on green belt, canopy, deck, landscape lighting, lawn sprinkler system, lighting, patio, privacy, porch enclosed
- Size: 65 × 105 ft
- Shape: Irregular
Parking2 Garage, Attached, Private double
- Spaces: 2 Garage
- Garage: Attached
- Driveway: Private double
Heating, water and powerForced air, gas, Central air, Municipal water
- Heating: Forced air, gas
- Cooling: Central air
- Water: Municipal water
- Sewer: Municipal sewer
- Natural gas: Yes
- Hydro: Yes
- Cable: Yes
- Telephone: Yes
Costs and taxesTaxes $8,902 a year, HST included in the price, Hot water heater
- Taxes, 2025: $8,902 a year
- HST: HST included in the price
- Rental items: Hot water heater
- Under contract: Hot water heater
Included in the saleFridge, stove, washer, dryer, dishwasher, built-in cabinets in garage, alarm system, beverage fridge in basement., Mounted power tools storage system in garage, mounted garden power tools/cables storage system in garage, hot tub (decommissioned and will be professionally removed). two black mounted night lamps in primary bedroom, husky tool chest.
- Included: Fridge, stove, washer, dryer, dishwasher, built-in cabinets in garage, alarm system, beverage fridge in basement.
- Not included: Mounted power tools storage system in garage, mounted garden power tools/cables storage system in garage, hot tub (decommissioned and will be professionally removed). two black mounted night lamps in primary bedroom, husky tool chest.
NearbyFenced yard, wooded/treed
- Close to: Fenced yard, wooded/treed
Listing detailsX13185708, Sold, May 27, 2026
- MLS® number: X13185708
- Status: Sold
- Listed on: May 27, 2026
- Days on market: 13
- Updated: Jun 9, 2026
- Possession: 2026-07-31 / 60-89 days
- Occupied by: Owner
- Listing brokerage: CENTURY 21 FIRST CANADIAN CORP
About this home
2263 Dauncey Crescent, London (North B), ON N5X 3Z1
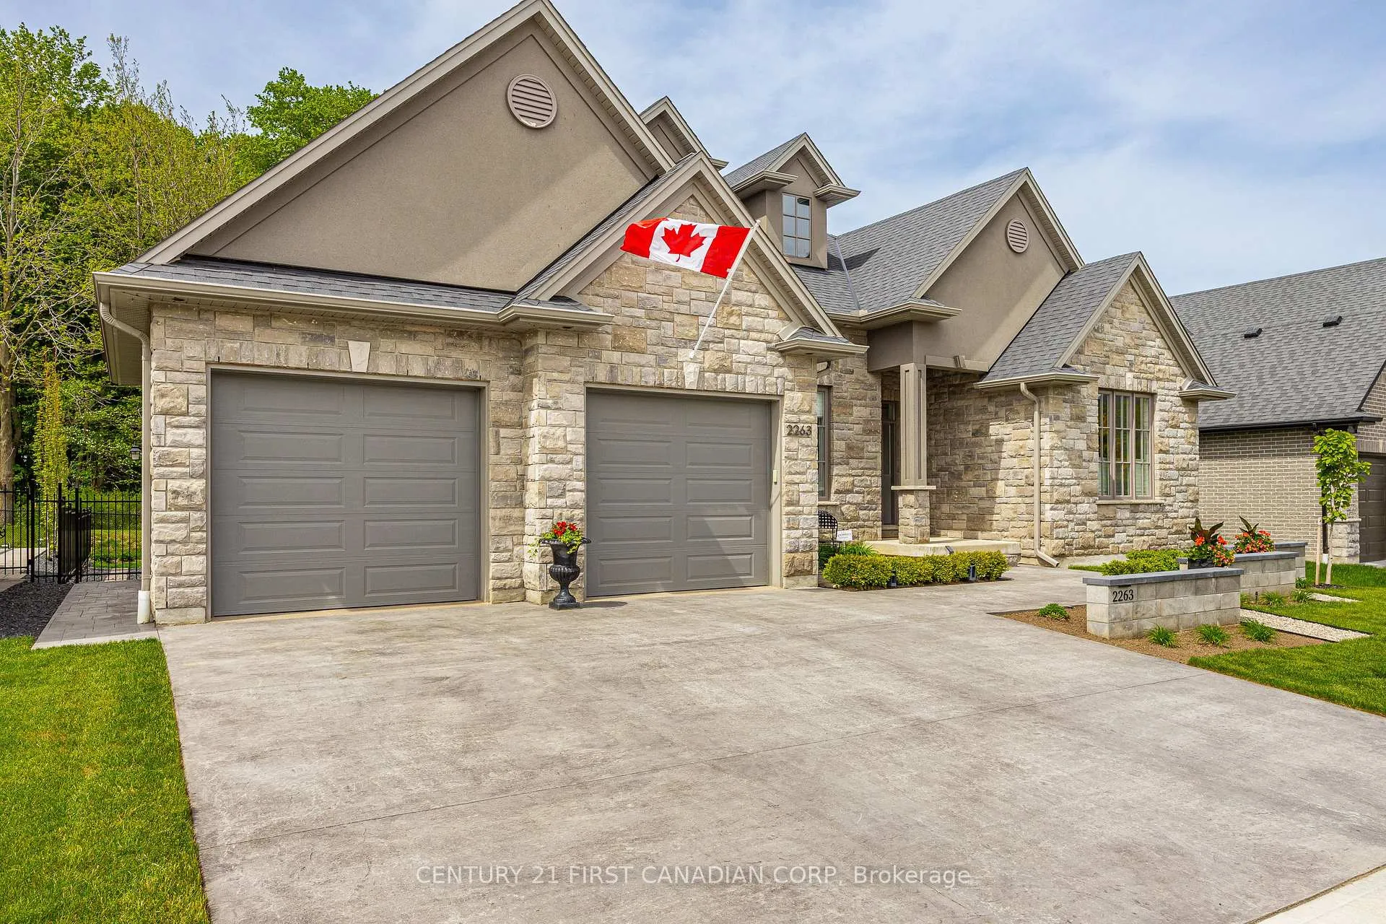
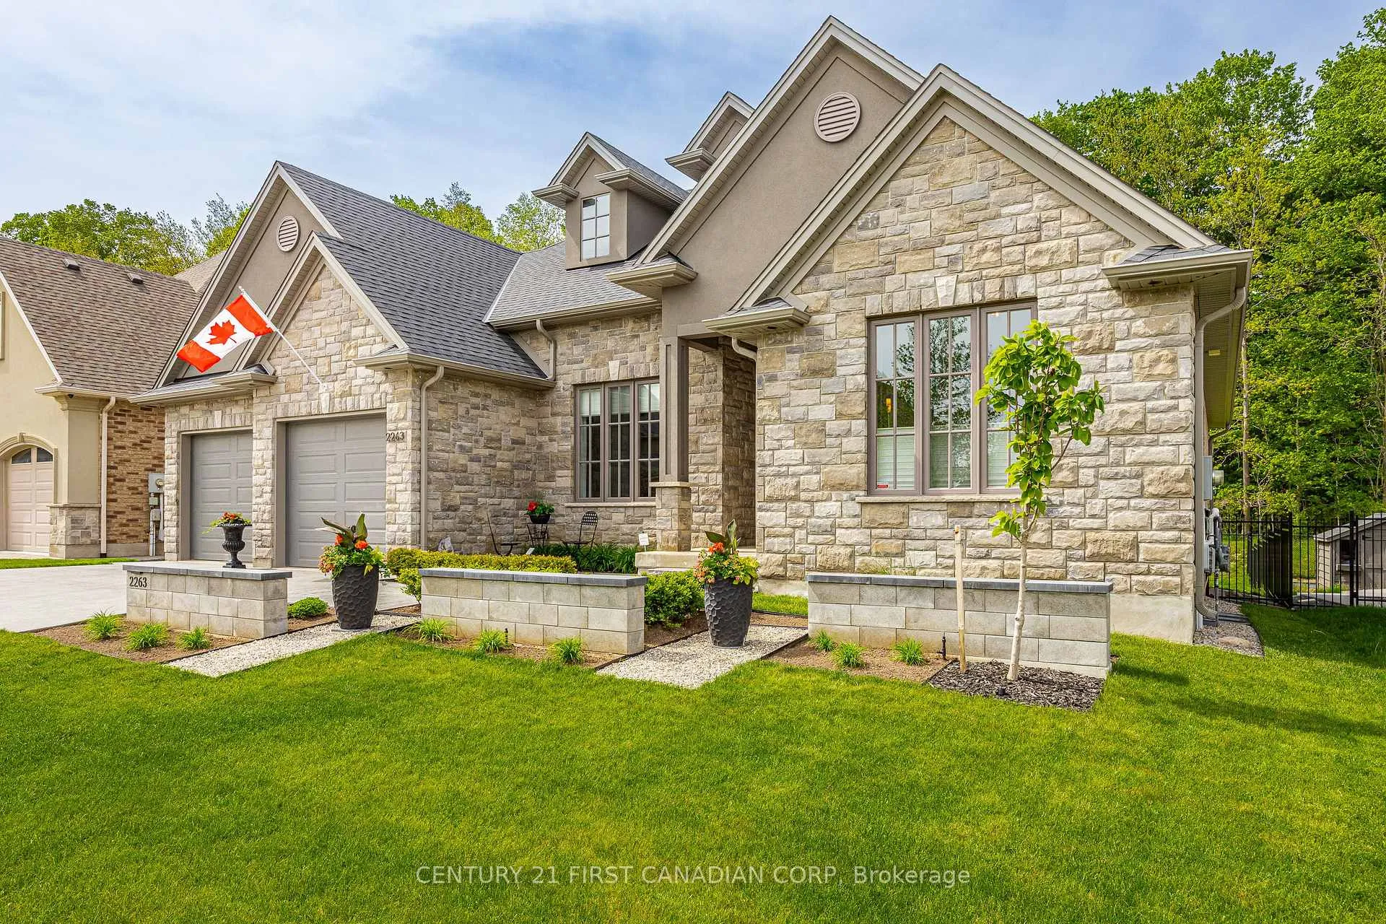
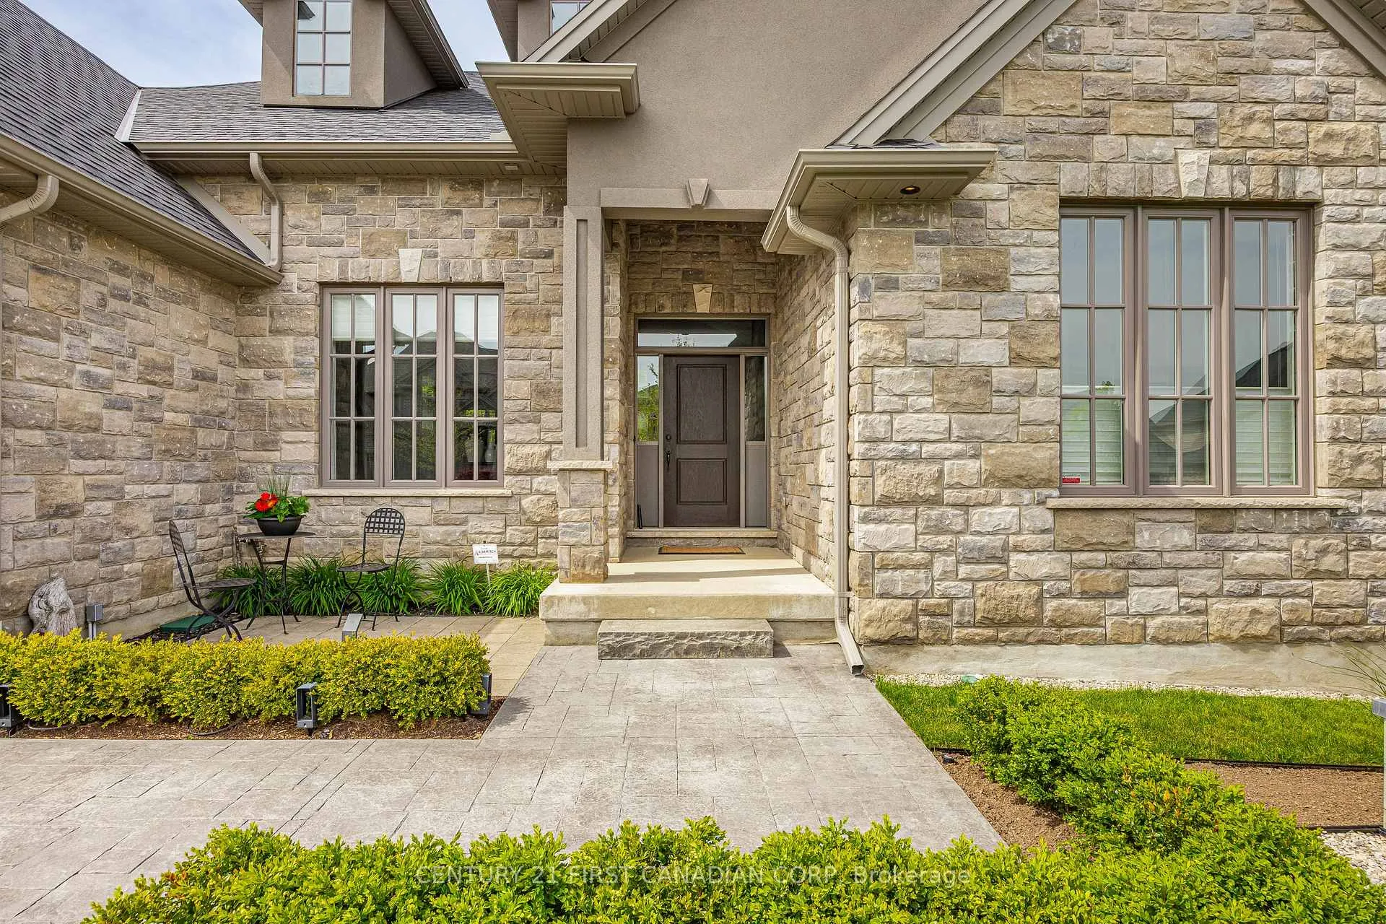
Backing directly onto the peaceful beauty of Powell Woods, this exceptional luxury bungalow offers a rare opportunity for upscale one-floor living in one of North London's most exclusive settings. Built by Westhaven Homes in 2018 and recently enhanced with over $200,000 in premium upgrades, this home combines luxury, privacy, and lifestyle effortlessly. From the moment you arrive, the estate-like curb appeal makes a lasting impression with perfectly manicured landscaping, 6-zone irrigation system, automatic exterior lighting, and a stunning presence rarely found in bungalow living. The oversized 23' x 23' garage adds both functionality and convenience. Offering nearly 4,000 sqft of finished living space, the home features soaring vaulted ceilings up to 15', oversized windows, and high-end finishes throughout. The open-concept layout was designed to maximize natural light and showcase the stunning wooded backdrop. The Muskoka-style screened-in porch with a gas fireplace is a true showpiece - the perfect space to unwind while feeling completely connected to nature. The fully finished lower level features impressive 9' ceilings, oversized windows, a high-end gas fireplace, custom built-in cabinetry, and a stylish wet bar designed for entertaining. Luxury bungalows backing onto the woods are rarely offered in North London, making this a truly exclusive opportunity.
Ask about this home
A HOMEH agent will answer your questions about this home.
Around this home
Daily convenience, out of 100, from the distances below
Schools nearby
School rating, out of 10.
Helpful calculators
Your HOMEH agent

"I would see it this week."