

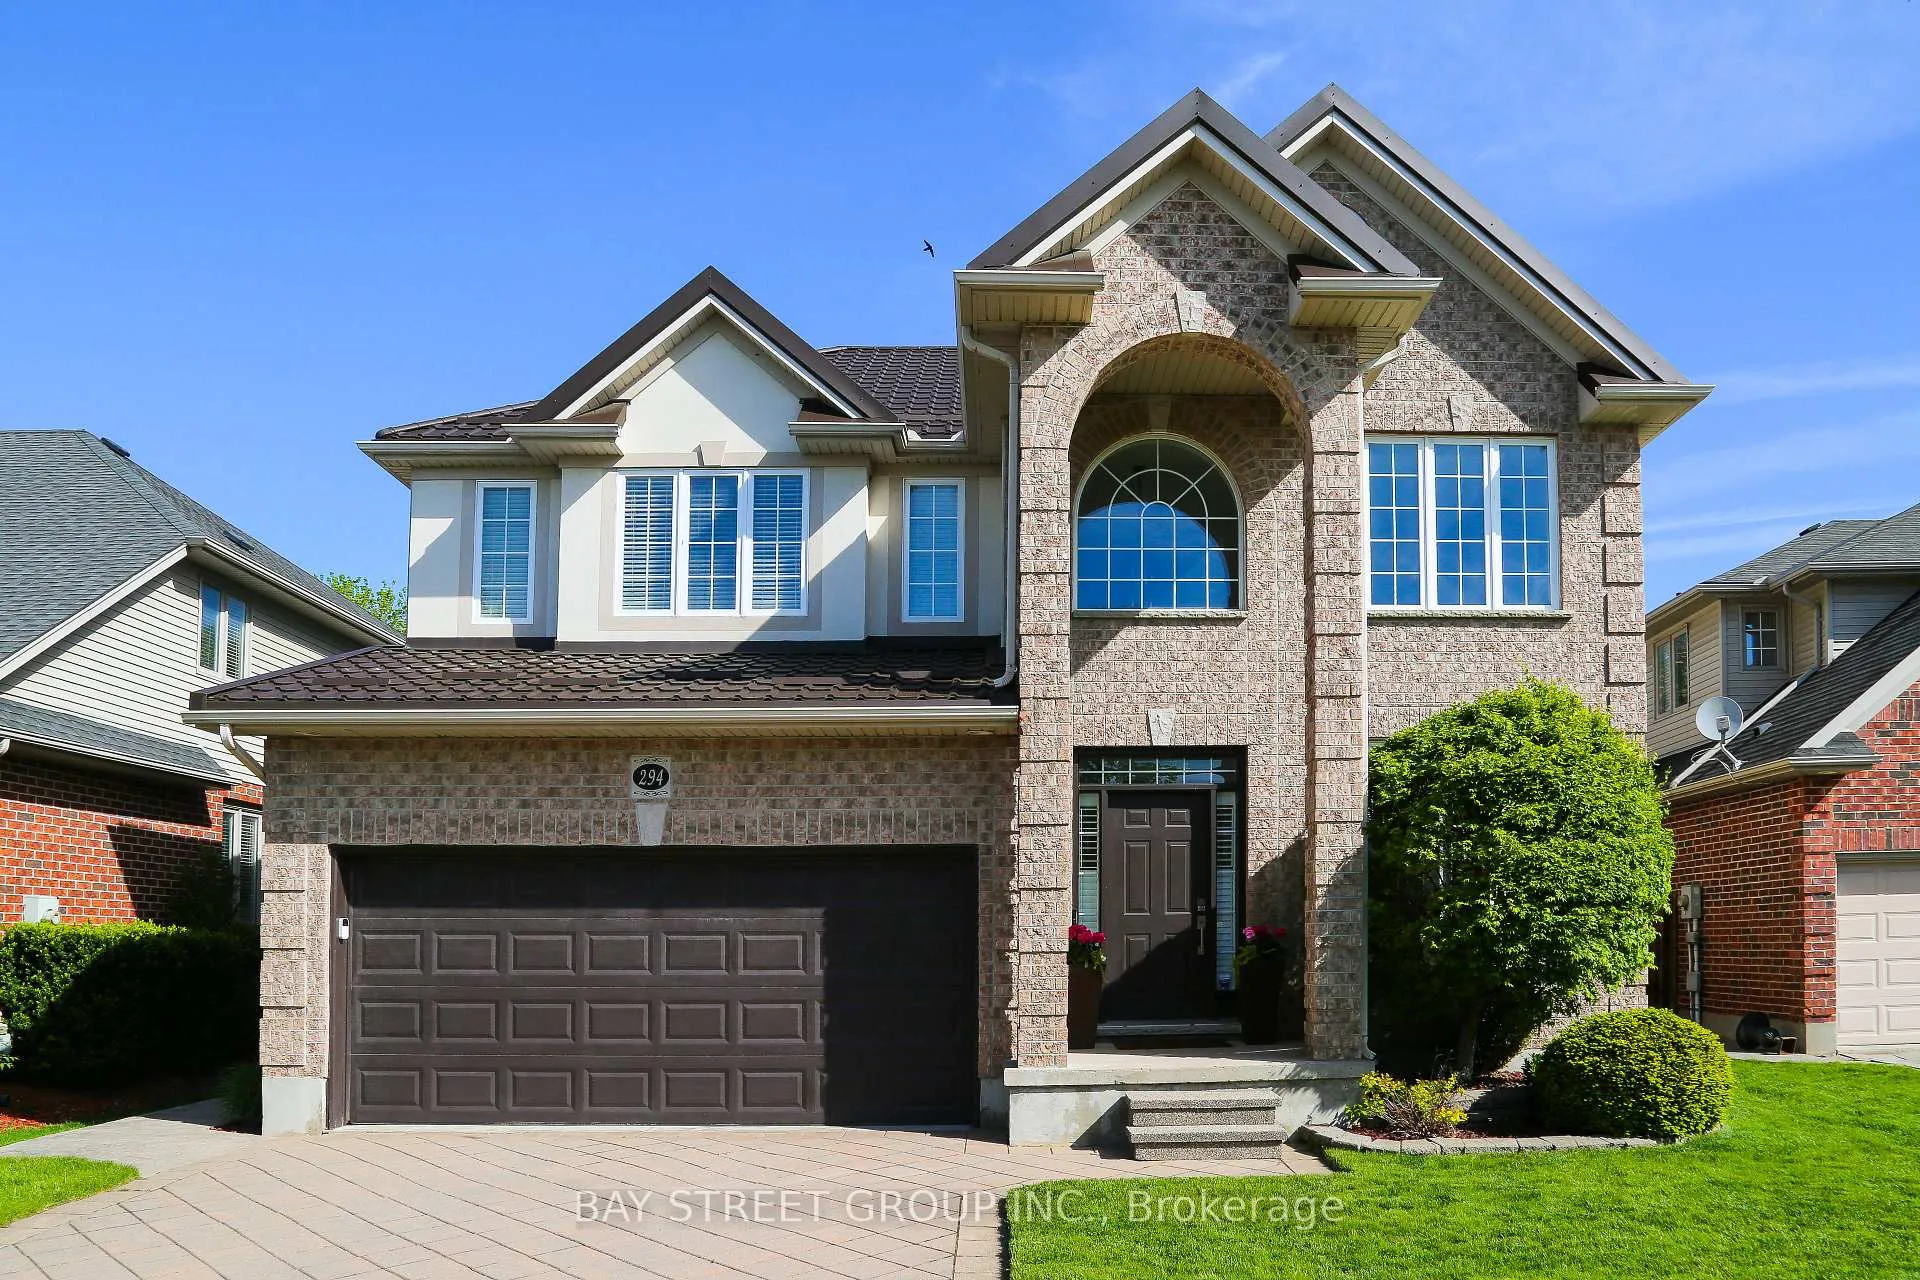
294 Berryhill Drive
294 Berryhill Drive
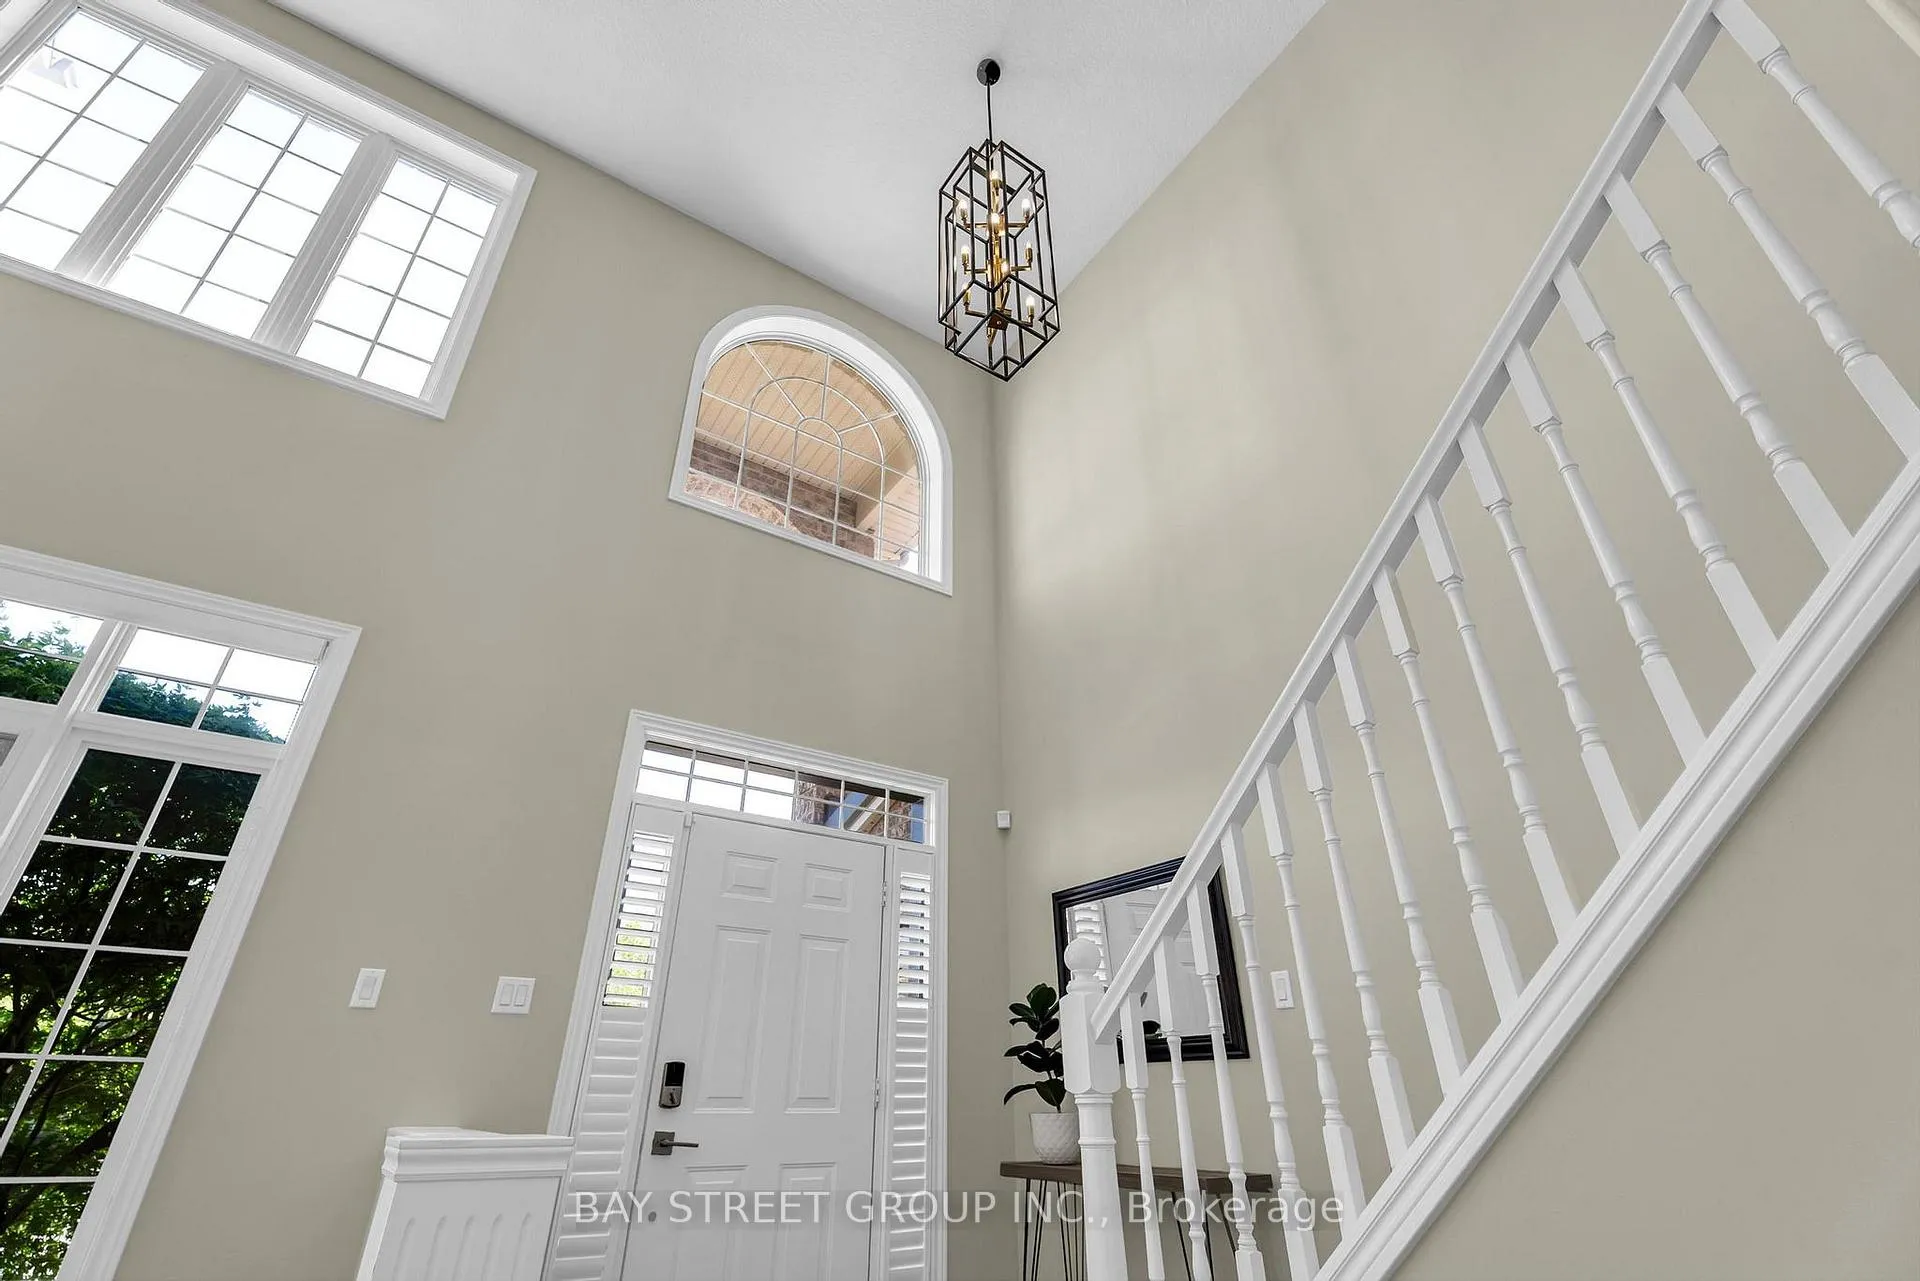 See all 47 photos
Property history
Facts and features
- BasementFinished
- Age of home16–30 years
- Water, sewerMunicipal
- HeatingForced air
- Fireplace
- Central air
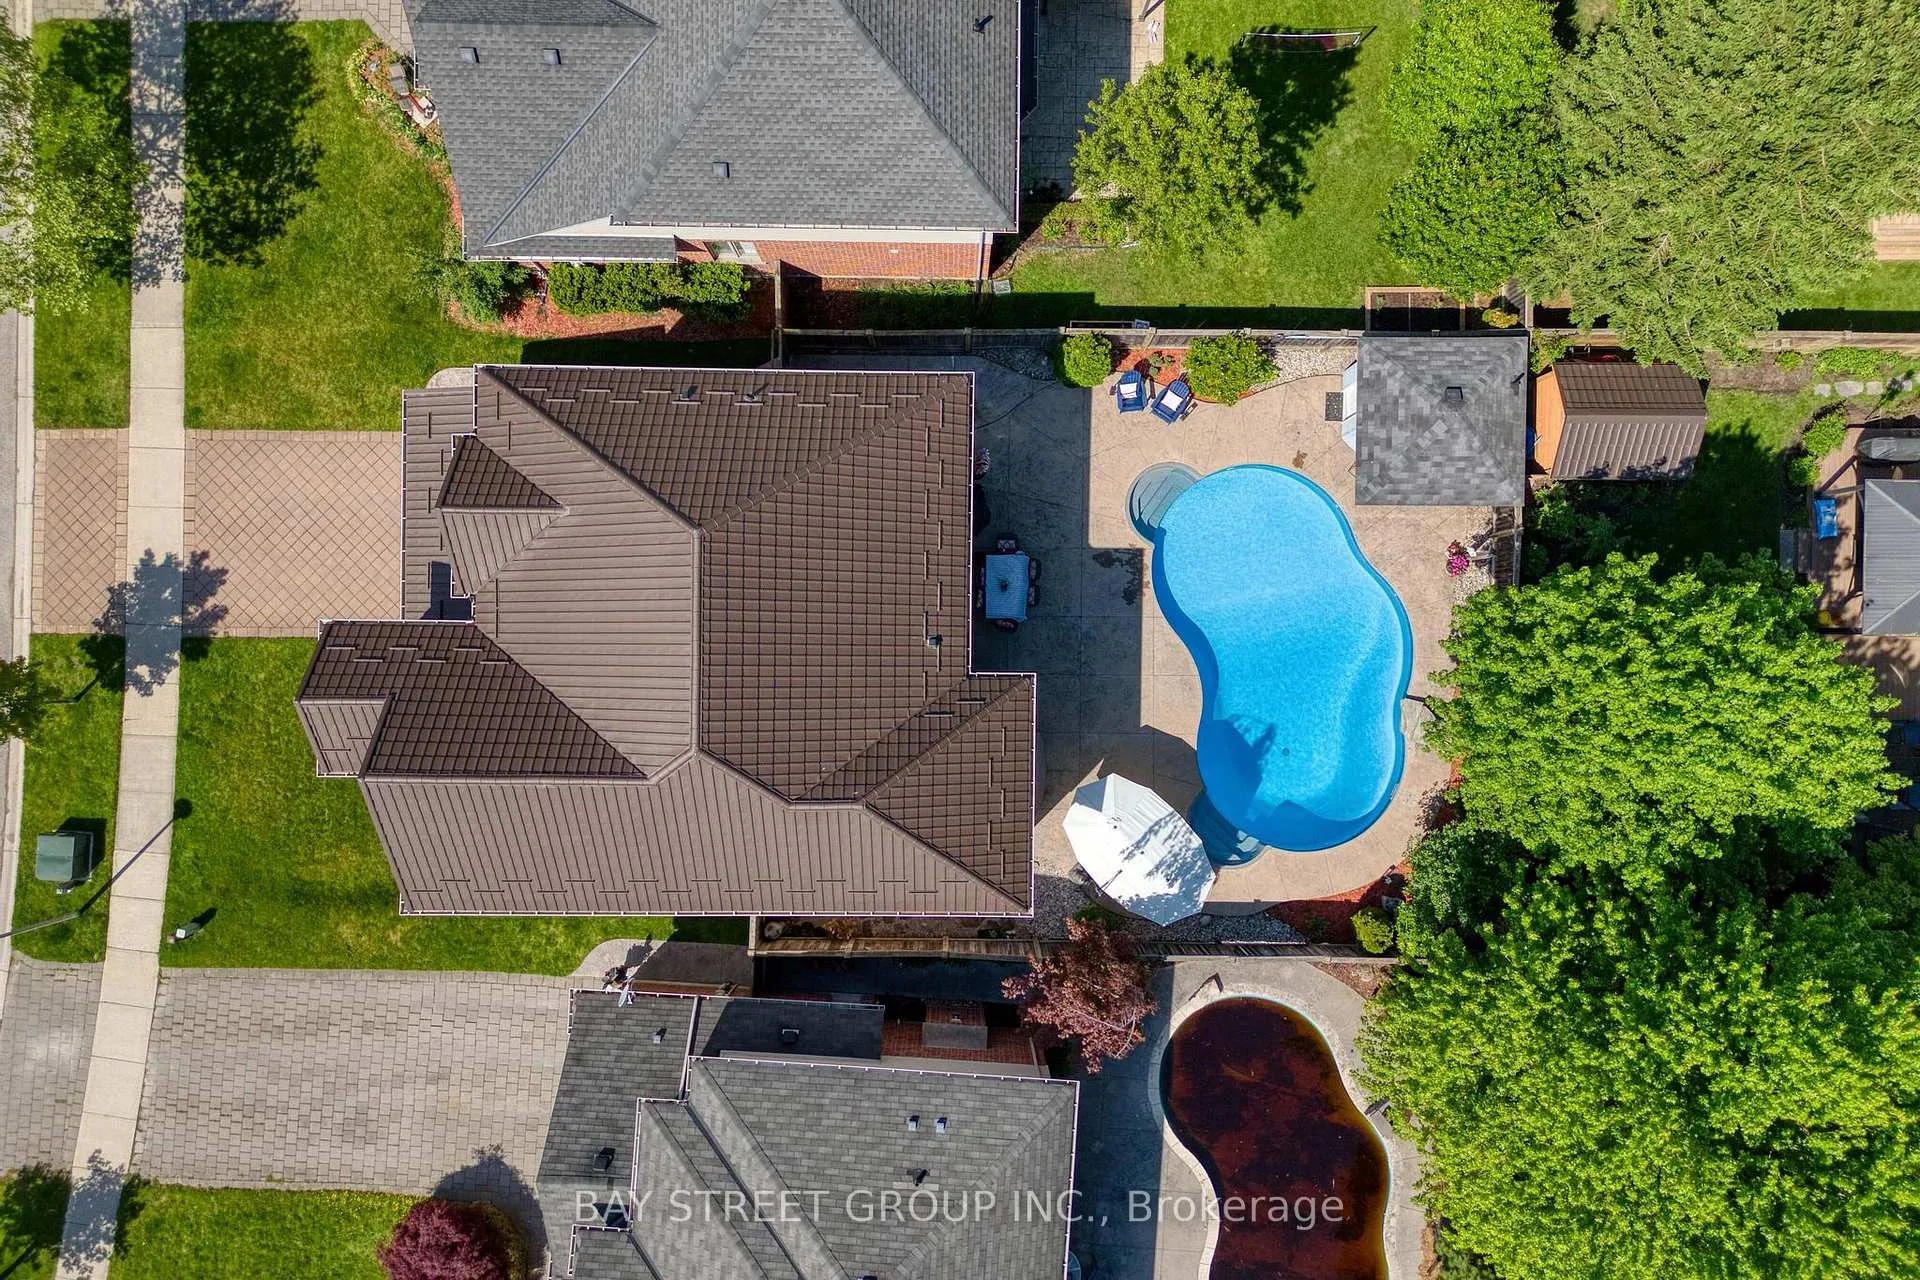
- Inground pool
The homeDetached, 2-storey, Age 16–30 years
- Type: Detached
- Style: 2-storey
- Age: 16–30 years
- Living space: 2,500–3,000 sq ft
- Basement: Finished, full
- View: Pool
InsideFireplace Yes, natural gas, Central vacuum, sump pump, Rooms above ground 15
- Fireplace: Yes, natural gas
- Features: Central vacuum, sump pump
- Rooms above ground: 15
- Rooms in the basement: 4
- Bedrooms: 4 + 1 in the basement
- Bathrooms: 4
- Kitchens: 1
- Family room: Yes
Outside and lotBrick, stucco (plaster), Metal, Poured concrete
- Exterior: Brick, stucco (plaster)
- Roof: Metal
- Foundation: Poured concrete
- Pool: Inground, salt, outdoor
- Features: Landscaped, patio, privacy, lighting
- Other structures: Fence - full, other
- Size: 51.25 × 110.17 ft
Parking2 Garage, Attached, Private, private double
- Spaces: 2 Garage
- Garage: Attached
- Driveway: Private, private double
Heating, water and powerForced air, gas, Central air, Municipal water
- Heating: Forced air, gas
- Cooling: Central air
- Water: Municipal water
- Sewer: Municipal sewer
- Natural gas: Yes
- Hydro: Yes
- Cable: Available
- Telephone: Available
Costs and taxesTaxes $8,181 a year, HST included in the price, Hwt(tankless water heater), furnace/ac
- Taxes, 2025: $8,181 a year
- HST: HST included in the price
- Rental items: Hwt(tankless water heater), furnace/ac
- Under contract: Air conditioner, tankless water heater
Included in the saleWasher, dryer, refrigerator, microwave, stove, range hood, dishwasher, window covers, carbon monoxide detector, smoke detector, garage remoter, pool equipment, aiper pro pool vacuum robot, outdoor dining table sets with red umbrella, samsung tv with brackets plus bose hifi system, central vacuum system, webber bbq, myq chamberlain garage opener and monitoring system, garage gator bike lift and overhead garage storage system, Garage slat walls and hooks, metal pegboard panels wall organizer for garage tool storage (open to negotiation)
- Included: Washer, dryer, refrigerator, microwave, stove, range hood, dishwasher, window covers, carbon monoxide detector, smoke detector, garage remoter, pool equipment, aiper pro pool vacuum robot, outdoor dining table sets with red umbrella, samsung tv with brackets plus bose hifi system, central vacuum system, webber bbq, myq chamberlain garage opener and monitoring system, garage gator bike lift and overhead garage storage system
- Not included: Garage slat walls and hooks, metal pegboard panels wall organizer for garage tool storage (open to negotiation)
Listing detailsX13188822, Sold, May 27, 2026
- MLS® number: X13188822
- Status: Sold
- Listed on: May 27, 2026
- Days on market: 52
- Updated: Jul 18, 2026
- Possession: 2026-07-30 / 30-59 days
- Occupied by: Owner
- Listing brokerage: BAY STREET GROUP INC.
About this home
294 Berryhill Drive, London (North B), ON N5X 4M4
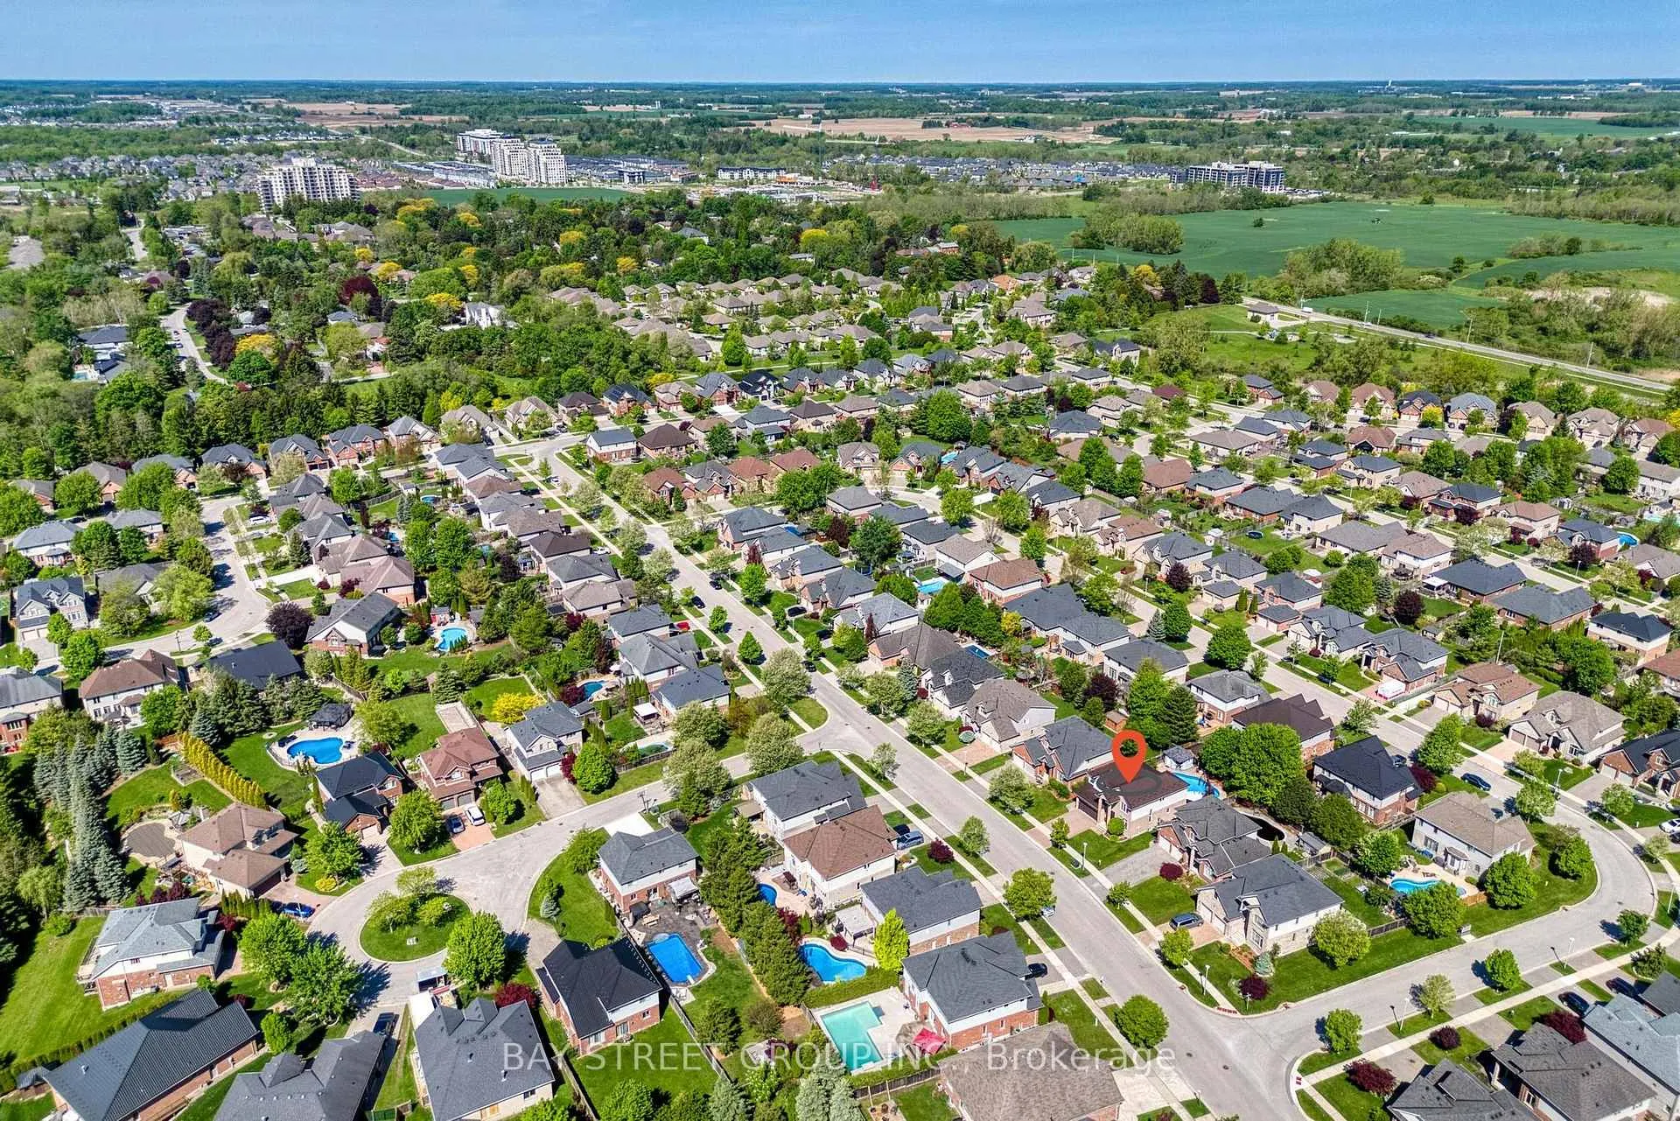
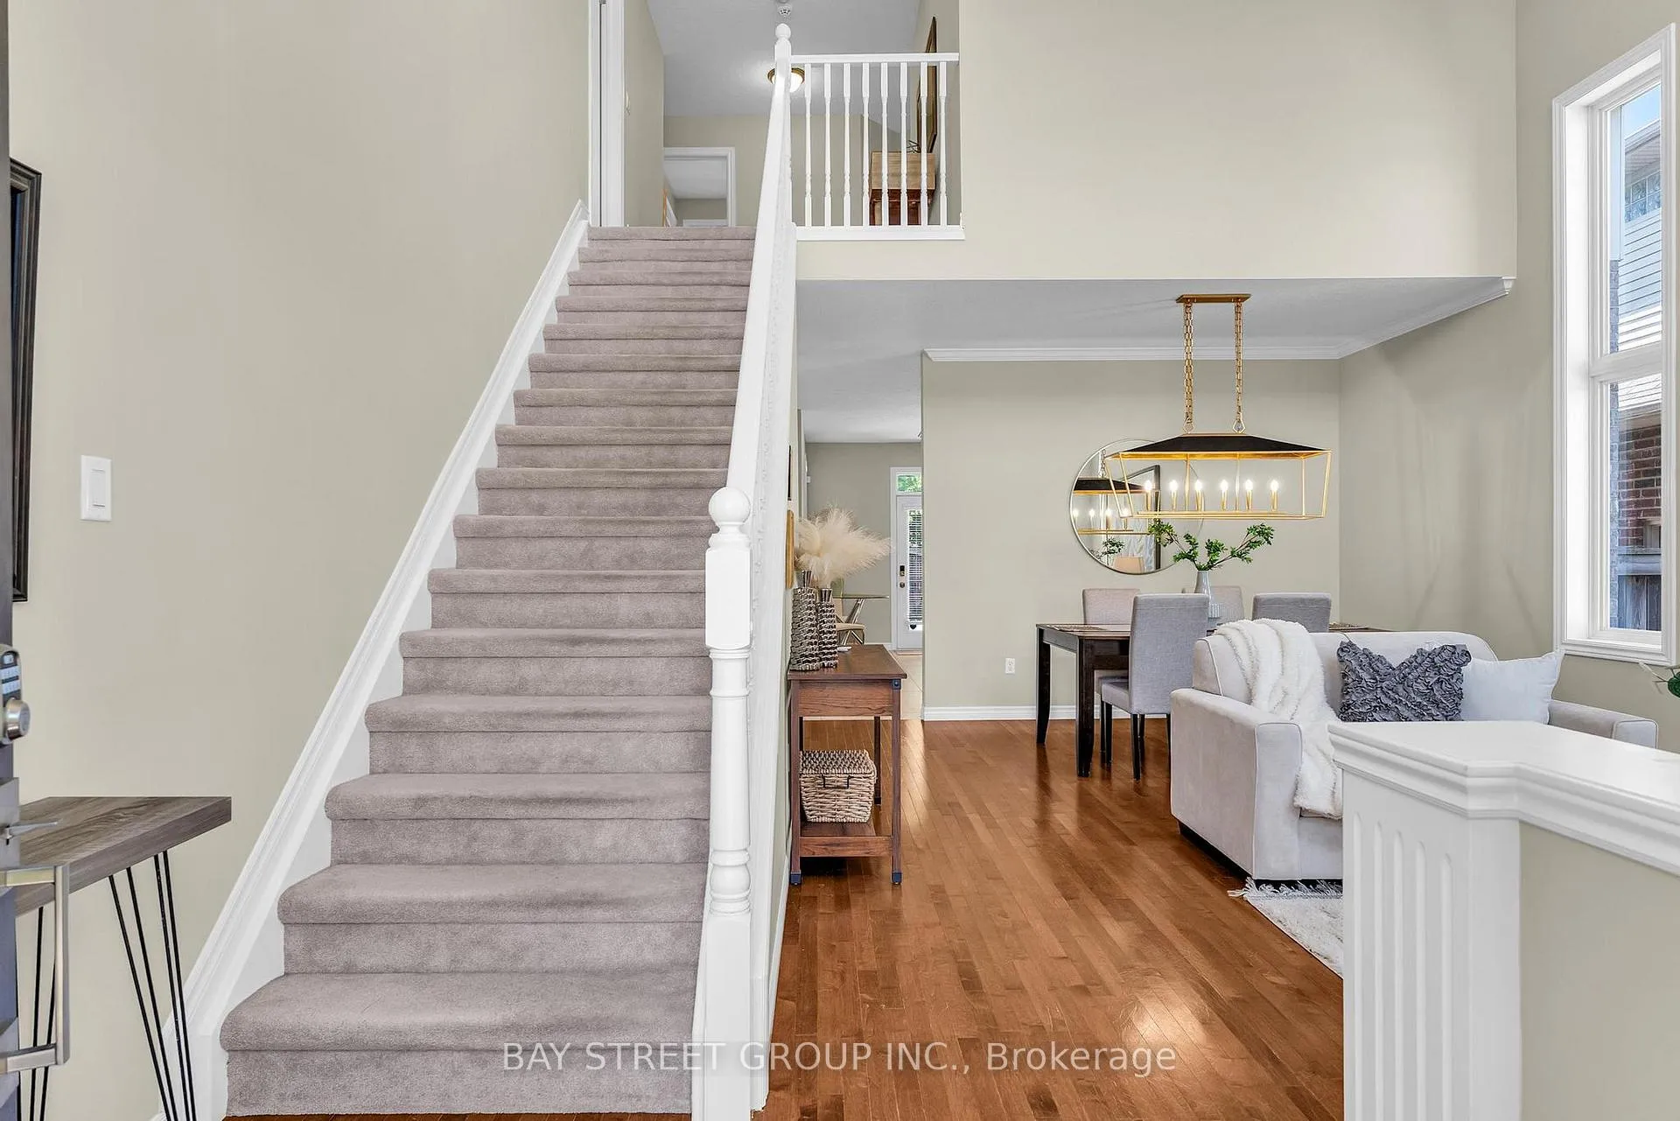
Welcome to 294 Berryhill Dr, located in the highly sought-after Uplands community in North London. This exceptional executive home offers the perfect blend of luxury, privacy, and family living. Top-ranked Jack Chambers PS, and AB Lucas SS. A quiet south-facing lot. This beautifully maintained 4+1 BRs and 3+1 BAs home features a true resort-style backyard complete with a stunning saltwater pool, stamped concrete patios, professional landscaping, and a fully renovated cabana with bar, shower, bath. Inside,17-foot soaring ceilings, elegant modern lighting, and expansive windows fill the home with natural light. A spacious open-concept kitchen with stainless steel appliances and an oversized island flows seamlessly into the family room and outdoor oasis. The upper level offers generously sized bedrooms, including a luxurious primary retreat with a walk-in closet and a spa-inspired ensuite. A fully finished basement adds incredible versatility, with additional living space ideal for guests, a home office, a gym, or a media room. Premium upgrades include a high-end metal roof with a 50-year performance warranty, an advanced sump system, smart home technology, and a professionally finished garage with custom storage solutions. Over 26 interior upgrades and improvements: Driveway/16, Pool liner/16, Sump pump/18, Basement/19-20, Fridge/20, Pool cover/21, Wash&Dryer/22, Kitchen lighting/22, Metal roofing/23, Pool pump/23, Dishwasher/23, Front & back door smart locks/23, Garage renovation/24, Stove&range hood/24, New mirror, sink, toilet, and lighting in backyard cabana/24, Pool lighting bulb upgrade/24, Front porch and backdoor outdoor lighting/24, Microwave/23, Living & Dining room chandelier/25, Thermostat/25, Pool chlorine generator cell/25, Pool vacuum robot/25, Front & back door window panes/26, Pool plumbing/26, Whole house painting/26. Close to Masonville Mall, parks, Hospital, UWO, and YMCA. An unmatched lifestyle opportunity, don't miss it. Book your showing today!
Ask about this home
A HOMEH agent will answer your questions about this home.
Around this home
Daily convenience, out of 100, from the distances below
Schools nearby
School rating, out of 10.
Helpful calculators
Your HOMEH agent

"Priced 4% under the Hestimate. I would see it this week."