

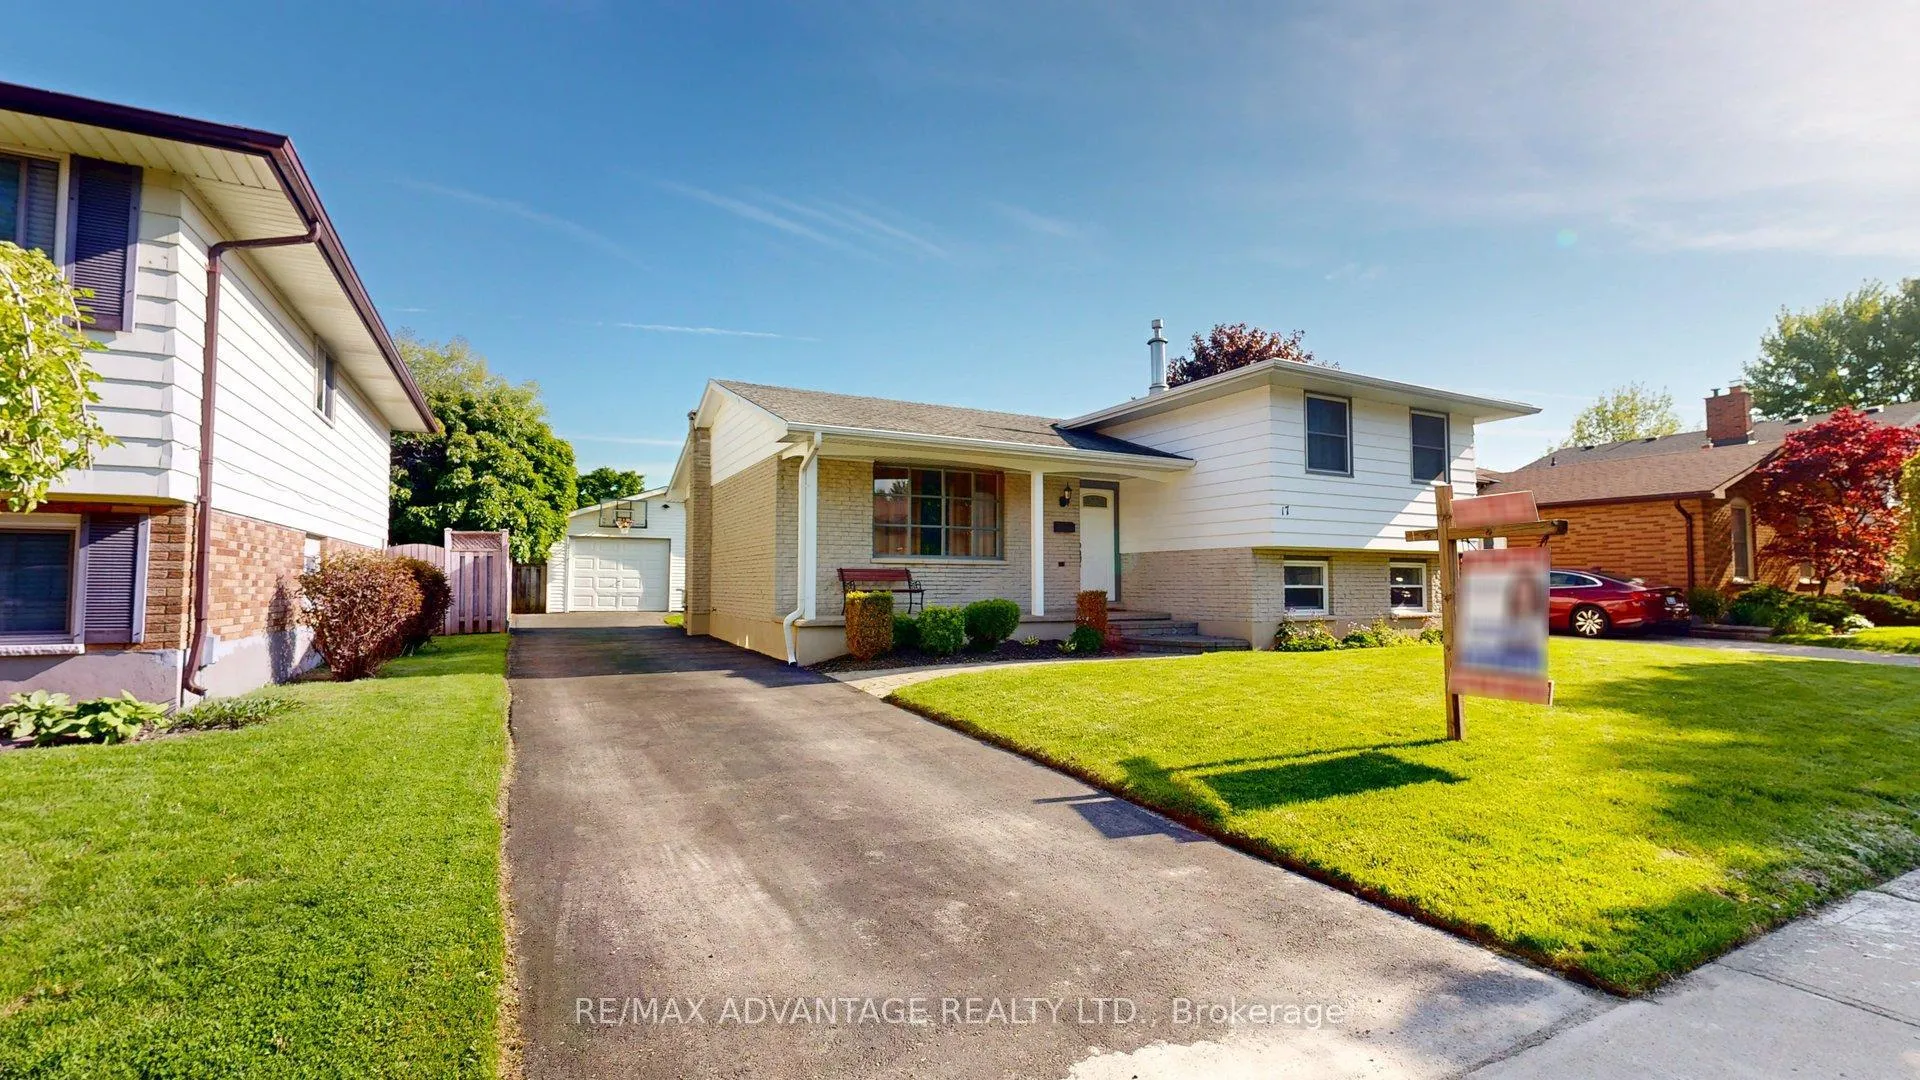
17 Finch Crescent
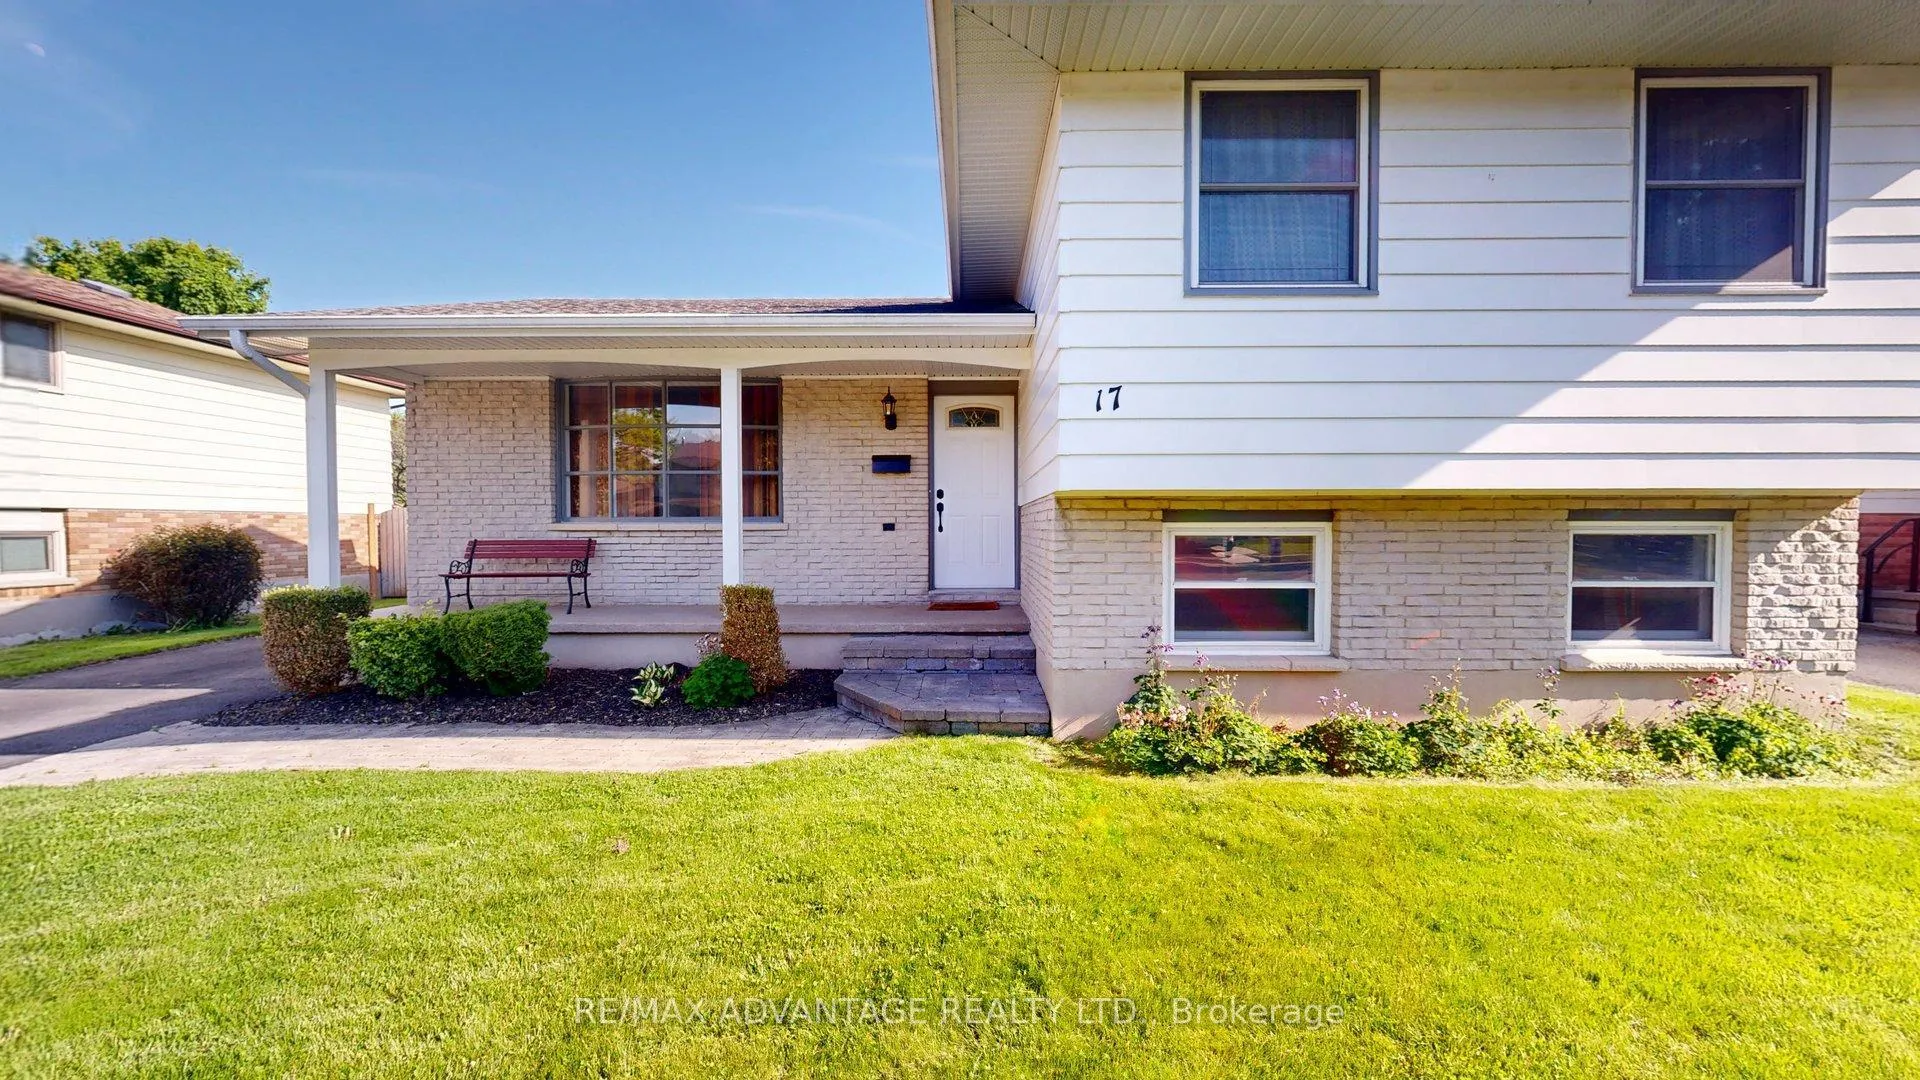
17 Finch Crescent
 See all 39 photos
Property history
Facts and features
- BasementWalk-out
- Age of home51–99 years
- Water, sewerMunicipal
- Lot shapeRectangular
- Separate entrance
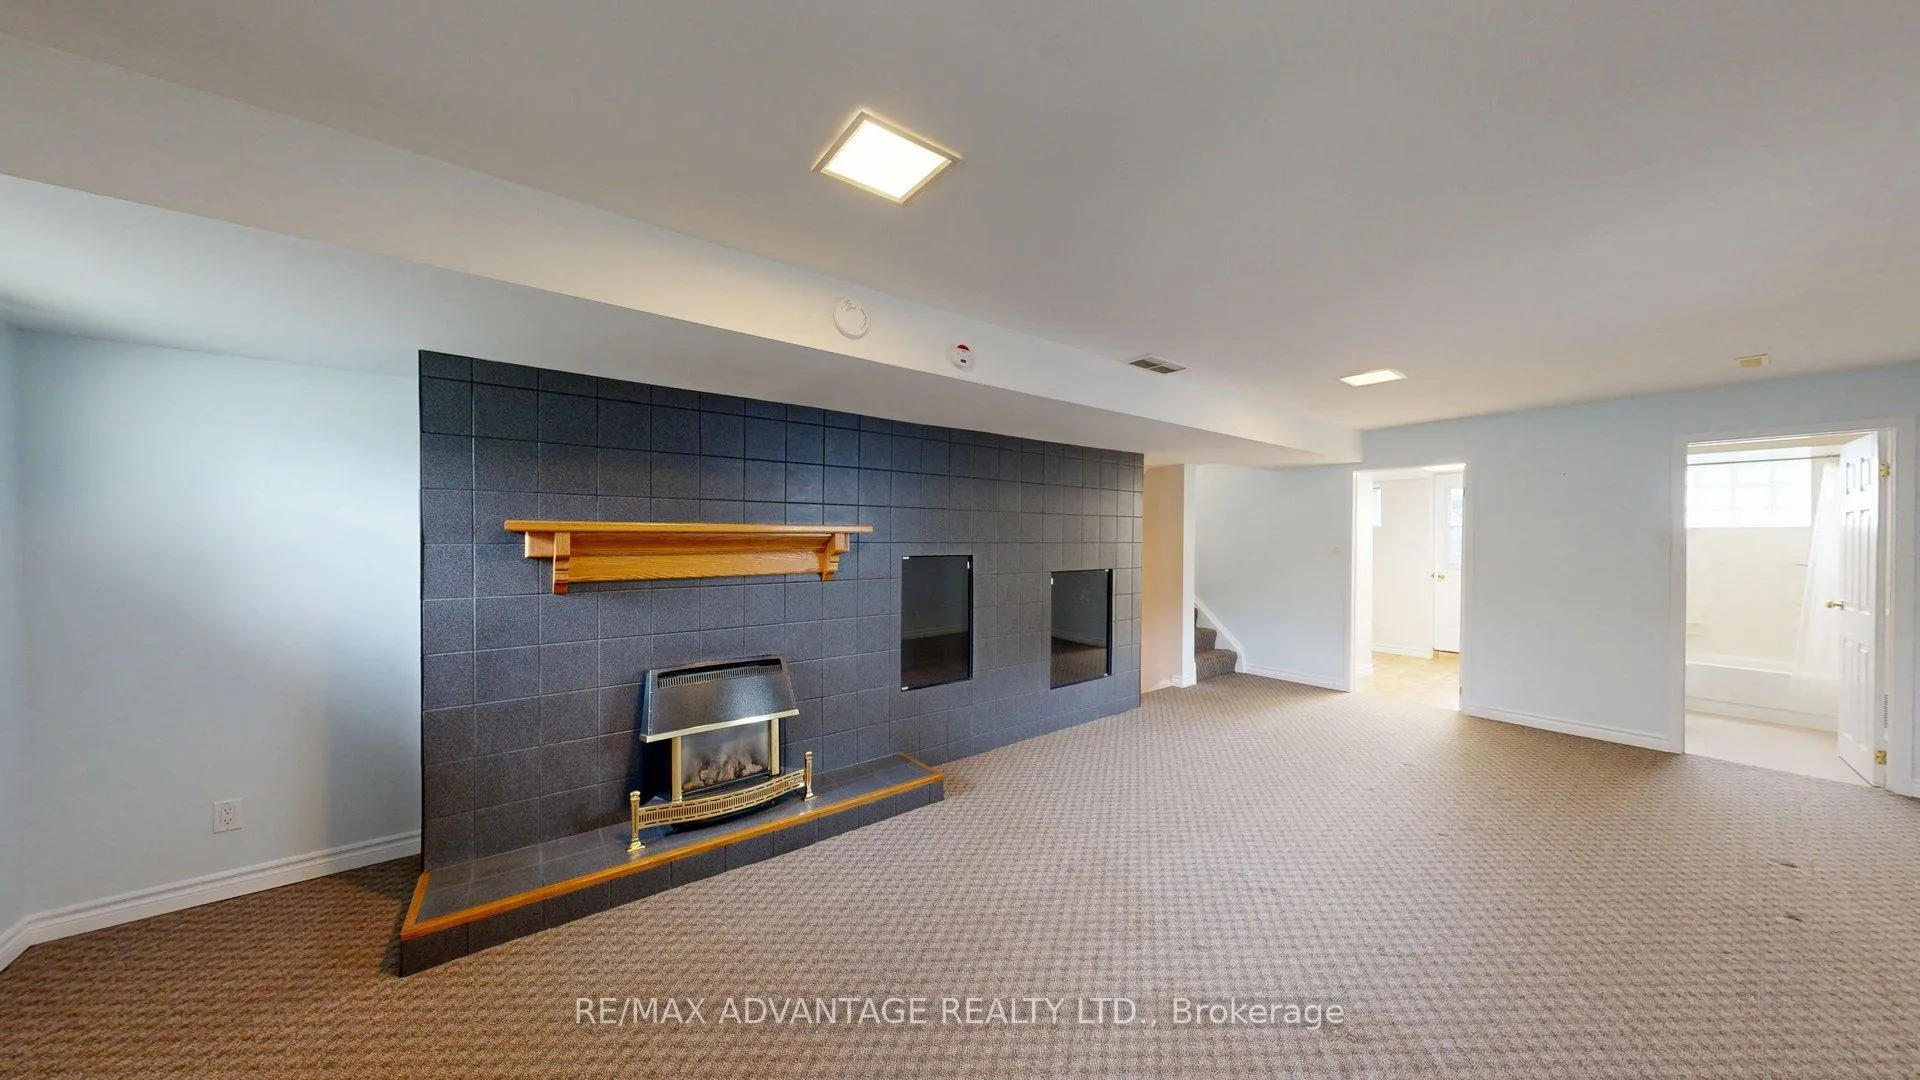
- Fireplace
- Central air
The homeDetached, Sidesplit 4, Age 51–99 years
- Type: Detached
- Style: Sidesplit 4
- Age: 51–99 years
- Living space: 1,100–1,500 sq ft
- Basement: Walk-out, partially finished, separate entrance
InsideFireplace Yes, natural gas, Lower level, In-law capability, sump pump, storage
- Fireplace: Yes, natural gas
- Laundry: Lower level
- Features: In-law capability, sump pump, storage
- Rooms above ground: 10
- Bedrooms: 3
- Bathrooms: 2
- Kitchens: 1
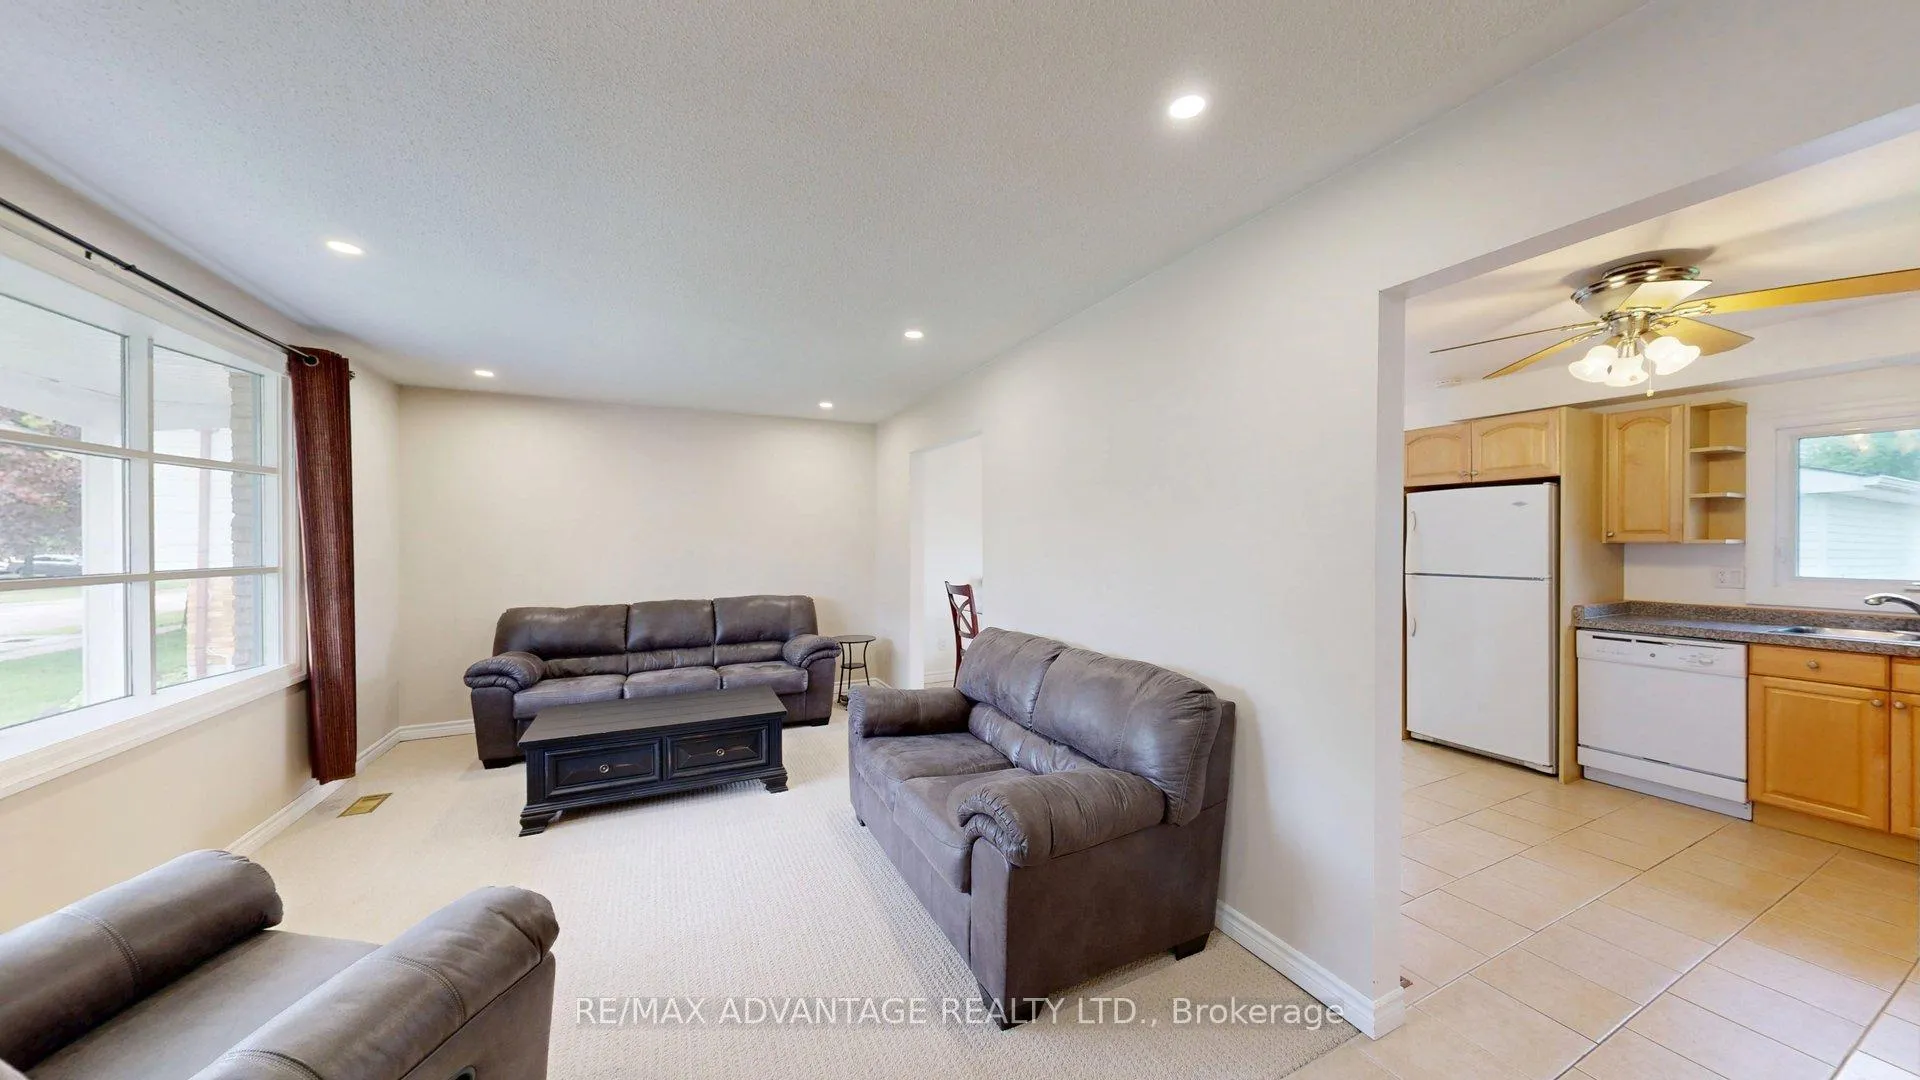
- Family room: Yes
Outside and lotBrick veneer, vinyl siding, Asphalt shingle, Concrete
- Exterior: Brick veneer, vinyl siding
- Roof: Asphalt shingle
- Foundation: Concrete
- Features: Landscaped
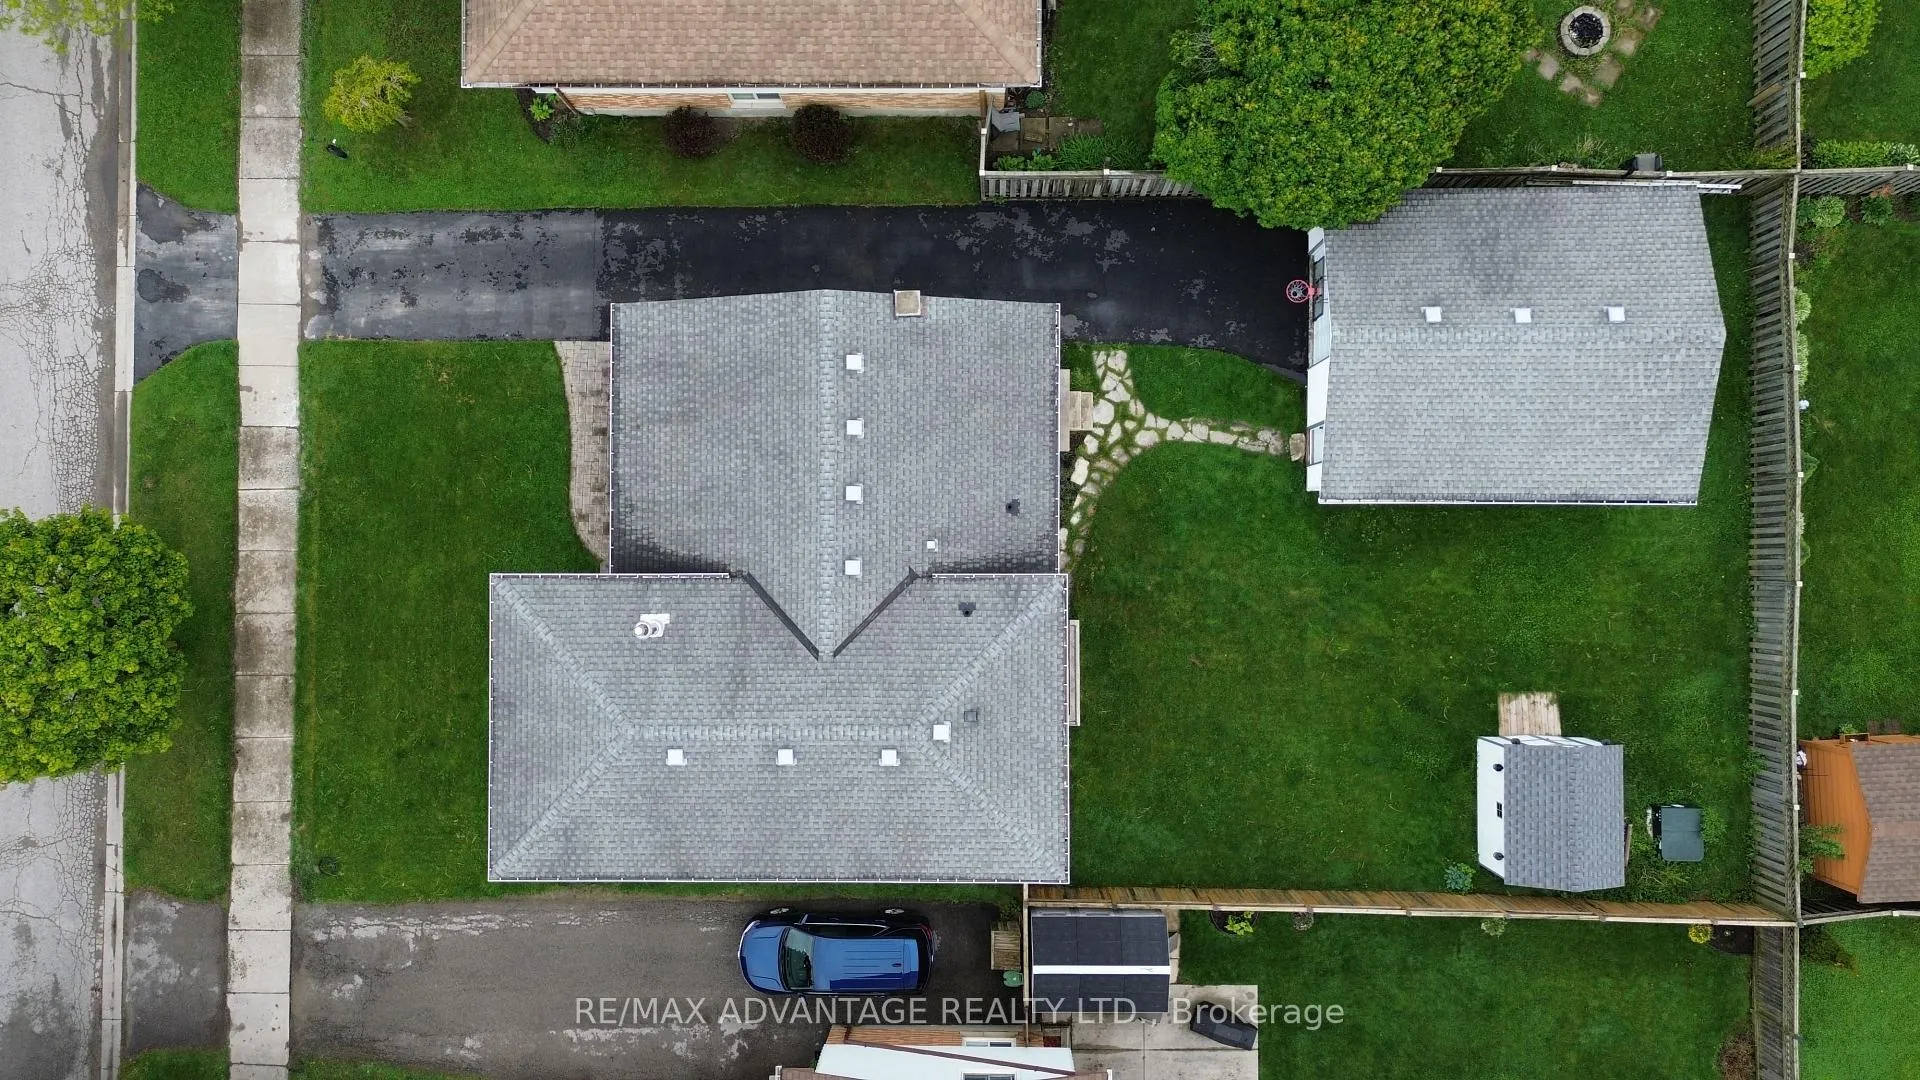
- Size: 55 × 110 ft
- Shape: Rectangular
- Zoning: R1-4
Parking1 Garage, Detached
- Spaces: 1 Garage
- Garage: Detached
Heating, water and powerForced air, gas, Central air, Municipal water
- Heating: Forced air, gas
- Cooling: Central air
- Water: Municipal water
- Sewer: Municipal sewer
- Natural gas: Yes
- Hydro: Yes
Costs and taxesTaxes $3,990 a year, HST included in the price, Water heater
- Taxes, 2026: $3,990 a year
- HST: HST included in the price
- Rental items: Water heater
- Under contract: Hot water heater
Included in the saleFridge, stove, dishwasher, wash & dryer, furnace and ac unit (as-is no warranty), Not included None
- Included: Fridge, stove, dishwasher, wash & dryer, furnace and ac unit (as-is no warranty)
- Not included: None
NearbyPark, public transit, rec./commun.centre, school bus route
- Close to: Park, public transit, rec./commun.centre, school bus route
Listing detailsX13185670, Sold, May 26, 2026
- MLS® number: X13185670
- Status: Sold
- Listed on: May 26, 2026
- Days on market: 22
- Updated: Jun 17, 2026
- Possession: 2026-06-04 / Flexible
- Occupied by: Vacant
- Listing brokerage: RE/MAX ADVANTAGE REALTY LTD.
About this home
17 Finch Crescent, London (South X), ON N6E 2E4
Welcome to 17 Finch Crescent, a spacious 4-level side split in the heart of White Oaks, offering excellent value for growing families, first-time buyers, hobbyists, and those looking for flexible living space. This well-laid-out home features 3 bedrooms on the upper level, a large lower-level family room, and a versatile fourth-level bonus space ideal for a den, office, gym, or future 4th bedroom. The lower-level walkout adds excellent functionality and may appeal to buyers seeking multi-generational living or in-law suite potential. One of the standout features is the impressive detached garage with overhead door, offering over 470 sq. ft. of finished space, insulated, heated, and equipped with 60 amp service - ideal for a workshop, storage, projects, or hobby use. The generous eat-in dinette with sliding doors opens to a private rear garden fenced on three sides. Set in a family-friendly White Oaks location close to schools, parks, shopping, and Highway 401, this home offers space, flexibility, and long-term potential in desirable South London.
Ask about this home
A HOMEH agent will answer your questions about this home.
Around this home
Daily convenience, out of 100, from the distances below
Schools nearby
School rating, out of 10.
Helpful calculators
Your HOMEH agent

"Priced 4% under the Hestimate. I would see it this week."