

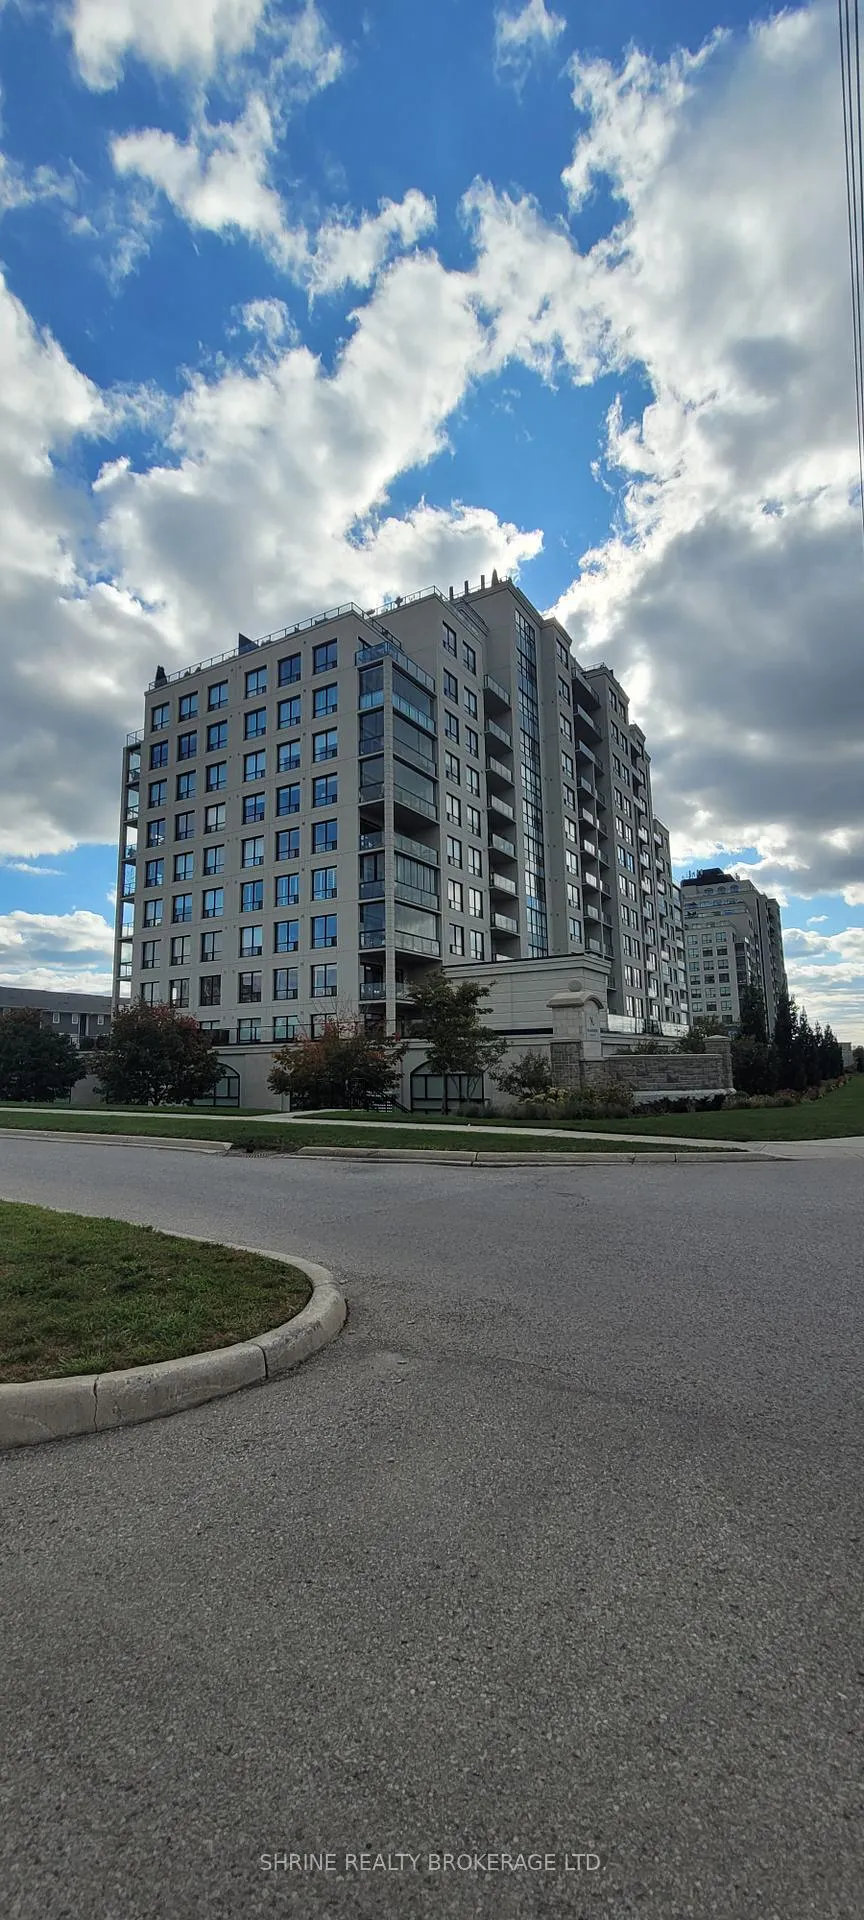
Unit 1008, 240 Villagewalk Boulevard
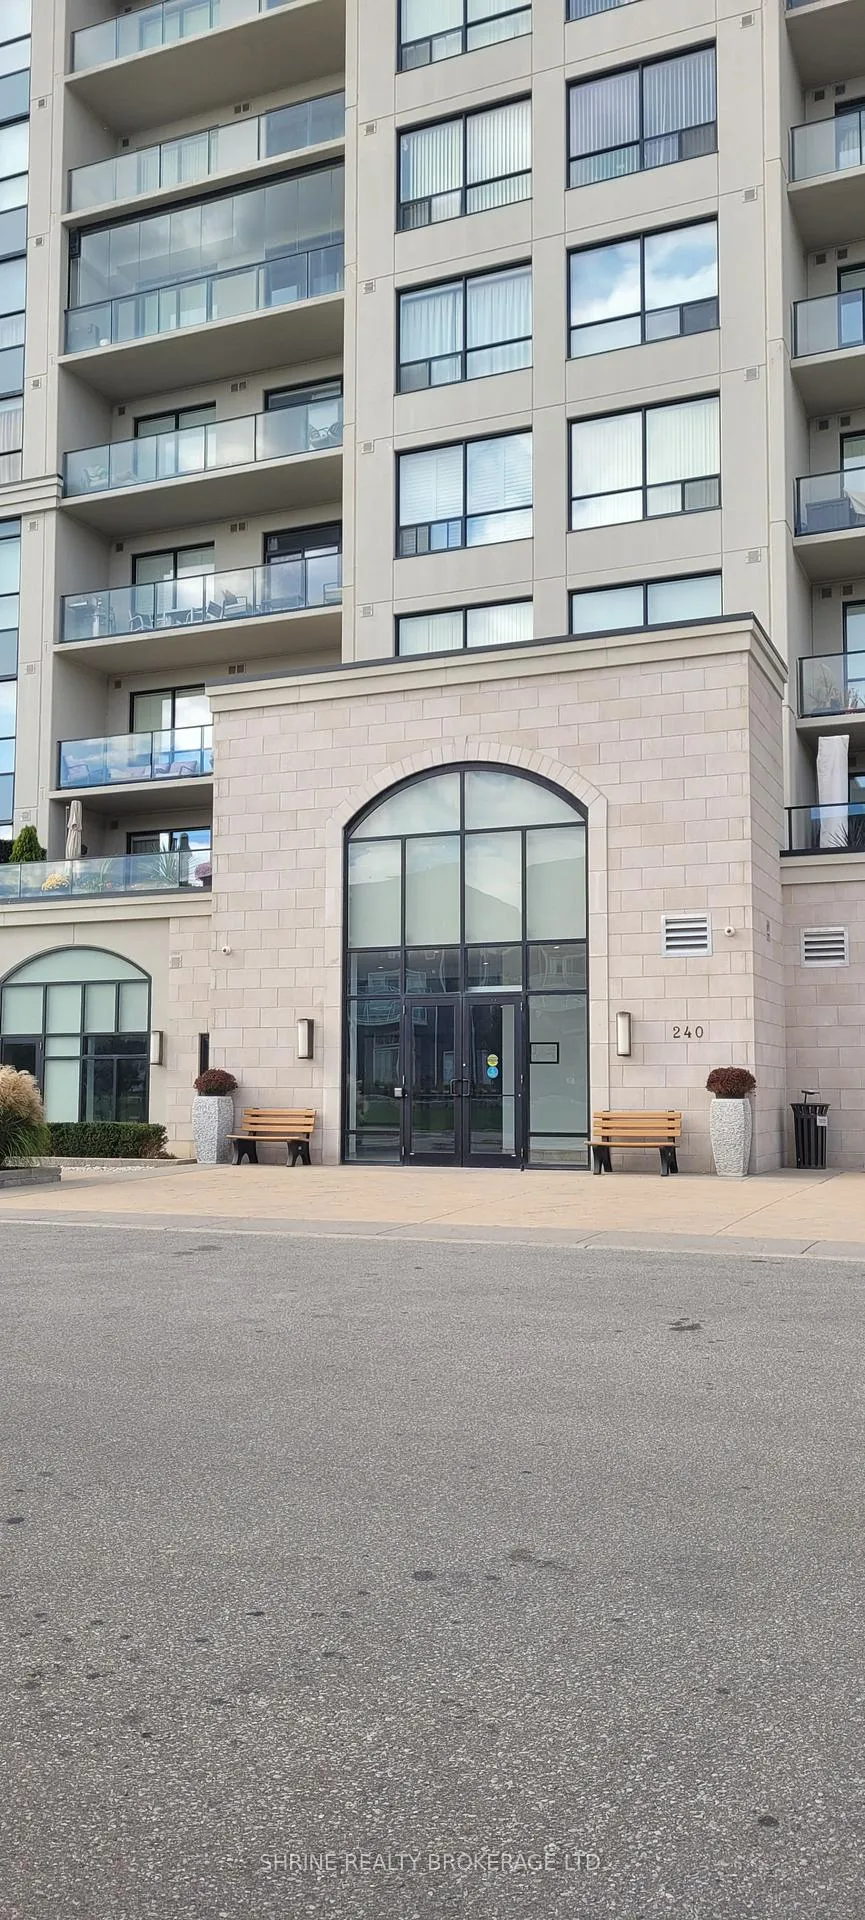
Unit 1008, 240 Villagewalk Boulevard
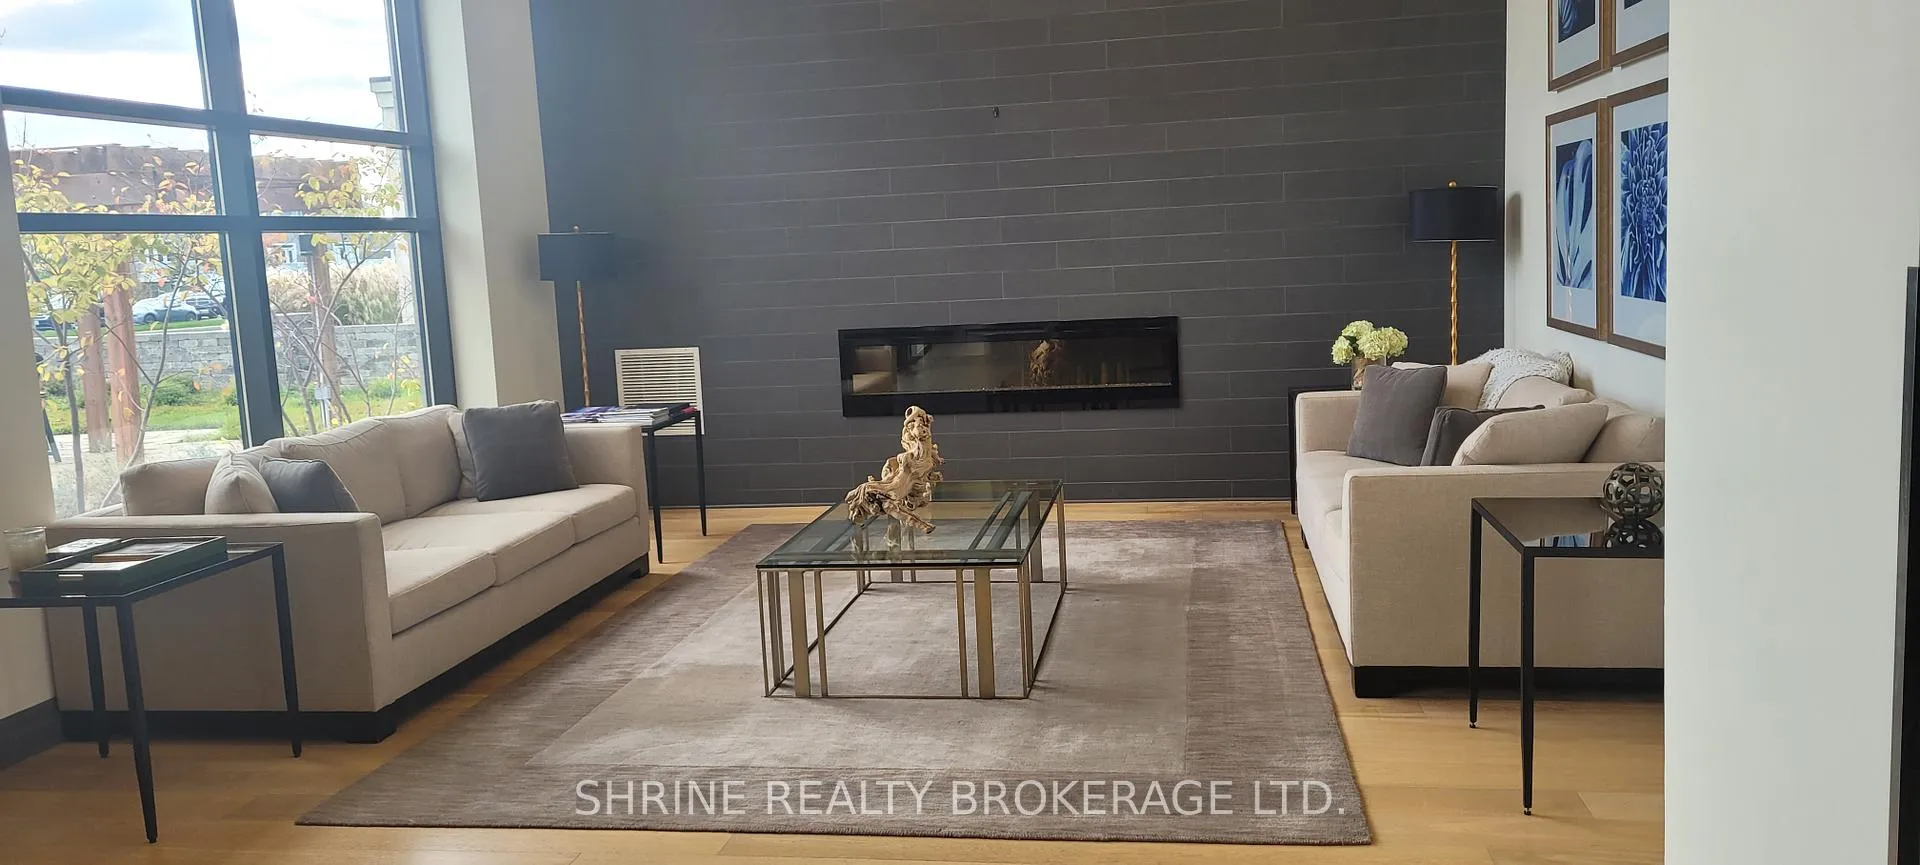 See all 33 photos
Property history
Facts and features
- ExposureSouth
- LaundryEnsuite
- LockerNone
- BalconyOpen
- Fireplace
- Central air
- Gym
- Outdoor pool
- Party room/meeting room
The homeCondo Apartment, Other, Age 6–10 years
- Type: Condo Apartment
- Style: Other
- Age: 6–10 years
- Living space: 1,400–1,599 sq ft
- Basement: None
- Exposure: South
- View: City
- Waterfront: None
InsideFireplace Yes, Ensuite, main level, Ventilation system
- Fireplace: Yes
- Laundry: Ensuite, main level
- Features: Ventilation system
- Elevator: Yes
- Rooms above ground: 6
- Rooms in the basement: 0
- Bedrooms: 2
- Bathrooms: 2
- Kitchens: 1
OutsideConcrete, Flat, Unknown
- Exterior: Concrete
- Roof: Flat
- Foundation: Unknown
- Balcony: Open
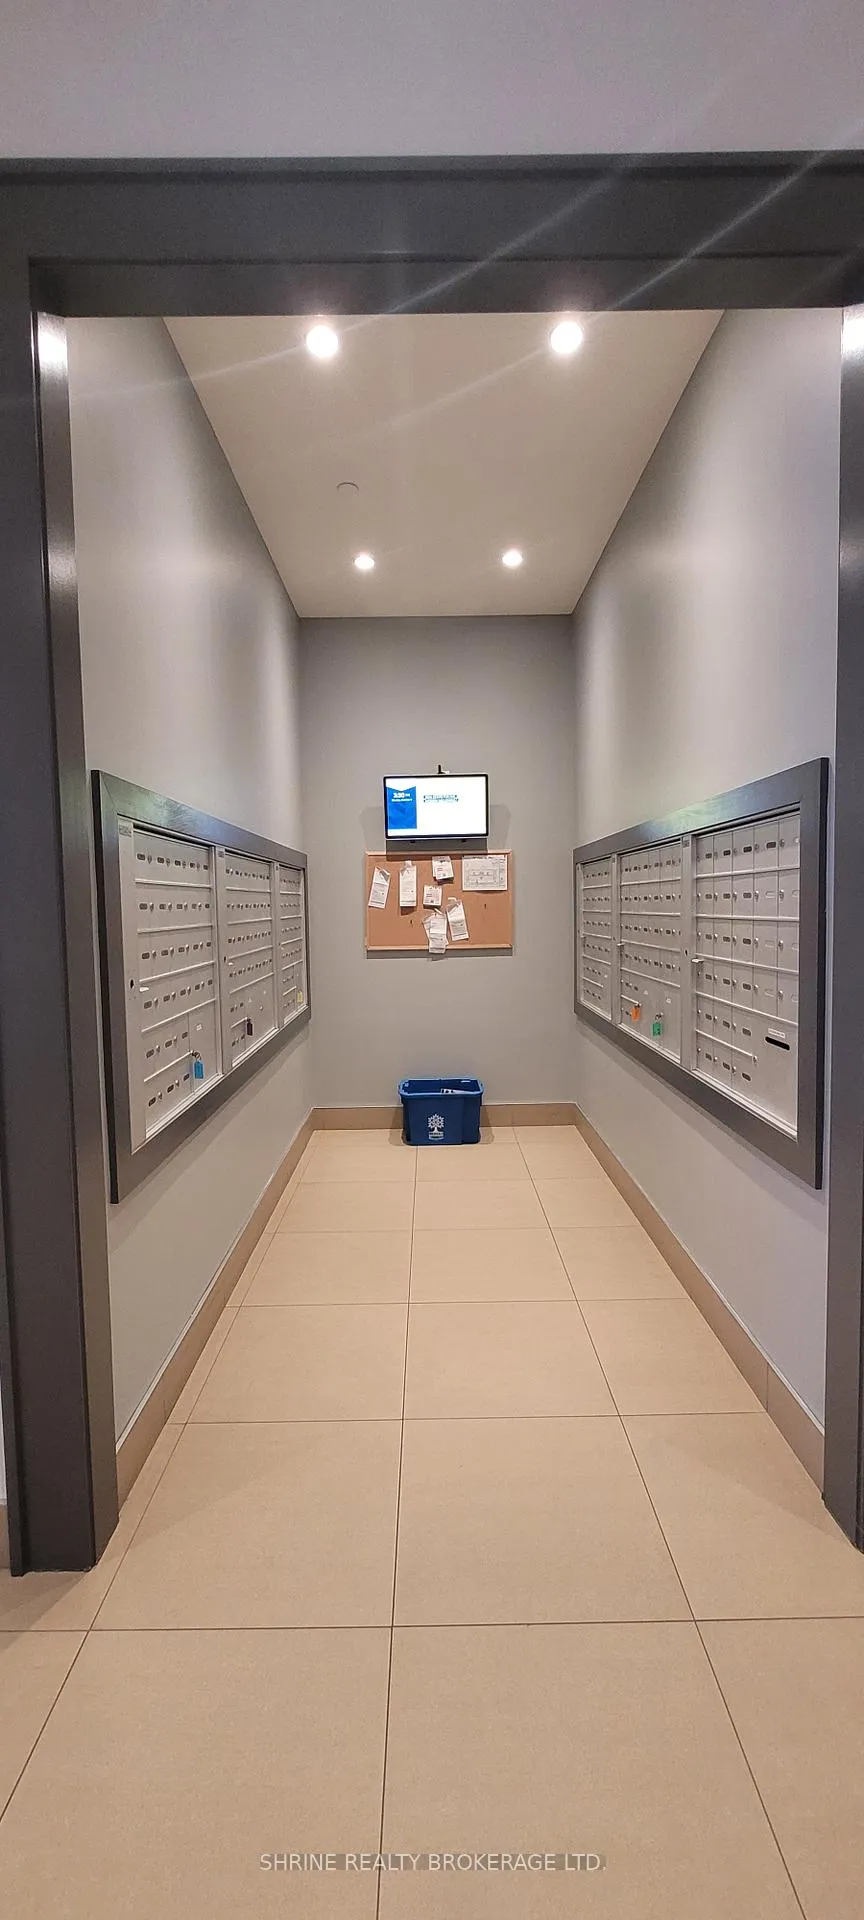
- Features: Controlled entry
- Accessibility: Elevator
Parking and locker1 Parking, Underground, Exclusive
- Spaces: 1 Parking
- Garage: Underground
- Parking type: Exclusive
- Driveway: Underground
- Locker: None
BuildingVillage North Condos, Storeys 14, Units 154
- Name: Village North Condos
- Storeys: 14
- Units: 154
- Registered: 2018
- Condo corporation: 849
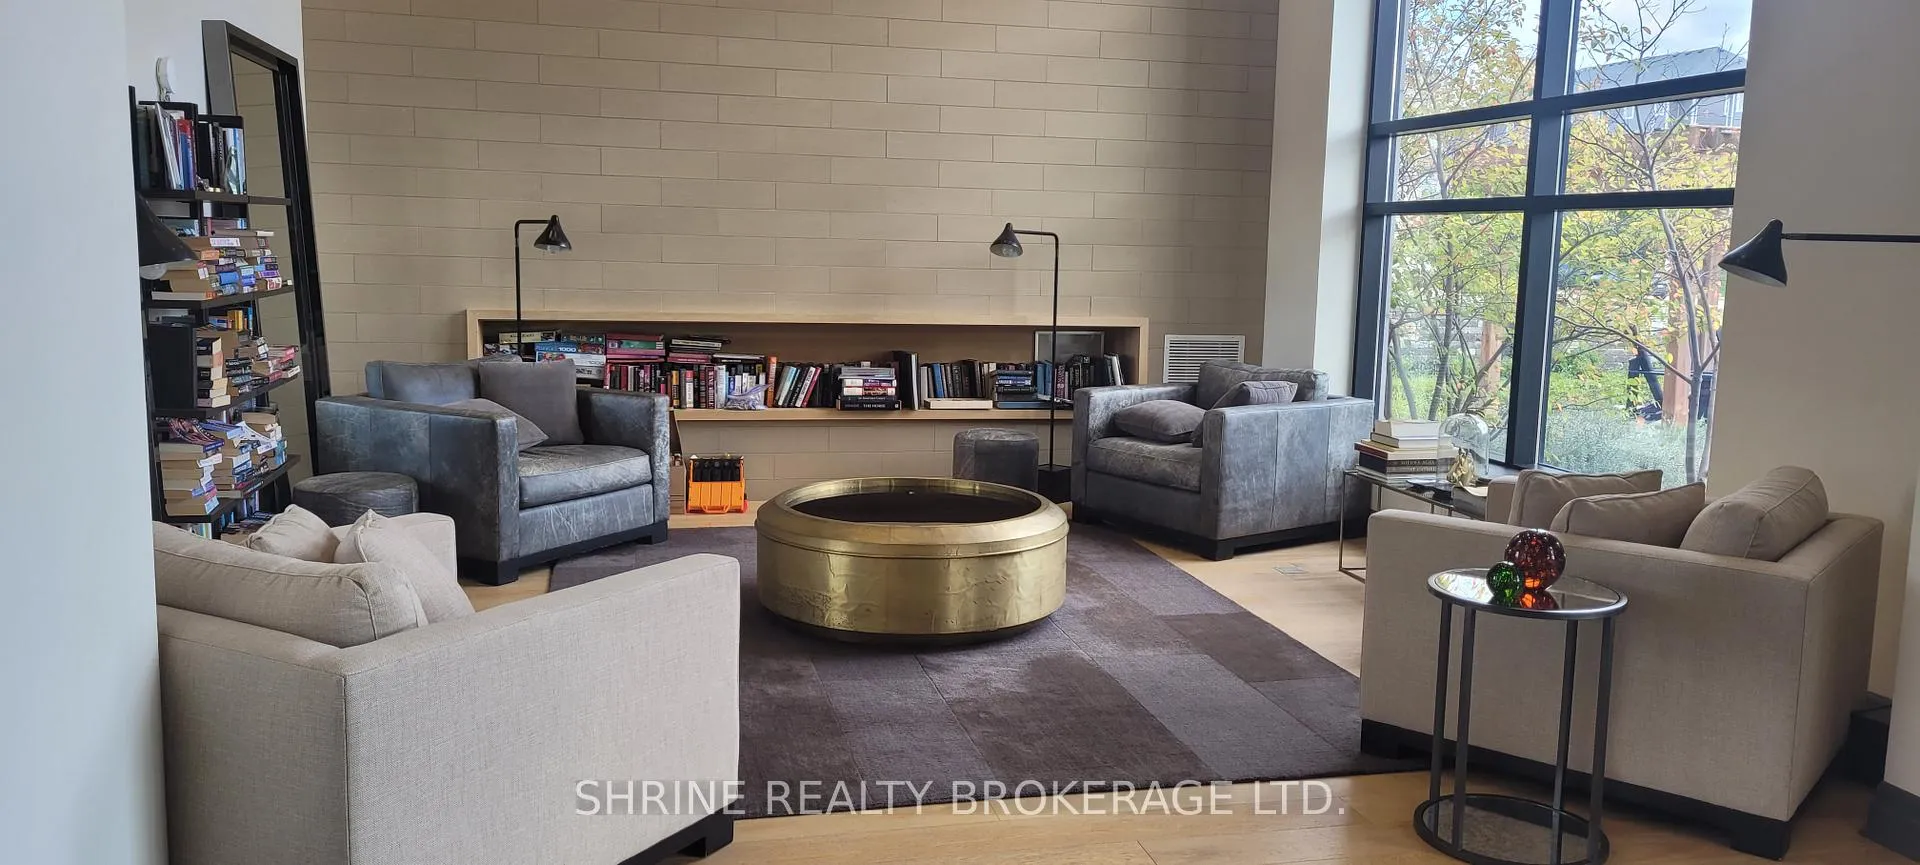
- Amenities: Gym, outdoor pool, media room, guest suites, game room, party room/meeting room
- Pets: Allowed
Heating, water and powerForced air, gas, Central air
- Heating: Forced air, gas
- Cooling: Central air
Rent and termsRent $2,850 a month, Entire property, Partially
- Rent: $2,850 a month
- Space for rent: Entire property
- Furnished: Partially
- Lease: 12 months
- Rent includes: Central air conditioning, heat, water, parking
- Deposit: Required
- Credit check: Required
- Employment letter: Required
- Rental application: Required
- References: Required
IncludedDishwasher, dryer, refrigerator, stove, washer
- Included: Dishwasher, dryer, refrigerator, stove, washer
NearbyGolf, park, school, public transit, library, school bus route
- Close to: Golf, park, school, public transit, library, school bus route
Listing detailsX13187980, Rented, May 27, 2026
- MLS® number: X13187980
- Status: Rented
- Listed on: May 27, 2026
- Days on market: 37
- Updated: Jul 3, 2026
- Possession: 2026-07-15 / Flexible
- Occupied by: Tenant
- Listing brokerage: SHRINE REALTY BROKERAGE LTD.
About this home
Unit 1008, 240 Villagewalk Boulevard, London (North R), ON N6G 0P6
Client RemarksStep into comfort and convenience at 240 Villagewalk Blvd #1008, a beautifully designed 2-bedroom, 2-bathroom condo with over 1,400 sq. ft. of elegant living space. Located in the heart of Masonville, this 10th-floor unit offers stunning views, a spacious open-concept layout, a versatile den for a home office or study area, and a private balcony perfect for your morning coffee or unwinding at sunset. Ideal for families and professionals, this home is just minutes from top-rated schools like Masonville PS and A.B. Lucas SS, and close to parks, trails, playgrounds, and the library. Daily errands are a breeze with Masonville Mall, grocery stores, and transit all within easy reach. Enjoy resort-style amenities including: Heated indoor pool, Fully equipped gym, Golf simulator, Games and media rooms, Guest suites for visitors, Beautifully landscaped grounds, Secure underground parking, controlled entry, and in-suite laundry make this a worry-free home. Only $2,850/month + utilities, Partially furnished & move-in ready, Immediate possession available. Don't miss this opportunity to live in one of North London's most desirable communities. Book your showing today!
Ask about this home
A HOMEH agent will answer your questions about this home.
Know more about Village North Condos
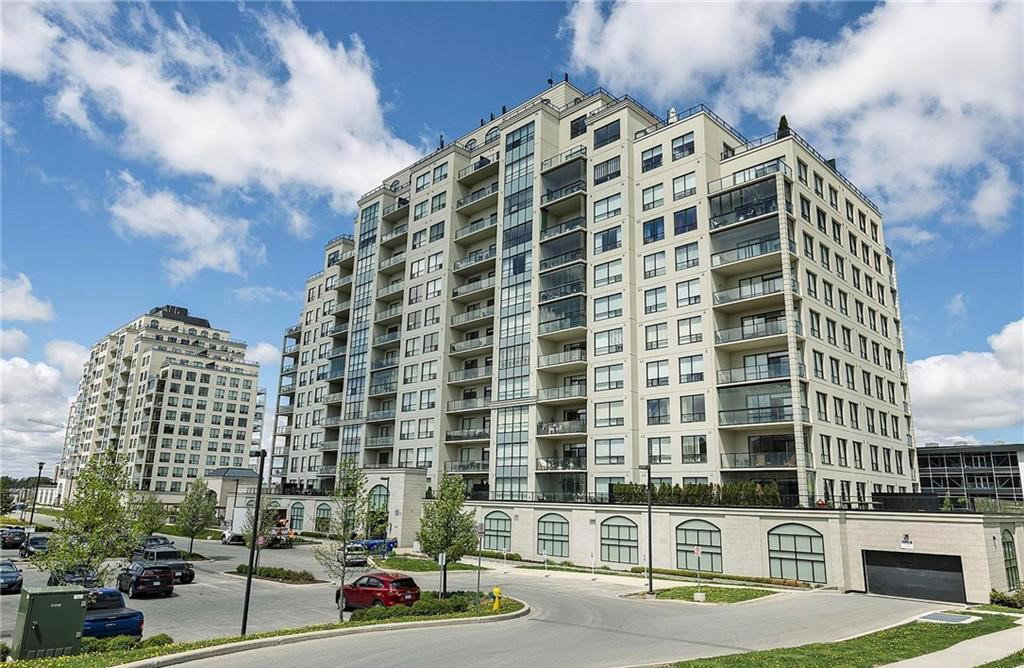
Condo building · 240 Villagewalk Boulevard
Village North Condos is a 14-storey condo with 154 suites, built in 2018 by Tricar. Right now 8 for sale and 1 for rent are on the market here.
- 14storeys
- 154suites
- $435/sq ft
- 2018built
No similar units for rent in Village North Condos right now.
Around this home
Daily convenience, out of 100, from the distances below
Schools nearby
School rating, out of 10.
Helpful calculators
Your HOMEH agent

"I would see it this week."