

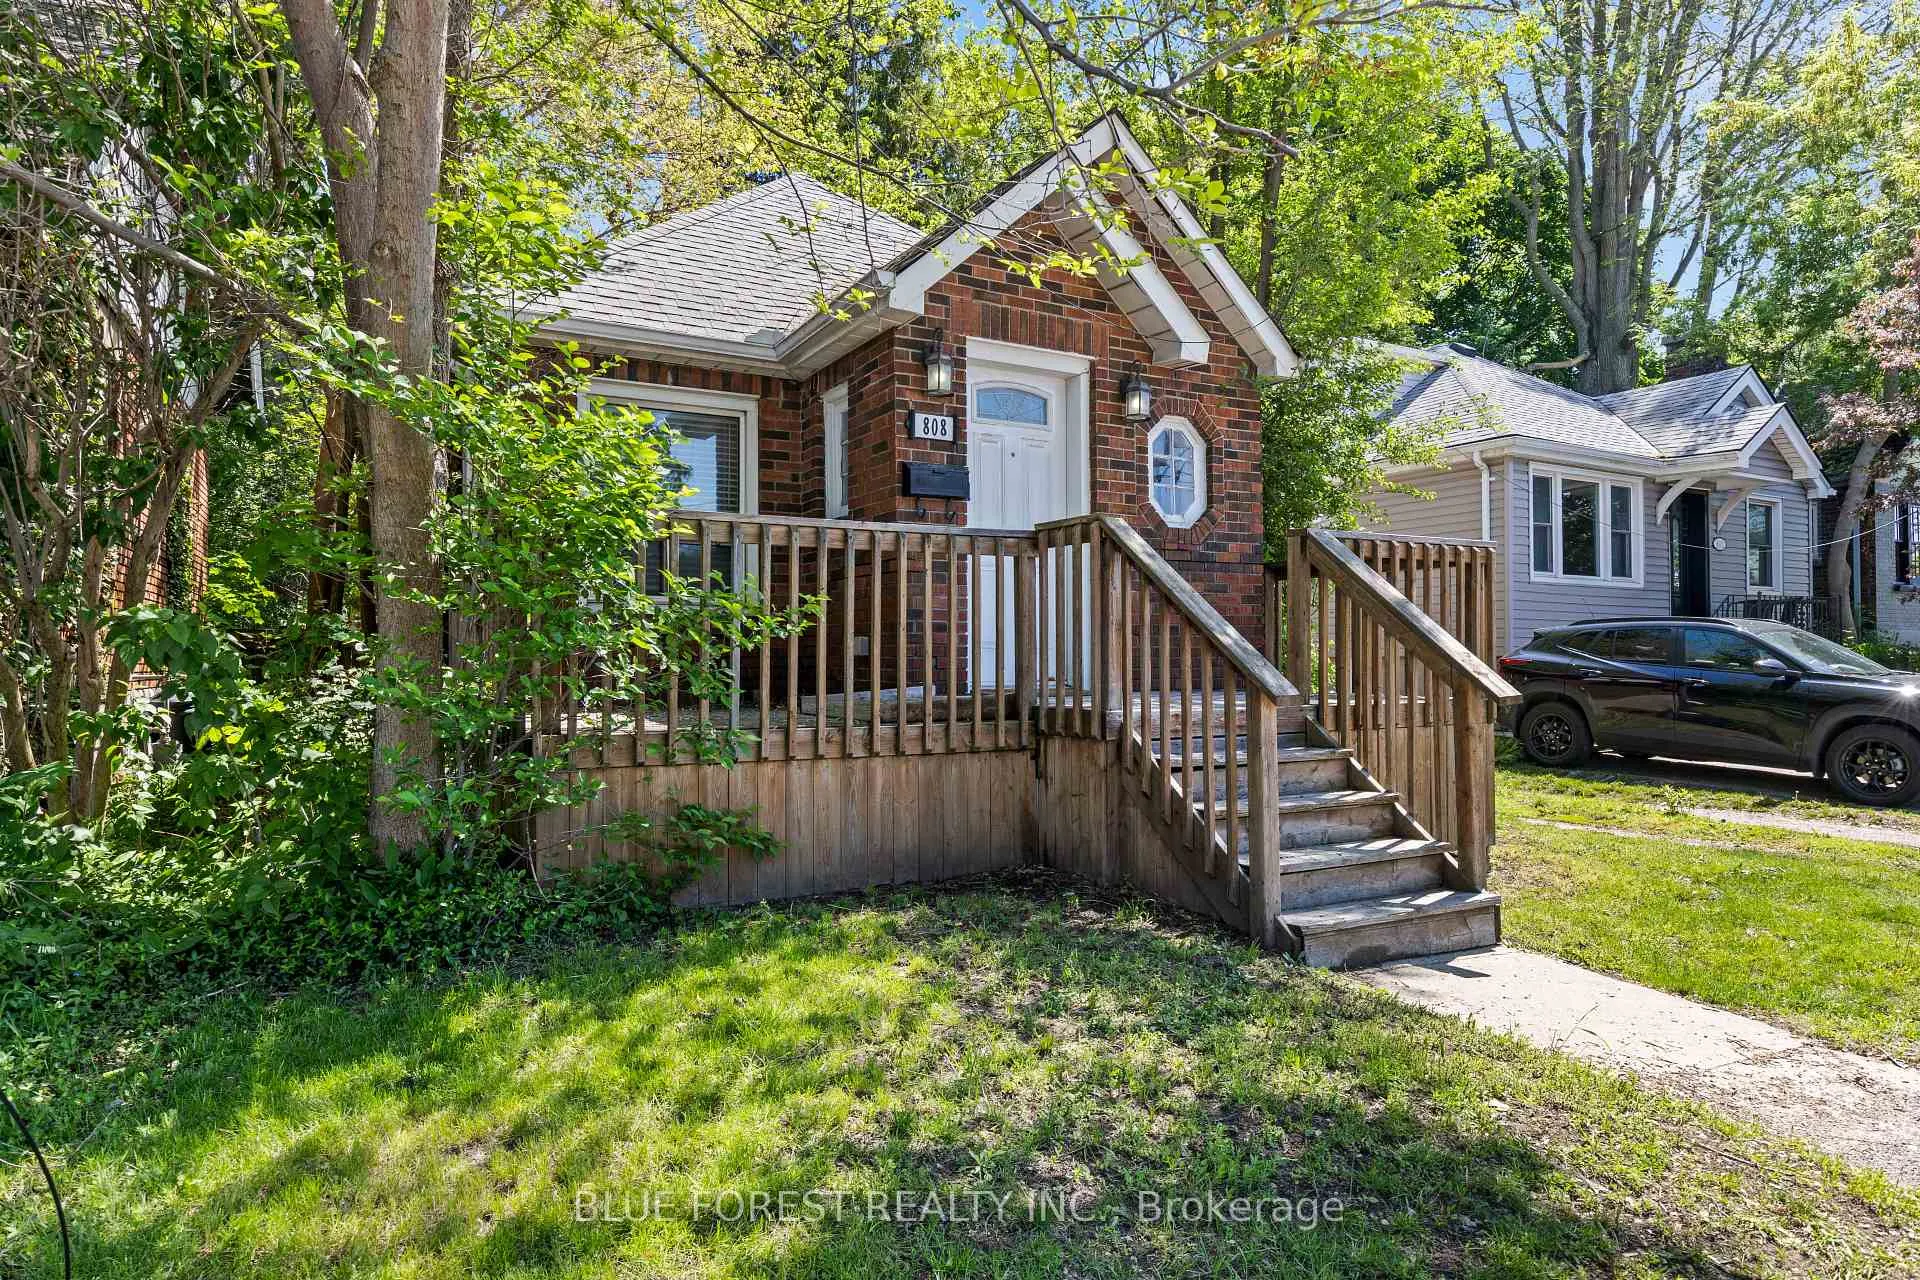
808 Adelaide Street N
808 Adelaide Street N
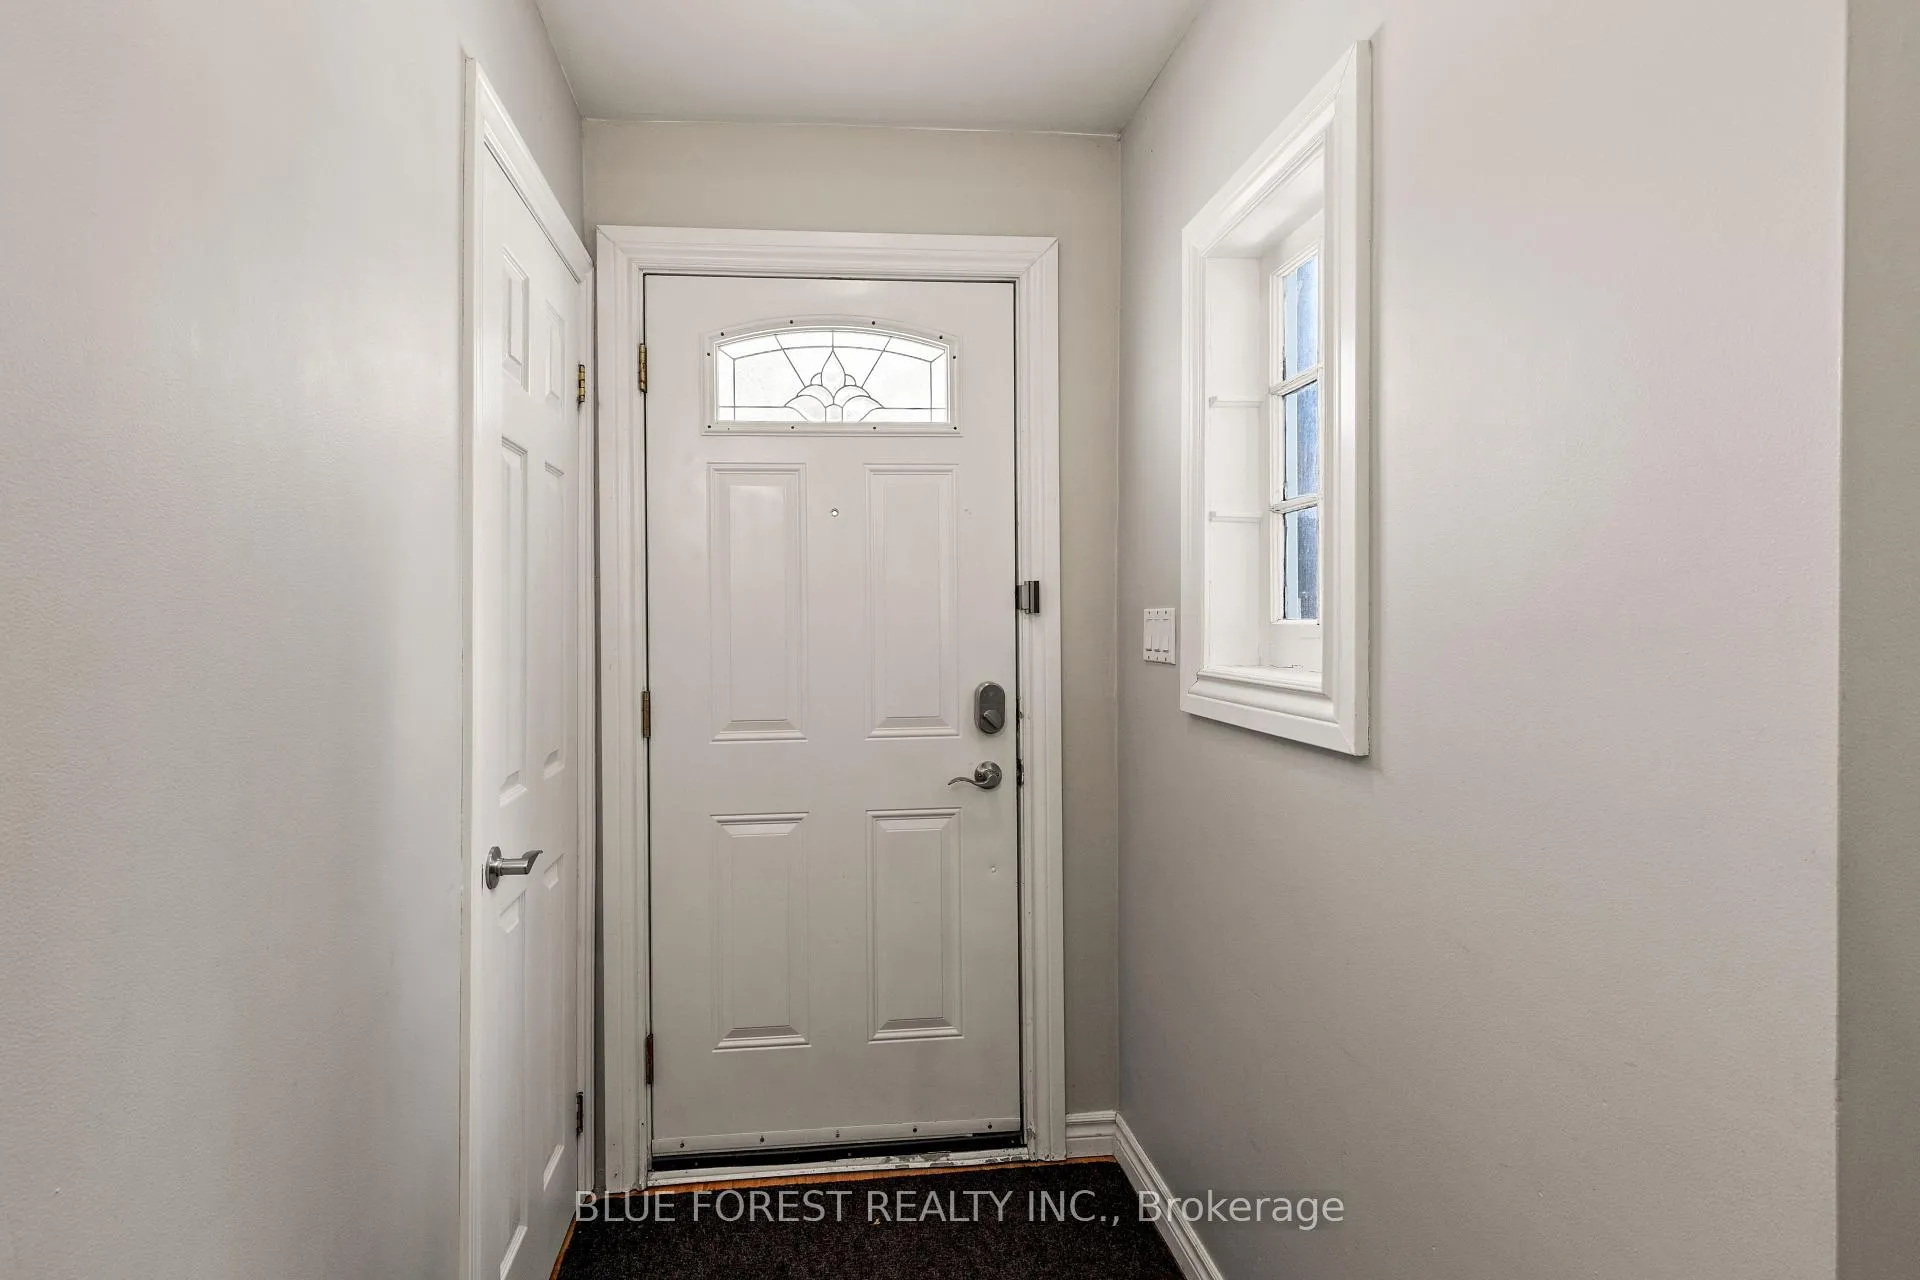 See all 30 photos
Property history
Facts and features
- BasementFinished
- Water, sewerMunicipal
- HeatingForced air
- CoolingCentral air
- Second kitchen
- Fireplace
- Central air
The homeDetached, Bungalow, 700–1,100 sq ft
- Type: Detached
- Style: Bungalow
- Living space: 700–1,100 sq ft
- Basement: Finished
InsideFireplace Yes, natural gas, Lower level, Primary bedroom - main floor, countertop range, in-law capability
- Fireplace: Yes, natural gas
- Laundry: Lower level
- Features: Primary bedroom - main floor, countertop range, in-law capability
- Rooms above ground: 4
- Rooms in the basement: 3
- Bedrooms: 2
- Bathrooms: 2
- Kitchens: 2
- Family room: Yes
Outside and lotBrick, Asphalt shingle, Concrete
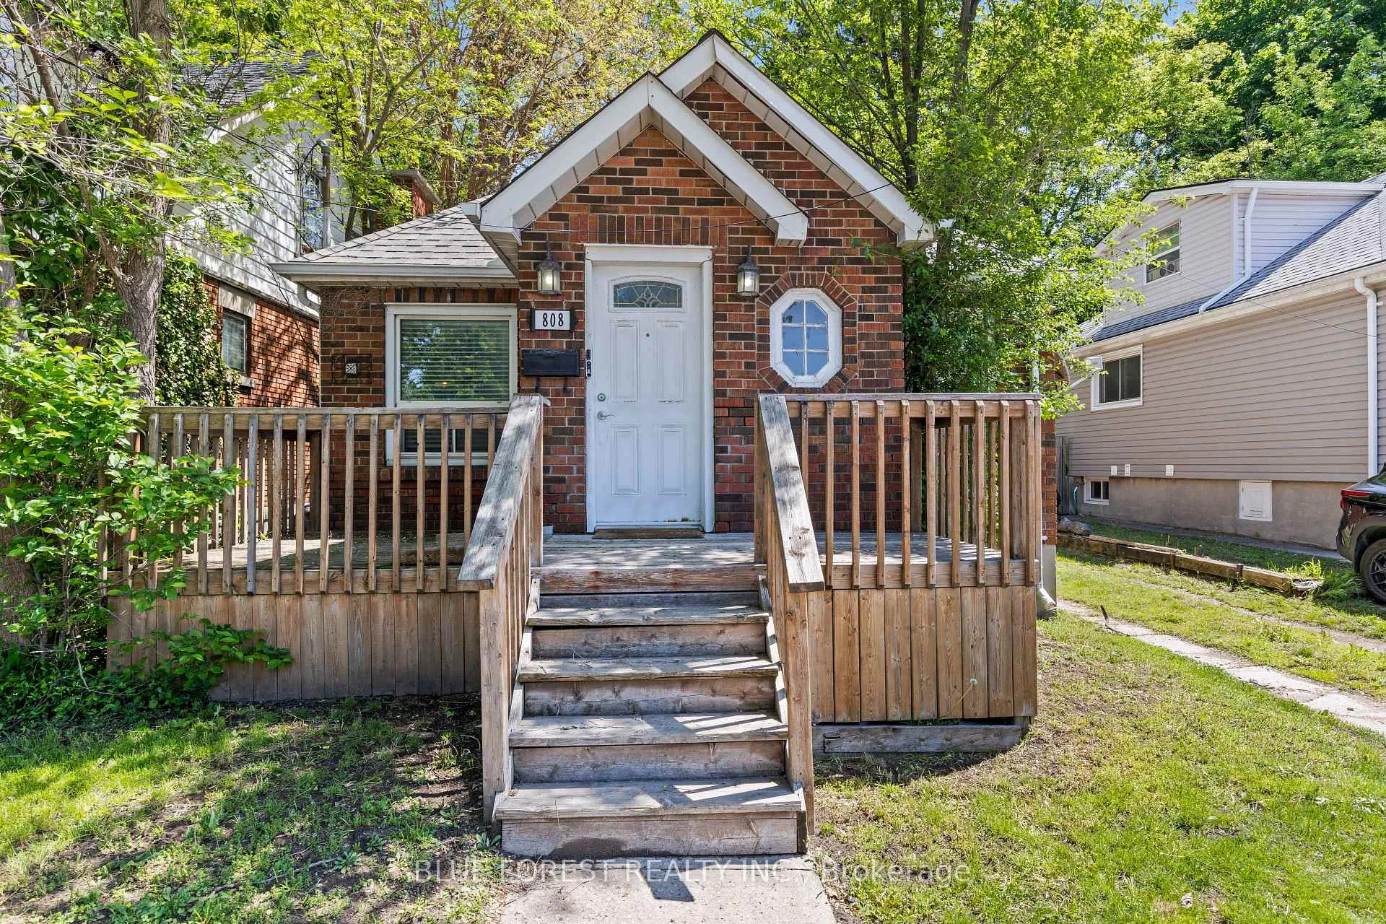
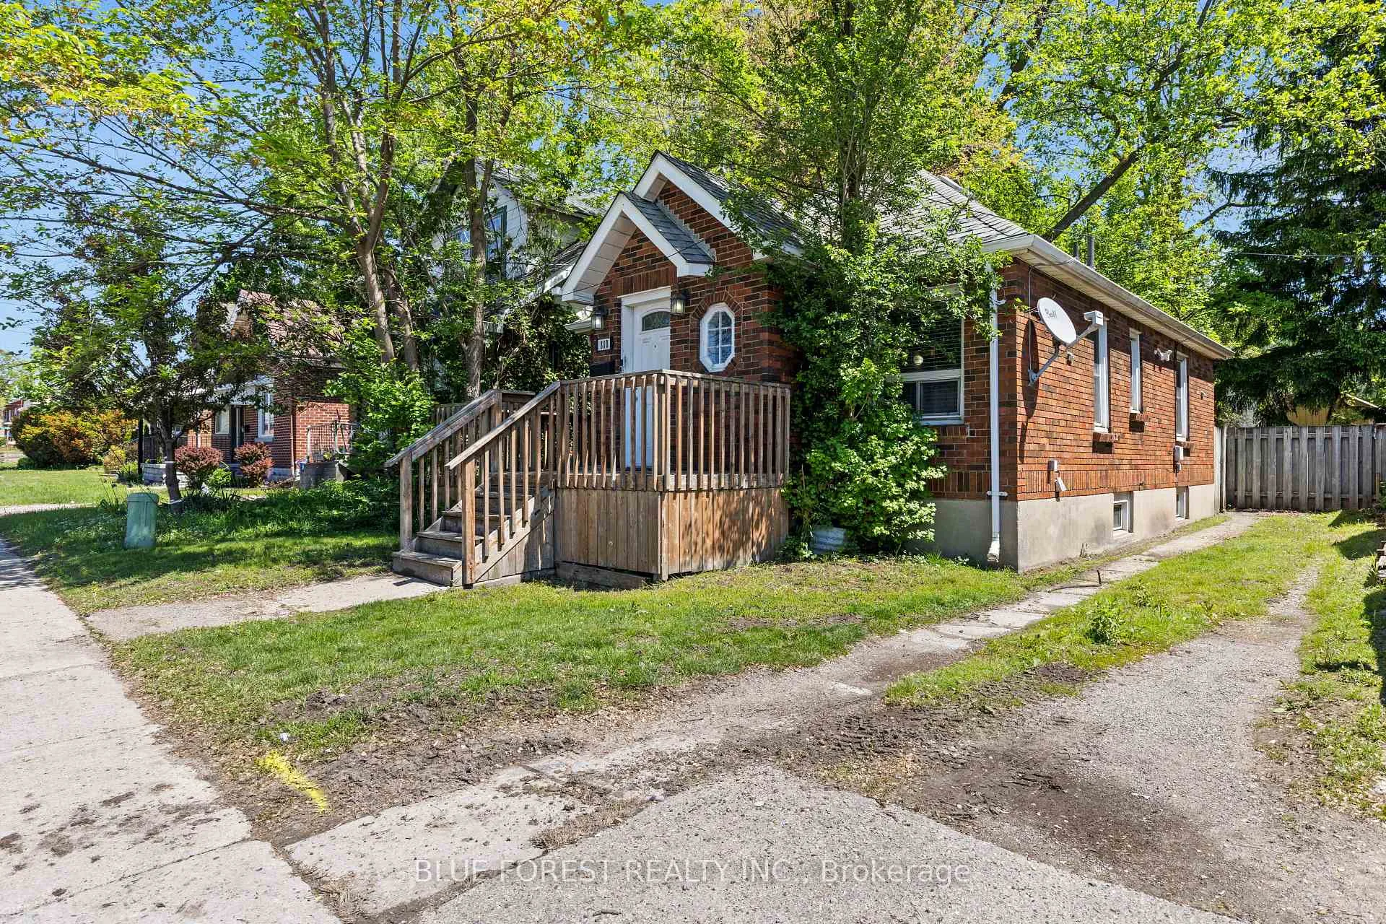
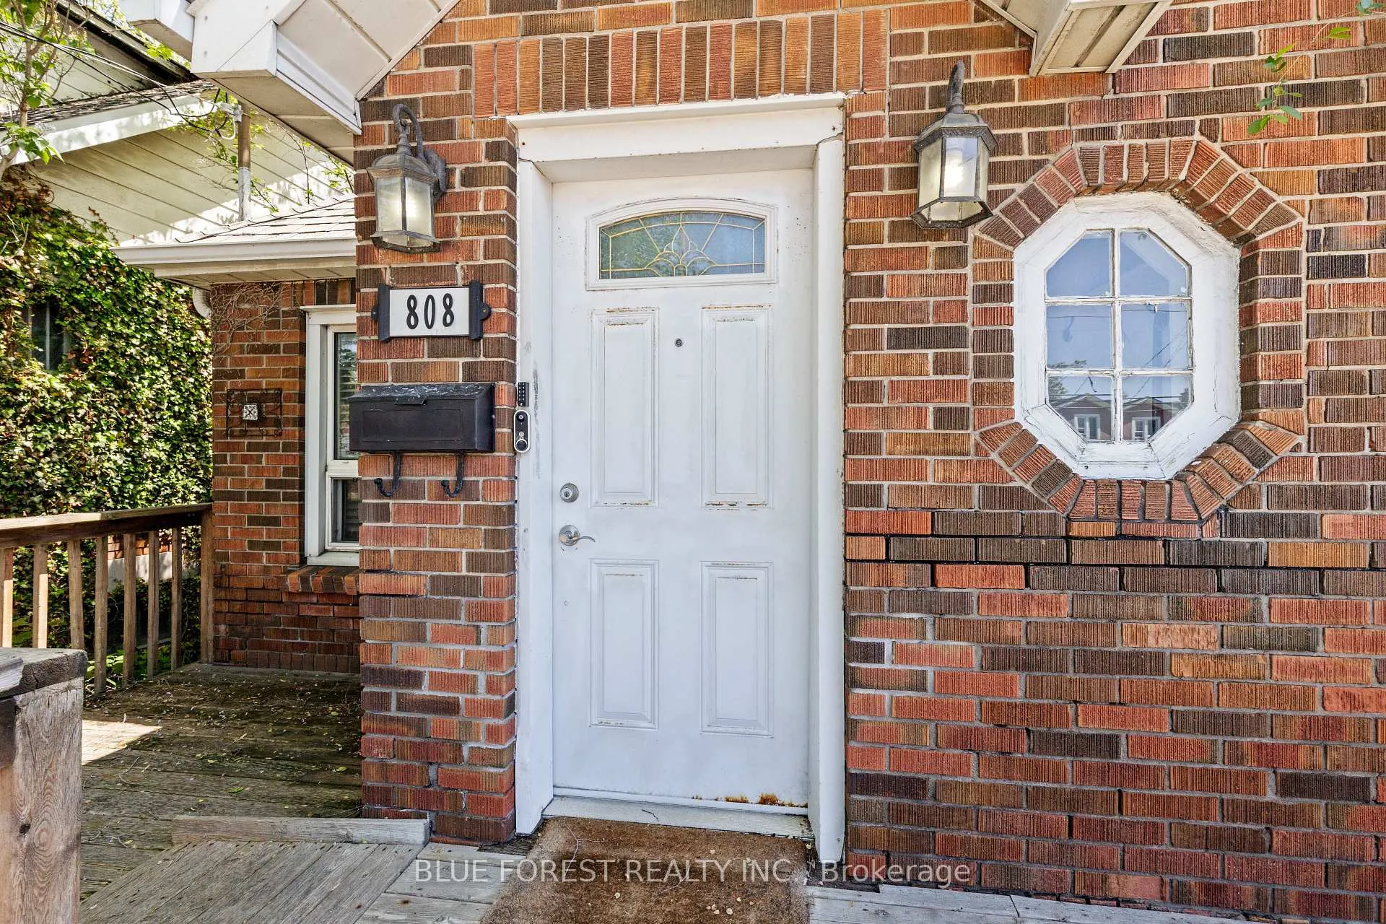
- Exterior: Brick
- Roof: Asphalt shingle
- Foundation: Concrete
- Size: 35.42 × 115 ft
Parking3 Parking
- Spaces: 3 Parking
Heating, water and powerForced air, gas, Central air, Municipal water
- Heating: Forced air, gas
- Cooling: Central air
- Water: Municipal water
- Sewer: Municipal sewer
Costs and taxesTaxes $2,531 a year, HST No HST, Rental items None
- Taxes, 2025: $2,531 a year
- HST: No HST
- Rental items: None
Included in the saleDishwasher, stove, fridge, microwave, washer, dryer, Basement fridge and microwave
- Included: Dishwasher, stove, fridge, microwave, washer, dryer
- Not included: Basement fridge and microwave
Listing detailsX13188328, Sold, May 27, 2026
- MLS® number: X13188328
- Status: Sold
- Listed on: May 27, 2026
- Days on market: 63
- Updated: Jul 29, 2026
- Possession: Immediate
- Occupied by: Vacant
- Listing brokerage: BLUE FOREST REALTY INC.
About this home
808 Adelaide Street N, London (East C), ON N5Y 2L9
Welcome to this charming brick bungalow, centrally situated between Fanshawe College and Western University. Whether you're a first-time home buyer looking to break into the market or an investor searching for a fantastic opportunity, this home offers incredible potential. The main floor features 2 spacious bedrooms, a 4-piece bathroom, and an open-concept kitchen and living area perfect for everyday living and entertaining. The finished lower level adds even more functional space with a wet bar, 3-piece bathroom, bonus room, and large utility/laundry room with plenty of storage. Separate side-door access offers excellent potential for an in-law suite or a future income opportunity. Step outside to enjoy the fully fenced backyard, complete with a patio area and garden shed - ideal for relaxing or entertaining. A great opportunity in a prime location close to schools, shopping, transit, and amenities!
Ask about this home
A HOMEH agent will answer your questions about this home.
Around this home
Daily convenience, out of 100, from the distances below
Schools nearby
School rating, out of 10.
Helpful calculators
Your HOMEH agent

"I would see it this week."