

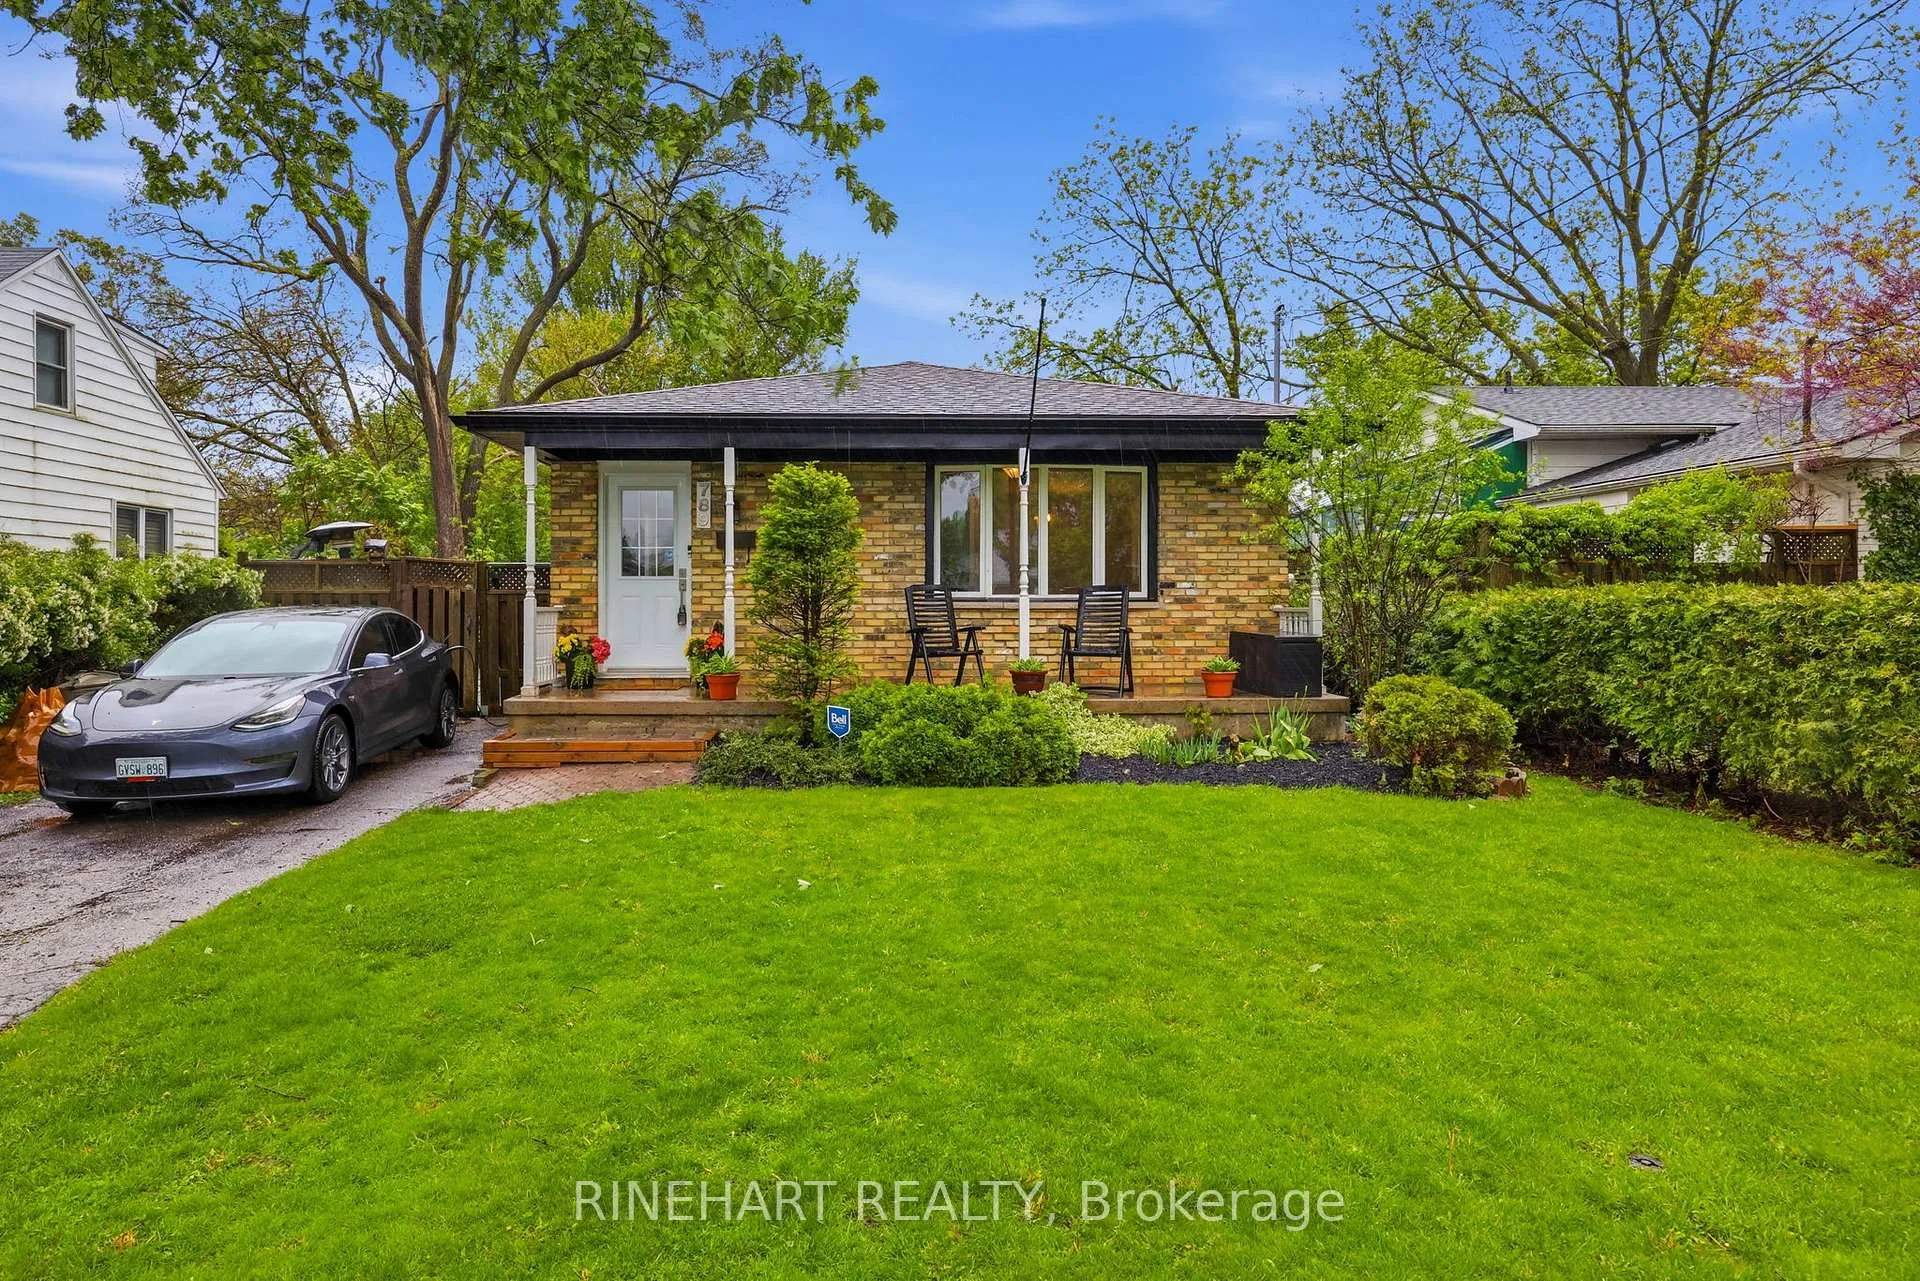
789 Easy Street
789 Easy Street
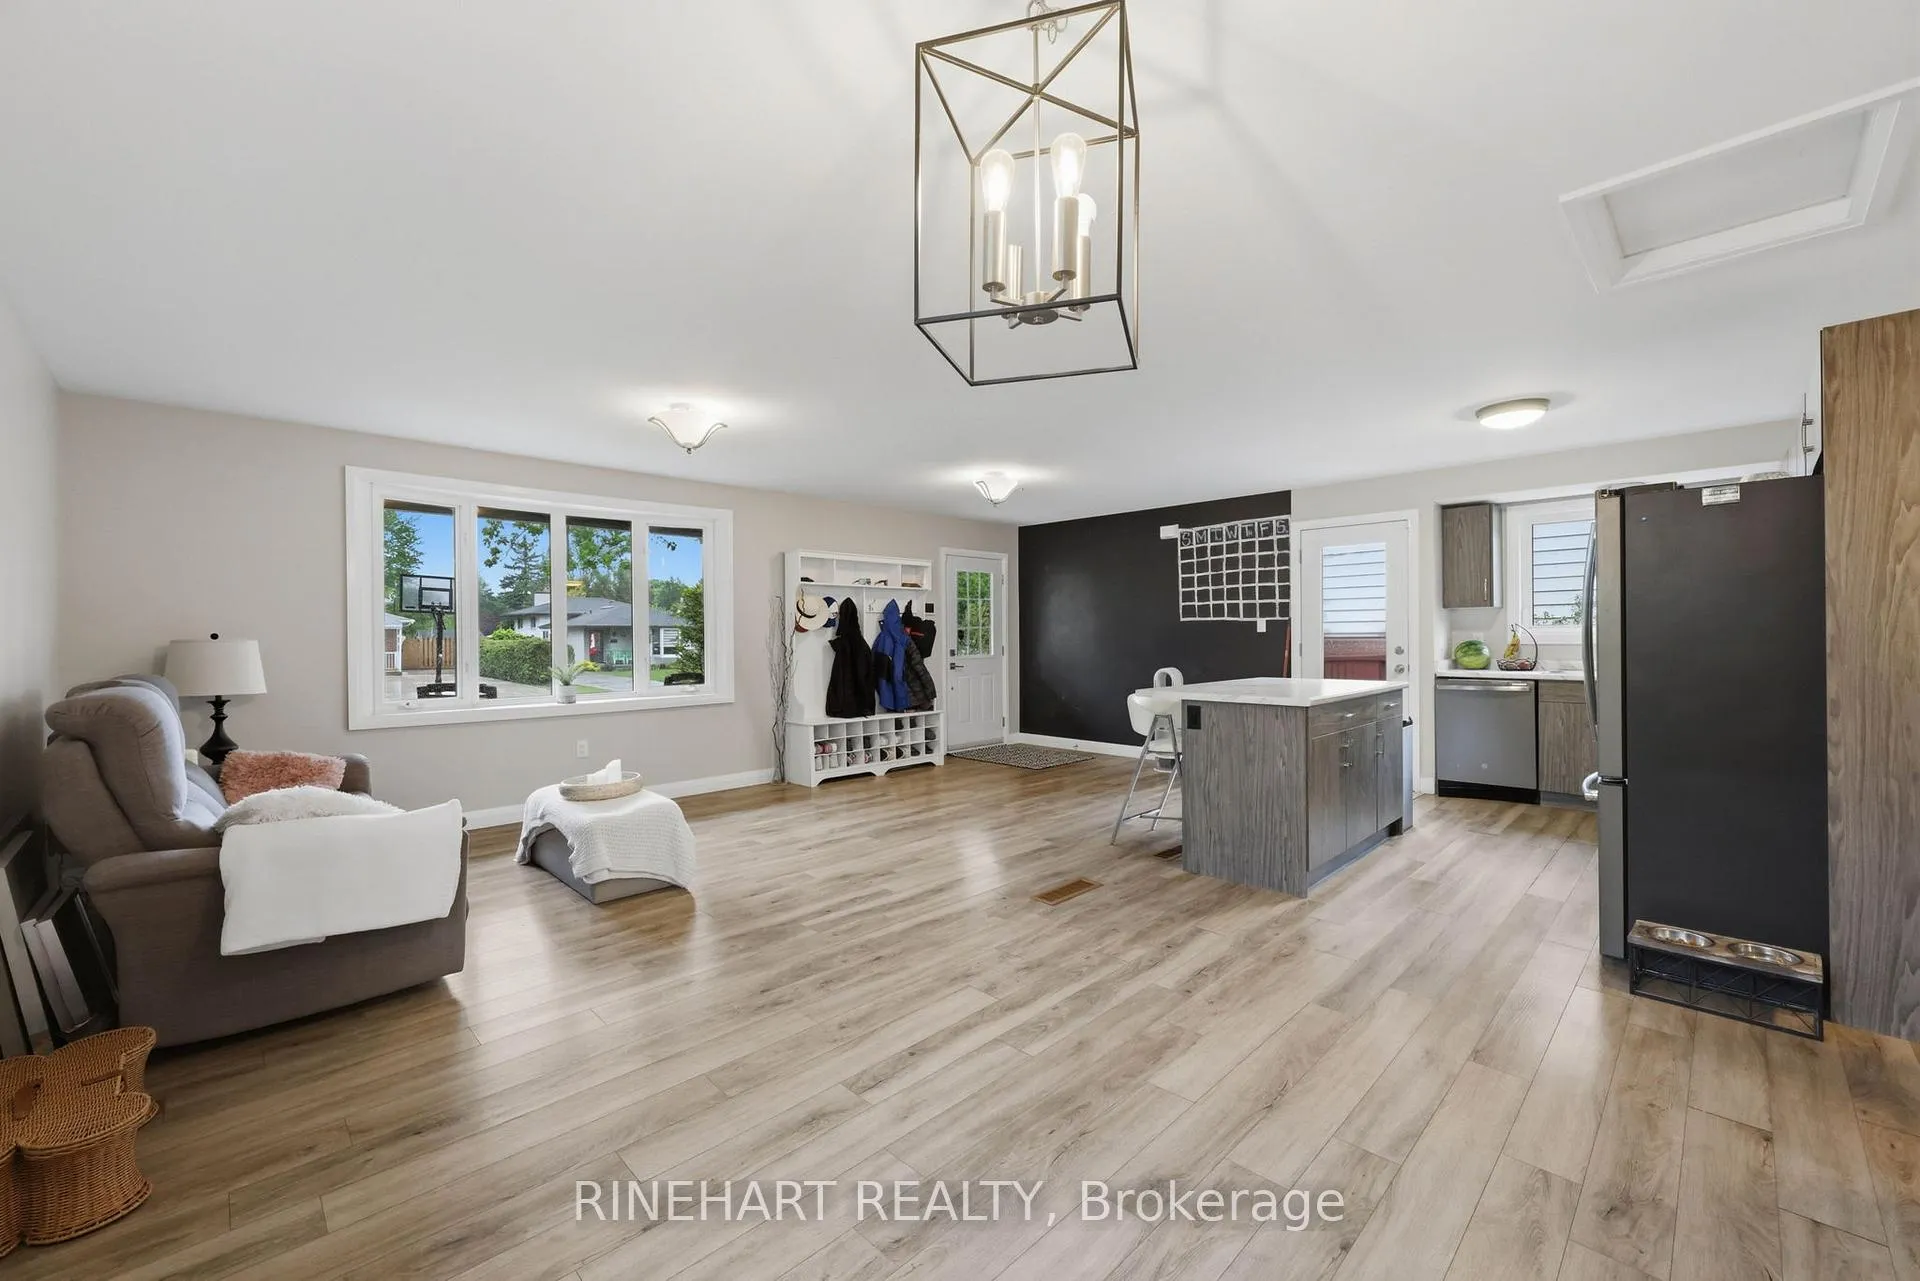 See all 37 photos
Property history
Facts and features
- BasementUnfinished
- Age of home51–99 years
- Water, sewerMunicipal
- Lot shapeRectangular
- Fireplace
- Central air
The homeDetached, Backsplit 3, Age 51–99 years
- Type: Detached
- Style: Backsplit 3
- Age: 51–99 years
- Living space: 700–1,100 sq ft
- Basement: Full, unfinished
InsideFireplace Yes, electric, Lower level, Other
- Fireplace: Yes, electric
- Laundry: Lower level
- Features: Other
- Rooms above ground: 7
- Rooms in the basement: 4
- Bedrooms: 3 + 1 in the basement
- Bathrooms: 2
- Kitchens: 1
Outside and lotBrick, vinyl siding, Asphalt shingle, Poured concrete
- Exterior: Brick, vinyl siding
- Roof: Asphalt shingle
- Foundation: Poured concrete
- Features: Deck, patio, porch
- Other structures: Fence - full, garden shed, shed
- Size: 46 × 98 ft
- Shape: Rectangular
- Zoning: R1-8
Parking2 Parking, Private
- Spaces: 2 Parking
- Driveway: Private
Heating, water and powerForced air, gas, Central air, Municipal water
- Heating: Forced air, gas
- Cooling: Central air
- Water: Municipal water
- Sewer: Municipal sewer
Costs and taxesTaxes $3,554 a year, HST included in the price, Hot water heater, air conditioning & water filter
- Taxes, 2025: $3,554 a year
- HST: HST included in the price
- Rental items: Hot water heater, air conditioning & water filter
- Under contract: Hot water heater, air conditioner
Included in the saleAppliances, Furniture
- Included: Appliances
- Not included: Furniture
Listing detailsX13186842, Sold, May 27, 2026
- MLS® number: X13186842
- Status: Sold
- Listed on: May 27, 2026
- Days on market: 22
- Updated: Jun 18, 2026
- Possession: Flexible
- Occupied by: Owner
- Listing brokerage: RINEHART REALTY
About this home
789 Easy Street, London (South R), ON N6C 4Z7
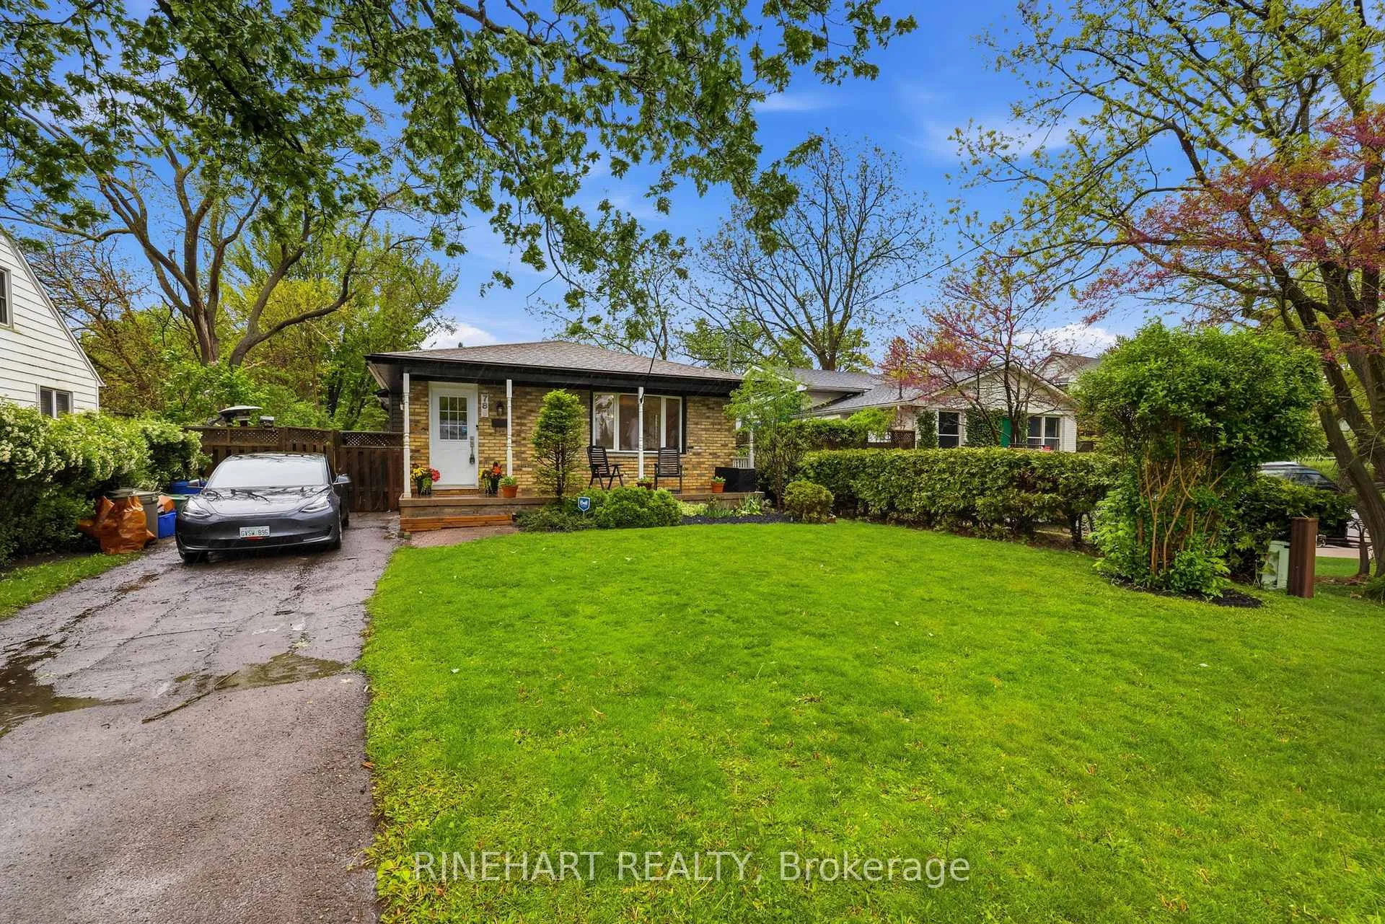
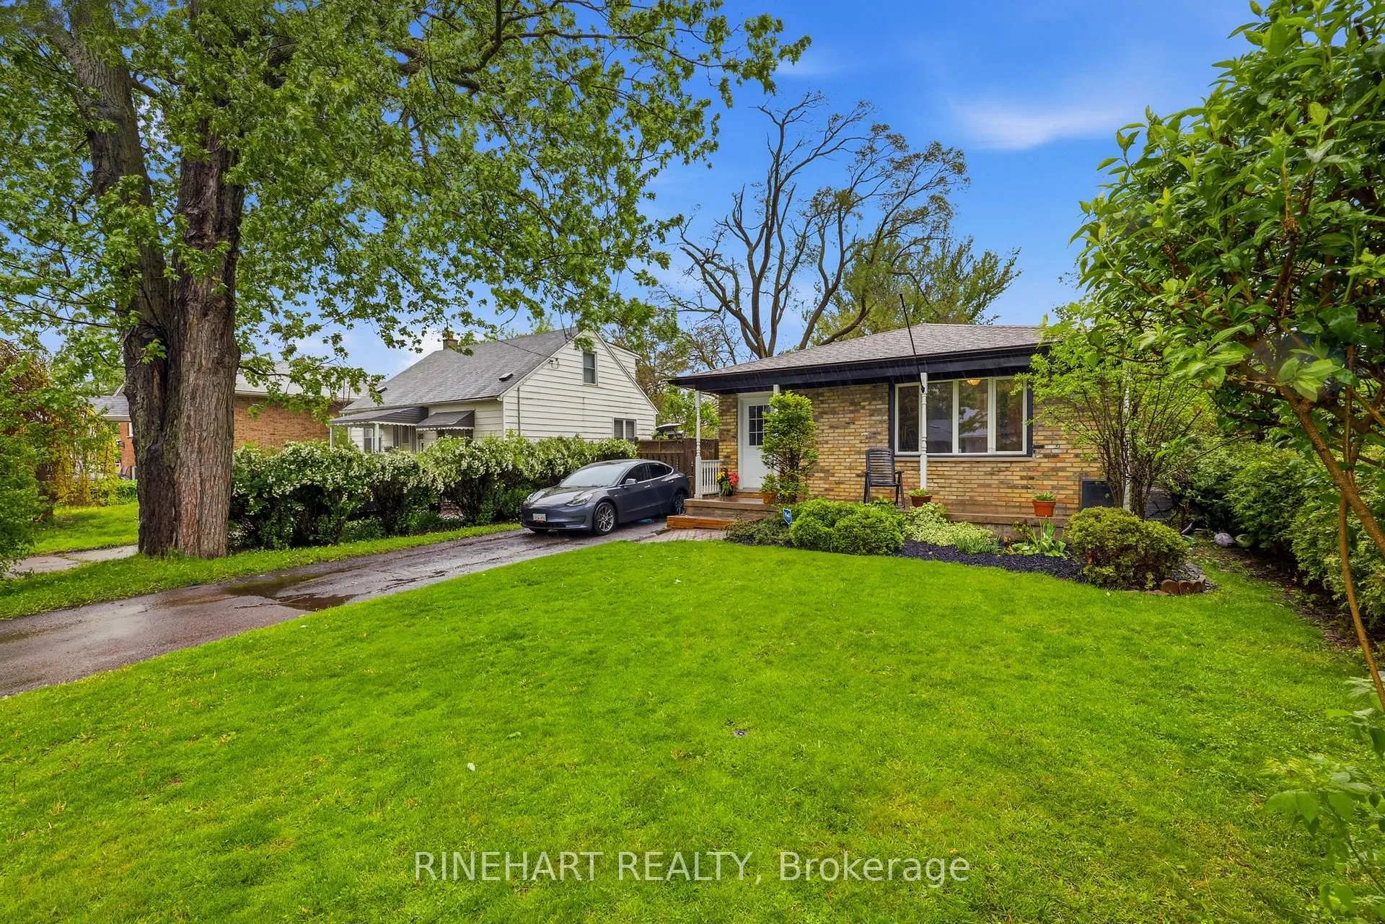
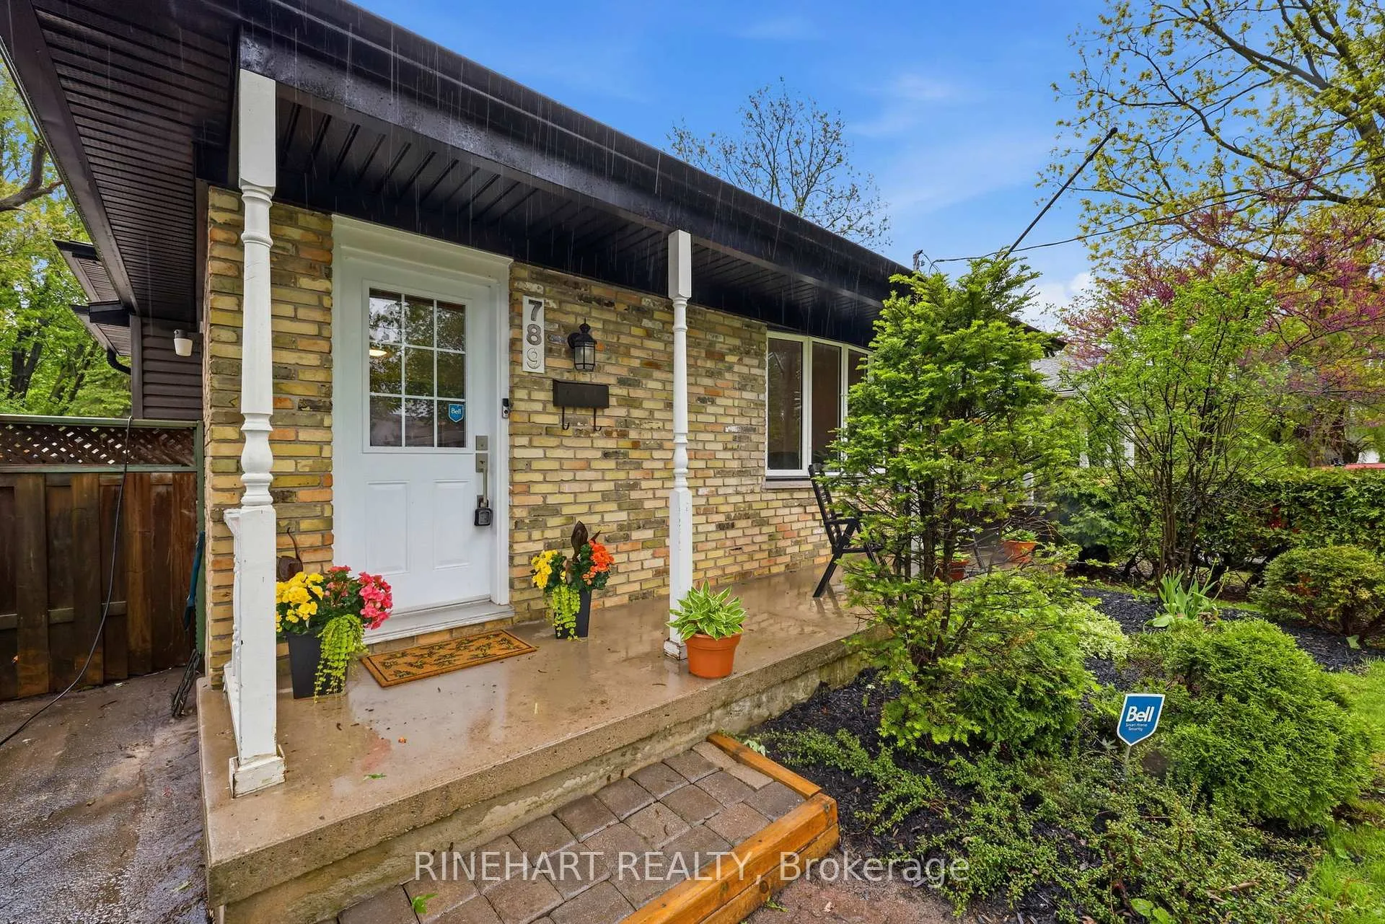
Welcome to this beautifully updated backsplit in South London, thoughtfully rebuilt from the studs and designed for comfortable everyday living. From the moment you step inside, the open concept main floor feels bright, welcoming, and easy to picture yourself in. The kitchen, living, and dining areas flow seamlessly together, creating a space that works beautifully for entertaining or quiet nights at home. The kitchen features updated cabinets, a centre island, and plenty of room to make the space your own. Upstairs, you'll find 3 comfortable bedrooms, all with closet space, along with a 4 piece bath. The lower level offers even more room to unwind with a cozy rec room featuring an electric fireplace, while the unfinished basement area leaves space for storage, hobbies, or future possibilities, with an additional basement window added to support future layout flexibility. Extensive updates throughout the years include the roof and shingles, drywall, electrical panel with some updated wiring, siding, furnace, AC, flooring, freshly painted interior, additional exterior plugs, some newer windows, and more, offering a home that feels refreshed inside and out. Outside, the fully fenced backyard offers a peaceful setting with a deck area, stone patio, shed, and room for gardening, entertaining, or relaxing outdoors. The welcoming front porch and mature landscaping add to the curb appeal, while the location places you just minutes from White Oaks Mall, Victoria Hospital, parks, sports fields, restaurants, and quick access to the 401. This is a beautifully updated South London home that offers the perfect blend of comfort, flexibility, and everyday functionality!
Ask about this home
A HOMEH agent will answer your questions about this home.
Around this home
Daily convenience, out of 100, from the distances below
Schools nearby
School rating, out of 10.
Helpful calculators
Your HOMEH agent

"I would see it this week."