

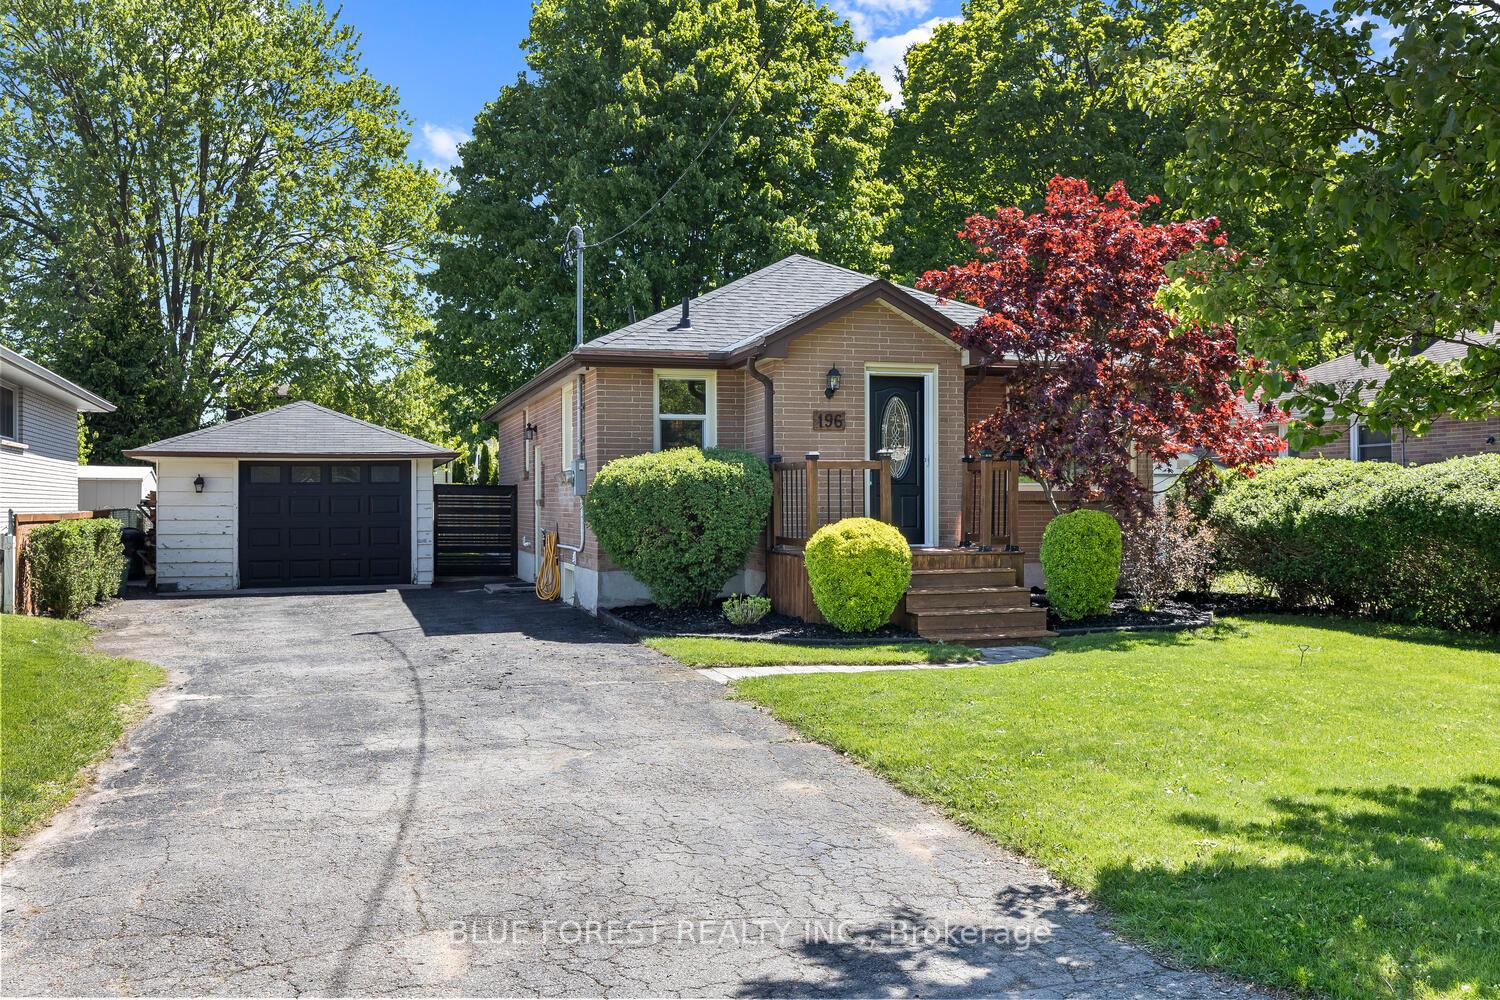
196 Harley Street
196 Harley Street
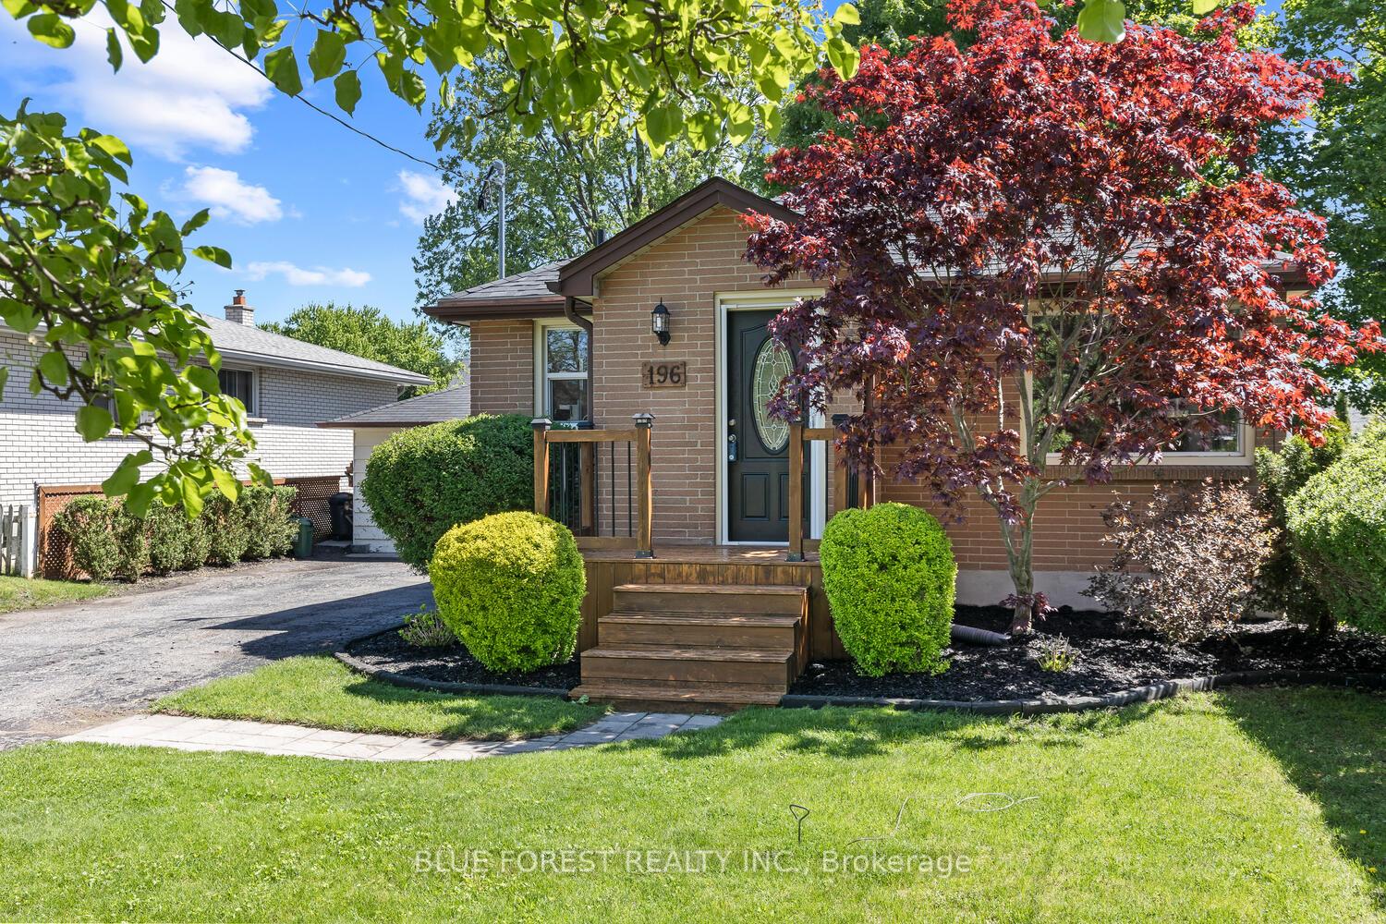
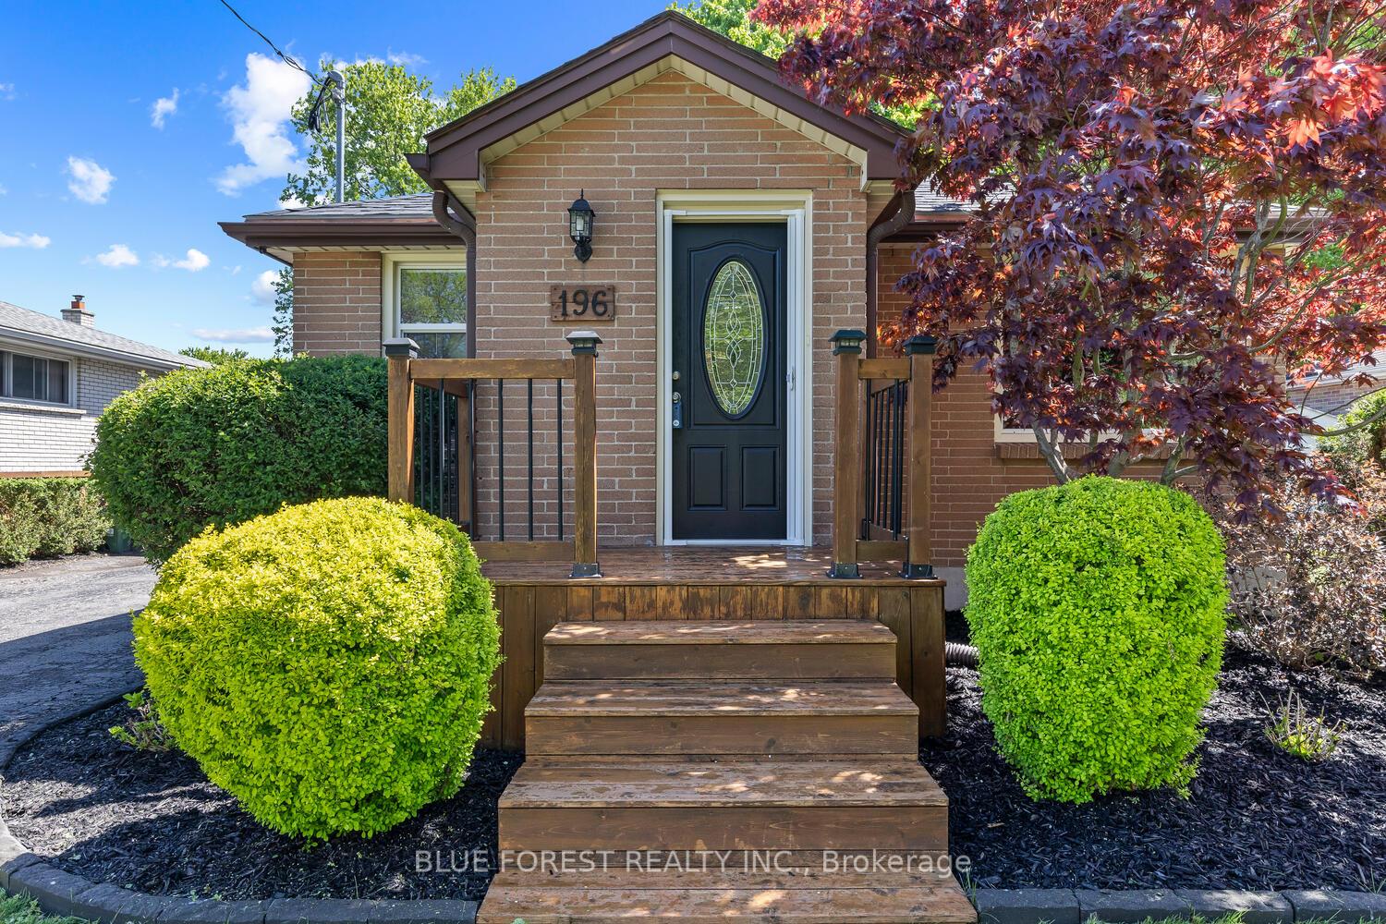
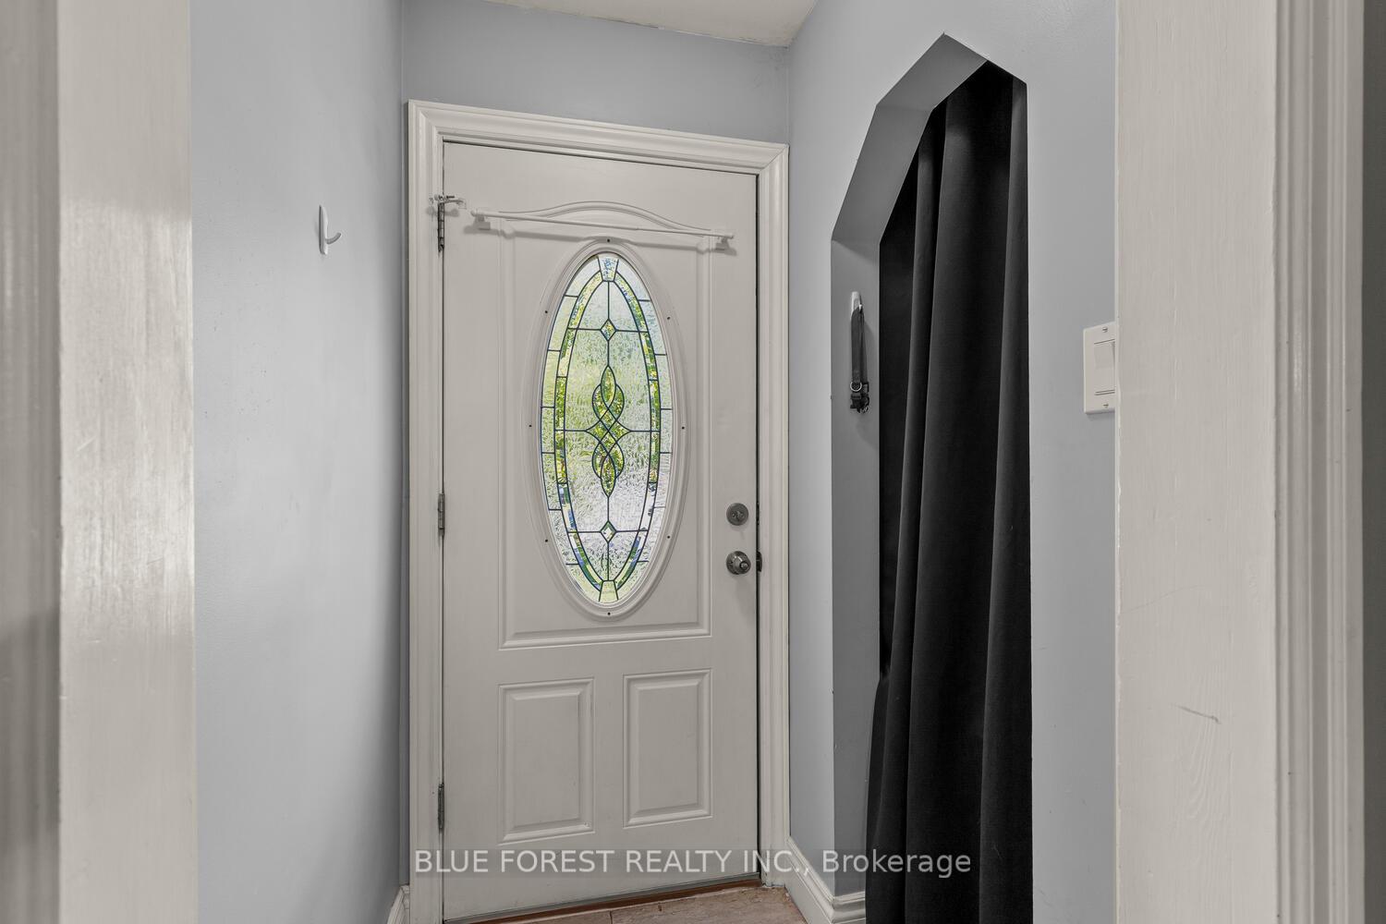
 See all 35 photos
Property history
Facts and features
- BasementPart finished
- Water, sewerMunicipal
- HeatingForced air
- CoolingCentral air
- Central air
The homeDetached, Bungalow, 700–1,100 sq ft
- Type: Detached
- Style: Bungalow
- Living space: 700–1,100 sq ft
- Basement: Partially finished, full
InsideCarpet free, Lower level, Workbench, storage, primary bedroom - main floor, carpet free
- Flooring: Carpet free
- Laundry: Lower level
- Features: Workbench, storage, primary bedroom - main floor, carpet free
- Rooms above ground: 6
- Rooms in the basement: 4
- Bedrooms: 3
- Bathrooms: 2
- Kitchens: 1
- Family room: Yes
Outside and lotVinyl siding, brick, Asphalt shingle, Poured concrete
- Exterior: Vinyl siding, brick
- Roof: Asphalt shingle
- Foundation: Poured concrete
- Size: 50 × 108.42 ft
- Zoning: R1-5
Parking1 Garage, Detached, Private
- Spaces: 1 Garage
- Garage: Detached
- Driveway: Private
Heating, water and powerForced air, gas, Central air, Municipal water
- Heating: Forced air, gas
- Cooling: Central air
- Water: Municipal water
- Sewer: Municipal sewer
Costs and taxesTaxes $3,445 a year, HST included in the price, Hot water tank
- Taxes, 2024: $3,445 a year
- HST: HST included in the price
- Rental items: Hot water tank
- Under contract: Hot water tank-gas
Included in the saleFridge, stove, dishwasher, built in microwave, washer, dryer, smoke detectors, existing lighting fixtures, bathroom mirrors, garage door opener with remote, deck box, shed, Curtains in child's bedroom, fridge in garage, exterior speakers
- Included: Fridge, stove, dishwasher, built in microwave, washer, dryer, smoke detectors, existing lighting fixtures, bathroom mirrors, garage door opener with remote, deck box, shed
- Not included: Curtains in child's bedroom, fridge in garage, exterior speakers
NearbyFenced yard, school, place of worship, park
- Close to: Fenced yard, school, place of worship, park
Listing detailsX12157502, Sold, May 19, 2025
- MLS® number: X12157502
- Status: Sold
- Listed on: May 19, 2025
- Days on market: 14
- Updated: Jun 2, 2025
- Possession: 60-89 days
- Occupied by: Owner
- Listing brokerage: BLUE FOREST REALTY INC.
About this home
196 Harley Street, London (East C), ON N5Y 2C4
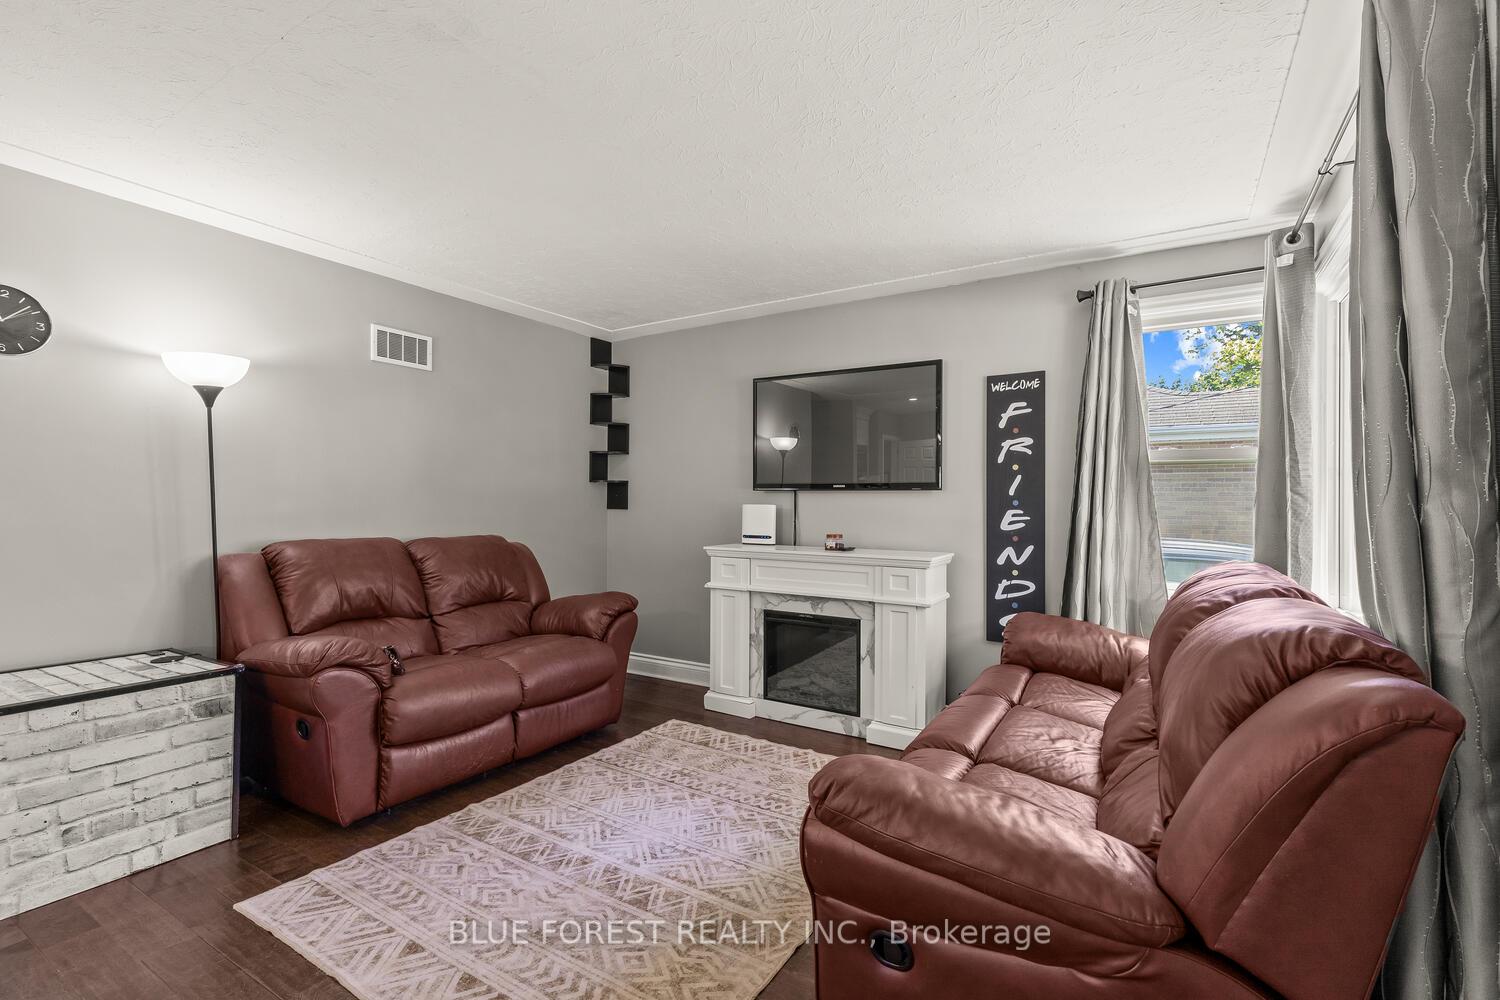
This lovely 3 bedroom 2 full bathroom bungalow in Carling Heights is move in ready! Your bright main level features engineered hardwood flooring throughout. The eat in kitchen has loads of cupboard space, a double sink and large island, as well as stainless steel appliances. The adjacent living room can also double as a dining room. Your spacious bedrooms and updated 4 piece bath complete this level. The lower level is finished with a large family room, perfect for movie nights, a full 3 piece bathroom, laundry room and large office/potential 4th bedroom. The large utility/storage room as well as an bonus cold storage room finish off this level. The side entrance leads to the fully fenced backyard, a composite deck, privacy fence and plenty of space for a garden! The detached garage with hydro is a great space for a workshop and additional storage. Furnace (2024), Roof (late 2020), Fence (2022). Updated front porch and walkway & recently painted. Don't miss out, book a showing today!
Ask about this home
A HOMEH agent will answer your questions about this home.
Around this home
Daily convenience, out of 100, from the distances below
Schools nearby
School rating, out of 10.
Helpful calculators
Your HOMEH agent

"I would see it this week."