

2203 Wickerson Road
2203 Wickerson Road
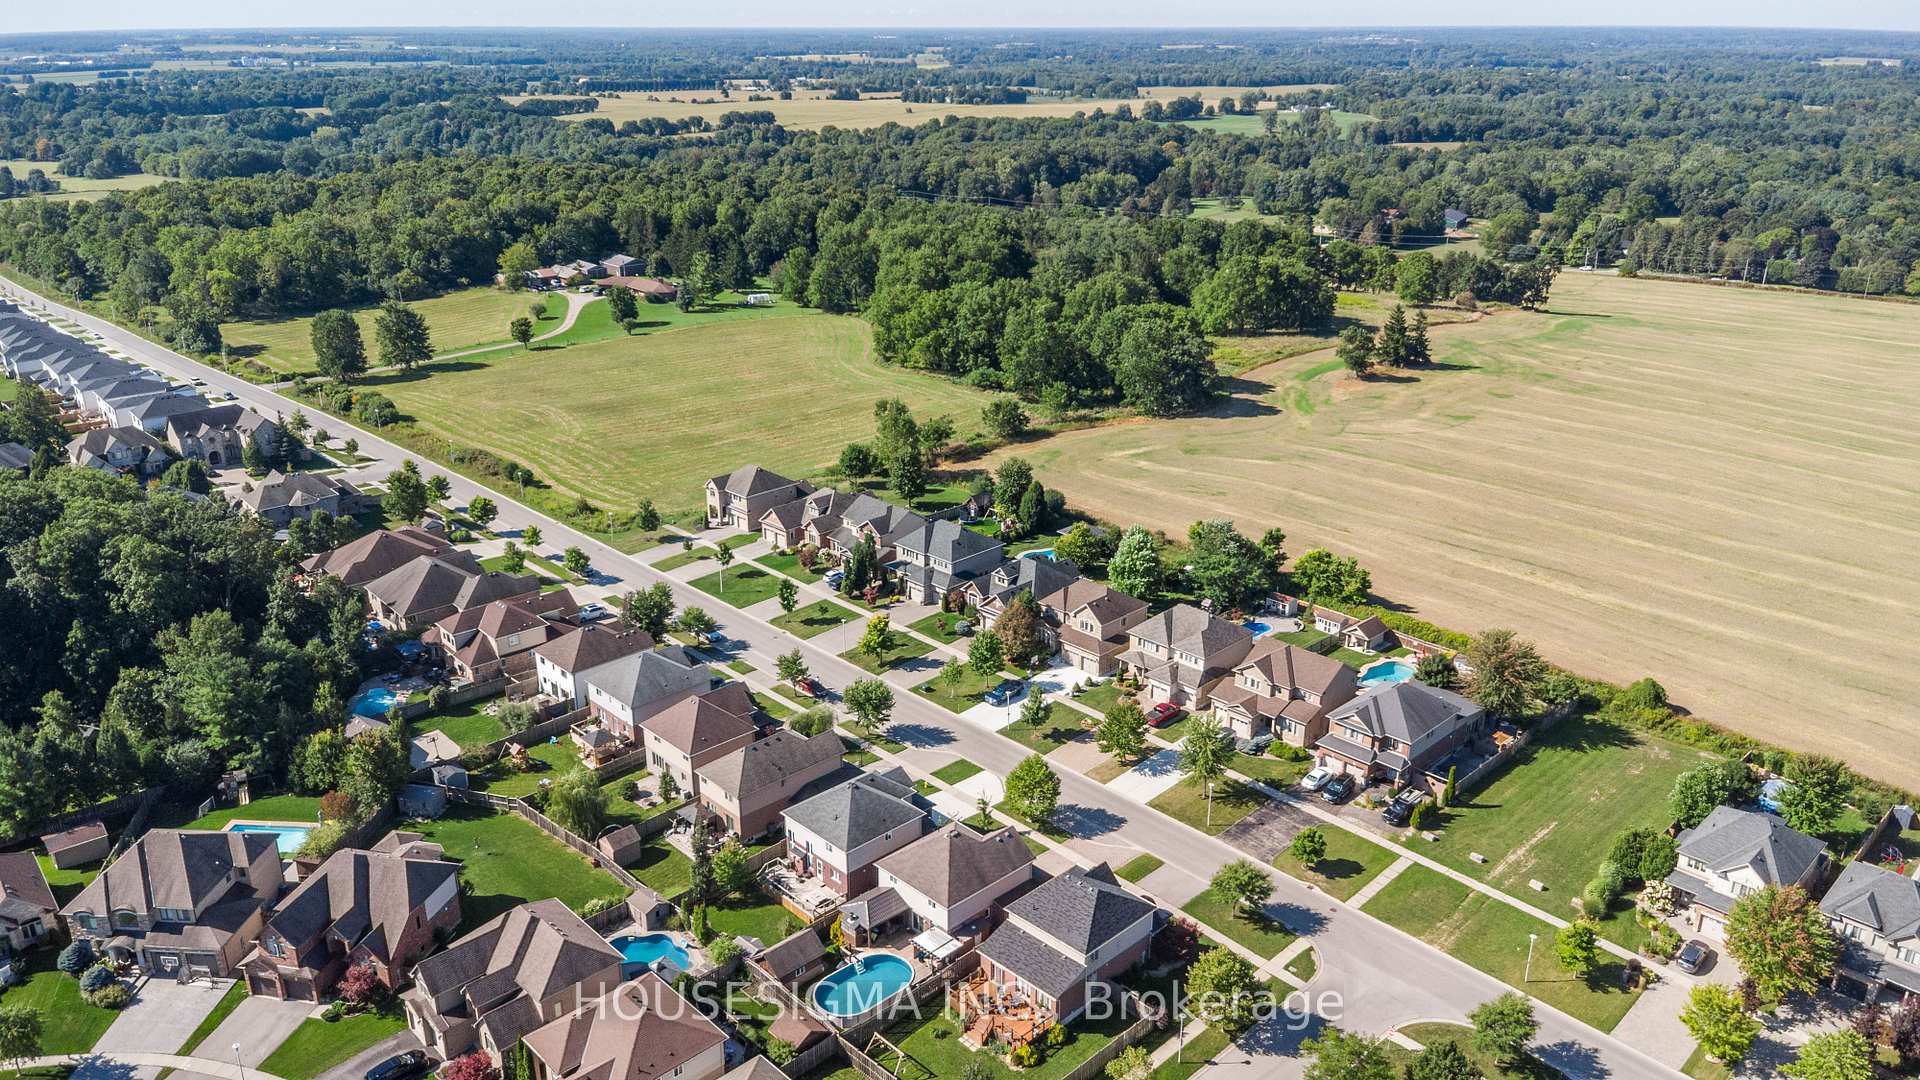 See all 50 photos
Property history
Facts and features
- BasementFinished
- Age of home16–30 years
- Water, sewerMunicipal
- Lot shapeRectangular
- Fireplace
- Central air
- Inground pool
The homeDetached, 2-storey, Age 16–30 years
- Type: Detached
- Style: 2-storey
- Age: 16–30 years
- Living space: 2,500–3,000 sq ft
- Basement: Finished
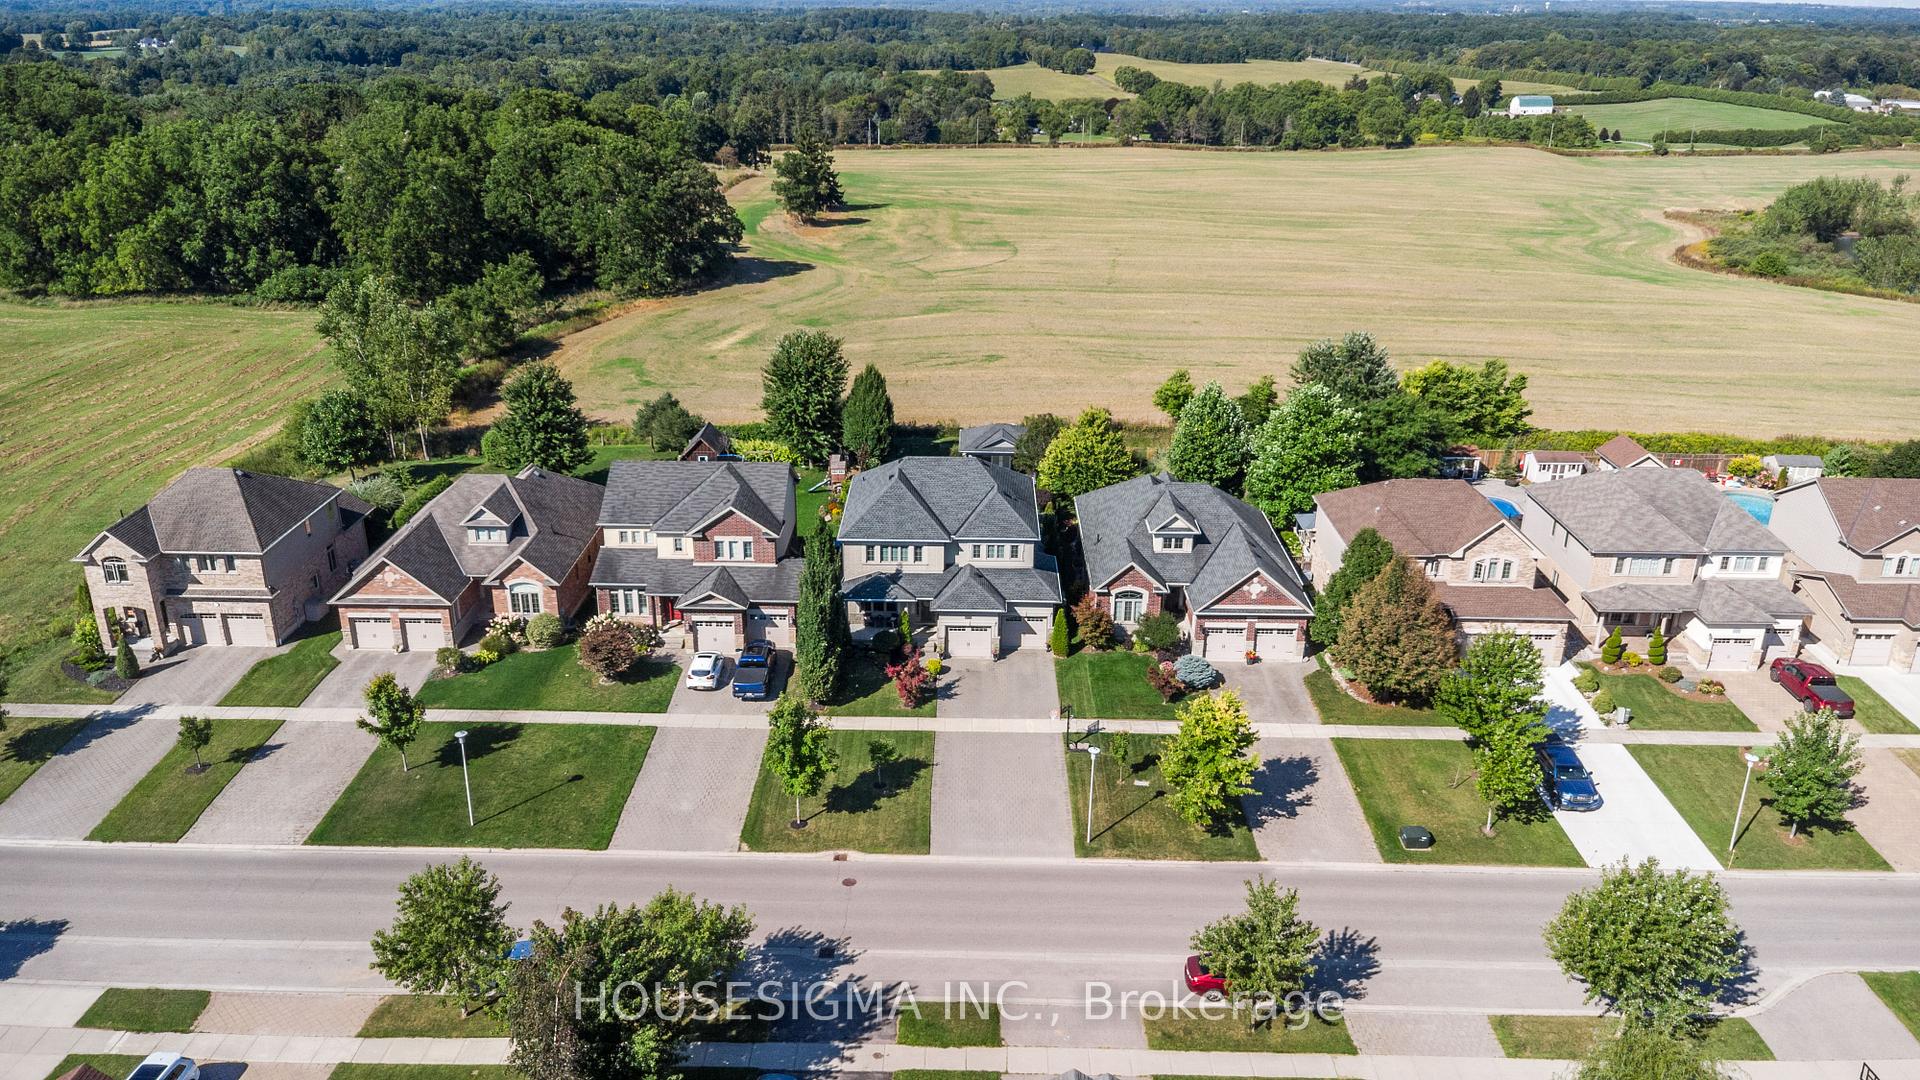
- View: Clear, hills, panoramic, pond, skyline, trees/woods
InsideFireplace Yes, natural gas, electric, Heated, Main level
- Fireplace: Yes, natural gas, electric
- Flooring: Heated
- Laundry: Main level
- Features: Air exchanger, auto garage door remote, central vacuum, erv/hrv, floor drain, in-law capability, on demand water heater, sewage pump, sump pump
- Rooms above ground: 17
- Bedrooms: 4 + 1 in the basement
- Bathrooms: 5
- Kitchens: 1
- Family room: Yes
Outside and lotBrick, stone, Asphalt shingle, fibreglass shingle, Concrete
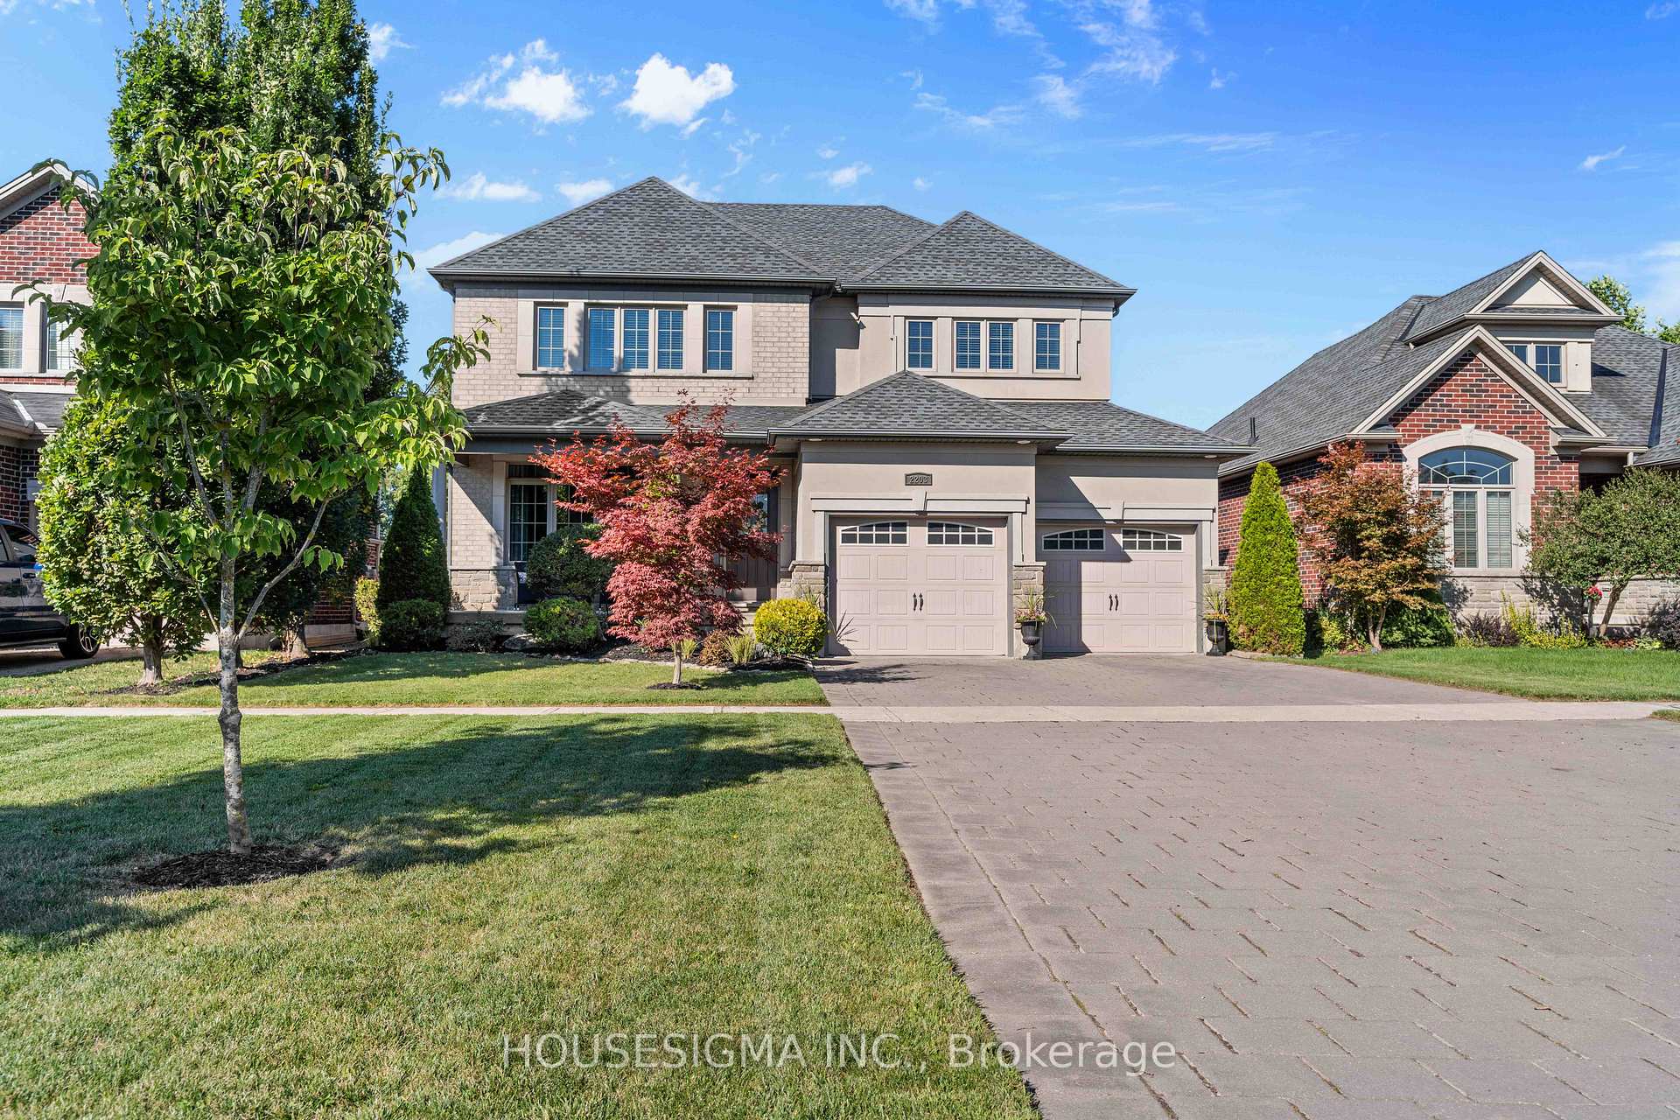
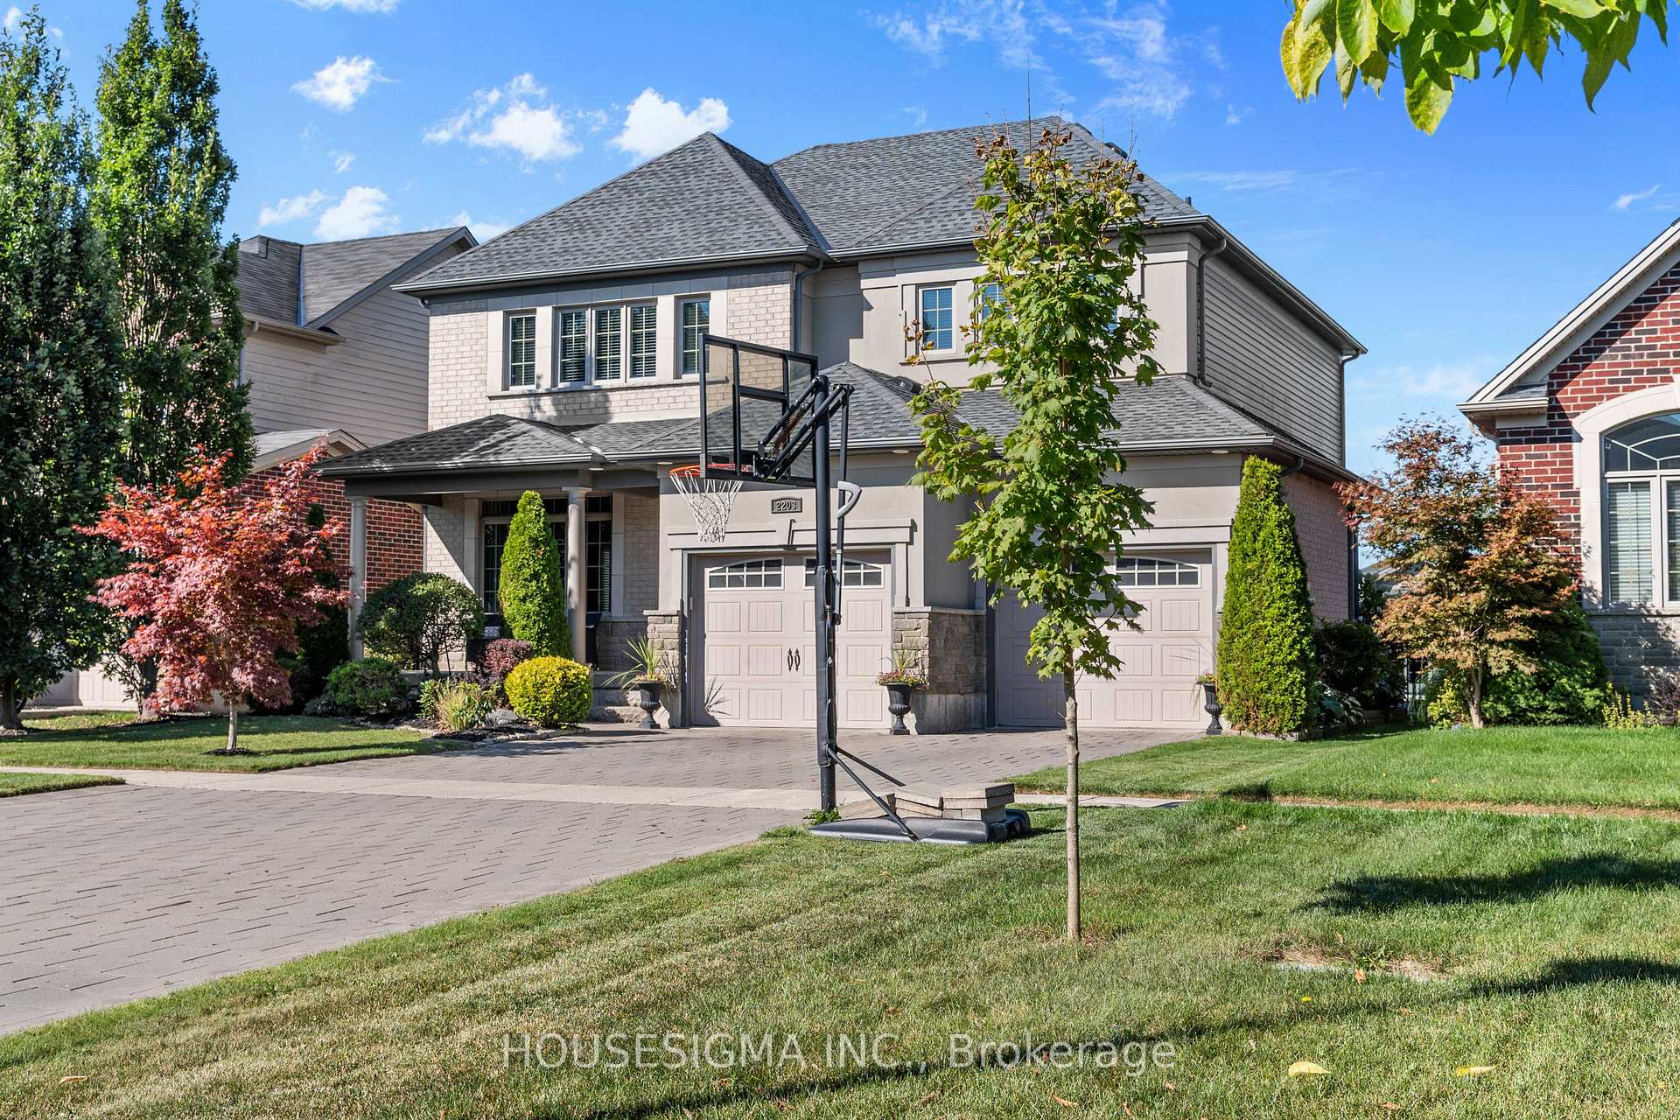
- Exterior: Brick, stone
- Roof: Asphalt shingle, fibreglass shingle
- Foundation: Concrete
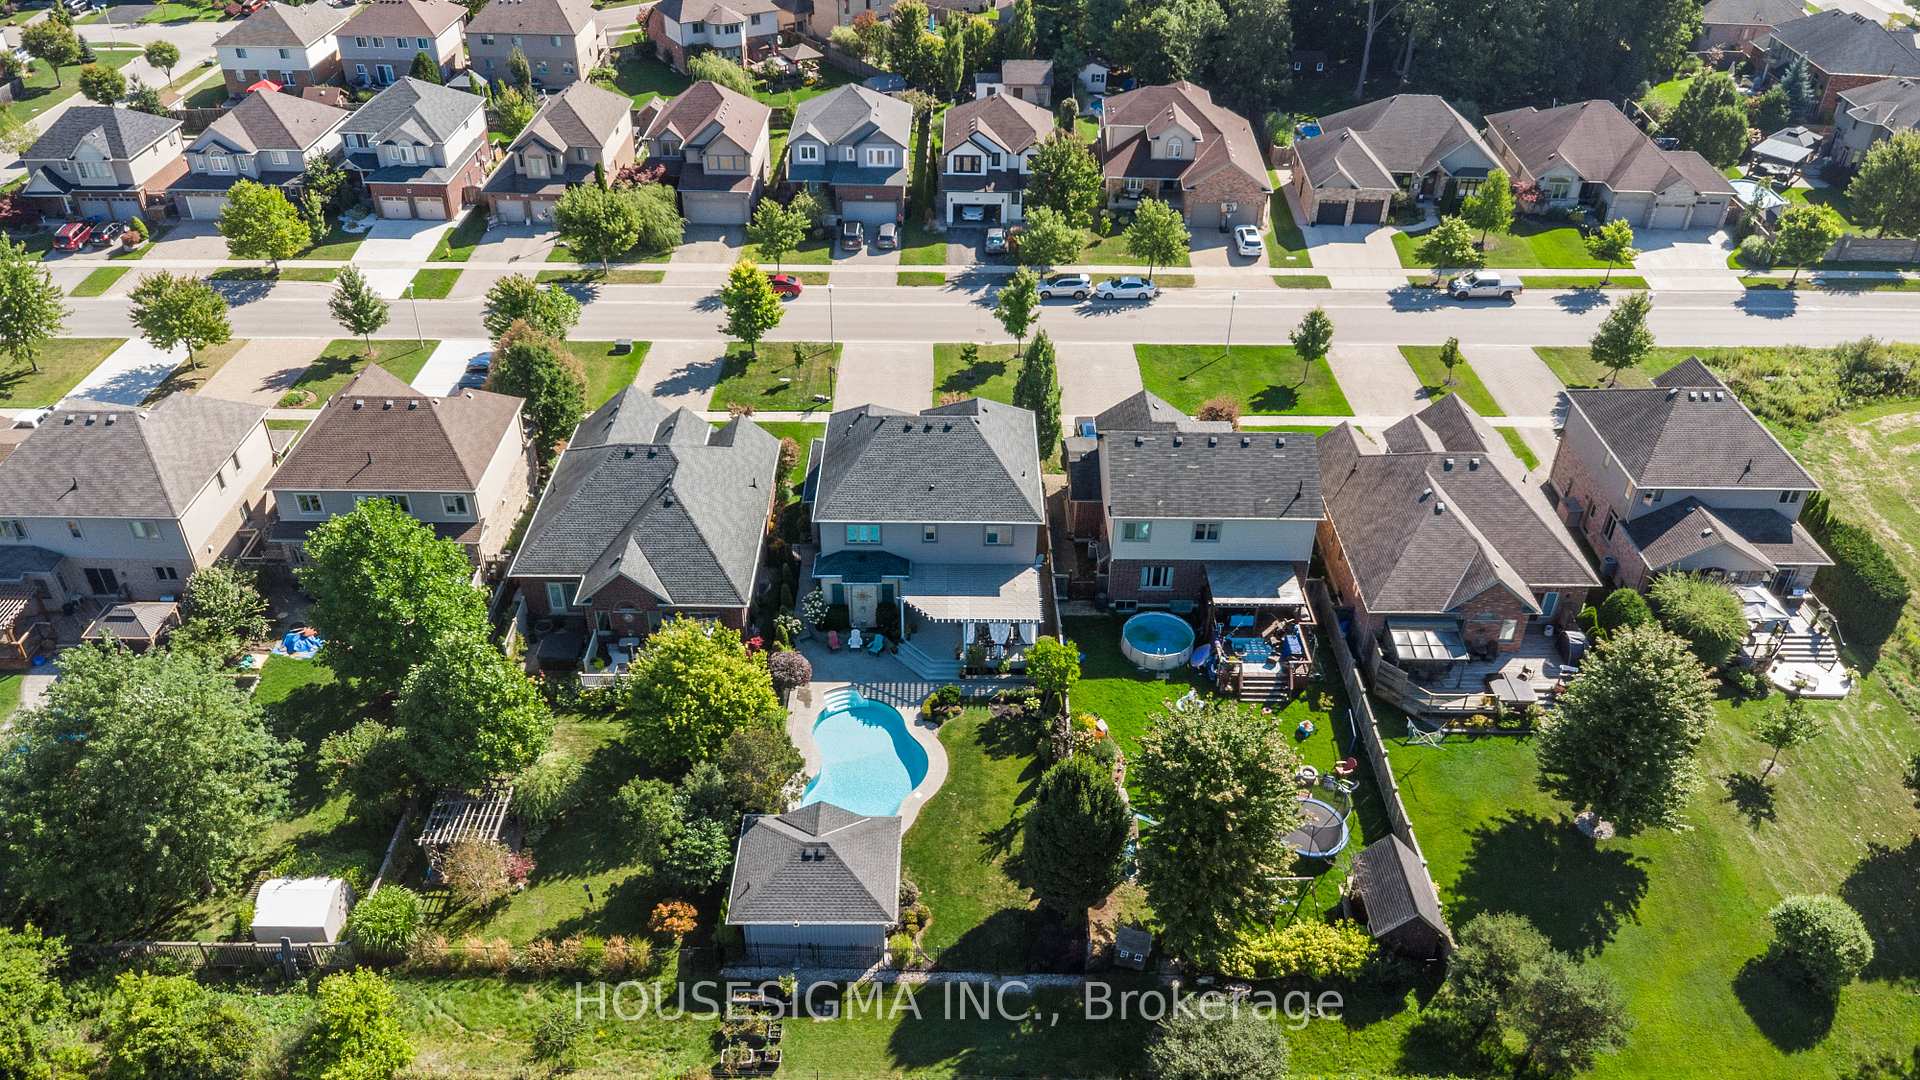
- Pool: Inground, salt
- Features: Backs on green belt, deck, landscaped, lighting, patio, porch
- Size: 50.36 × 147.41 ft
- Shape: Rectangular
Parking2 Garage, Attached, Private double
- Spaces: 2 Garage
- Garage: Attached
- Driveway: Private double
Heating, water and powerForced air, gas, Central air, Municipal water
- Heating: Forced air, gas
- Cooling: Central air
- Water: Municipal water
- Sewer: Municipal sewer
- Natural gas: Yes
- Hydro: Yes
- Cable: Yes
- Telephone: Yes
Costs and taxesTaxes $7,309 a year, HST included in the price, Tankless hotwater tank
- Taxes, 2025: $7,309 a year
- HST: HST included in the price
- Rental items: Tankless hotwater tank
- Under contract: On demand water heater
Included in the saleFridge, stove, washer, dryer, dishwasher, window coverings, central vacuum and accessories, murphy bed in office, pool equipment and accessories, Dining room chandelier (will be replaced before closing), basement bose surround sound speakers, outdoor patio speakers
- Included: Fridge, stove, washer, dryer, dishwasher, window coverings, central vacuum and accessories, murphy bed in office, pool equipment and accessories
- Not included: Dining room chandelier (will be replaced before closing), basement bose surround sound speakers, outdoor patio speakers
Listing detailsX12428713, Sold, Sep 26, 2025
- MLS® number: X12428713
- Status: Sold
- Listed on: Sep 26, 2025
- Days on market: 24
- Updated: Oct 20, 2025
- Possession: 2025-11-13 / Flexible
- Occupied by: Owner
- Listing brokerage: HOUSESIGMA INC.
About this home
2203 Wickerson Road, London (South K), ON N6K 0C3
The home you've been waiting for! This stunning 2-storey offers over 2,600 sq. ft. of living space with 4+1 bedrooms and 3.5 bathrooms. The exterior combines brick, stucco, siding, and stone for timeless curb appeal, and the beautifully landscaped lot is enhanced with mature trees and gardens. Inside, you're welcomed by a spacious open-concept main floor perfect for hosting large gatherings with a seamless flow to the outdoors. Upstairs, you'll find four generous bedrooms, including a spacious primary suite with an impressive ensuite featuring a private toilet closet. The fully finished basement offers incredible versatility with a massive recreation space divided into two areas: one with heated ceramic tile floors and a rough-in for a kitchenette (currently used as a gym), and the other a cozy retreat with a fireplace and built-in shelving. A fifth bedroom, a full 3-piece bathroom with heated floors, two storage rooms, and an oversized cold room complete this level. Step outside to your private backyard oasis featuring a large composite deck with pergola, a heated saltwater lagoon-shaped pool, and a cabana with a 2-piece bathroom and change room ideal for entertaining or unwinding. Enjoy breathtaking sunsets and the peaceful experience of deer right at your back fence. With many upgrades over the years, pride of ownership is evident throughout. This home truly has it all come see it in person to appreciate just how incredible it is!
Ask about this home
A HOMEH agent will answer your questions about this home.
Around this home
Daily convenience, out of 100, from the distances below
Schools nearby
School rating, out of 10.
Helpful calculators
Your HOMEH agent

"I would see it this week."