

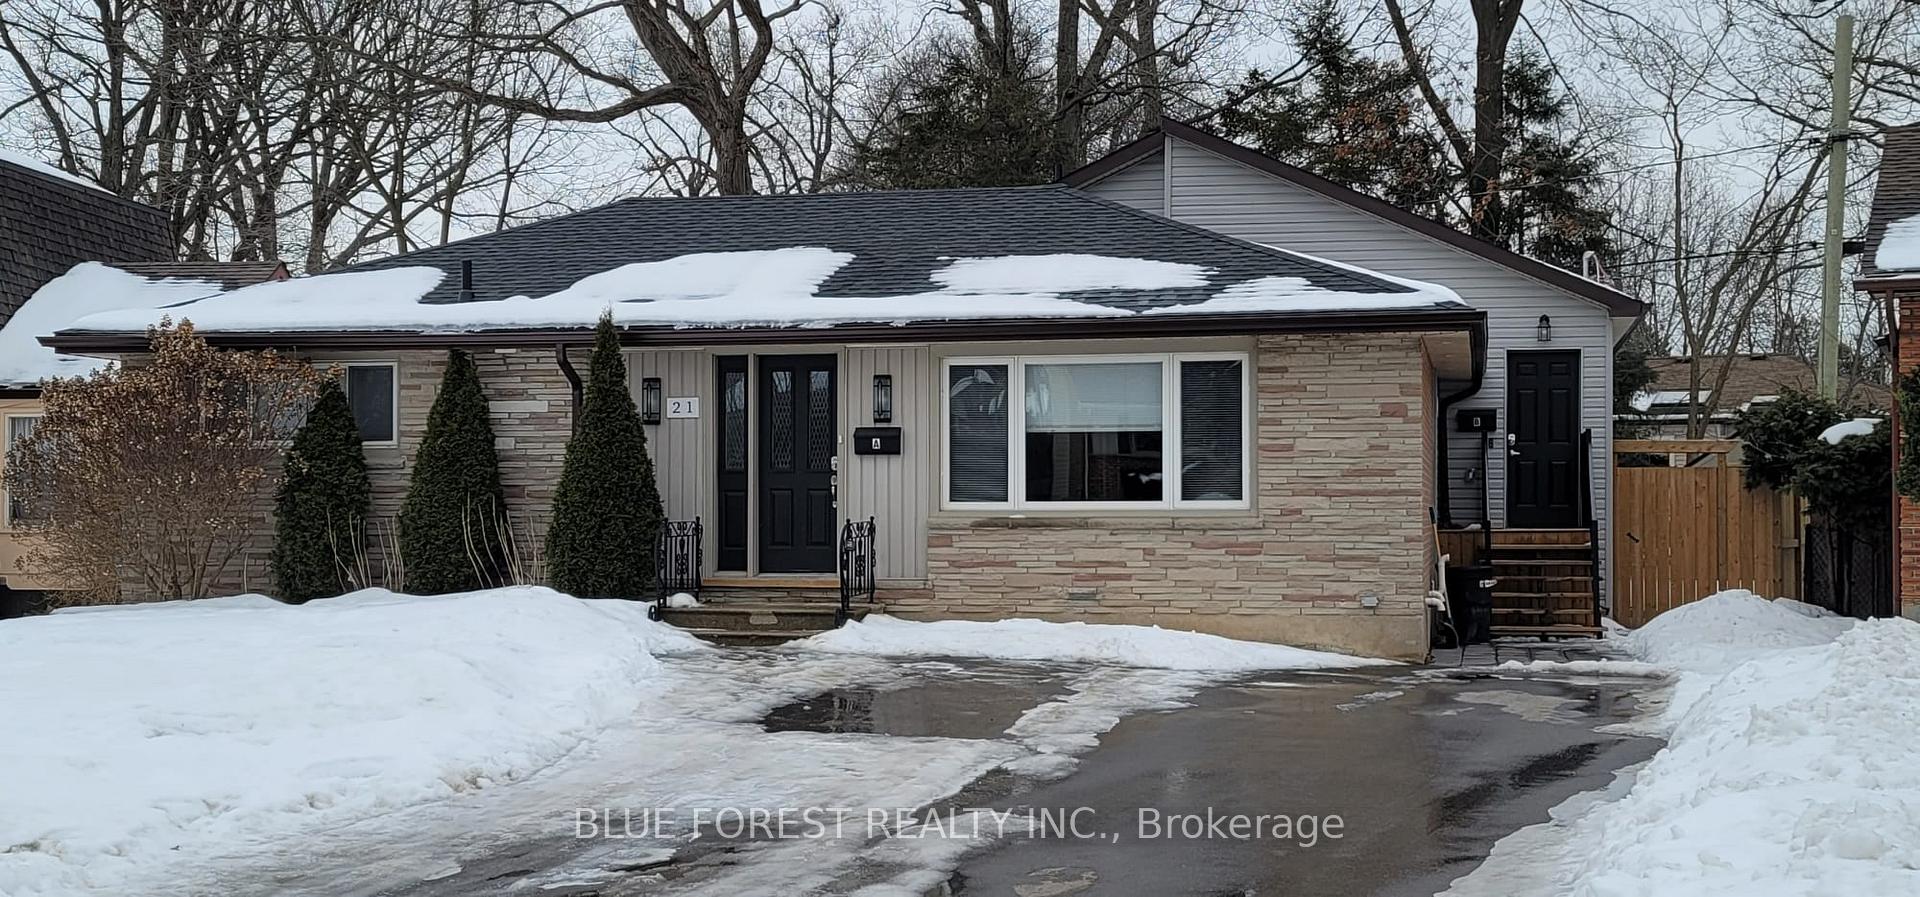
21 Arcadia Crescent
21 Arcadia Crescent
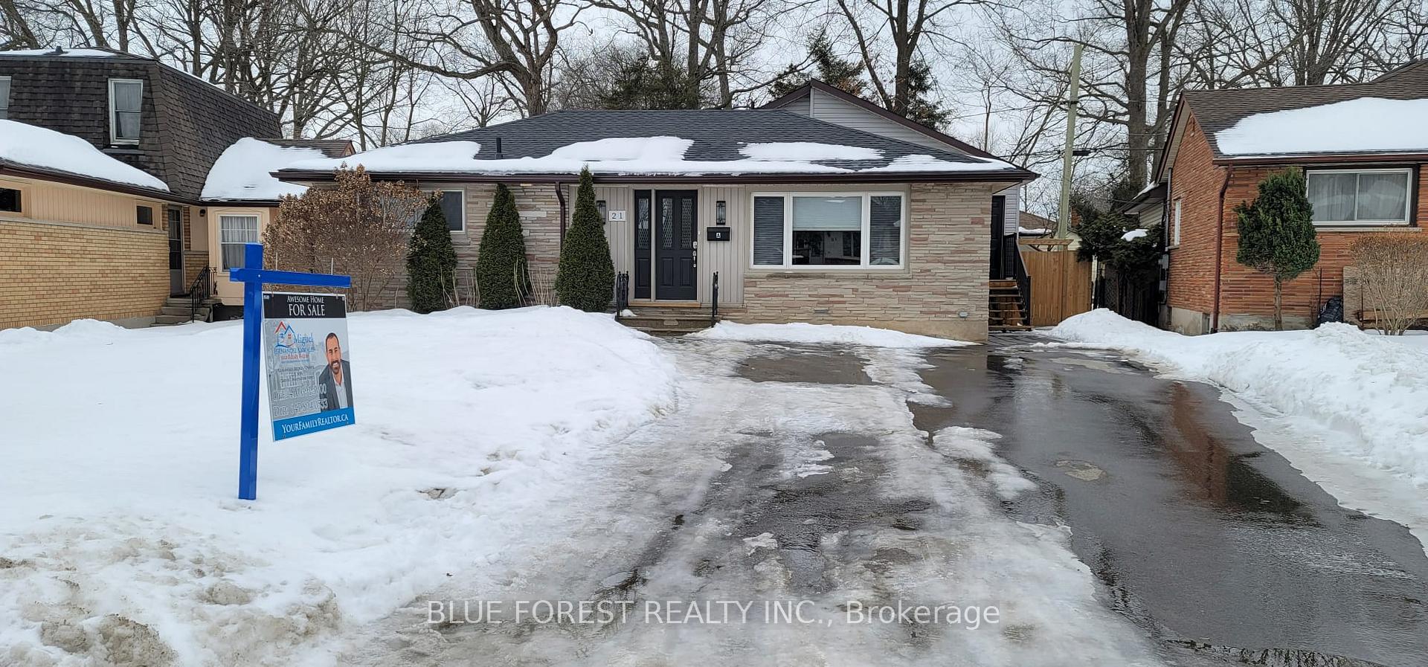
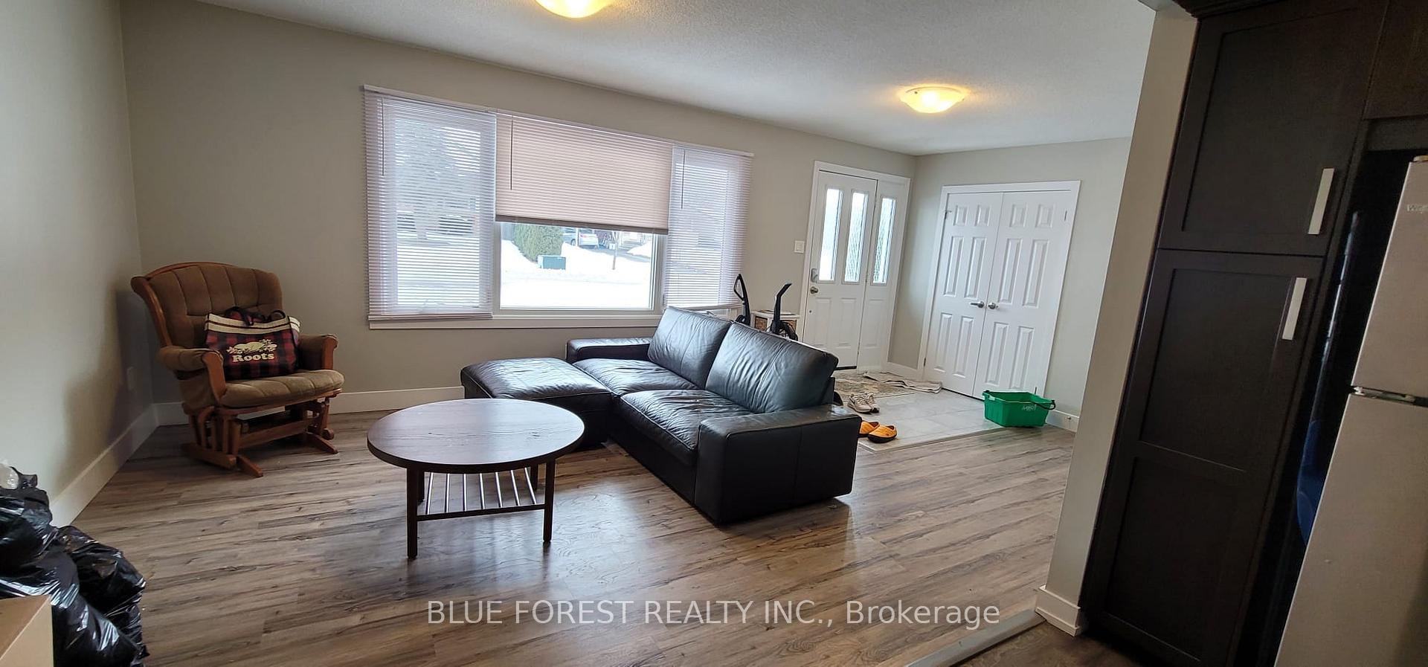
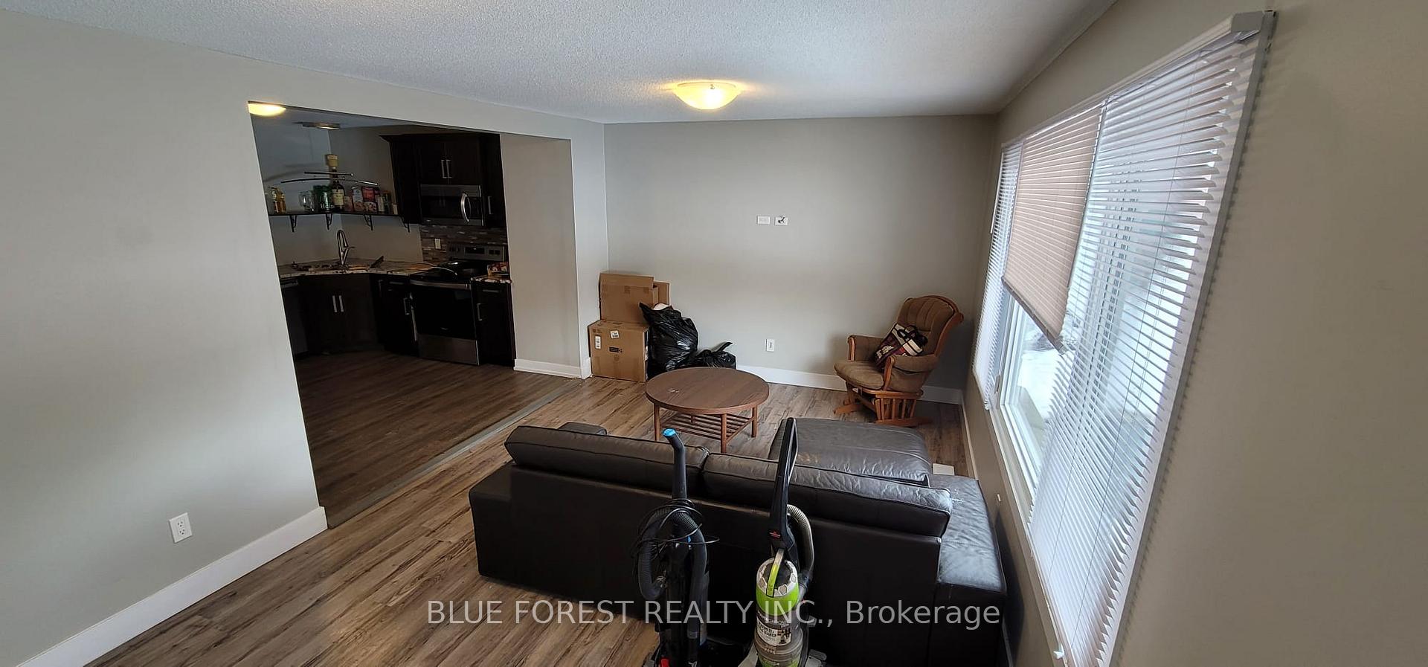
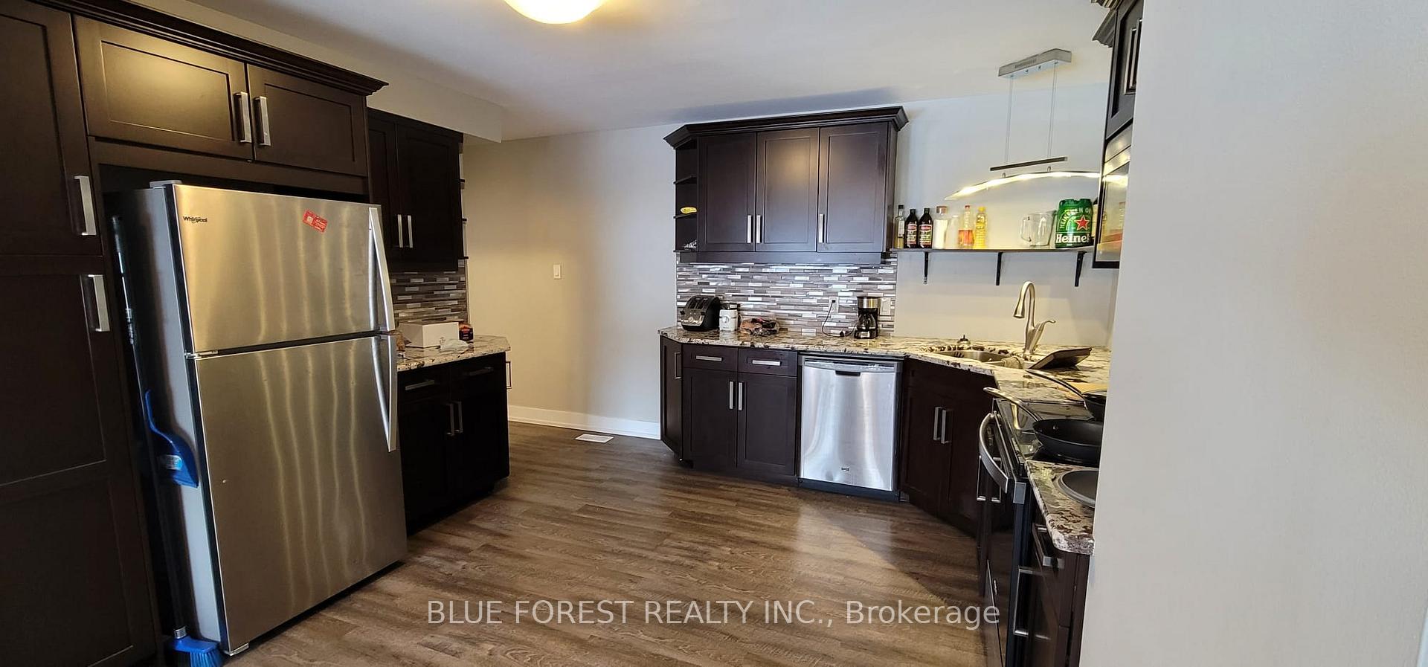 See all 23 photos
Property history
Facts and features
- BasementPart finished
- Age of home51–99 years
- Water, sewerMunicipal
- Lot shapePie
- Second kitchen
- Central air
The homeDetached, Bungalow, Age 51–99 years
- Type: Detached
- Style: Bungalow
- Age: 51–99 years
- Living space: 1,500–2,000 sq ft
- Basement: Partially finished
InsideIn-law capability, in-law suite, primary bedroom - main floor, accessory apartment, Rooms above ground 9, Rooms in the basement 2
- Features: In-law capability, in-law suite, primary bedroom - main floor, accessory apartment
- Rooms above ground: 9
- Rooms in the basement: 2
- Bedrooms: 4 + 1 in the basement
- Bathrooms: 3
- Kitchens: 2
Outside and lotBrick, vinyl siding, Fibreglass shingle, Poured concrete
- Exterior: Brick, vinyl siding
- Roof: Fibreglass shingle
- Foundation: Poured concrete
- Features: Deck, year round living
- Size: 45 × 123 ft
- Shape: Pie
- Zoning: R1-6
Parking4 Parking, Private double
- Spaces: 4 Parking
- Driveway: Private double
Heating, water and powerForced air, gas, Central air, Municipal water
- Heating: Forced air, gas
- Cooling: Central air
- Water: Municipal water
- Sewer: Municipal sewer
Costs and taxesTaxes $5,694 a year
- Taxes, 2024: $5,694 a year
Listing detailsX11944260, Sold, Jan 28, 2025
- MLS® number: X11944260
- Status: Sold
- Listed on: Jan 28, 2025
- Days on market: 125
- Updated: Jun 2, 2025
- Possession: Min 60 days
- Occupied by: Tenant
- Listing brokerage: BLUE FOREST REALTY INC.
About this home
21 Arcadia Crescent, London (East O), ON N5W 1P5
Amazing multi-generational, owner occupied with income or income property....both units are main floor (and including finished basement are almost 3000 SQ of living space). Fully renovated in 2020 with city permits. Looking for a place where both you AND your parents can be on the main floor, well this one works! Rear is an additional self-contained unit with 2 bedrooms vaulted ceilings throughout and no lower and the main is 2 bedrooms + den and another bedroom in the lower with recroom and yet another full bathroom. This property is located in a great family neighborhood and both units have access to a shared and fully fenced yard. Double wide driveway with parking for 4 vehicles.
Ask about this home
A HOMEH agent will answer your questions about this home.
Around this home
Daily convenience, out of 100, from the distances below
Schools nearby
School rating, out of 10.
Helpful calculators
Your HOMEH agent

"I would see it this week."