

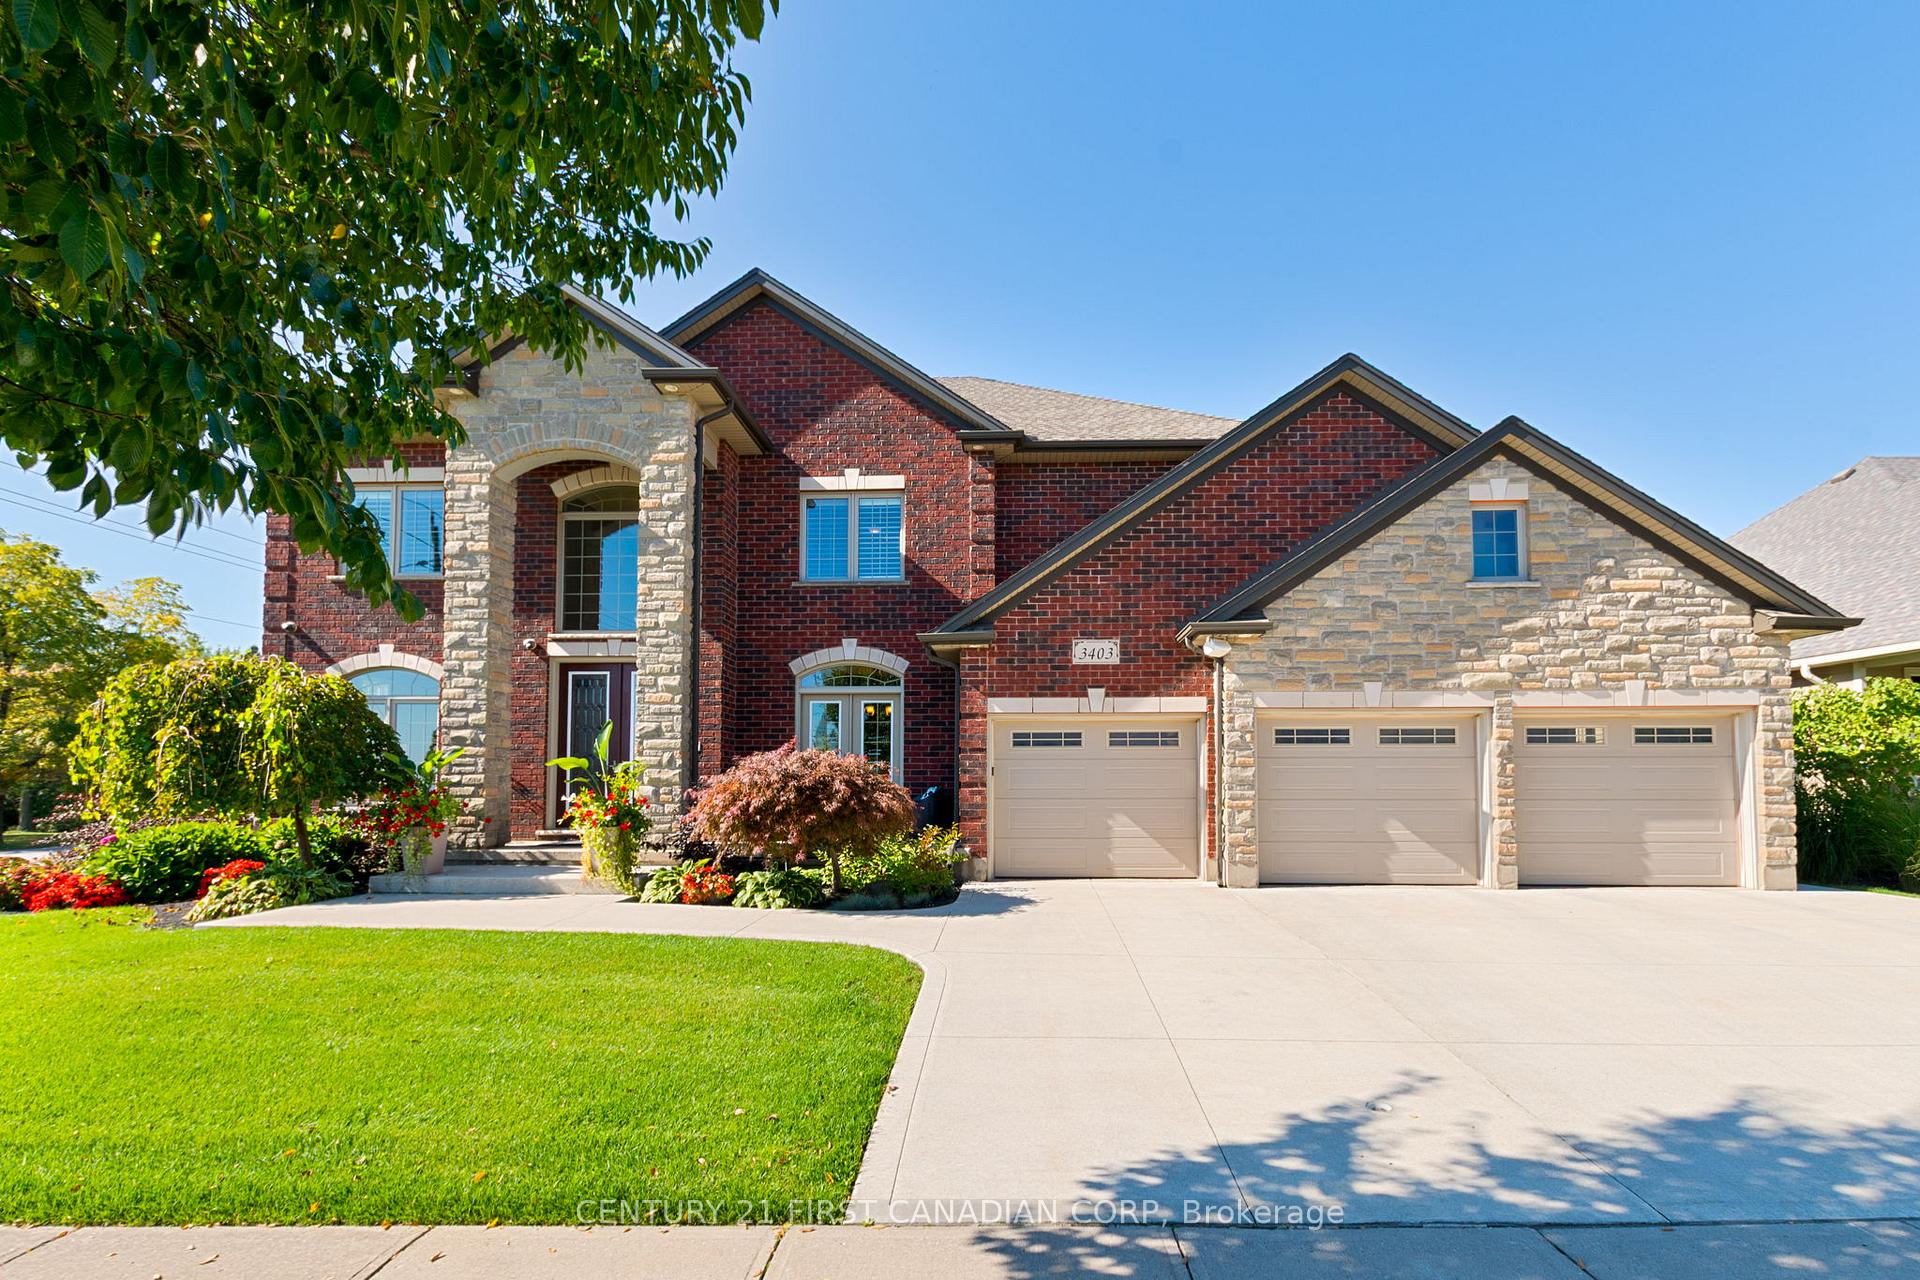
3403 Settlement Court
3403 Settlement Court
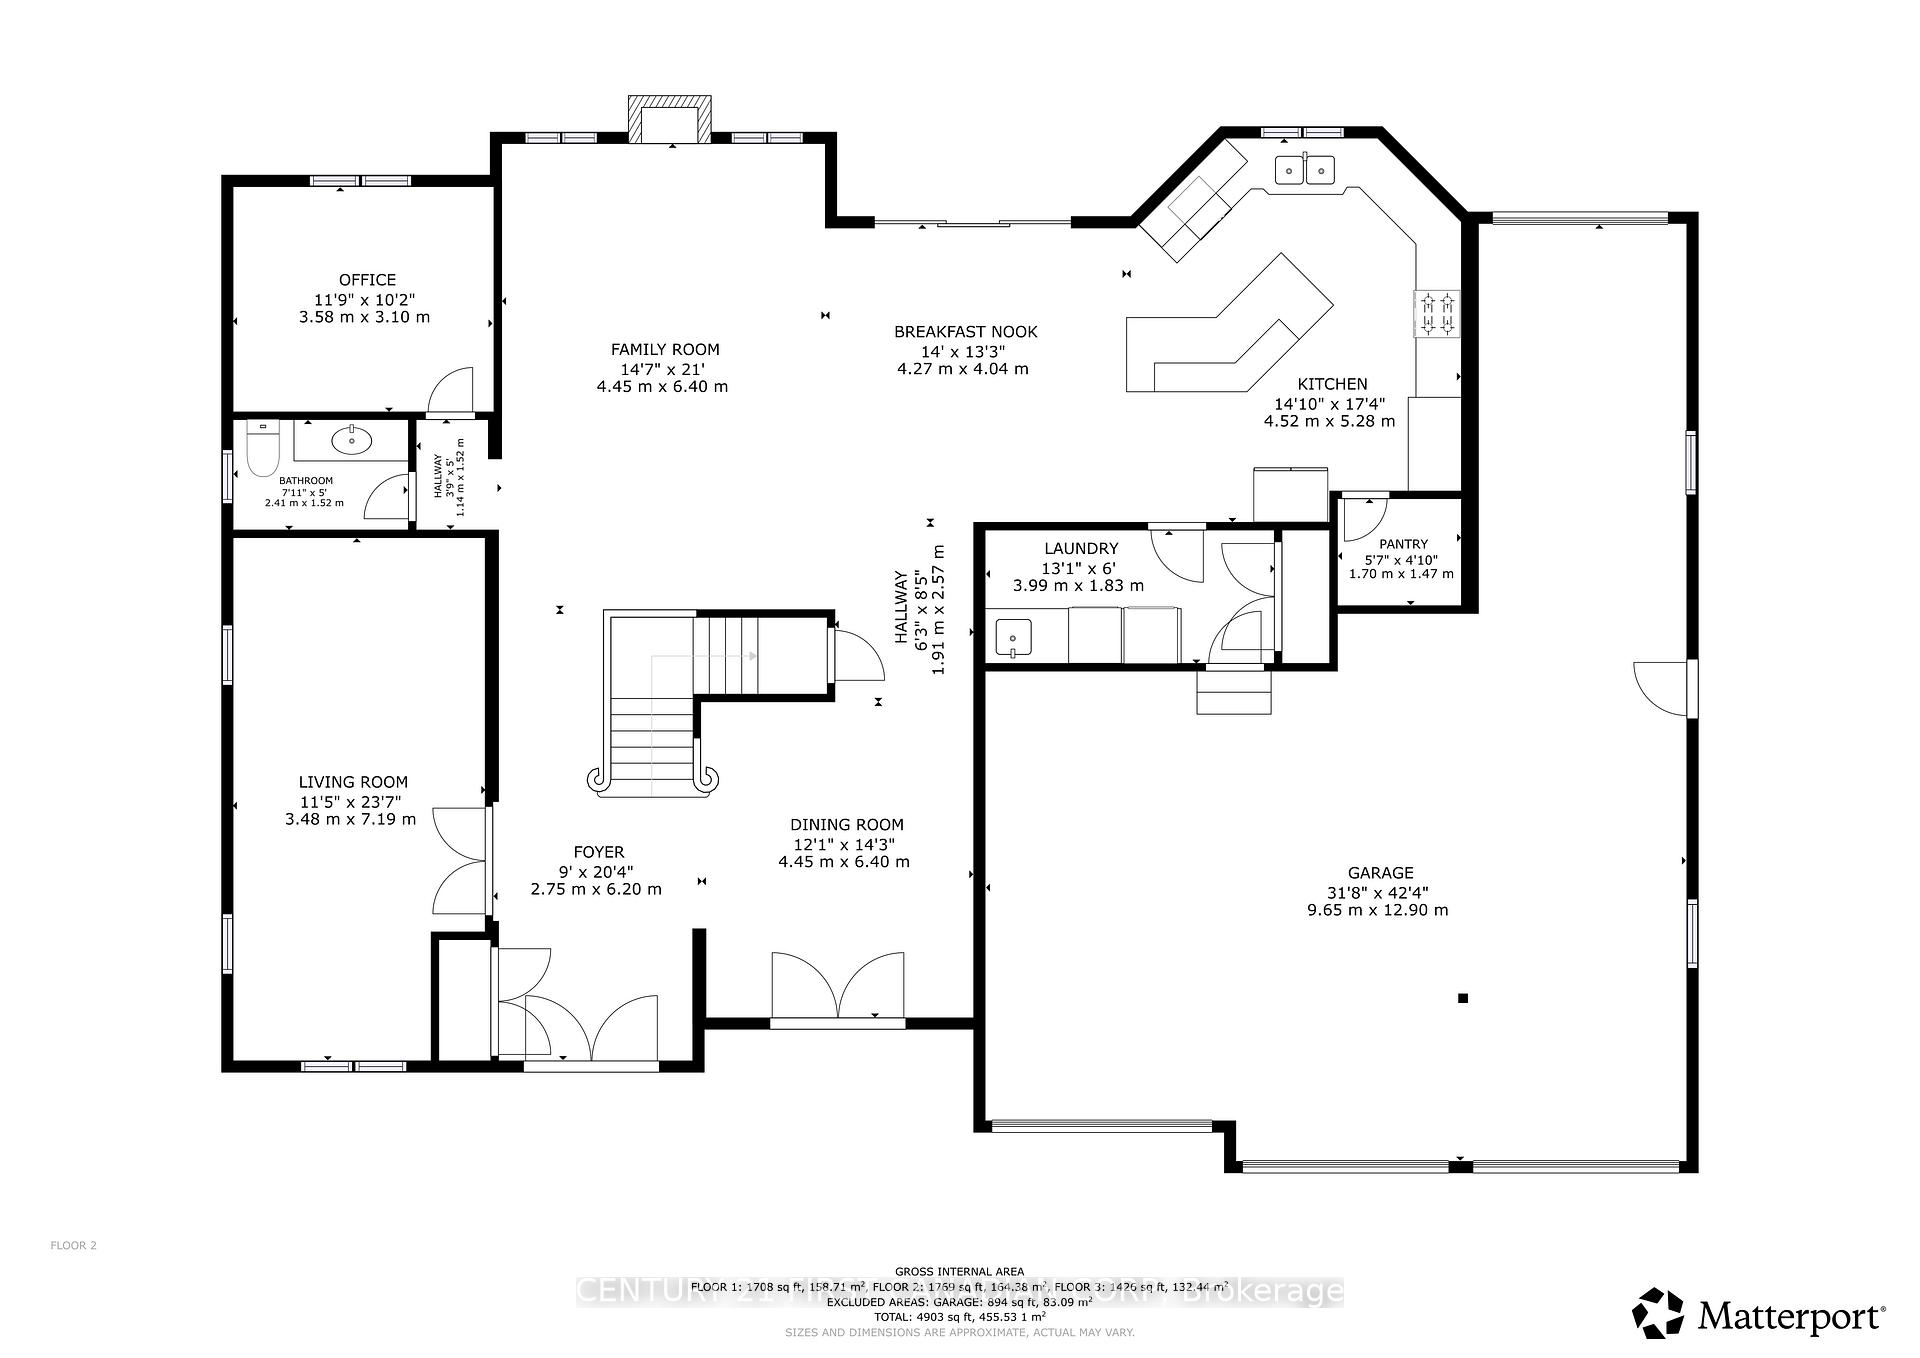
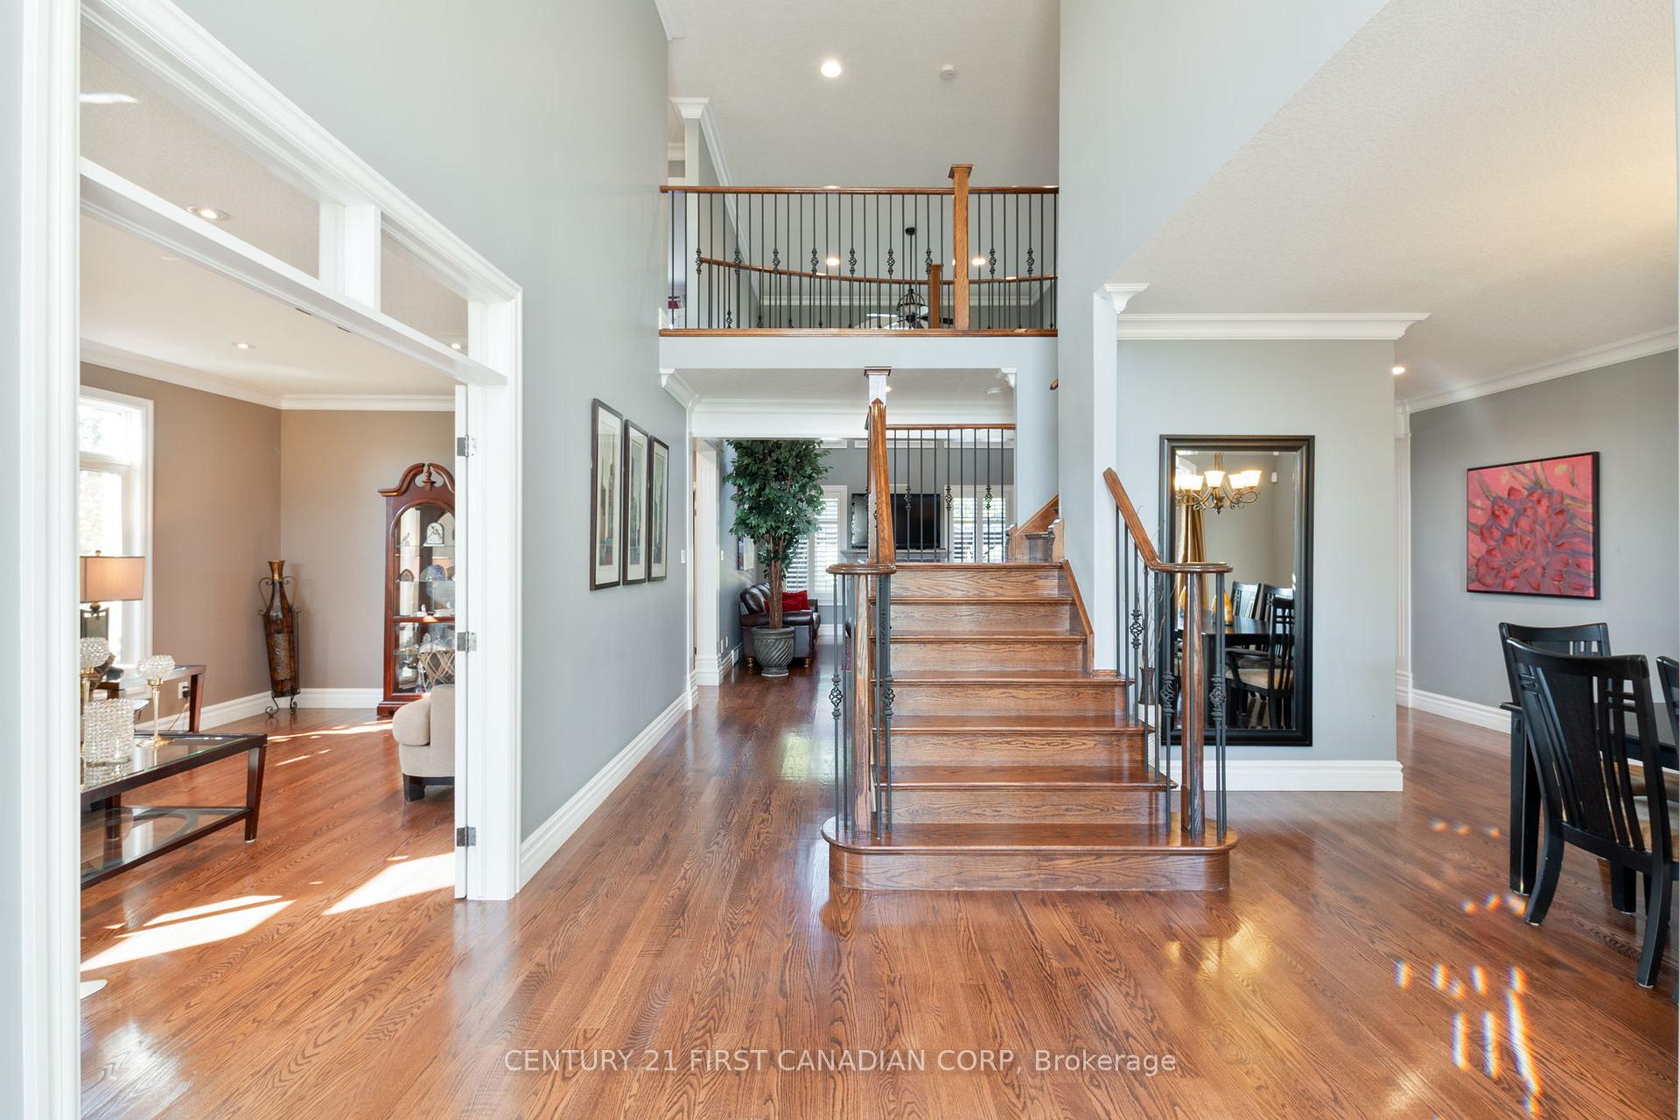
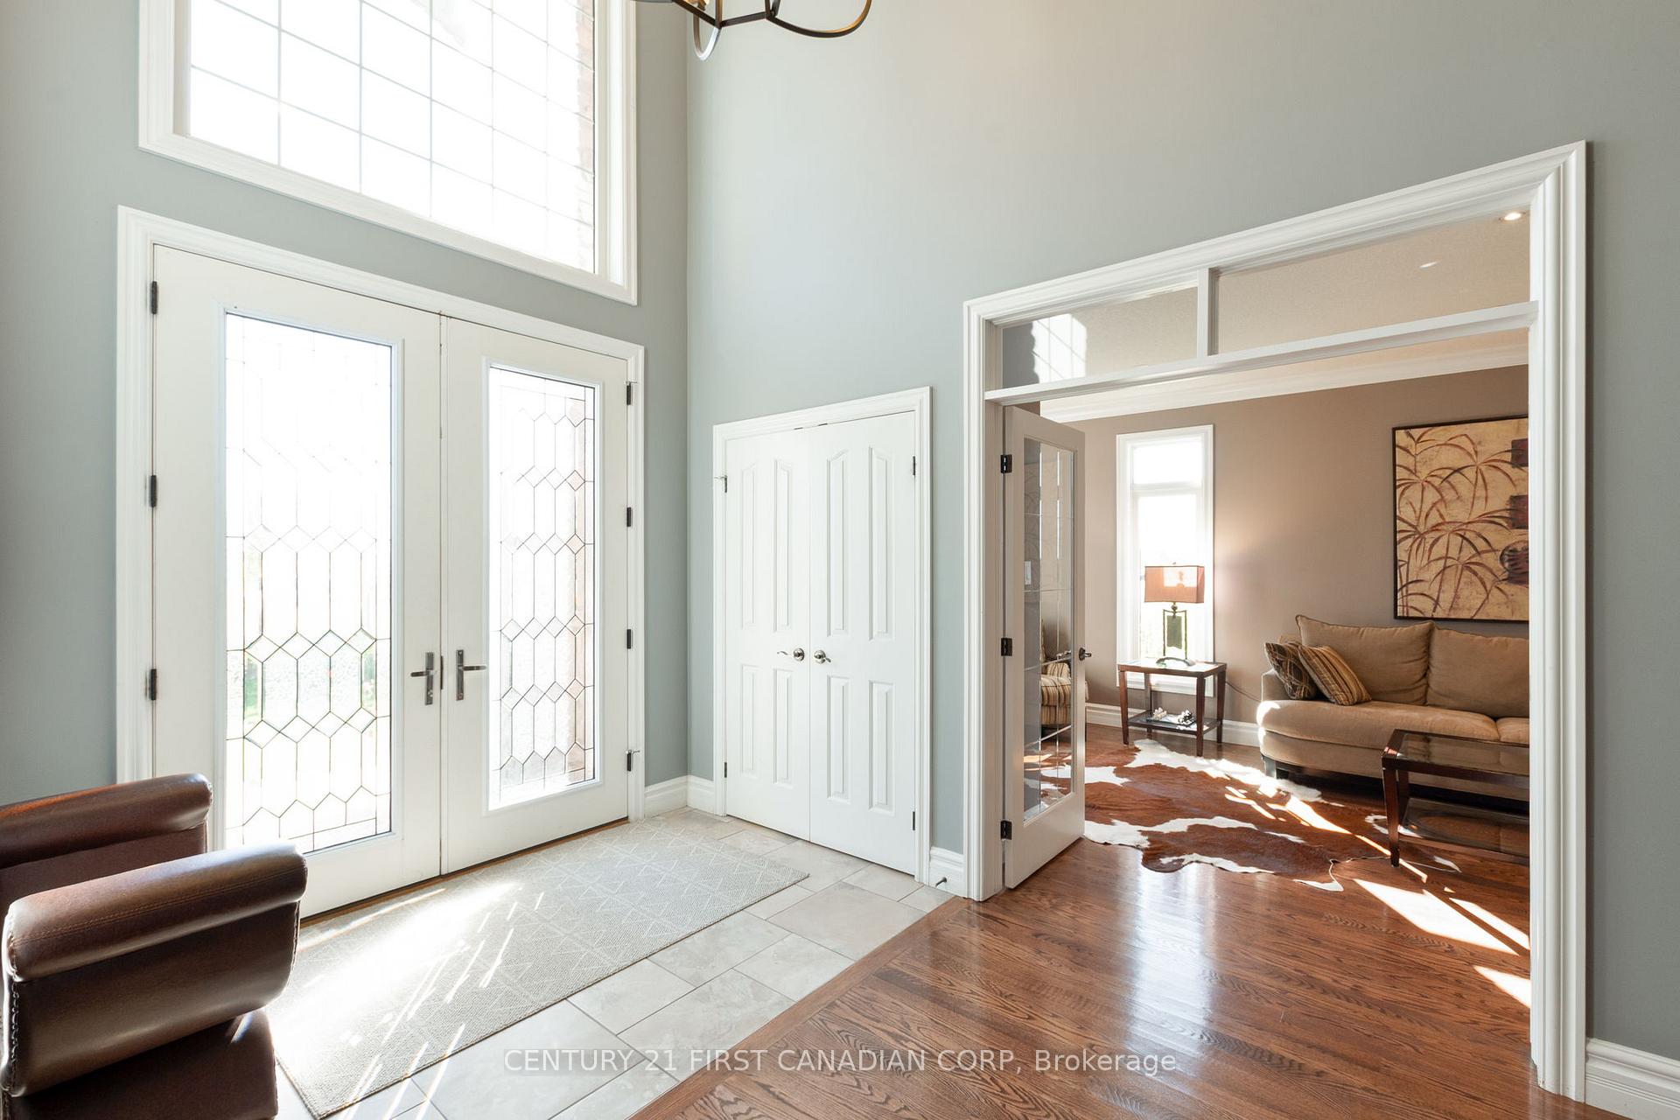
 See all 50 photos
Property history
Facts and features
- BasementFinished
- Age of home16–30 years
- Water, sewerMunicipal
- HeatingForced air
- Second kitchen
- Separate entrance
- Fireplace
- Central air
- Inground pool
The homeDetached, 2-storey, Age 16–30 years
- Type: Detached
- Style: 2-storey
- Age: 16–30 years
- Living space: 3,500–5,000 sq ft
- Basement: Separate entrance, finished
InsideFireplace Yes, family room, natural gas, rec room, Main level, Auto garage door remote, built-in oven, central vacuum, countertop range, garburator, in-law capability, intercom, separate heating controls, solar tube, storage, sump pump, water heater owned
- Fireplace: Yes, family room, natural gas, rec room
- Laundry: Main level
- Features: Auto garage door remote, built-in oven, central vacuum, countertop range, garburator, in-law capability, intercom, separate heating controls, solar tube, storage, sump pump, water heater owned
- Security: Security system
- Rooms above ground: 14
- Rooms in the basement: 9
- Bedrooms: 4 + 1 in the basement
- Bathrooms: 4
- Kitchens: 2
- Family room: Yes
Outside and lotBrick, stone, Shingles, Poured concrete
- Exterior: Brick, stone
- Roof: Shingles
- Foundation: Poured concrete
- Pool: Inground, salt, outdoor
- Features: Built-in-bbq, landscape lighting, landscaped, lawn sprinkler system, patio
- Size: 77.45 × 120 ft
- Zoning: R2-1(13), R4-3(1)
Parking4 Garage, Attached, Private triple, inside entry, lane
- Spaces: 4 Garage
- Garage: Attached
- Driveway: Private triple, inside entry, lane
Heating, water and powerForced air, gas, Central air, Municipal water
- Heating: Forced air, gas
- Cooling: Central air
- Water: Municipal water
- Sewer: Municipal sewer
- Natural gas: Yes
- Hydro: Yes
Costs and taxesTaxes $13,026 a year, HST No HST, Rental items None
- Taxes, 2024: $13,026 a year
- HST: No HST
- Rental items: None
Included in the saleExisting fridge, gas cook top, build in oven & microwave, basement stove, 2 dishwasher, washer, dryer, all pool exquipment, built in gas fire table in back yard,projector and home theater speakers in basement, security cameras, window coverings, garage door openers and their remotes, 4 backyeard gazebos, mini split air conditioner and heat pump (includes 3 heads), and all ceiling fans., Freezers in garage, garage storage units and tool boxes negotiable, all tv's and their brakets,out door kitchen and all patio furniture negotiable.
- Included: Existing fridge, gas cook top, build in oven & microwave, basement stove, 2 dishwasher, washer, dryer, all pool exquipment, built in gas fire table in back yard,projector and home theater speakers in basement, security cameras, window coverings, garage door openers and their remotes, 4 backyeard gazebos, mini split air conditioner and heat pump (includes 3 heads), and all ceiling fans.
- Not included: Freezers in garage, garage storage units and tool boxes negotiable, all tv's and their brakets,out door kitchen and all patio furniture negotiable.
NearbyCul de sac/dead end, fenced yard
- Close to: Cul de sac/dead end, fenced yard
Listing detailsX12447495, Sold, Oct 3, 2025
- MLS® number: X12447495
- Status: Sold
- Listed on: Oct 3, 2025
- Days on market: 17
- Updated: Oct 20, 2025
- Possession: 2025-12-03 / Flexible
- Occupied by: Owner
- Listing brokerage: CENTURY 21 FIRST CANADIAN CORP
About this home
3403 Settlement Court, London (South V), ON N6P 0A7
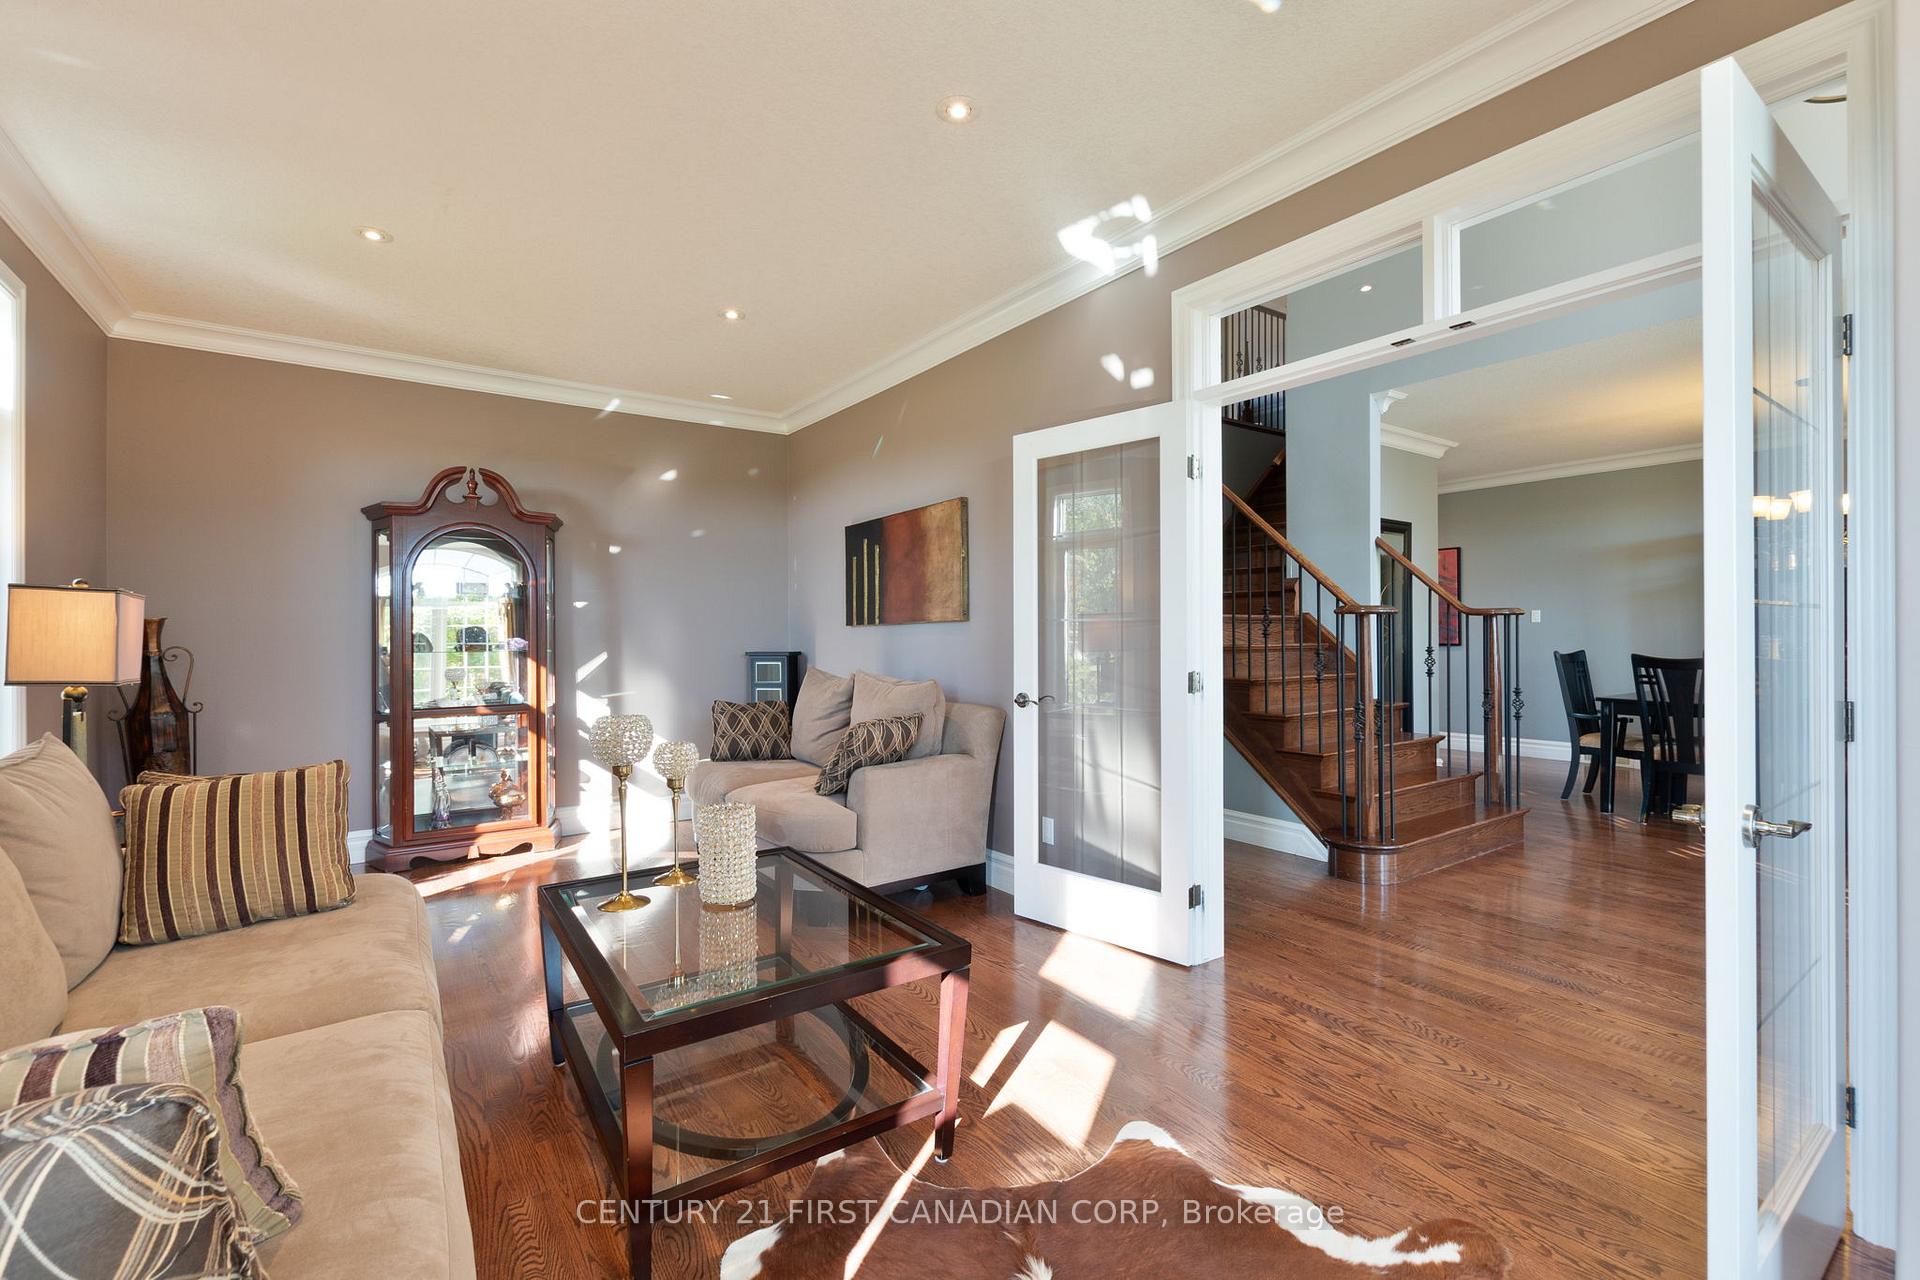
Elegant Family Living with Resort-Style Backyard in Talbot Village. Welcome to 3403 Settlement Court, a beautifully designed executive home tucked away on a quiet cul-de-sac in desirable Talbot Village, South London. Set on an impressive 77-foot-wide lot, this 4+1 bedroom home offers just over 5,000 sq ft of luxurious living space, including a rare oversized 4-car garage and a private backyard oasis. The moment you step into the two-storey foyer, you're welcomed by a sense of space and sophistication. The main level features formal living and dining rooms, perfect for hosting, and a large great room with gas fireplace and custom mantle. A dramatic open catwalk connects the upper levels north and south wings. The custom kitchen is equipped with granite countertops, built-in stainless steel appliances, garburator and a generous pantry, all flowing into the breakfast area and family spaces. A private office, powder room, main-floor laundry, and convenient garage access complete the level. Upstairs, the primary suite is a peaceful retreat with its own gas fireplace, private balcony, spa-like 5-piece ensuite, and a spacious walk-in closet. Three additional bedrooms each feature ceiling fans and share a well-appointed 4-piece bath. Mini-split heat pumps in the primary and two bedrooms ensure year-round comfort. The finished lower level offers walk-up access, making it ideal for in-laws or a nanny suite. It includes a bedroom, den, full kitchen, sitting area with gas fireplace, and a home theatre zone. Step outside to your backyard resort, featuring a heated saltwater pool, outdoor kitchen, natural gas fire table, gas BBQ connections, out door lighting and four elegant gazebos all surrounded by low-maintenance landscaping. Close to schools, shopping, parks, 401 and trails, this is a rare opportunity to enjoy luxury living in one of London's premier neighbourhoods. Updates include: Pool heater & filter (2023/2025), liner 2025, Mini split, & 2 new gazebos (2025).
Ask about this home
A HOMEH agent will answer your questions about this home.
Around this home
Daily convenience, out of 100, from the distances below
Schools nearby
School rating, out of 10.
Helpful calculators
Your HOMEH agent

"I would see it this week."