

1962 Kilgorman Way
1962 Kilgorman Way
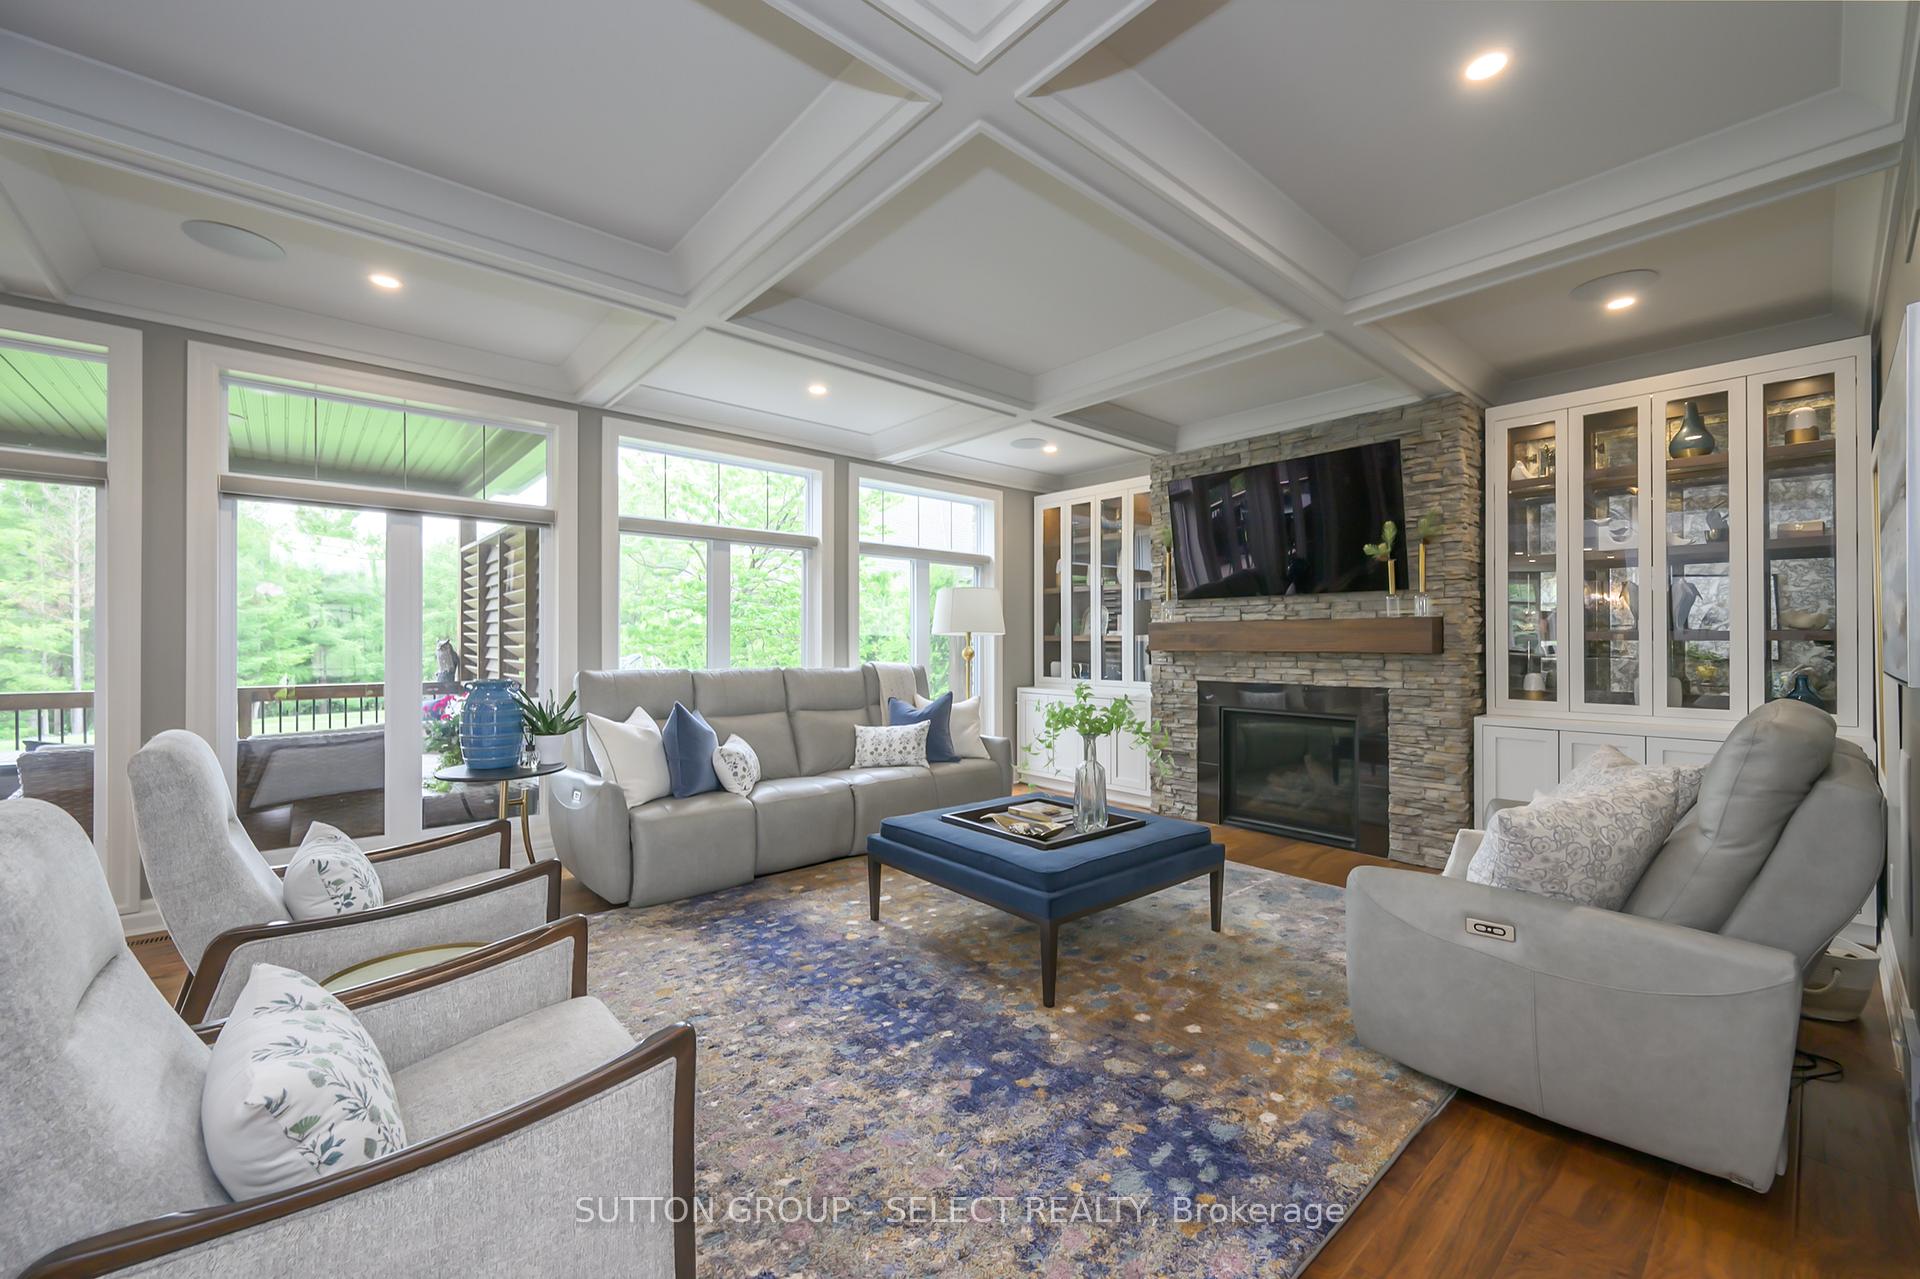 See all 44 photos
Property history
Facts and features
- BasementFinished
- Age of home6–15 years
- Water, sewerSeptic
- Lot shapeIrregular
- Fireplace
- Central air
The homeDetached, 2-storey, Age 6–15 years
- Type: Detached
- Style: 2-storey
- Age: 6–15 years
- Living space: 3,500–5,000 sq ft
- Basement: Full, finished
- View: Trees/woods
InsideFireplace Yes, living room, natural gas, Upper level, Auto garage door remote, central vacuum, sump pump
- Fireplace: Yes, living room, natural gas
- Laundry: Upper level
- Features: Auto garage door remote, central vacuum, sump pump
- Security: Smoke detector, carbon monoxide detectors, alarm system
- Rooms above ground: 10
- Rooms in the basement: 3
- Bedrooms: 4
- Bathrooms: 5
- Kitchens: 1
- Family room: Yes
Outside and lotBrick, stone, Shingles, Poured concrete
- Exterior: Brick, stone
- Roof: Shingles
- Foundation: Poured concrete
- Features: Landscaped, lawn sprinkler system, backs on green belt, deck, privacy
- Other structures: Garden shed
- Size: 109.55 × 251.96 ft
- Shape: Irregular
- Zoning: H R1-14
Parking3 Garage, Attached, Private triple
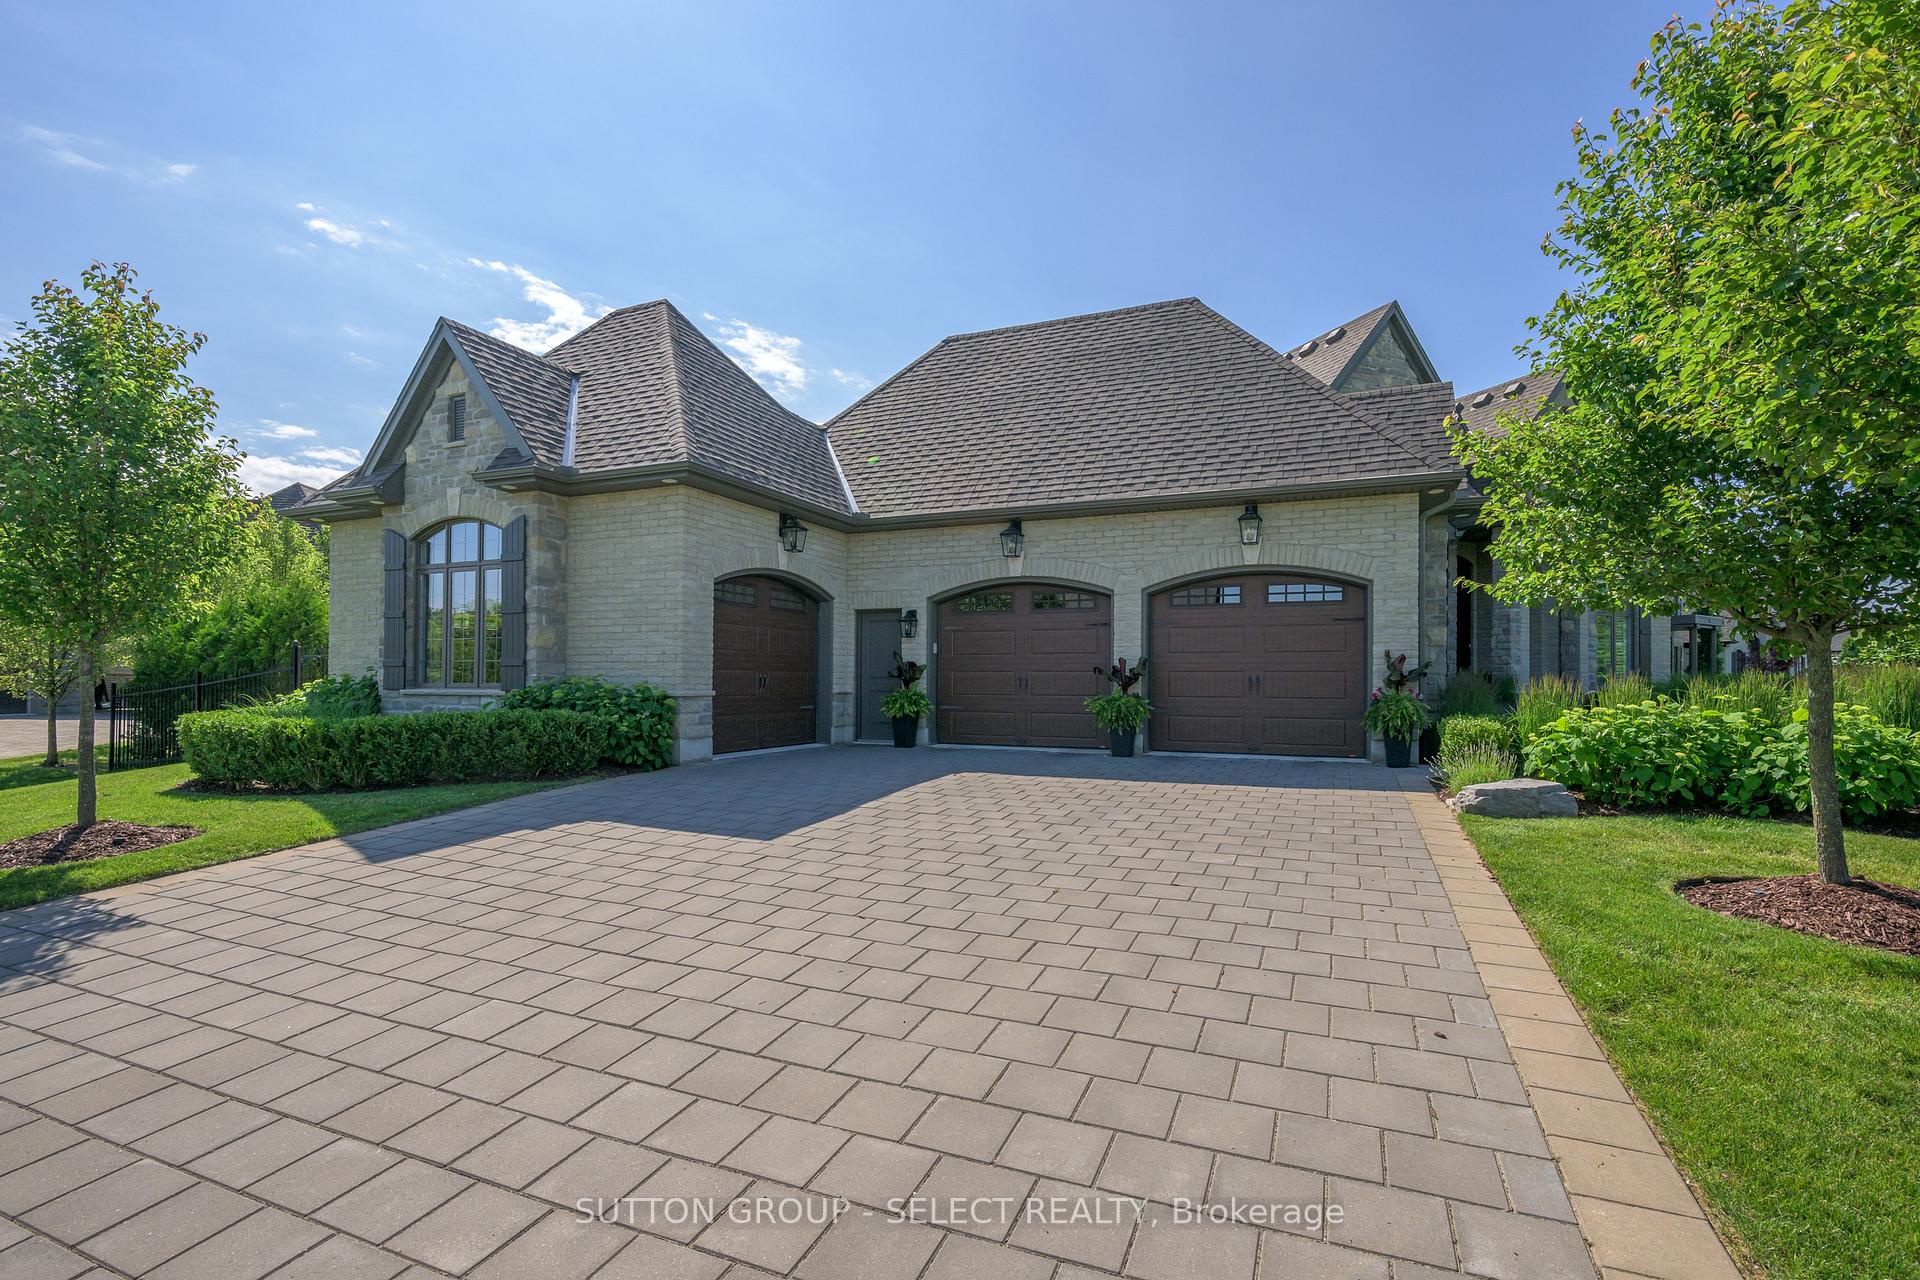
- Spaces: 3 Garage
- Garage: Attached
- Driveway: Private triple
Heating, water and powerForced air, gas, Central air, Municipal water
- Heating: Forced air, gas
- Cooling: Central air
- Water: Municipal water
- Sewer: Septic
- Natural gas: Yes
- Hydro: Yes
- Cable: Yes
- Telephone: Yes
Costs and taxesTaxes $18,139 a year, HST No HST, Hot water tank
- Taxes, 2025: $18,139 a year
- HST: No HST
- Rental items: Hot water tank
Included in the saleFridge, stove, dishwasher, window treatments, light fixtures, tv wall mount brackets, bathroom mirrors, garage door remote controls, outdoor. plays structure, Hot tub
- Included: Fridge, stove, dishwasher, window treatments, light fixtures, tv wall mount brackets, bathroom mirrors, garage door remote controls, outdoor. plays structure
- Not included: Hot tub
NearbyGolf, greenbelt/conservation, lake/pond, wooded/treed
- Close to: Golf, greenbelt/conservation, lake/pond, wooded/treed
Listing detailsX12423242, Sold, Sep 23, 2025
- MLS® number: X12423242
- Status: Sold
- Listed on: Sep 23, 2025
- Days on market: 51
- Updated: Nov 13, 2025
- Possession: Flexible
- Occupied by: Owner
- Listing brokerage: SUTTON GROUP - SELECT REALTY
About this home
1962 Kilgorman Way, London (South B), ON N6K 0G6
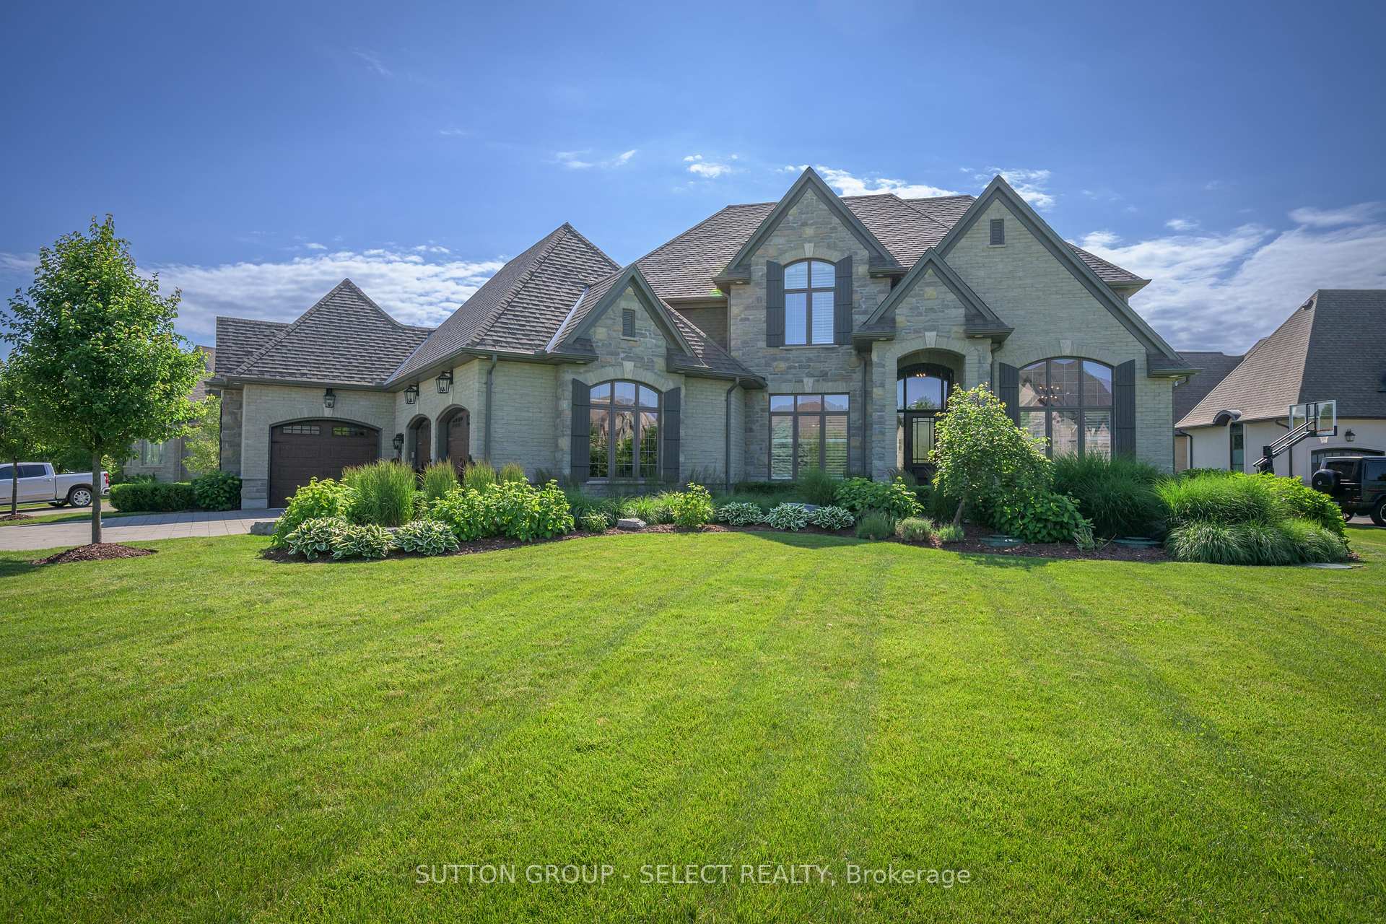
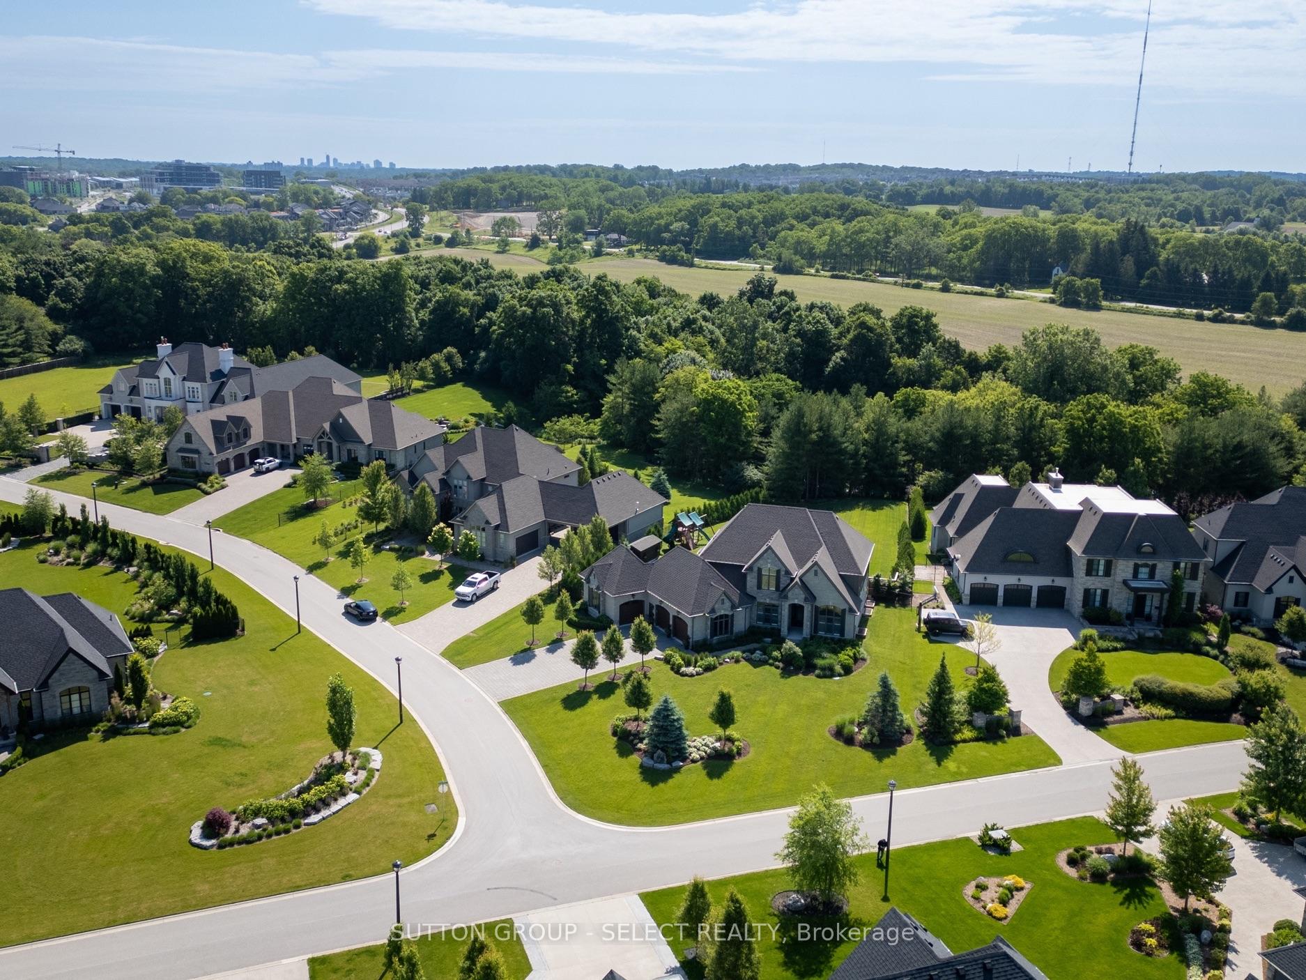
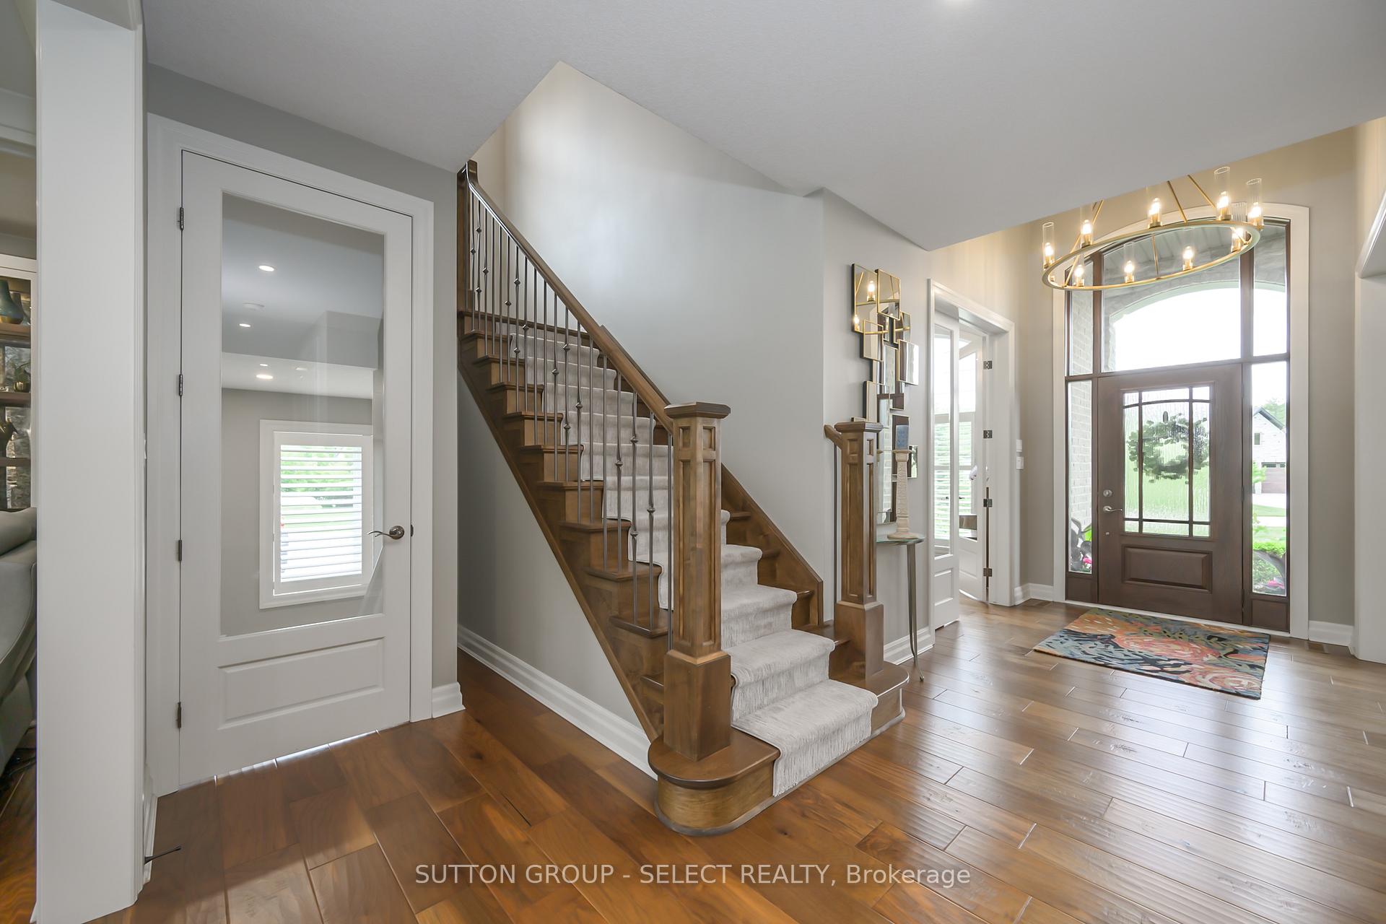
Set within the prestigious enclave of Bournewood Estates, this 2/3-acre property offers privacy and serenity, backing onto lush green space and a tranquil pond. A classic stone-and-brick façade is set back on an emerald lawn framed by perennial gardens and evergreens, creating a lasting impression. Inside, approx. 4,000 sq. ft. above grade plus 1,200 sq. ft. finished below blends generous proportions with thoughtful design. Step into Impressive foyer light fixture crowning the Walnut hardwood, California shutters, and sunlit principal rooms highlight sweeping views of the deep, treed yard. The living room is anchored by a ceiling-height stone fireplace, custom antiqued-mirror curio cabinetry, and coffered ceilings, opening seamlessly to a large kitchen with extensive ceiling-height cabinetry, leathered granite island w/designer lighting, walk-in pantry, and a rotunda-style breakfast room encircled by windows. A private study with cathedral ceiling & wall-to-wall library built-ins, elegant dining room with showcase chandelier and adjacent butler's servery, chic powder room, and mudroom with extended bench seating complete the main floor. Upstairs, four bedrooms each enjoy ensuite access. Double doors lead to the primary suite with walk-in closet and luxe 5-piece ensuite featuring spa tub, dual sinks, and oversized glass shower with bench. A princess suite offers its own 4-piece, while two additional bedrooms share a 5-piece with separate wet-room. Convenient second-floor laundry with upscale cabinetry. The finished lower level provides a large sunlit rec room, full bath, and space for a fifth bedroom. Outdoors, a full-width deck overlooks a sprawling fenced yard with room for a pool and play space, framed by White Pines and cedars for year-round privacy. Oversized 3-car garage. Close to Firerock and The Oaks golf courses, West 5 amenities & restaurants. An estate of timeless architecture and modern luxury in one of London's most exclusive communities.
Ask about this home
A HOMEH agent will answer your questions about this home.
Around this home
Daily convenience, out of 100, from the distances below
Schools nearby
School rating, out of 10.
Helpful calculators
Your HOMEH agent

"I would see it this week."