

555 Plane Tree Drive
555 Plane Tree Drive
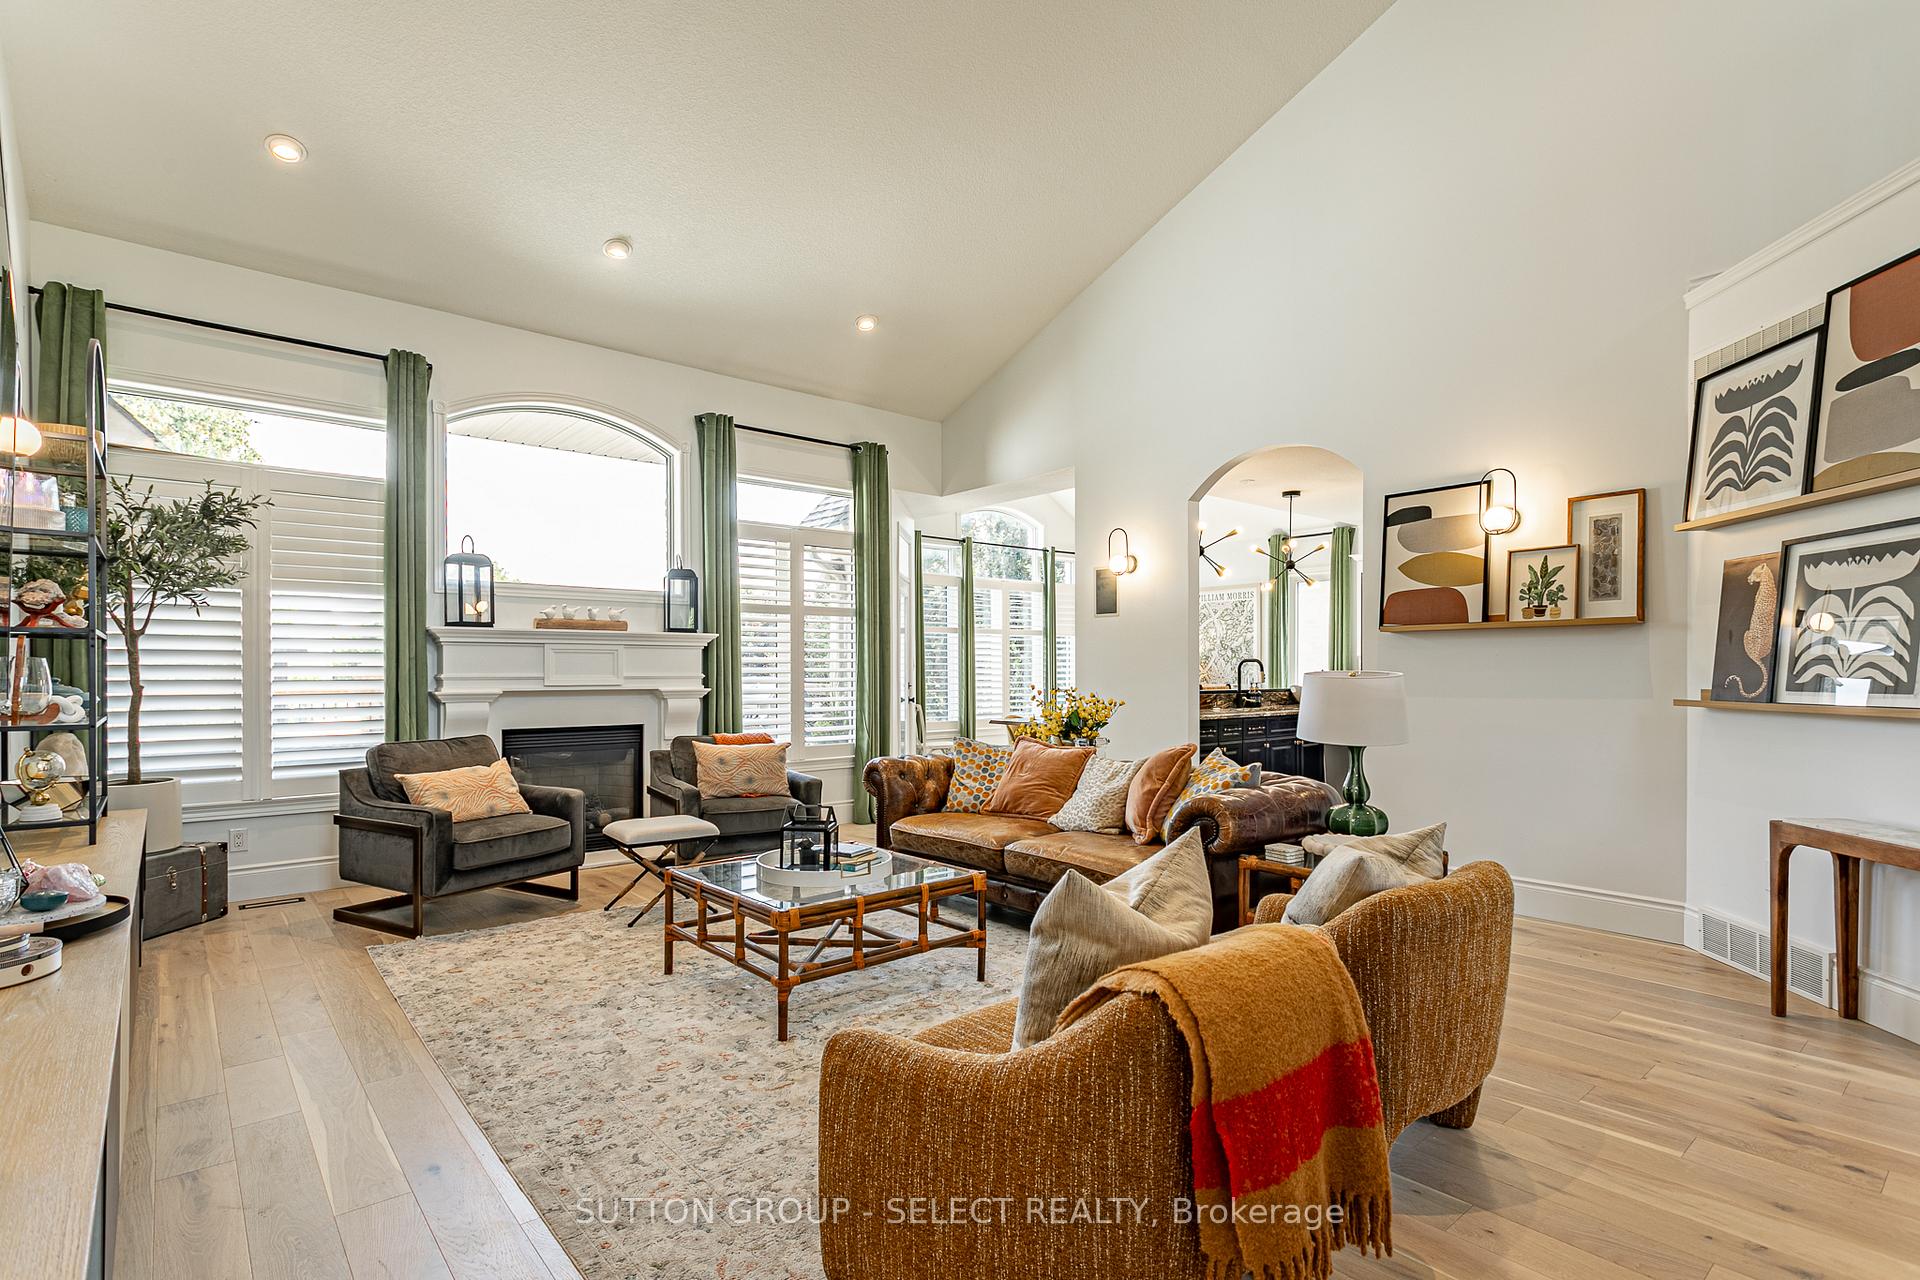 See all 44 photos
Property history
Facts and features
- BasementUnfinished
- Age of home16–30 years
- Water, sewerMunicipal
- Lot shapeRectangular
- Hardwood floors
- Central air
- Inground pool
The homeDetached, 2-storey, Age 16–30 years
- Type: Detached
- Style: 2-storey
- Age: 16–30 years
- Living space: 2,500–3,000 sq ft
- Basement: Unfinished, full
- Waterfront: None
InsideHardwood, Built-in oven, Carbon monoxide detectors, smoke detector, alarm system
- Flooring: Hardwood
- Features: Built-in oven
- Security: Carbon monoxide detectors, smoke detector, alarm system
- Rooms above ground: 8
- Rooms in the basement: 4
- Bedrooms: 4 + 1 in the basement
- Bathrooms: 3
- Kitchens: 1
- Family room: Yes
Outside and lotVinyl siding, brick, Asphalt shingle, Concrete
- Exterior: Vinyl siding, brick
- Roof: Asphalt shingle
- Foundation: Concrete
- Pool: Inground
- Features: Hot tub, landscaped, patio, privacy
- Other structures: Fence - full, gazebo
- Size: 59.3 × 126.18 ft
- Shape: Rectangular
Parking2 Garage, Attached, Private double
- Spaces: 2 Garage
- Garage: Attached
- Driveway: Private double
Heating, water and powerForced air, gas, Central air, Municipal water
- Heating: Forced air, gas
- Cooling: Central air
- Water: Municipal water
- Sewer: Municipal sewer
- Natural gas: Yes
- Hydro: Yes
- Cable: Yes
- Telephone: Yes
Costs and taxesTaxes $9,486 a year, HST included in the price, Alarm system
- Taxes, 2024: $9,486 a year
- HST: HST included in the price
- Rental items: Alarm system
Included in the saleFridge, built-in gas stove top, built-in convection oven and microwave, 2 dishwashers, washer, dryer, pool equipment, gazebo, 2 bar fridges, window treatments, tv brackets., Outdoor cameras
- Included: Fridge, built-in gas stove top, built-in convection oven and microwave, 2 dishwashers, washer, dryer, pool equipment, gazebo, 2 bar fridges, window treatments, tv brackets.
- Not included: Outdoor cameras
NearbyFenced yard, public transit, school
- Close to: Fenced yard, public transit, school
Listing detailsX12285417, Sold, Jul 14, 2025
- MLS® number: X12285417
- Status: Sold
- Listed on: Jul 14, 2025
- Days on market: 4
- Updated: Jul 18, 2025
- Possession: Flexible
- Occupied by: Owner
- Listing brokerage: SUTTON GROUP - SELECT REALTY
About this home
555 Plane Tree Drive, London (North R), ON N6G 5L6
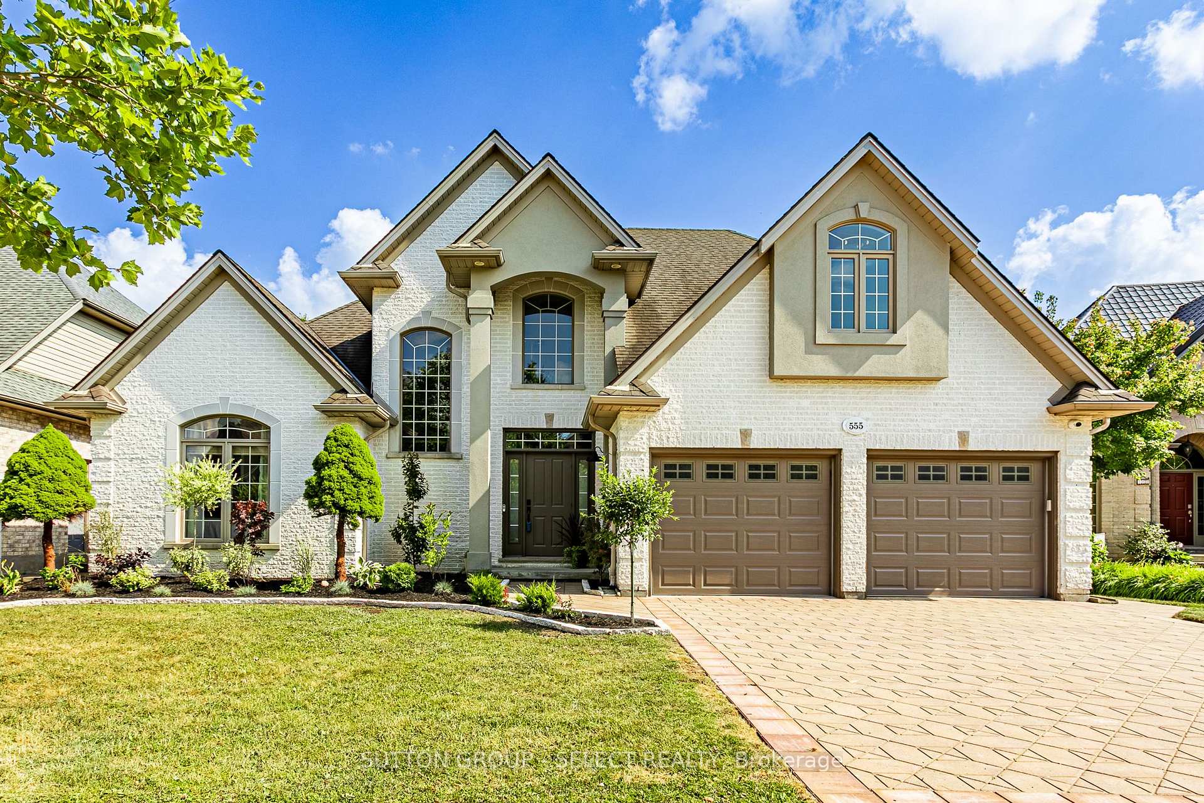
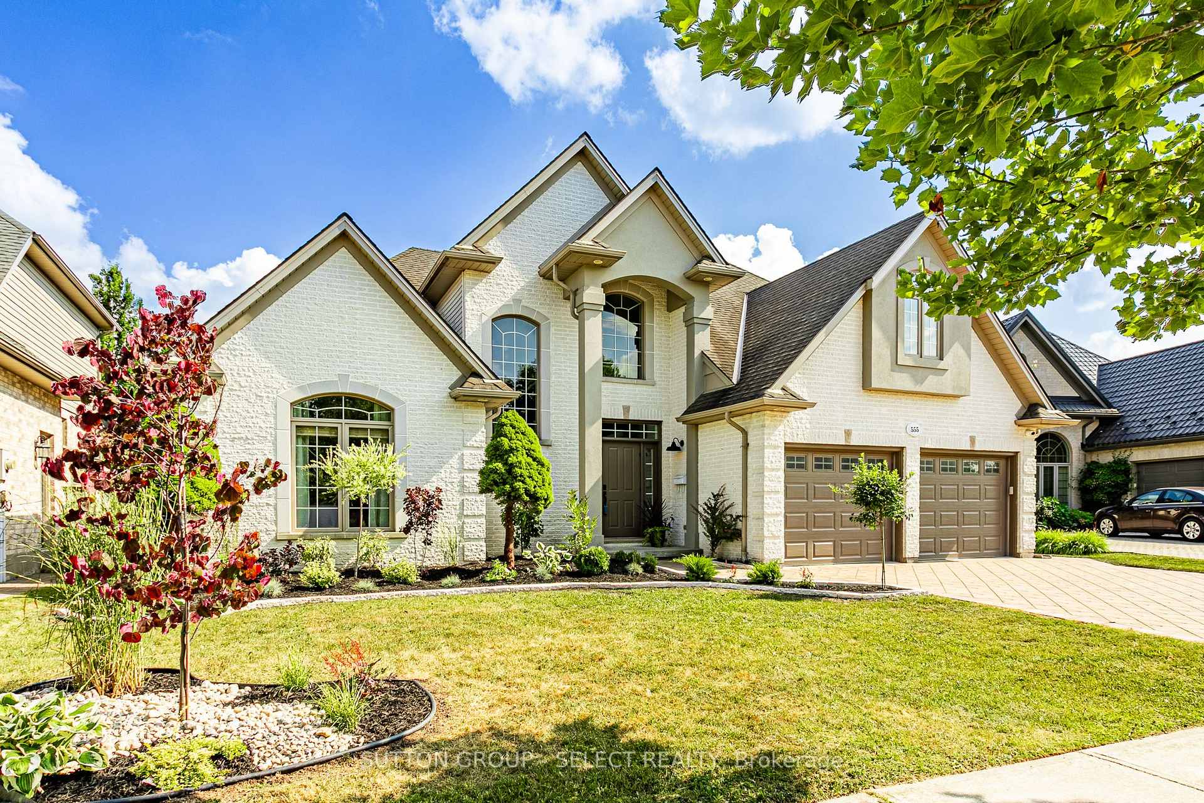
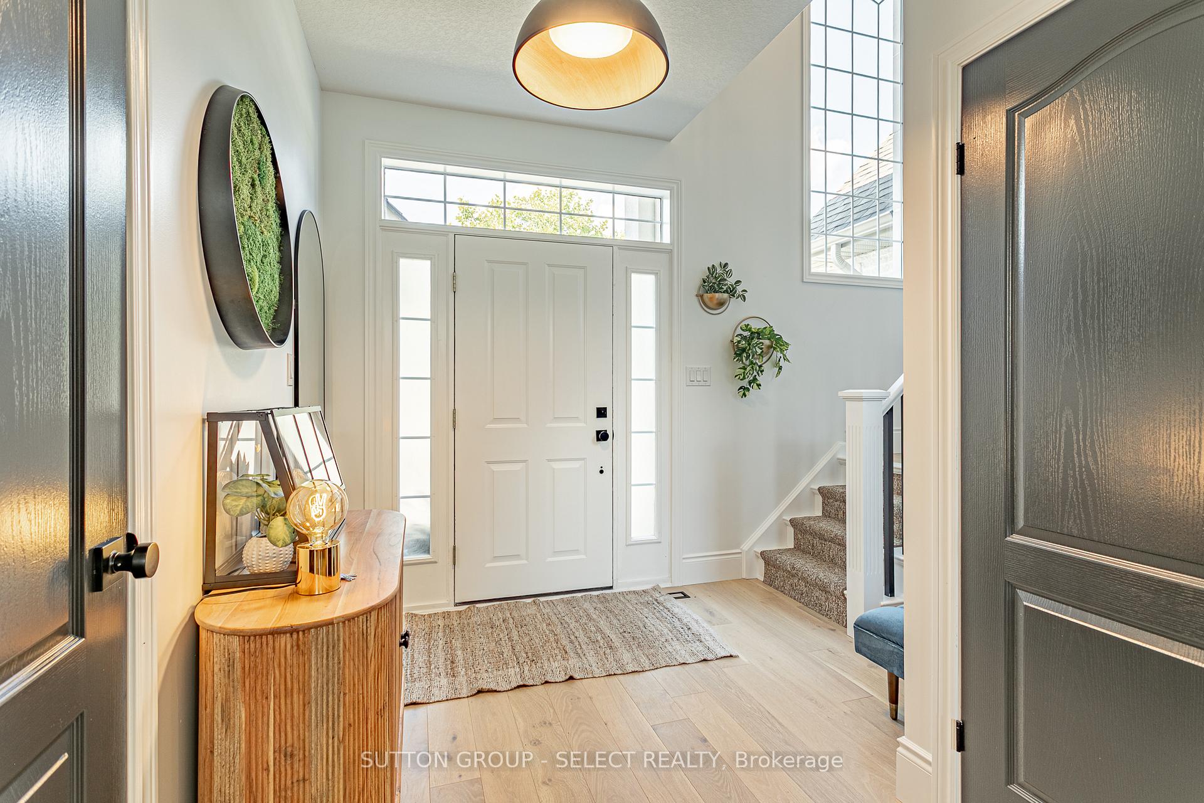
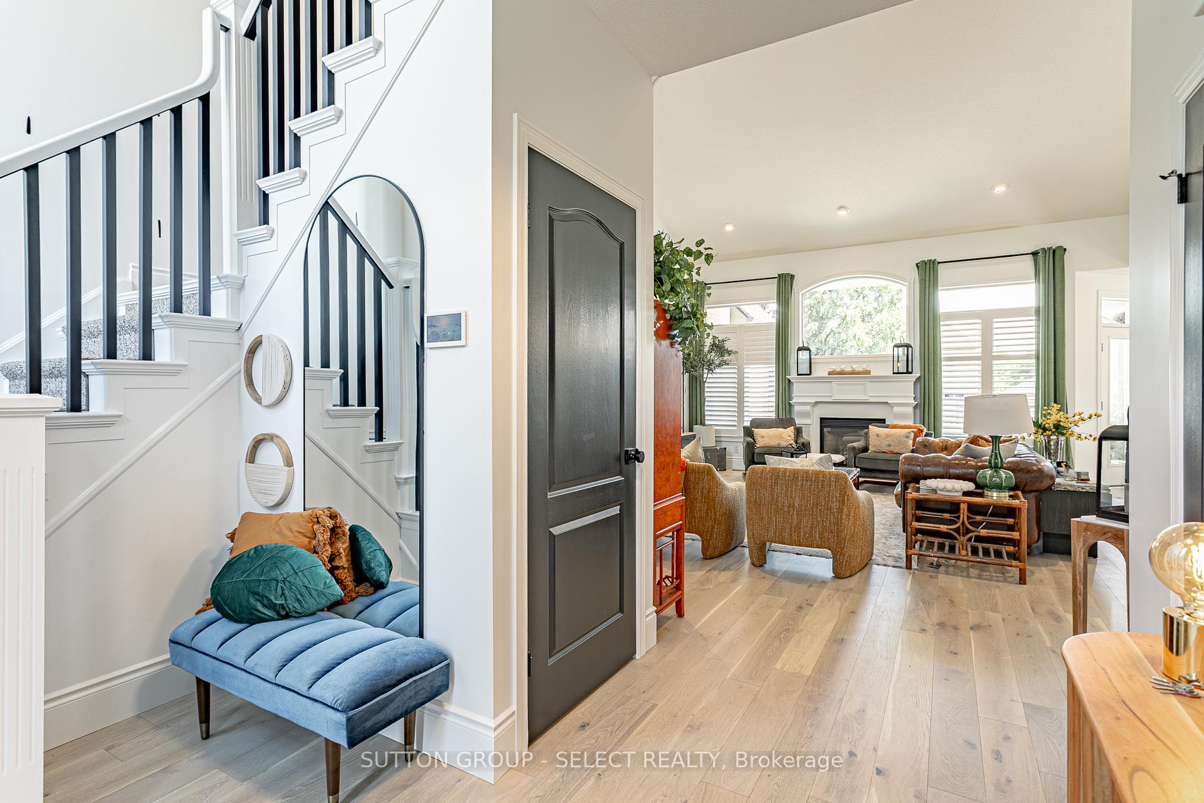
Location! Location! Location! Gorgeous 5 bedroom, 3.5 bathroom home in North London- Sunningdale area with inground pool and swim spa! Recently updated and move-in ready, this prestigious home offers everything a family would need. Over 4,000 Sq Ft of magazine worthy living space! on the main floor you will find a the primary bedroom with a spa-like ensuite and walk-in closet, 2nd bedroom/office, great room with vaulted ceiling over-looking the backyard retreat with tiered deck, an updated kitchen with 5 appliances including built-in gas oven and convection/microwave, built-in gas stove top, and main floor laundry room. Upstairs, there is a catwalk overlooking the great room and 2 spacious bedrooms with a full bathroom. Here you will also find a serene reading nook. The modern finished basement has large windows with another oversized bedroom, a large fireplace that illuminates the sitting/theatre area, and large bar area perfect for entertaining. The fully fenced backyard oasis features a heated inground pool with a brand new liner, pump, and heater. The separate swim spa/hot tub is fully serviced. and landscaped grounds worthy of a home and garden profile. Do not hesitate viewing this home!
Ask about this home
A HOMEH agent will answer your questions about this home.
Around this home
Daily convenience, out of 100, from the distances below
Schools nearby
School rating, out of 10.
Helpful calculators
Your HOMEH agent

"I would see it this week."