

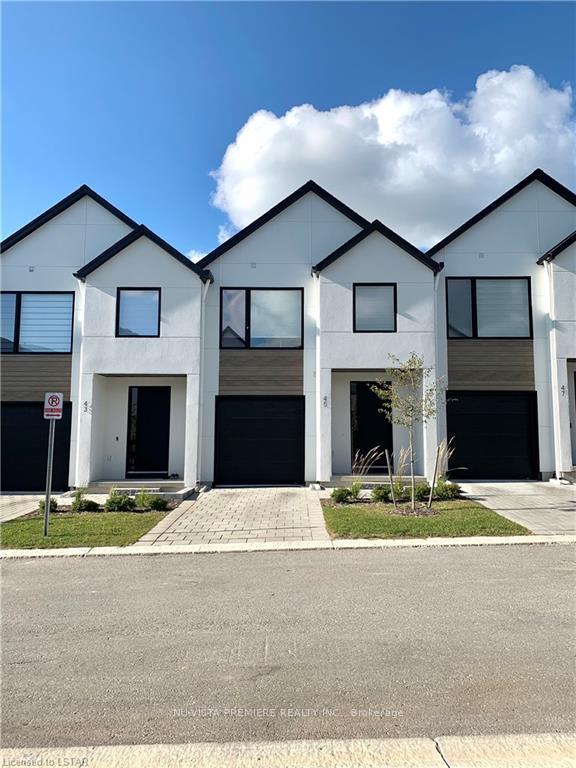
Unit 45, 1965 Upperpoint Gate
Unit 45, 1965 Upperpoint Gate
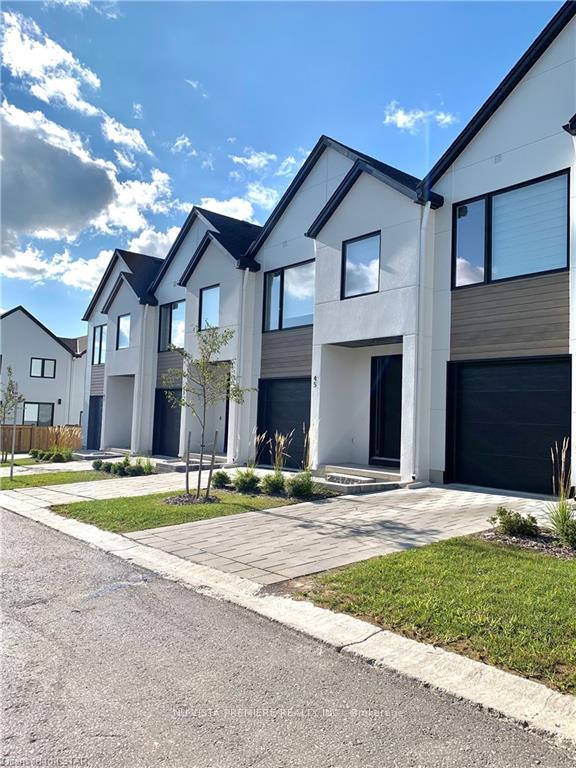
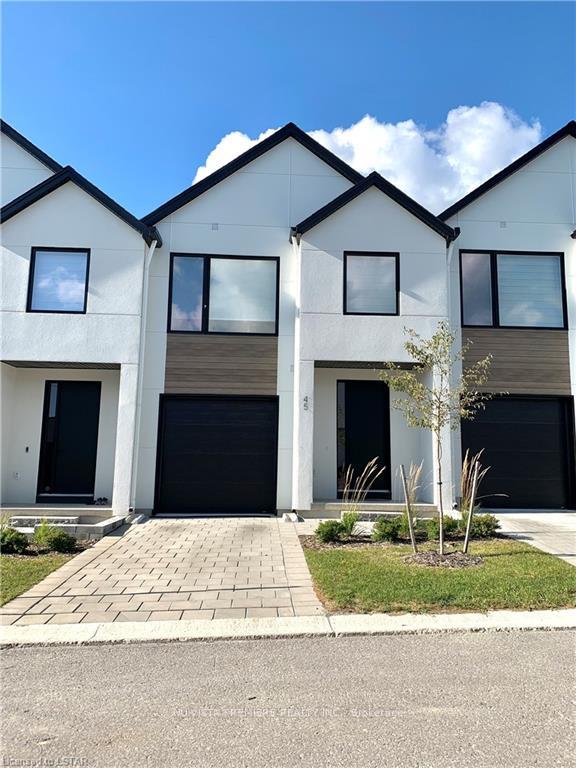
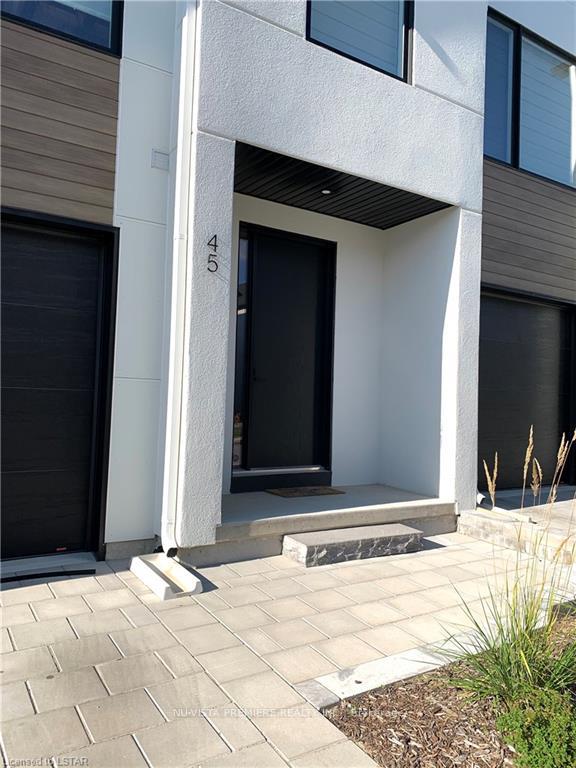
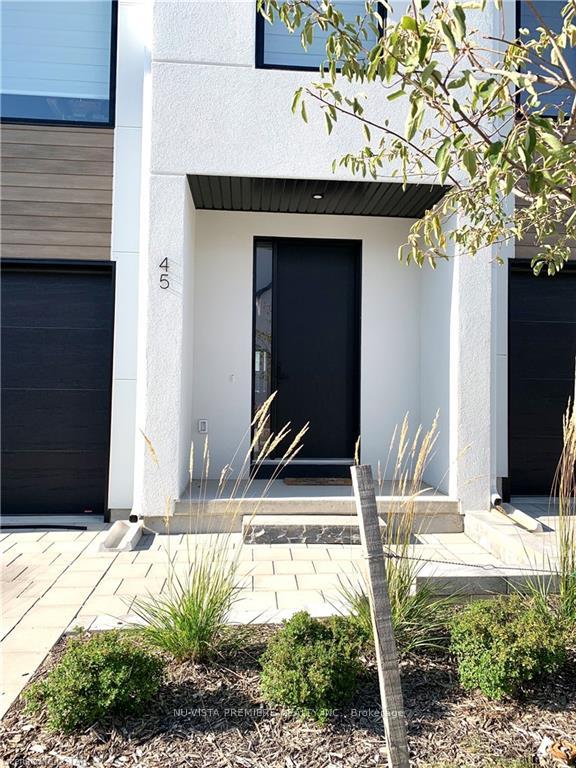 See all 30 photos
Property history
Facts and features
- BasementWalk-out
- Age of home0–5 years
- ExposureWest
- LaundryInside
- Central air
The homeCondo Townhouse, 2-storey, Age 0–5 years
- TypeCondo Townhouse
- Style2-storey
- Age0–5 years
- Living space1,600–1,799 sq ft
- BasementFull, walk-out
- ExposureWest
InsideInside, upper level, Carbon monoxide detectors, smoke detector, Rooms above ground 12
- LaundryInside, upper level
- SecurityCarbon monoxide detectors, smoke detector
- Rooms above ground12
- Rooms in the basement0
- Bedrooms3
- Bathrooms3
- Kitchens1
OutsideShingle , stucco (plaster), Asphalt shingle, Poured concrete
- ExteriorShingle , stucco (plaster)
- RoofAsphalt shingle
- FoundationPoured concrete
- BalconyNone
- FeaturesDeck, porch, year round living
Parking and locker2 Parking (1 garage + 1 drive), Attached, Exclusive
- Spaces2 Parking (1 garage + 1 drive)
- GarageAttached
- Parking typeExclusive
- DrivewayPrivate, inside entry, other
- LockerNone
BuildingCondo corporation 951, Visitor parking, bbqs allowed, Pets Allowed
- Condo corporation951
- AmenitiesVisitor parking, bbqs allowed
- PetsAllowed
Heating, water and powerForced air, gas, Central air
- HeatingForced air, gas
- CoolingCentral air
Costs and taxesTaxes $4,400 a year, Condo fee $120 a month, HST included in the price
- Taxes, 2023$4,400 a year
- Condo fee$120 a month
- HSTHST included in the price
- Rental itemsHot water heater
- Under contractHot water heater
Included in the saleFridge, stove, dishwasher, washer, dryer, all window coverings
- IncludedFridge, stove, dishwasher, washer, dryer, all window coverings
NearbyFenced yard, golf, skiing, school, rec./commun.centre, school bus route
- Close toFenced yard, golf, skiing, school, rec./commun.centre, school bus route
Listing detailsX10405370, Sold, Nov 4, 2024
- MLS® numberX10405370
- StatusSold
- Listed onNov 4, 2024
- Days on market25
- UpdatedNov 29, 2024
- Possession60+ days
- Occupied byTenant
- Listing brokerageNU-VISTA PREMIERE REALTY INC.
About this home
Unit 45, 1965 Upperpoint Gate, London (South B), ON N6K 0L2
ATTENTION FIRST-TIME HOME BUYERS & INVESTORS! Welcome to 1965 Upperpoint Gate Unit 45, a beautifully finished luxury freehold condo townhome nestled in the highly desirable Riverbend neighbourhood, now available at an UNBEATABLE PRICE. Step inside to be welcomed by modern and elegant architecture. Inside, experience timeless design and premium craftsmanship, with neutral, tasteful finishes that complement any style decor. Large windows throughout the home bathe each room in abundant natural light, creating a warm, inviting ambiance from the moment you enter. The spacious foyer flows effortlessly into an open-concept kitchen, dining area, and family room. The kitchen is a chefs dream, featuring custom cabinetry, quartz countertops, and upgraded lighting that will impress your guests. Entertaining is a delight, whether hosting a dinner party or enjoying casual gatherings. Step out from the dining area onto your ABOVE-GROUND DECK and fully fenced backyard oasis- ideal for summer BBQs, morning coffees, and evening relaxation. Upstairs, you'll find a perfectly planned layout with 3 generously sized bedrooms and 2 additional bathrooms, offering ample room for everyone. The master suite is a retreat of its own, with a large walk-in closet and luxurious four-piece ensuite. Convenience is key, the upper-floor laundry room adds ease to daily routines.The WALK OUT BASEMENT, bathed in natural light, offers tremendous potential as extra storage, a home gym, or a future in-law suite. With low monthly condo fees, this home is an incredible investment in a prime location, minutes from parks, trails, Boler Mountain, top-rated schools, the YMCA, West 5, shopping, dining, golf, and easy access to highways. This home truly has all the space, amenities, and comfort a family could wish for.The perfect starter home for a young family or a stellar investment opportunity. Don't miss out- this is the one you've been waiting for!
Ask about this home
A HOMEH agent will answer your questions about this home.
Around this home
Daily convenience, out of 100, from the distances below
Schools nearby
School rating, out of 10.
Helpful calculators
Your HOMEH agent

"I would see it this week."