

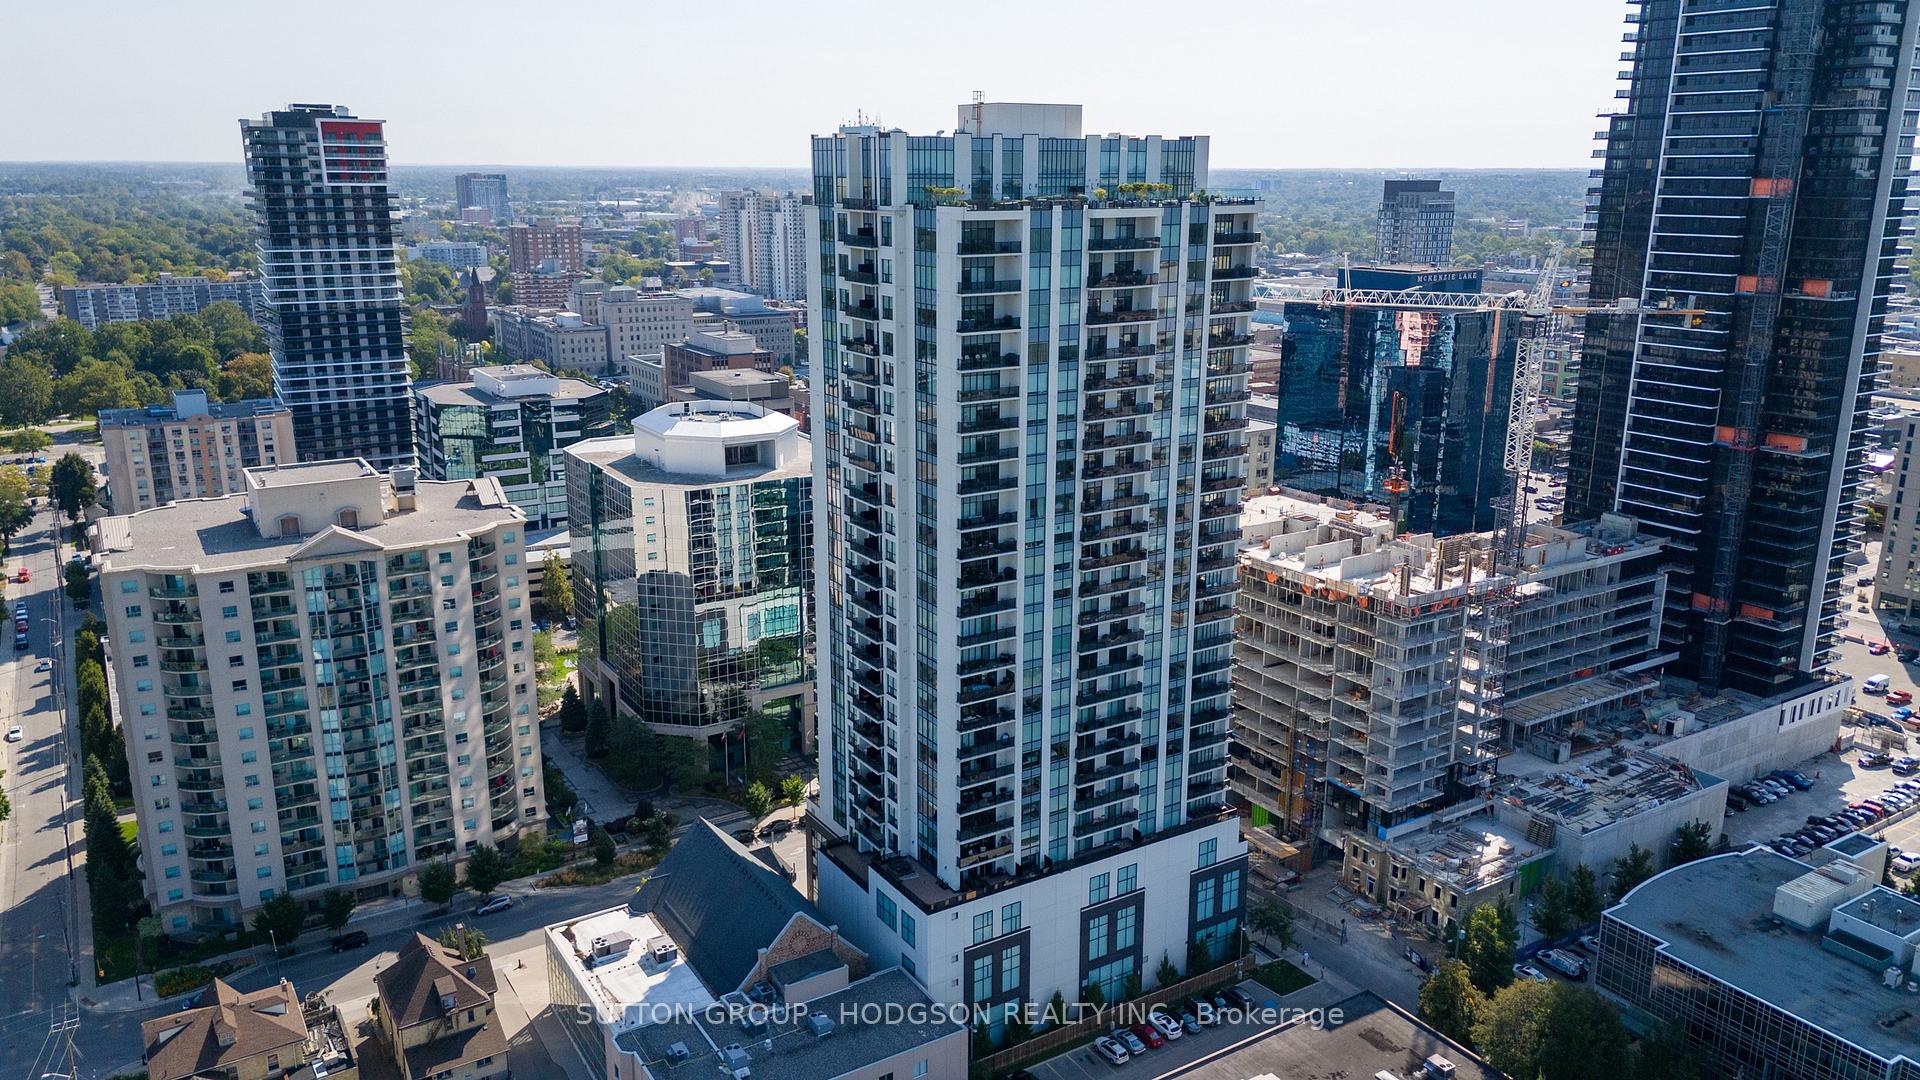
Unit 1504, 505 Talbot Street
Unit 1504, 505 Talbot Street
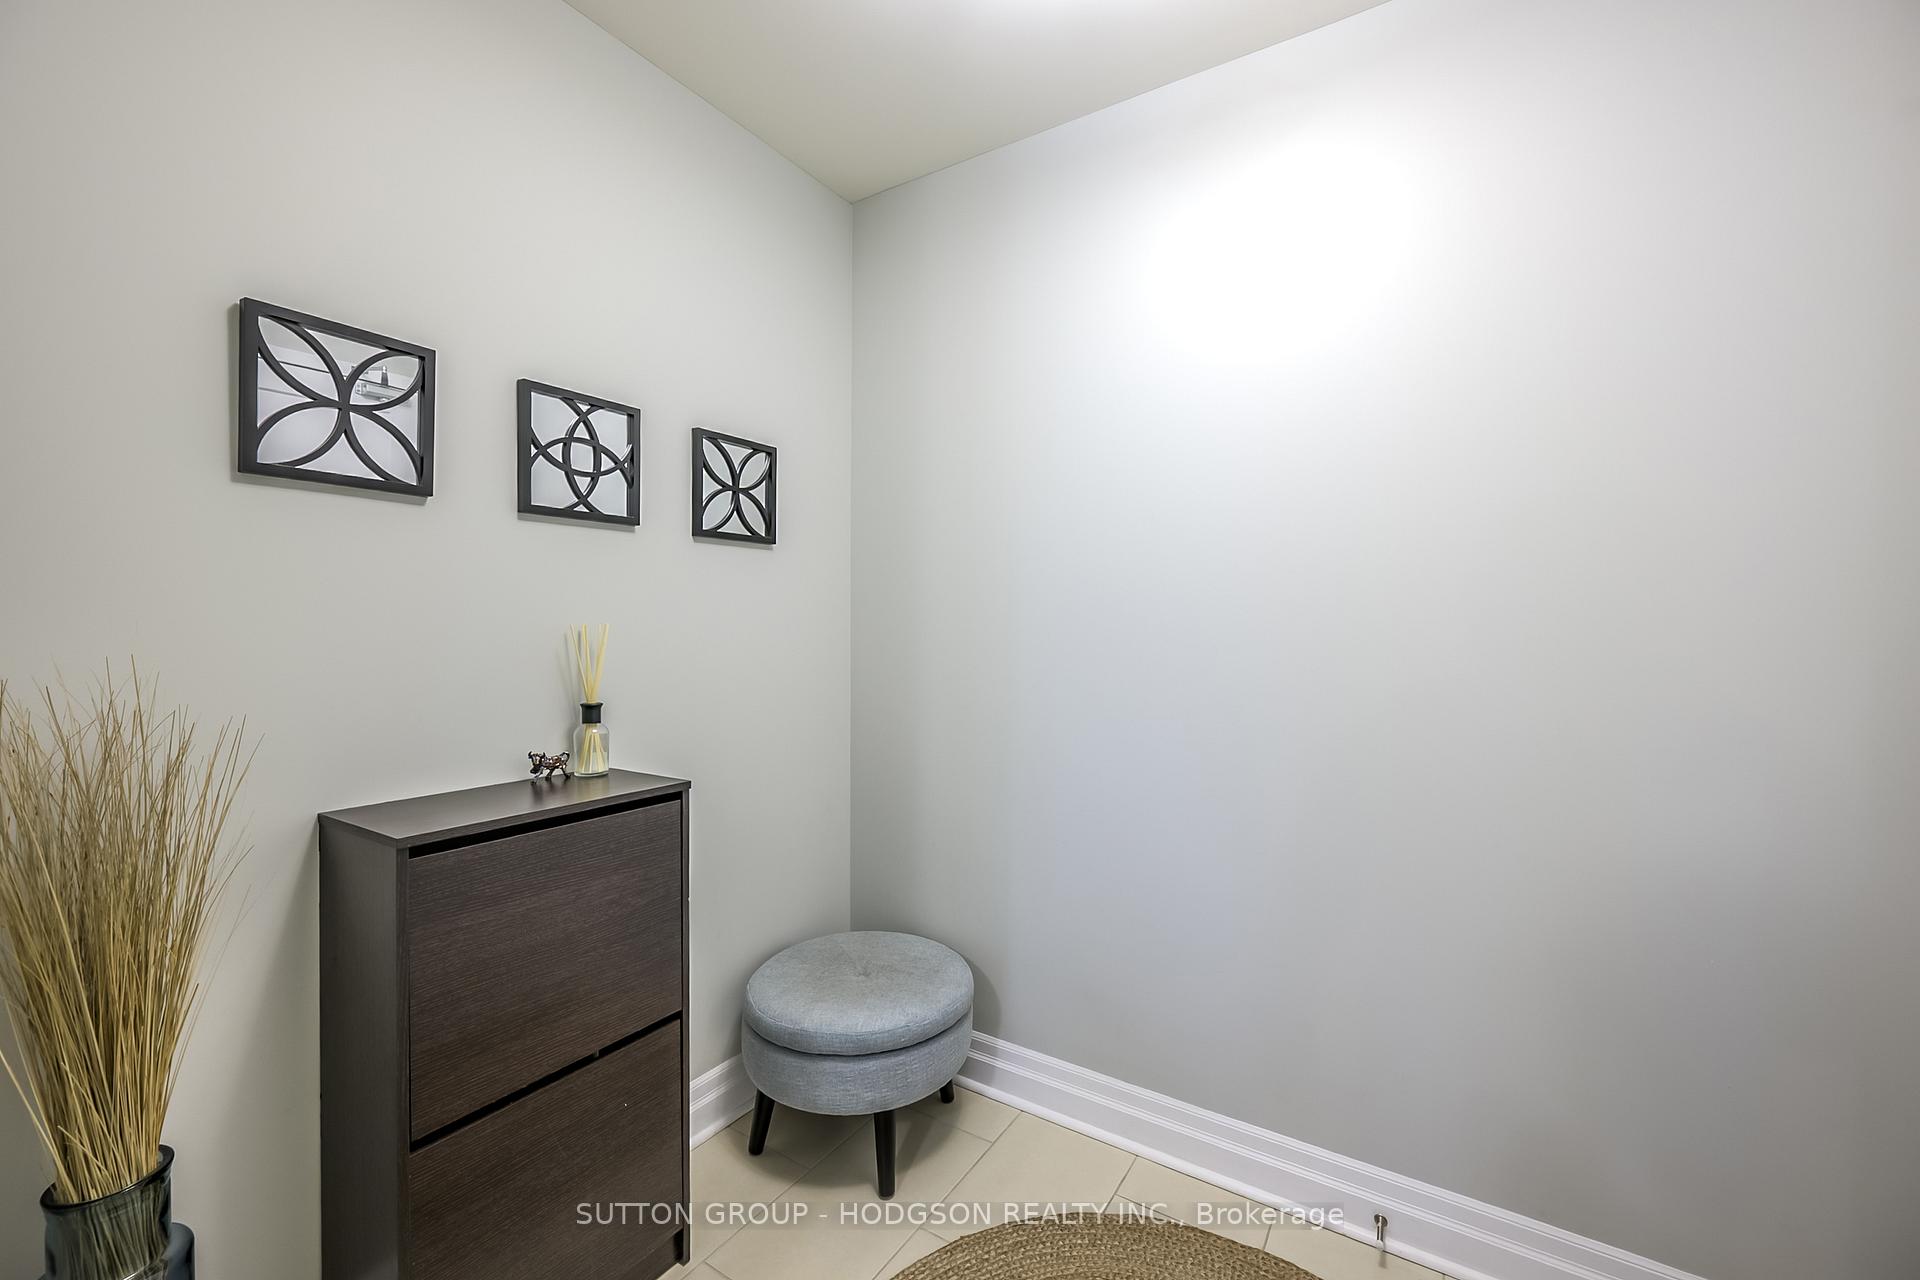 See all 42 photos
Property history
Facts and features
- ExposureEast
- LaundryIn-suite
- LockerNone
- BalconyOpen
- Central air
- Gym
- Party room/meeting room
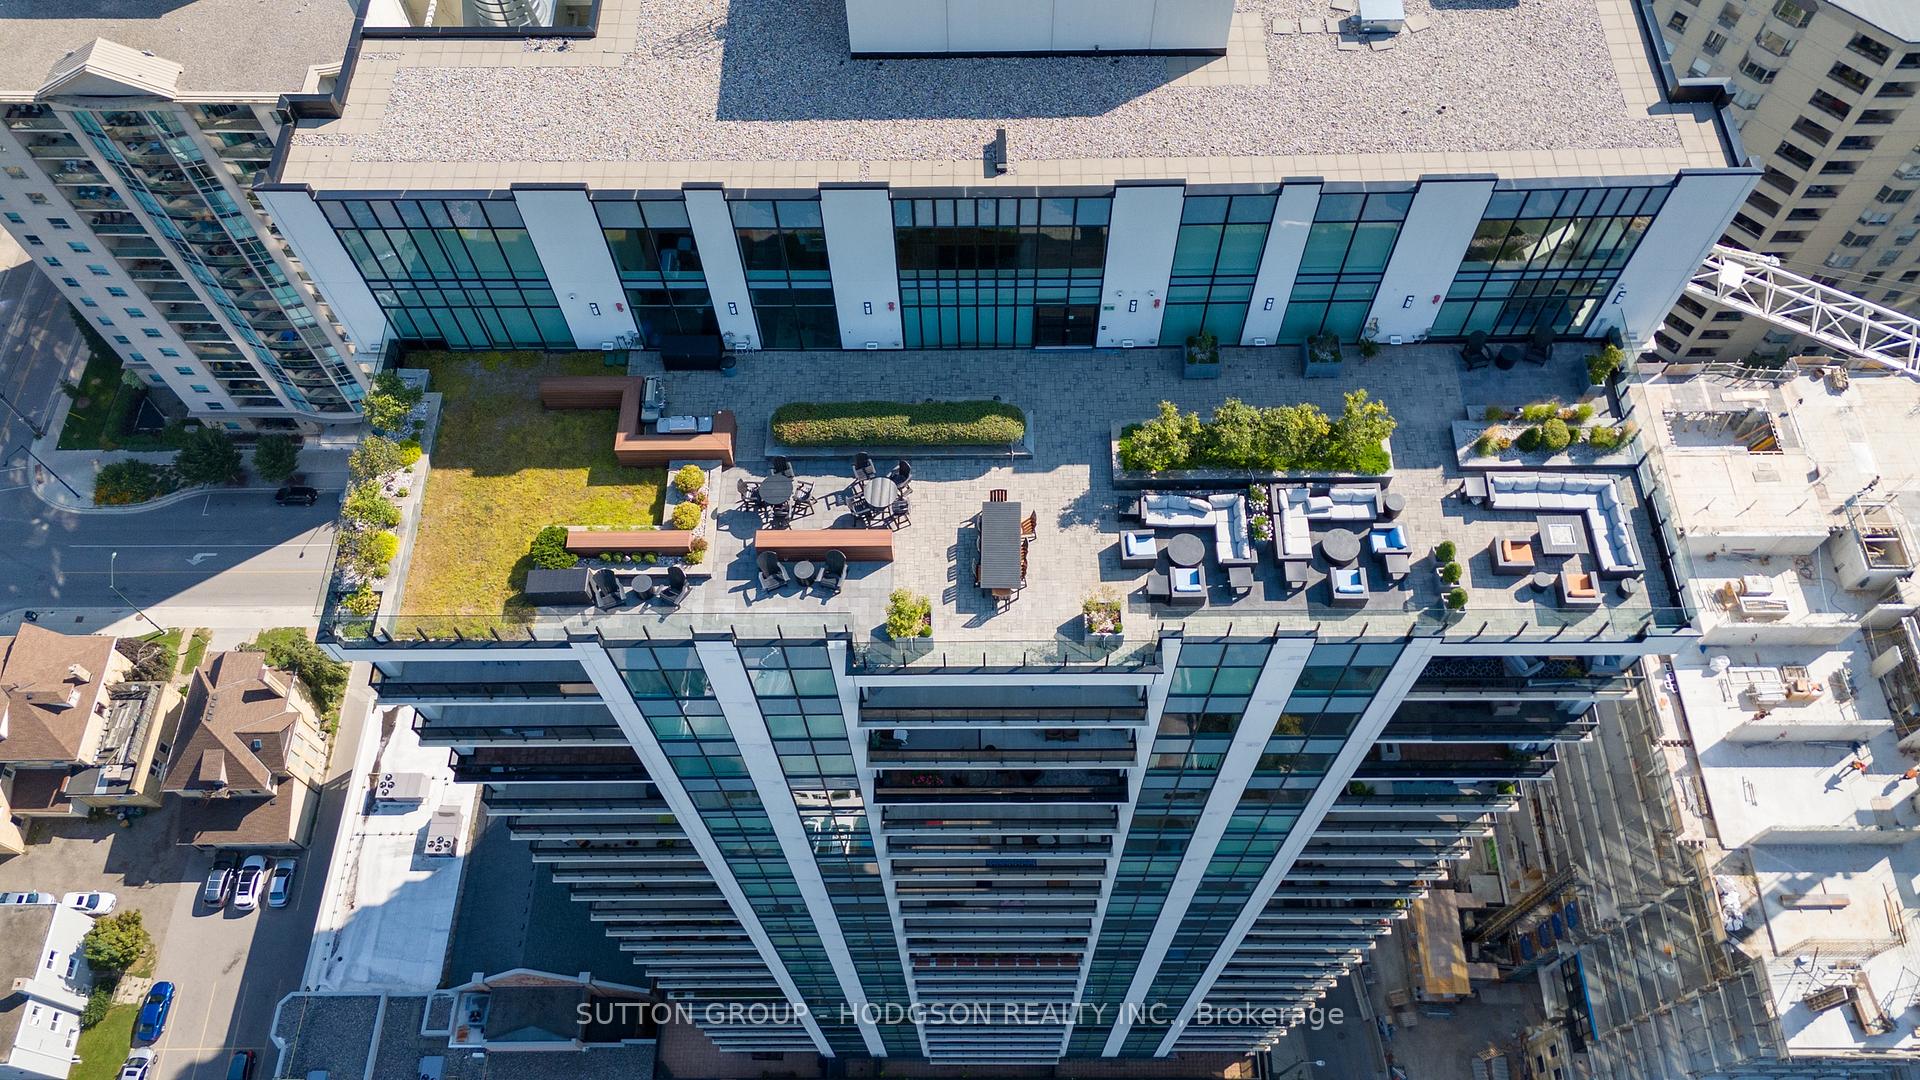
- Rooftop deck/garden
The homeCondo Apartment, Apartment, Age 6–10 years
- Type: Condo Apartment
- Style: Apartment
- Age: 6–10 years
- Living space: 900–999 sq ft
- Basement: None
- Exposure: East
- View: City, downtown, skyline
InsideIn-suite laundry, Separate heating controls, Security system
- Laundry: In-suite laundry
- Features: Separate heating controls
- Security: Security system
- Rooms above ground: 5
- Bedrooms: 1
- Bathrooms: 1
- Kitchens: 1
OutsideConcrete, Flat, Open
- Exterior: Concrete
- Roof: Flat
- Balcony: Open
- Features: Controlled entry, patio
Parking and locker1 Parking, Underground, Parking type Owned
- Spaces: 1 Parking
- Garage: Underground
- Parking type: Owned
- Locker: None
BuildingAzure, Condo corporation 904, Elevator, gym, party room/meeting room, rooftop deck/garden, game room
- Name: Azure
- Condo corporation: 904
- Amenities: Elevator, gym, party room/meeting room, rooftop deck/garden, game room
- Pets: Allowed
Heating, water and powerForced air, gas, Central air
- Heating: Forced air, gas
- Cooling: Central air
Costs and taxesTaxes $4,515 a year, Condo fee $495 a month, Water included, heat included
- Taxes, 2024: $4,515 a year
- Condo fee: $495 a month
- Fee includes: Water included, heat included
- HST: HST included in the price
- Rental items: Hot water heater
- Under contract: Hot water heater
Included in the saleFridge, stove, dishwasher, washer, dryer
- Included: Fridge, stove, dishwasher, washer, dryer
NearbyArts centre, greenbelt/conservation, park, river/stream
- Close to: Arts centre, greenbelt/conservation, park, river/stream
Listing detailsX12184226, Sold, May 30, 2025
- MLS® number: X12184226
- Status: Sold
- Listed on: May 30, 2025
- Days on market: 18
- Updated: Jun 17, 2025
- Possession: Other
- Occupied by: Owner
- Listing brokerage: SUTTON GROUP - HODGSON REALTY INC.
About this home
Unit 1504, 505 Talbot Street, London (East F), ON N6A 2S6
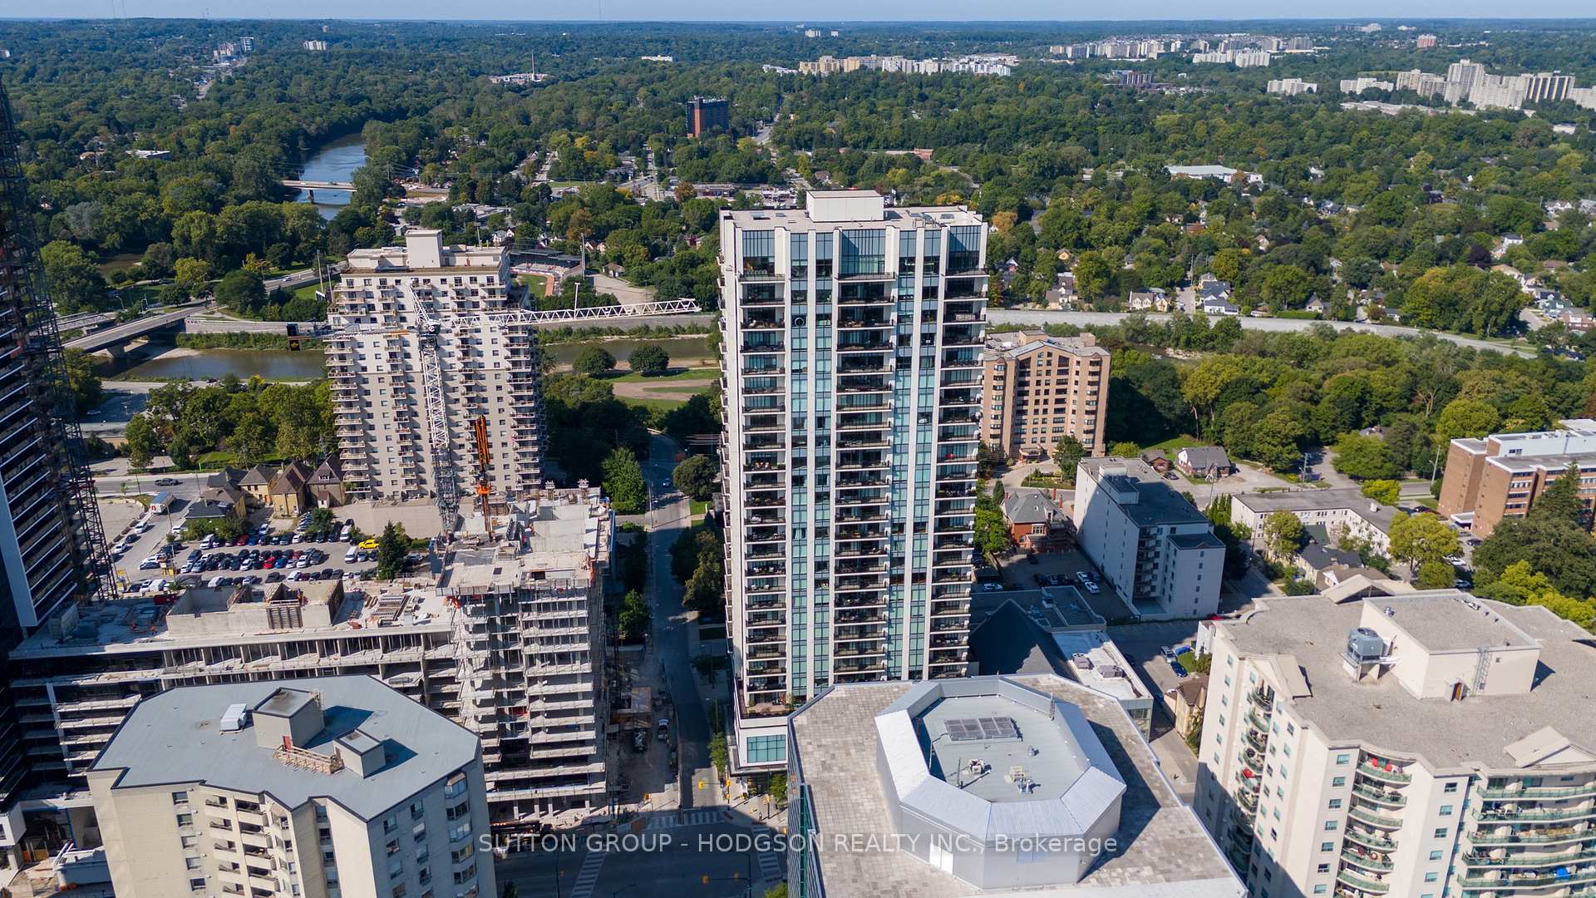
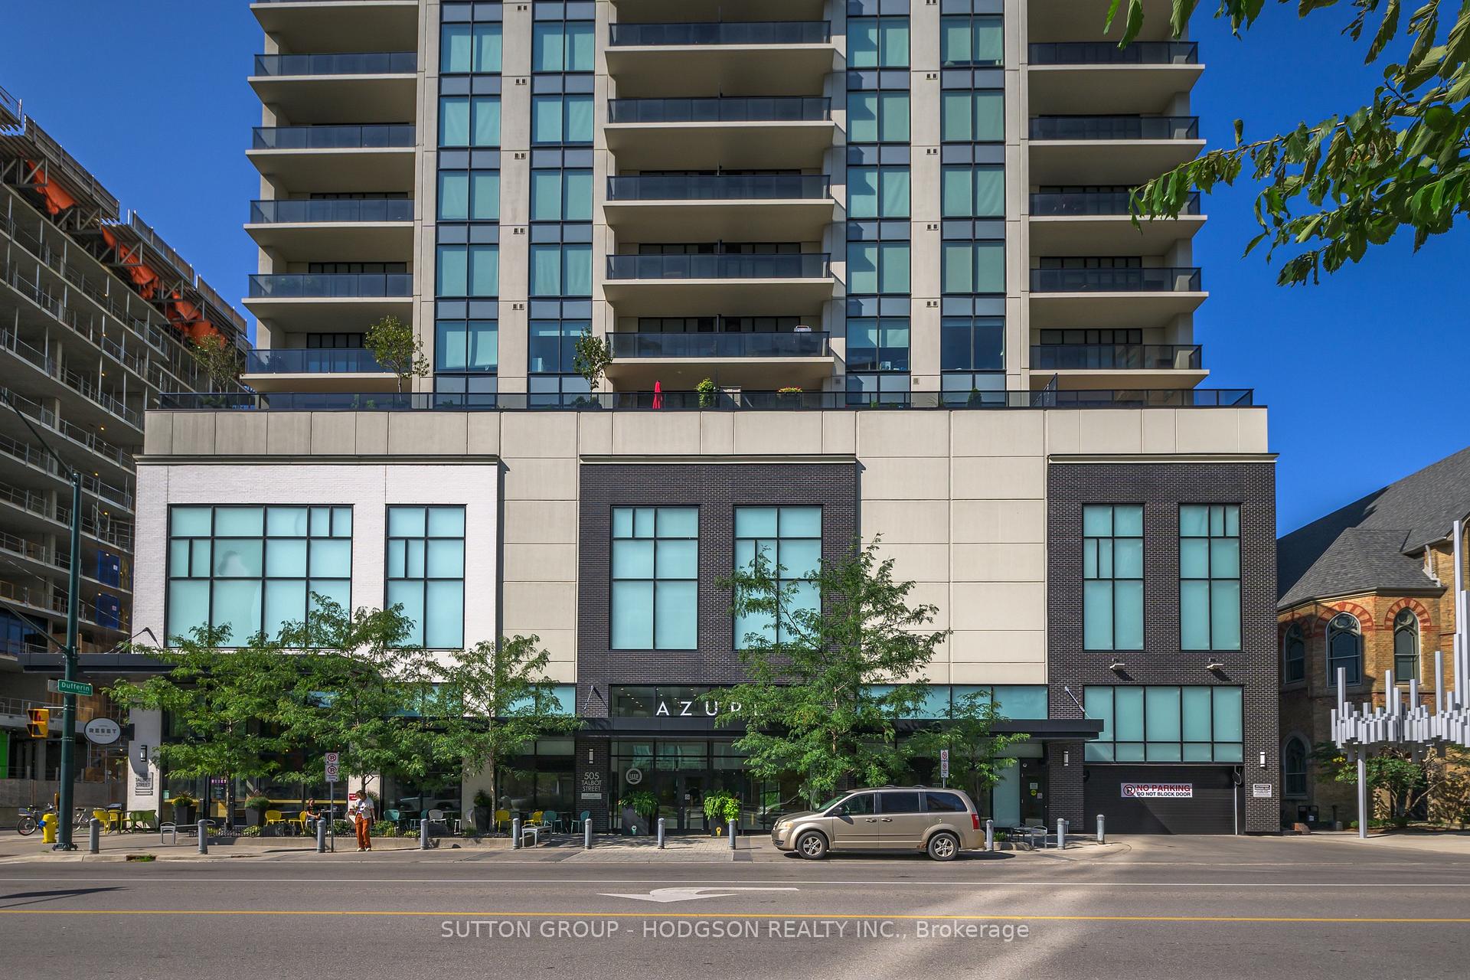
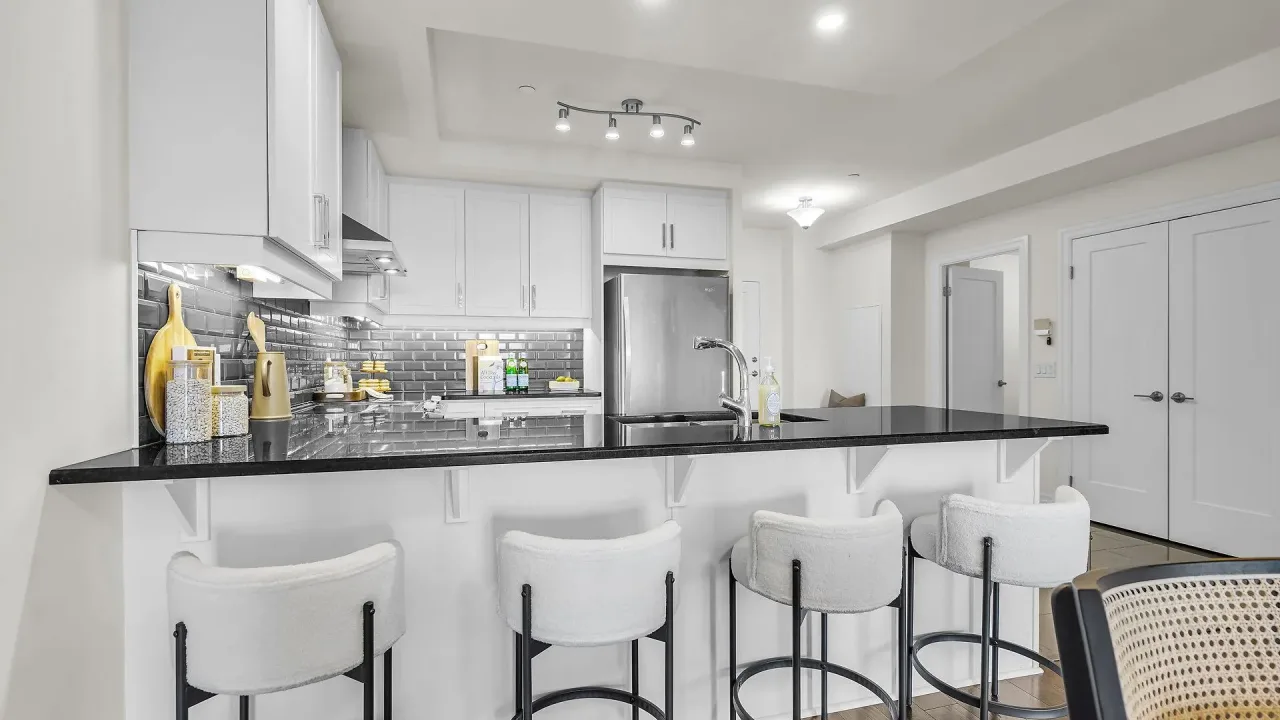
Where luxury living meets the vibrant heart of downtown London welcome to Azure by Tricar. Perfectly positioned just steps from BudweiserGardens, Covent Garden Market, and Richmond Row, this prestigious building offers an unparalleled lifestyle of connection, culture, andconvenience. Situated in one of London's most sought-after buildings, this stylish 1-bedroom plus versatile den unit delivers effortless modernliving. The den, tucked behind double doors, is ideal as a private home office, reading room, or even a guest space. The on-trend kitchen is agreat space, featuring crisp white cabinetry, quartz counters, stainless steel appliances, and a breakfast bar perfect for casual dining. Floor-toceilingwindows flood the open living space with natural light, showcasing impressive viewscityscape on one side and distant vistas on theother. The spacious primary bedroom offers fantastic sunset views and generous closet space, while the sleek, modern bathroom and in-unitlaundry complete the package. Rich flooring ties it all together with warmth and elegance. Your private balcony becomes an extension of yourliving space, the perfect spot for morning coffee or unwinding with a glass of wine as the city lights come to life. Azure residents enjoy best-inclassamenities, including a state-of-the-art fitness centre, golf simulator, party room, rooftop terrace with gas fire pits, BBQ stations, lushgardens, library, and lounge areas. Designed for ease and enjoyment, the building is LEED Certified for energy efficiency, offering a sustainablelifestyle without compromise. With a coffee shop just below, parks, trails, shopping, public transit nearby and easy access to the university,everything you need is right at your doorstep. Dont miss your chance to experience one of Londons premier addresses. Schedule your private showing today and discover where luxury, location, and lifestyle come together at Azure.
Ask about this home
A HOMEH agent will answer your questions about this home.
Know more about Azure
Condo building · 505 Talbot Street
Azure is a condo. Right now 7 for sale and 2 for rent are on the market here.
- $422/sq ft
No similar units for sale in Azure right now.
Around this home
Daily convenience, out of 100, from the distances below
Schools nearby
School rating, out of 10.
Helpful calculators
Your HOMEH agent

"I would see it this week."