

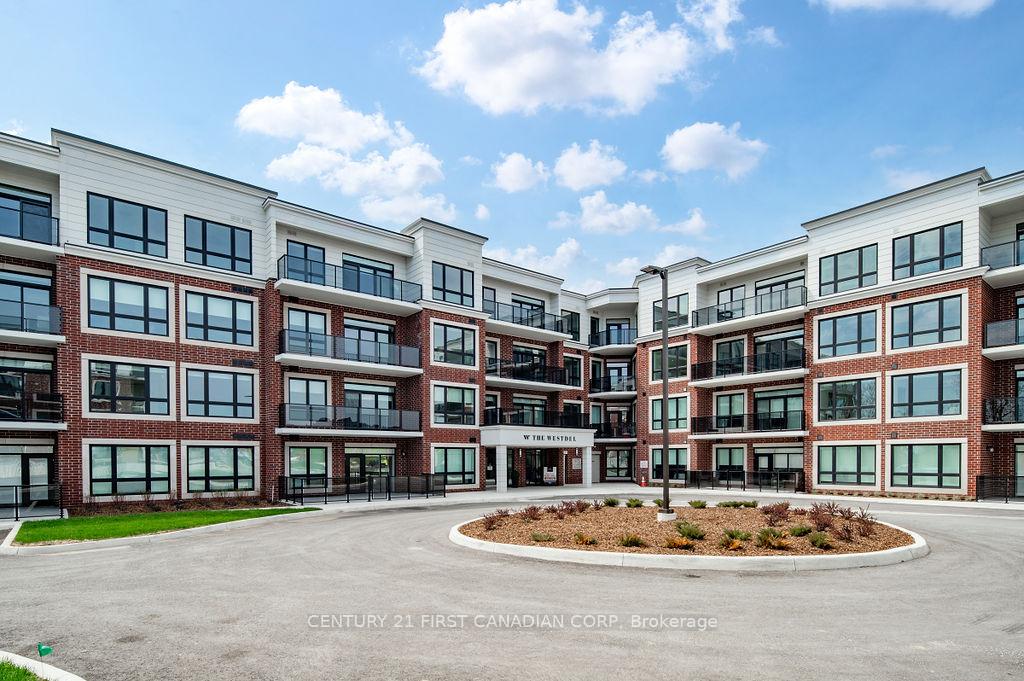
Unit 310, 1975 Fountain Grass Drive
Unit 310, 1975 Fountain Grass Drive
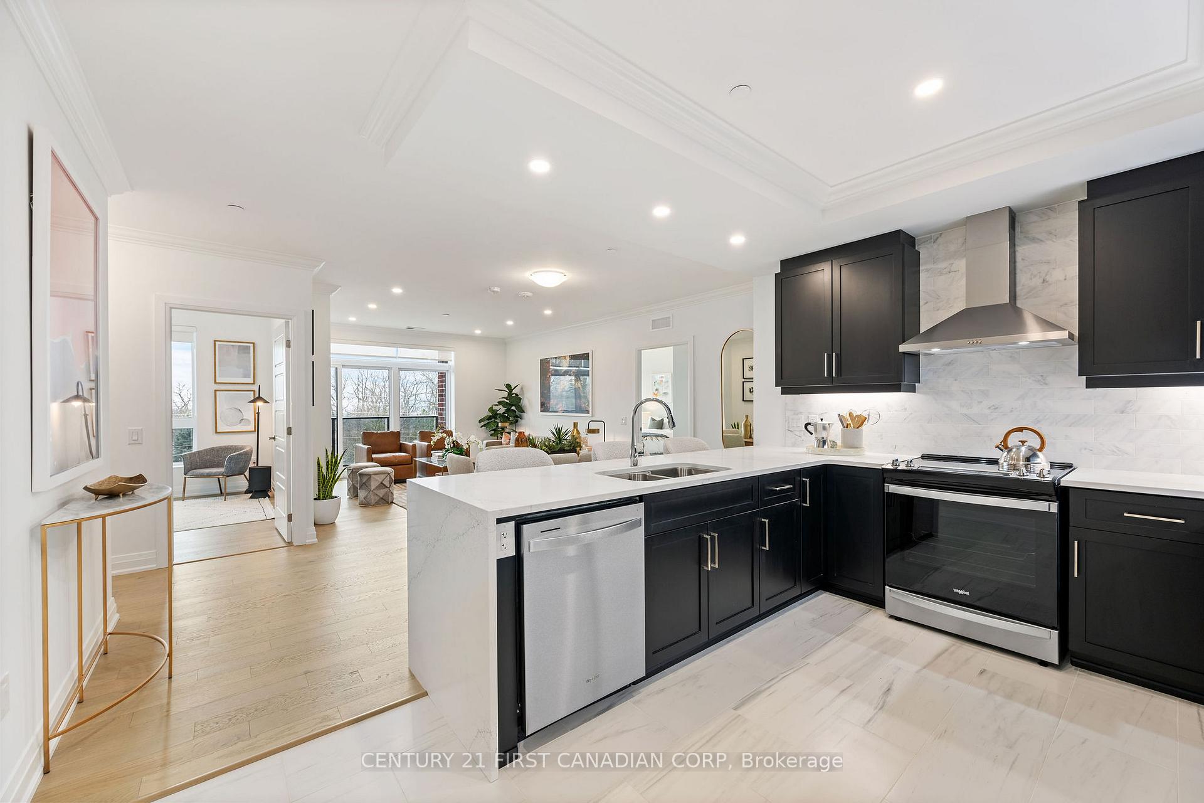
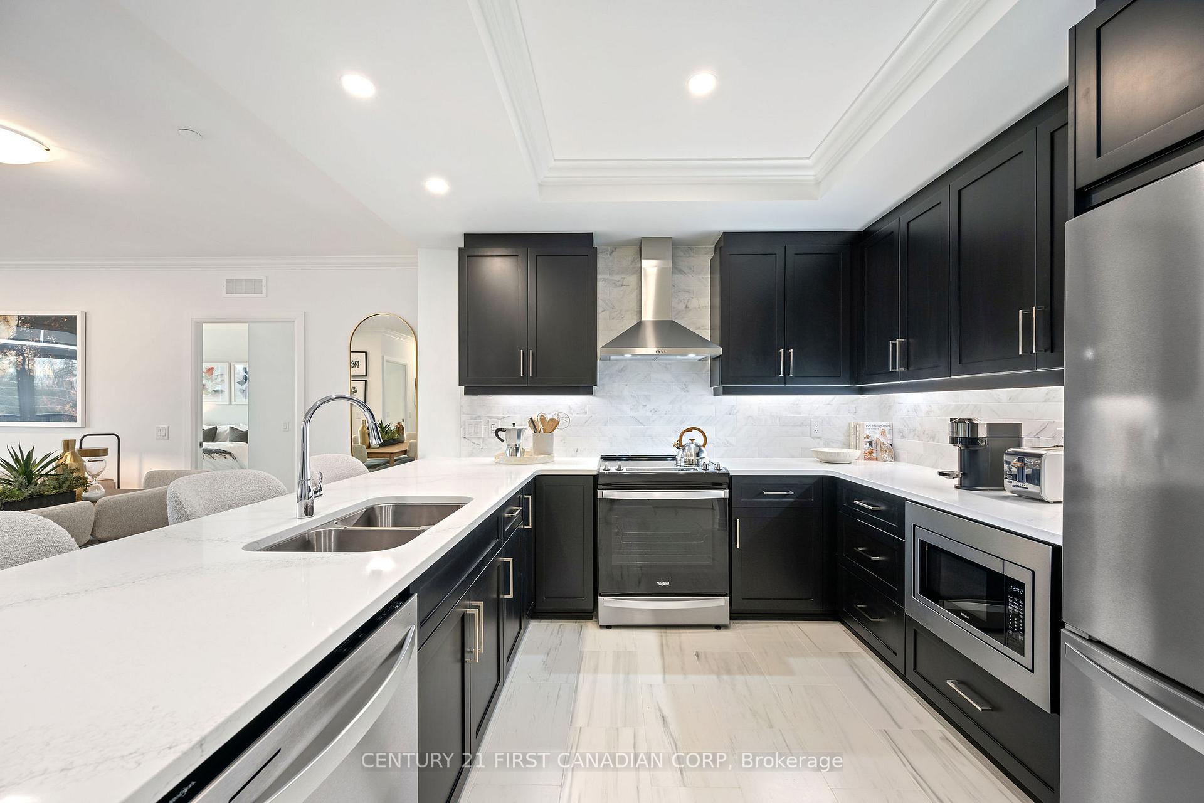
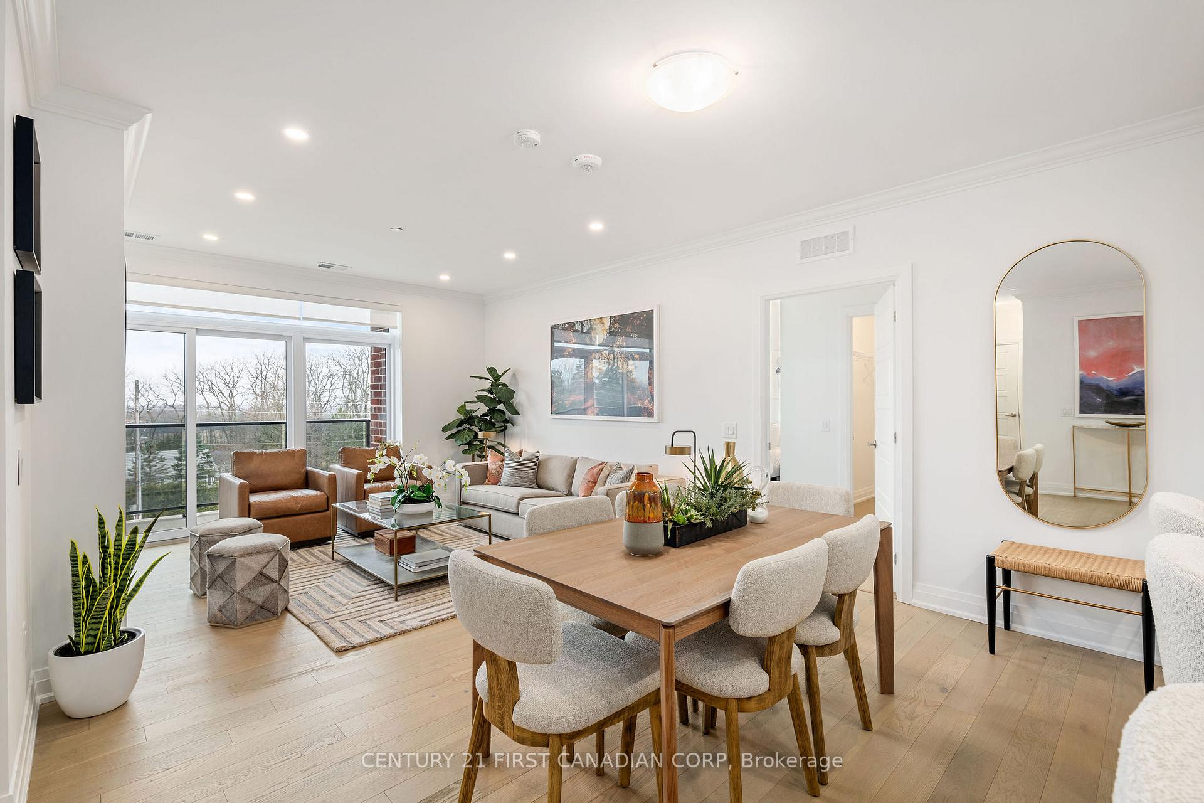
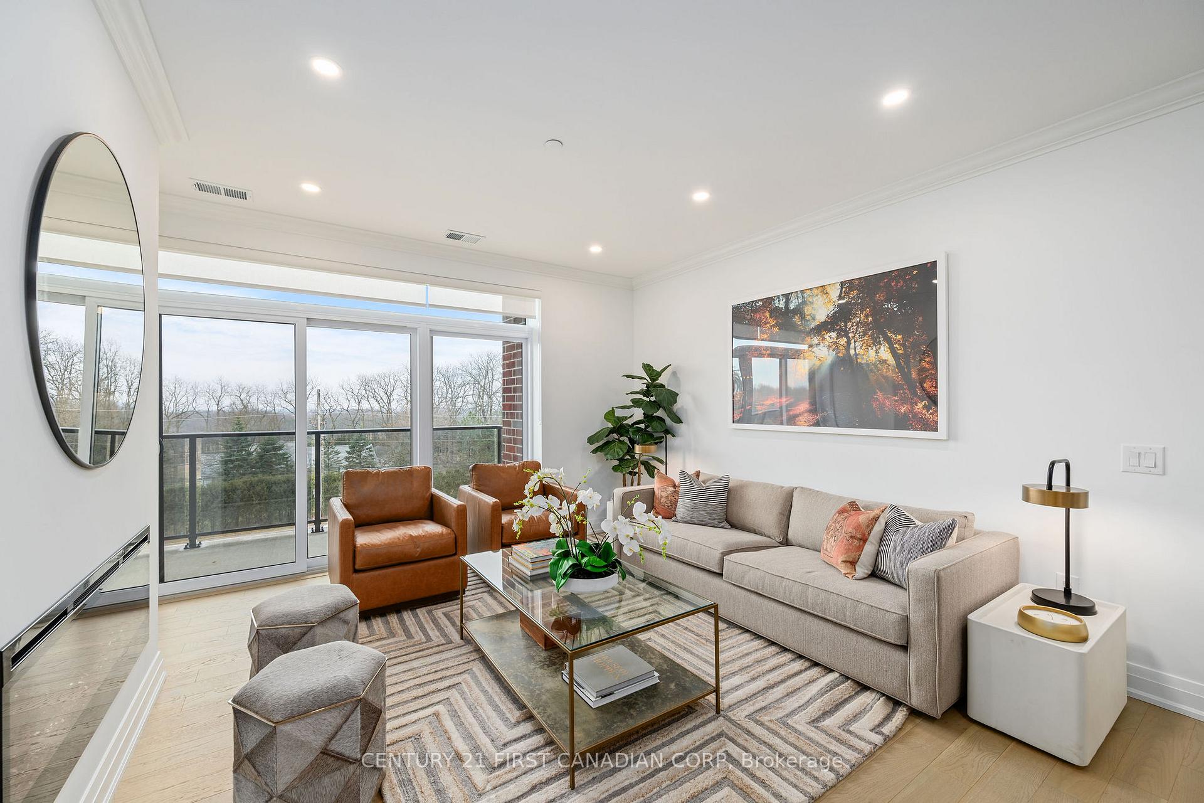 See all 29 photos
Included in condo fee: Heat, Water, Parking, Common Elements, Building Insurance
Property history
- $644,000TerminatedList: 2025-03-19|End: 2025-04-23|35 daysX12029352
Facts and features
- ExposureWest
- LaundryIn-suite
- BalconyOpen
- Age of homeNew
- Fireplace
- Central air
- Gym
- Party room/meeting room
The homeCondo Apartment, 1 storey/apt, New
- TypeCondo Apartment
- Style1 storey/apt
- AgeNew
- Living space1,200–1,399 sq ft
- BasementNone
- ExposureWest
- WaterfrontNone
InsideFireplace Yes, electric, In-suite laundry, main level, Carpet free
- FireplaceYes, electric
- LaundryIn-suite laundry, main level
- FeaturesCarpet free
- SecurityCarbon monoxide detectors, heat detector, monitored, smoke detector
- Rooms above ground7
- Bedrooms2
- Bathrooms2
- Kitchens1
OutsideBrick, concrete poured, Concrete, Open
- ExteriorBrick, concrete poured
- FoundationConcrete
- BalconyOpen
- FeaturesLandscaped, landscape lighting, lawn sprinkler system, controlled entry
- AccessibilityWheelchair access, lowered light switches, doors swing in, hard/low nap floors, level within dwelling, lever door handles, lever faucets
Parking and locker1 Parking, Underground, Parking type Owned
- Spaces1 Parking
- GarageUnderground
- Parking typeOwned
- DrivewaySurface
- LockerOwned
BuildingThe westdel, Condo corporation 1002, Bike storage, visitor parking, media room, gym, guest suites, party room/meeting room
- NameThe westdel
- Condo corporation1002
- AmenitiesBike storage, visitor parking, media room, gym, guest suites, party room/meeting room
- PetsAllowed
Heating, water and powerForced air, gas, Central air
- HeatingForced air, gas
- CoolingCentral air
Costs and taxesCondo fee $571 a month, Heat included, water included, common elements included, building insurance included, parking included, HST included in the price
- Condo fee$571 a month
- Fee includesHeat included, water included, common elements included, building insurance included, parking included
- HSTHST included in the price
Included in the saleWindow coverings, appliances, 2nd parking availale for purchase if needed
- IncludedWindow coverings, appliances
- Not included2nd parking availale for purchase if needed
NearbyPark, skiing
- Close toPark, skiing
Listing detailsX12029352, Terminated, Mar 19, 2025
- MLS® numberX12029352
- StatusTerminated
- Listed onMar 19, 2025
- Days on market35
- UpdatedApr 23, 2025
- Possession2025-04-21 / Flexible
- Occupied byVacant
- Listing brokerageCENTURY 21 FIRST CANADIAN CORP
About this home
Unit 310, 1975 Fountain Grass Drive, London (South B), ON N6K 0M3
Welcome to The Westdel Condominiums by Tricar! This boutique style condominium sets a new standard for condominium living in London Ontario. The quality of construction can be felt as soon as you walk on site. The Westdel Condominiums are built with superior concrete construction, and a timeless red brick facade. With designer furnishings, the lobby is warm, and inviting and feels like home. The 2B-8 floorplan design includes 2 bedrooms and 2 full bathrooms in 1275 square feet of luxurious living space plus a 125 sq ft balcony. With over $12,000 in builder upgrades included, this unit features beautiful pot lights, Barzotti cabinetry, quartz countertops, and engineered hardwood flooring throughout. This unique floorplan also features a walk-in pantry, and plenty of storage space. Standing 4 storeys tall in the desirable Warbler Woods neighbourhood, this boutique style condominium offers a serene living environment close to trails, parks, and green space. Well appointed amenities enhance your living experience and include a spacious social lounge, fully equipped fitness center, comfortable guest suite, theatre room, and 2 pickle ball courts. Experience luxurious, maintenance free living at The Westdel Condominiums. Alternate floorplans available. Model Suites Open Tuesday-Saturday 12-4PM, or book your private showing today!
Ask about this home
A HOMEH agent will answer your questions about this home.
Know more about The Westdel
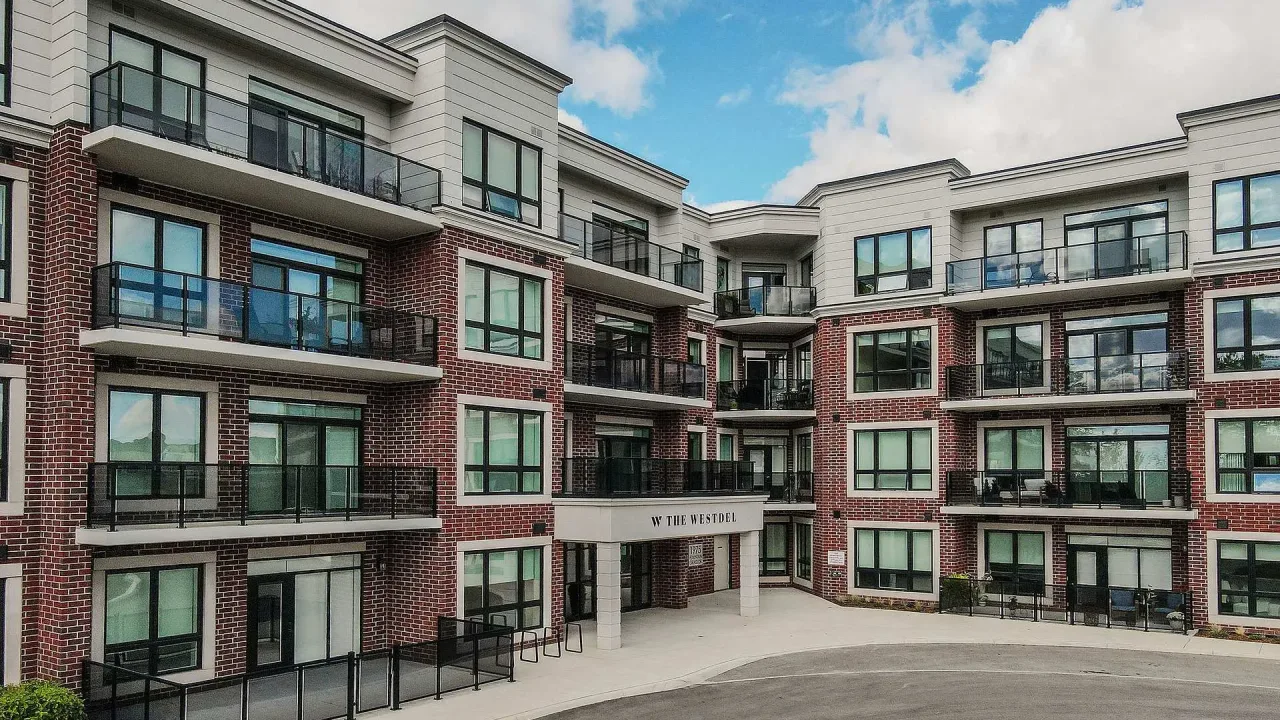
Condo building · 1975 Fountain Grass Drive
The Westdel is a condo. Right now 5 for sale and 1 for rent are on the market here.
- $488/sq ft
No similar units for sale in The Westdel right now.
Around this home
Daily convenience, out of 100, from the distances below
Schools nearby
School rating, out of 10.
Helpful calculators
Your HOMEH agent

"Priced 7% over the Hestimate. I would see it this week."