

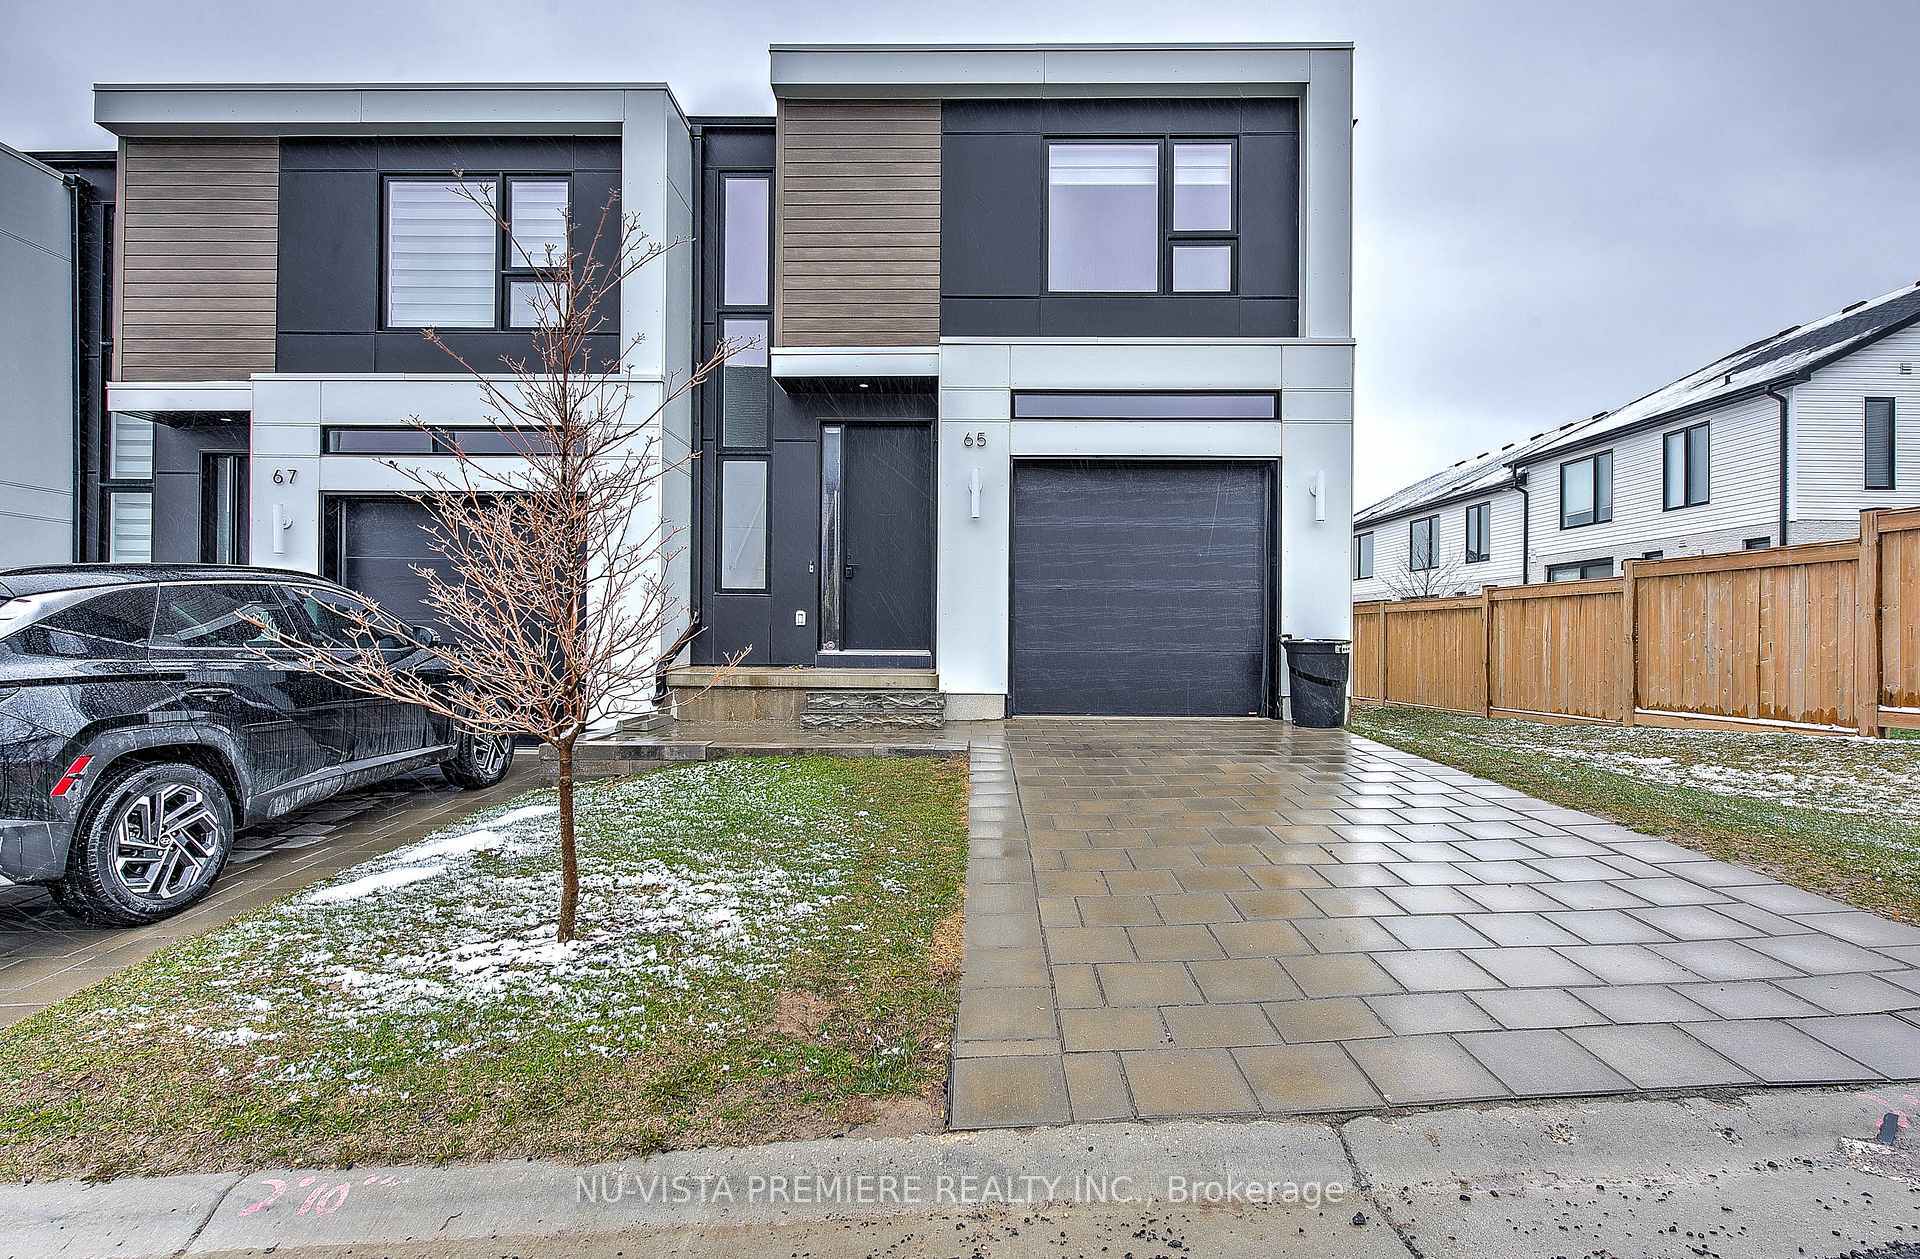
Unit 65, 1965 Upperpoint Gate
Unit 65, 1965 Upperpoint Gate
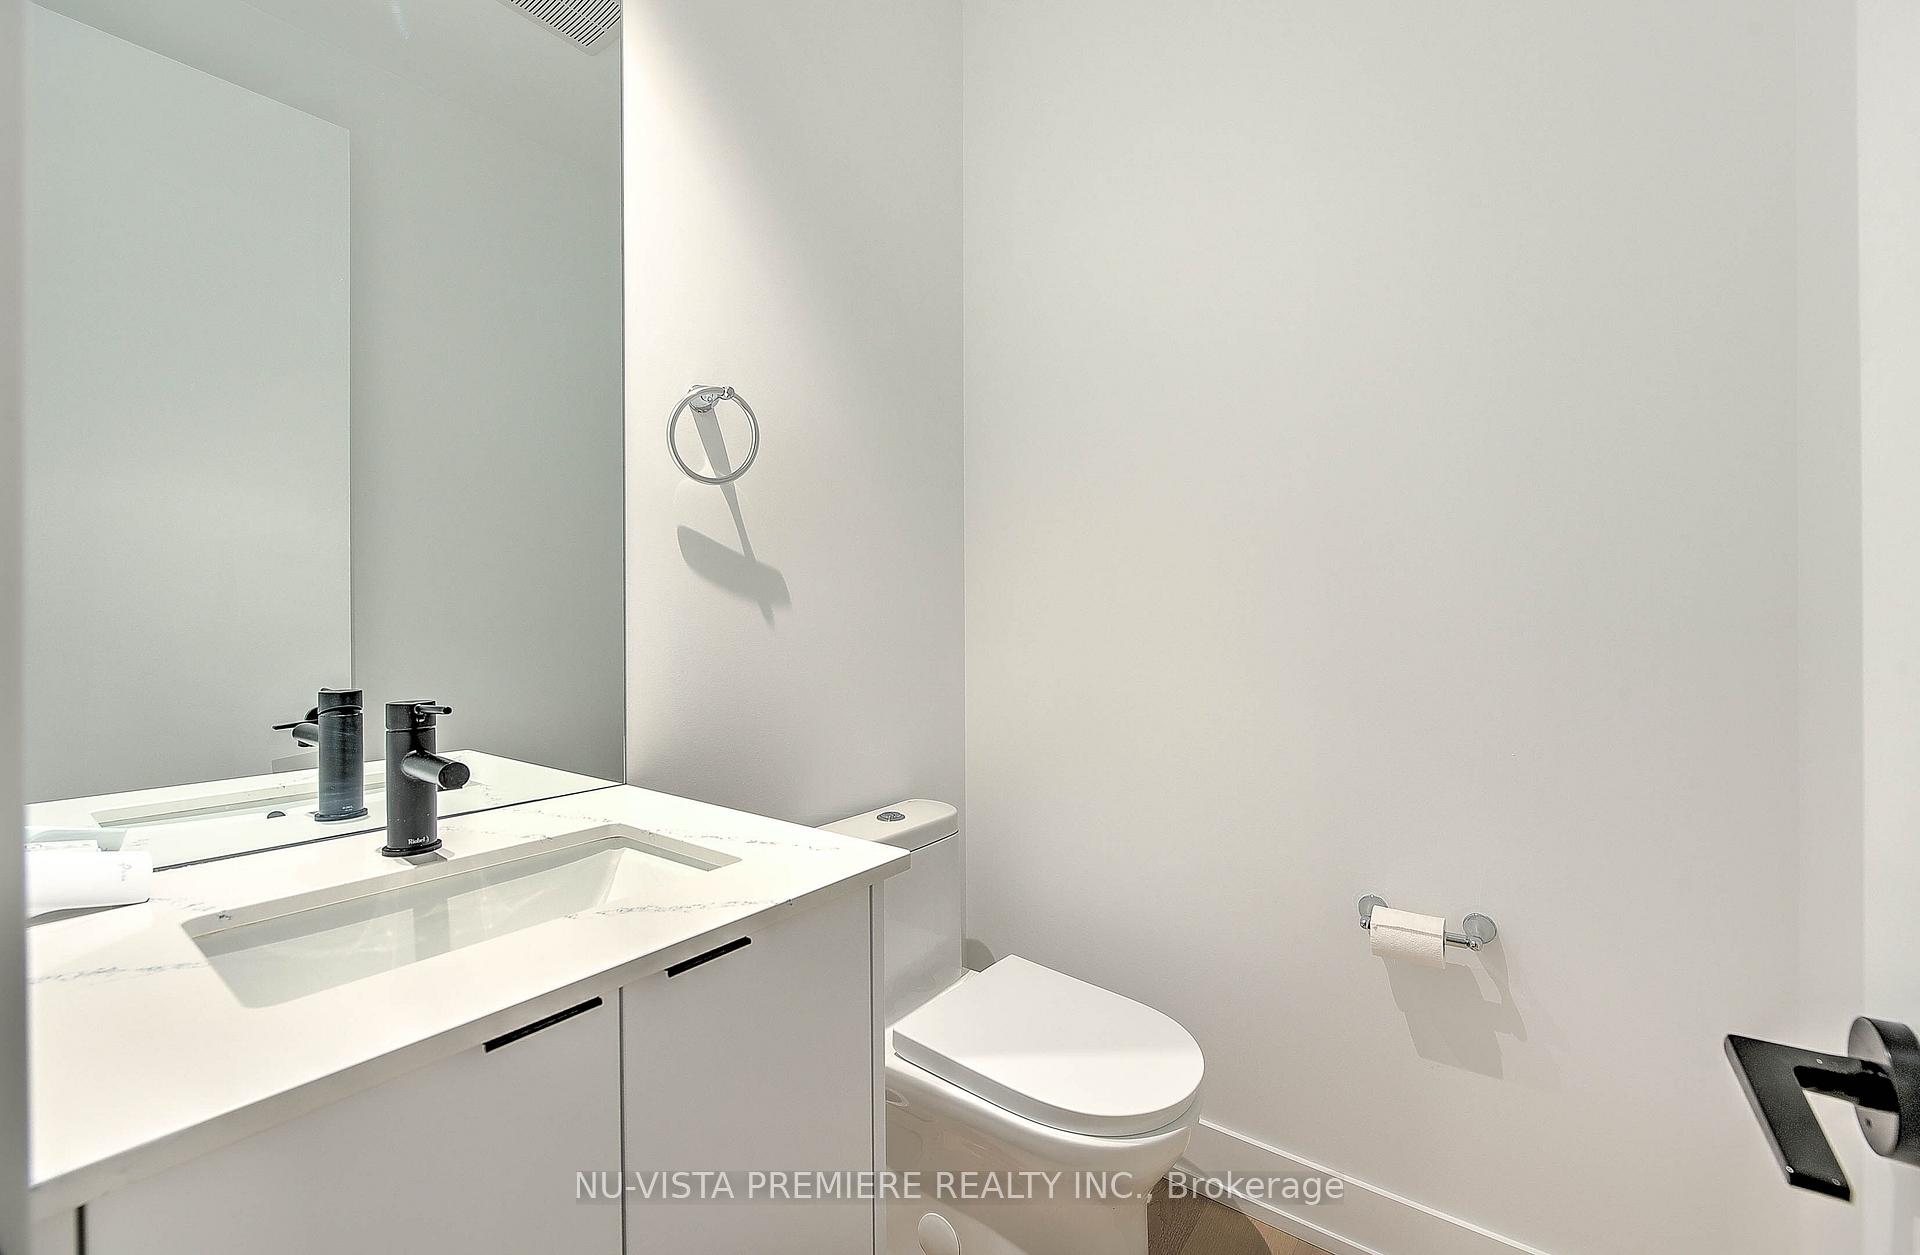 See all 25 photos
Property history
- $659,000TerminatedList: 2025-04-14|End: 2025-06-10|57 daysX12082411
Facts and features
- BasementUnfinished
- Age of home0–5 years
- ExposureSouth
- LaundryInside
- Central air
The homeCondo Townhouse, 2-storey, Age 0–5 years
- TypeCondo Townhouse
- Style2-storey
- Age0–5 years
- Living space1,600–1,799 sq ft
- BasementFull, unfinished
- ExposureSouth
InsideInside, upper level, Air exchanger, central vacuum, Rooms above ground 9
- LaundryInside, upper level
- FeaturesAir exchanger, central vacuum
- Rooms above ground9
- Bedrooms3
- Bathrooms3
- Kitchens1
OutsideHardboard, shingle, Asphalt shingle, Poured concrete
- ExteriorHardboard, shingle
- RoofAsphalt shingle
- FoundationPoured concrete
- BalconyNone
- FeaturesDeck
Parking and locker2 Parking (1 garage + 1 drive), Attached, Exclusive
- Spaces2 Parking (1 garage + 1 drive)
- GarageAttached
- Parking typeExclusive
- DrivewayPrivate
- LockerNone
BuildingCondo corporation 967, Pets Allowed
- Condo corporation967
- PetsAllowed
Heating, water and powerForced air, electric, Central air
- HeatingForced air, electric
- CoolingCentral air
Costs and taxesTaxes $4,719 a year, Condo fee $115 a month, HST included in the price
- Taxes, 2024$4,719 a year
- Condo fee$115 a month
- HSTHST included in the price
- Rental itemsHot water heater
- Under contractHot water heater
Included in the saleFridge, stove, dishwasher, washer & dryer
- IncludedFridge, stove, dishwasher, washer & dryer
NearbySchool, park
- Close toSchool, park
Listing detailsX12082411, Terminated, Apr 14, 2025
- MLS® numberX12082411
- StatusTerminated
- Listed onApr 14, 2025
- Days on market57
- UpdatedJun 10, 2025
- PossessionFlexible
- Occupied byVacant
- Listing brokerageNU-VISTA PREMIERE REALTY INC.
About this home
Unit 65, 1965 Upperpoint Gate, London (South B), ON N6K 0L2
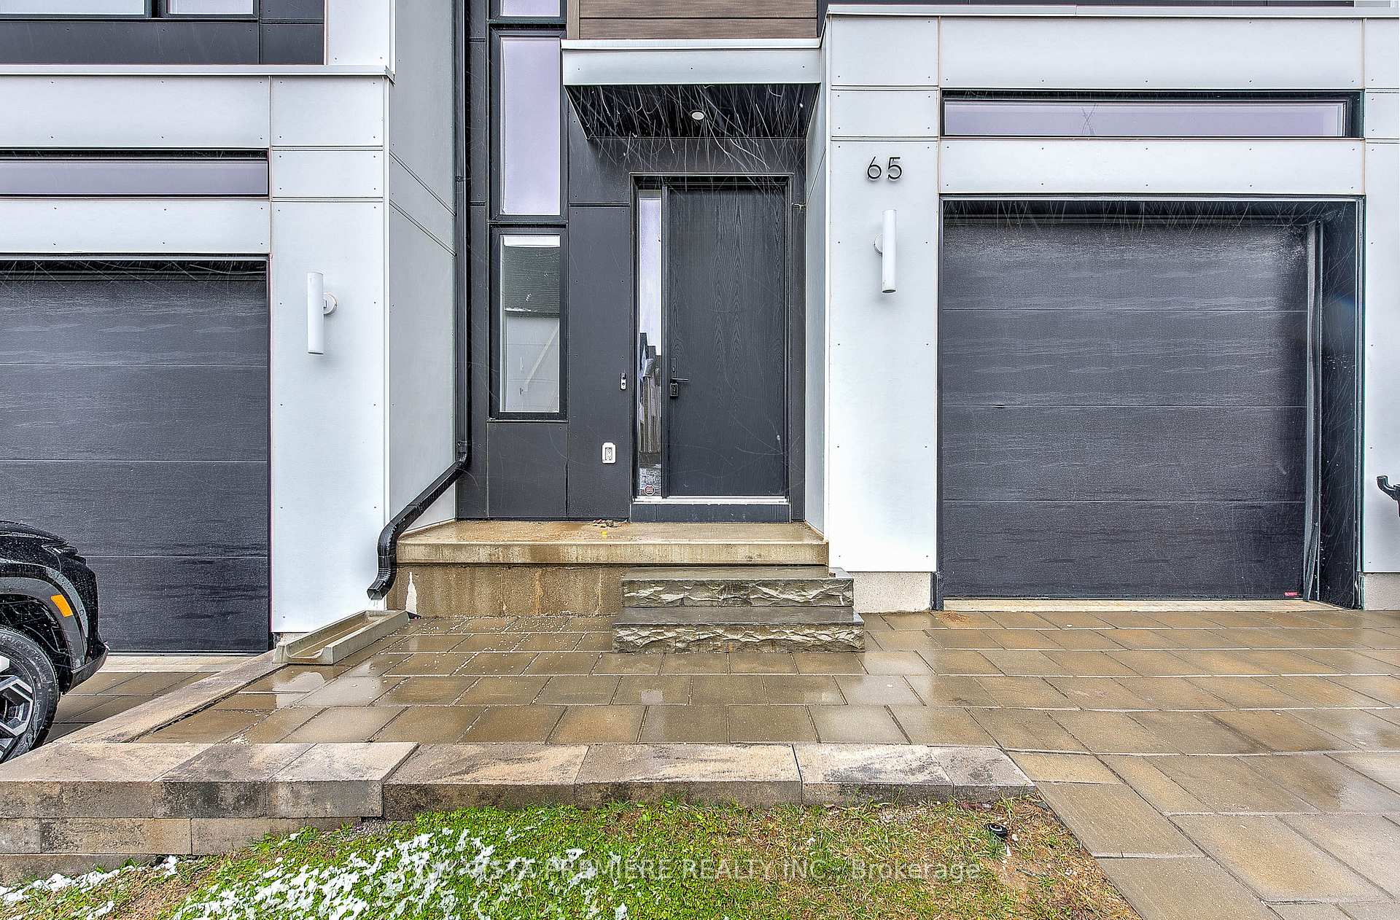
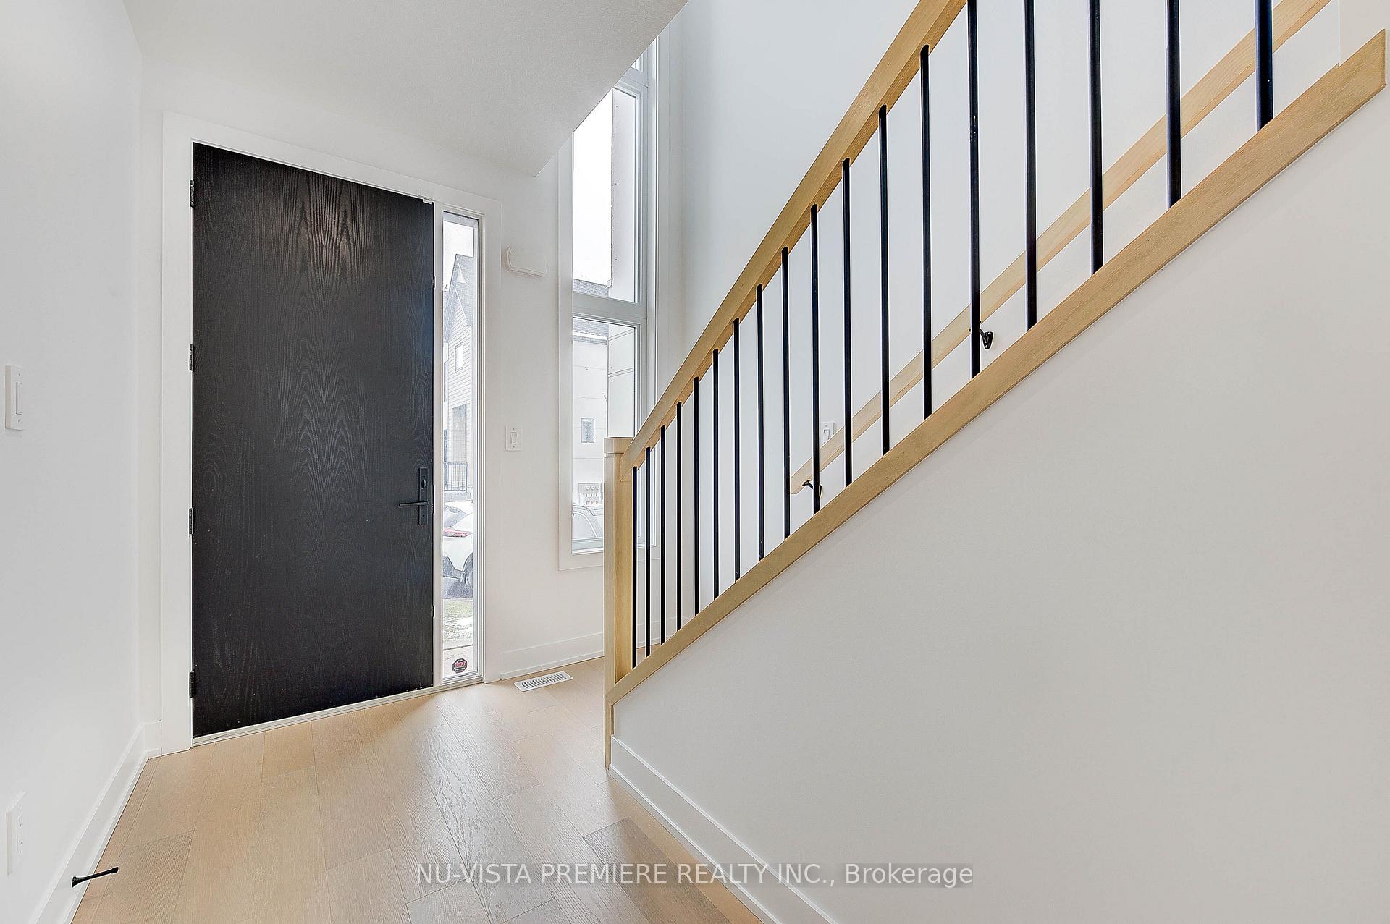
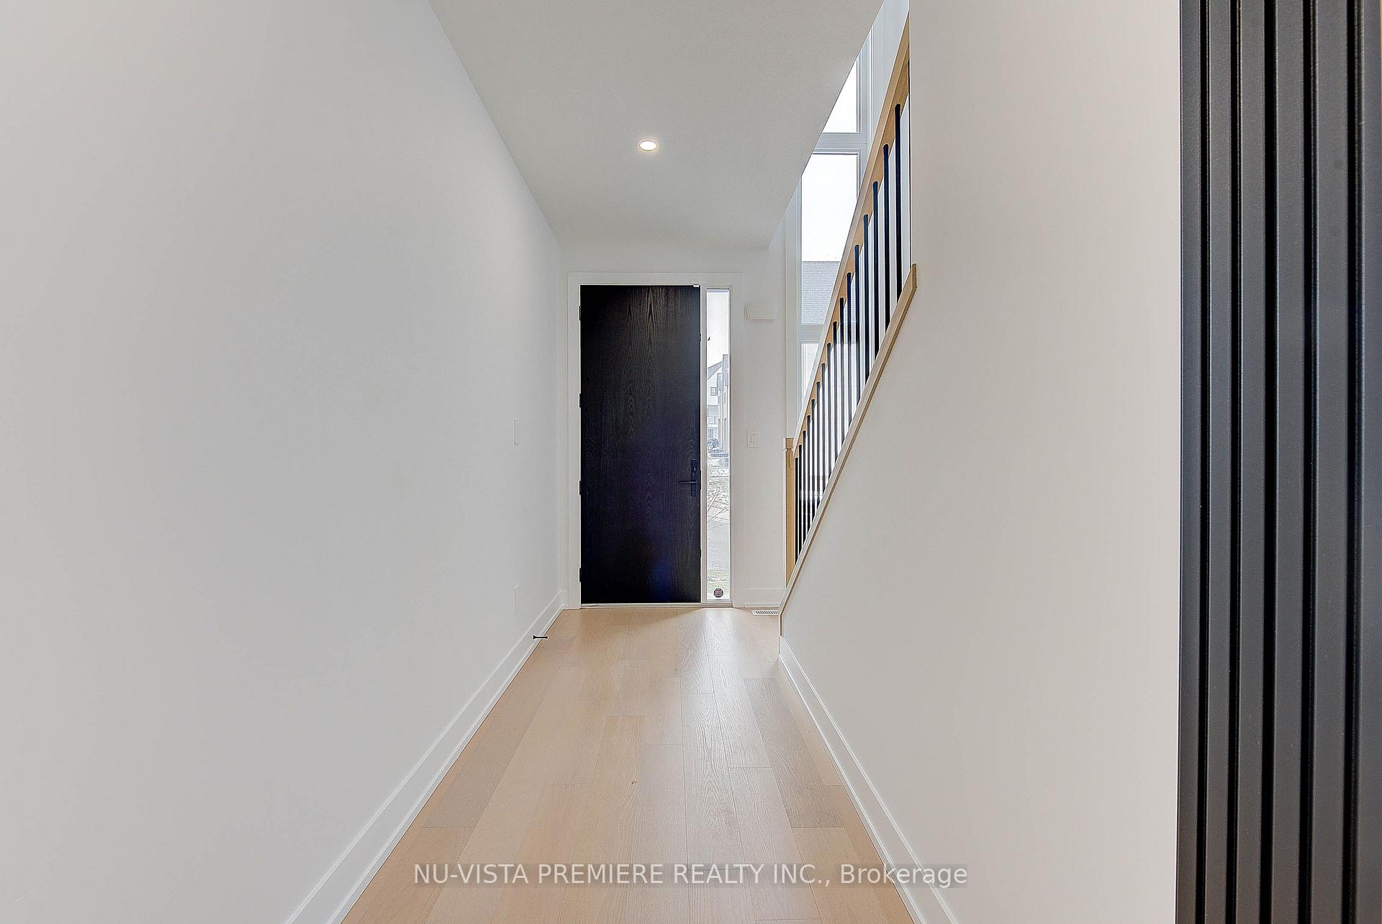
!!!!!Corner Unit!!!! Welcome to 1965 Upperpoint Gate, Unit 65, a stunning luxury freehold Corner condo townhome in the highly sought-after Riverbend community. This beautifully designed home offers modern elegance, premium craftsmanship, and a functional layout and perfect for families. From the moment you step inside, you'll be captivated by timeless finishes and an abundance of natural light pouring in through large windows, creating a warm and inviting atmosphere. The spacious foyer flows effortlessly into an open-concept living space and modern style kitchen - a dream setting for hosting and everyday living. The dining area opens directly onto your private deck and fully fenced backyard, ideal for morning coffee, summer BBQs, and peaceful evening retreats. Upstairs, you'll find three generously sized bedrooms, thoughtfully designed to offer space and comfort for the entire family. The primary suite is a true sanctuary, featuring a large walk-in closet and ensuite for ultimate relaxation. Adding to the convenience, the upper-floor laundry makes everyday chores effortless.With low monthly condo fees, this home is an incredible opportunity in a prime location, just minutes from parks, trails, Boler Mountain, top-rated schools, the YMCA, West 5, shopping, dining, golf courses, and major highways.This is the perfect starter home in one of London's most desirable neighbourhoods. Schedule your showing today!
Ask about this home
A HOMEH agent will answer your questions about this home.
Around this home
Daily convenience, out of 100, from the distances below
Schools nearby
School rating, out of 10.
Helpful calculators
Your HOMEH agent

"I would see it this week."