

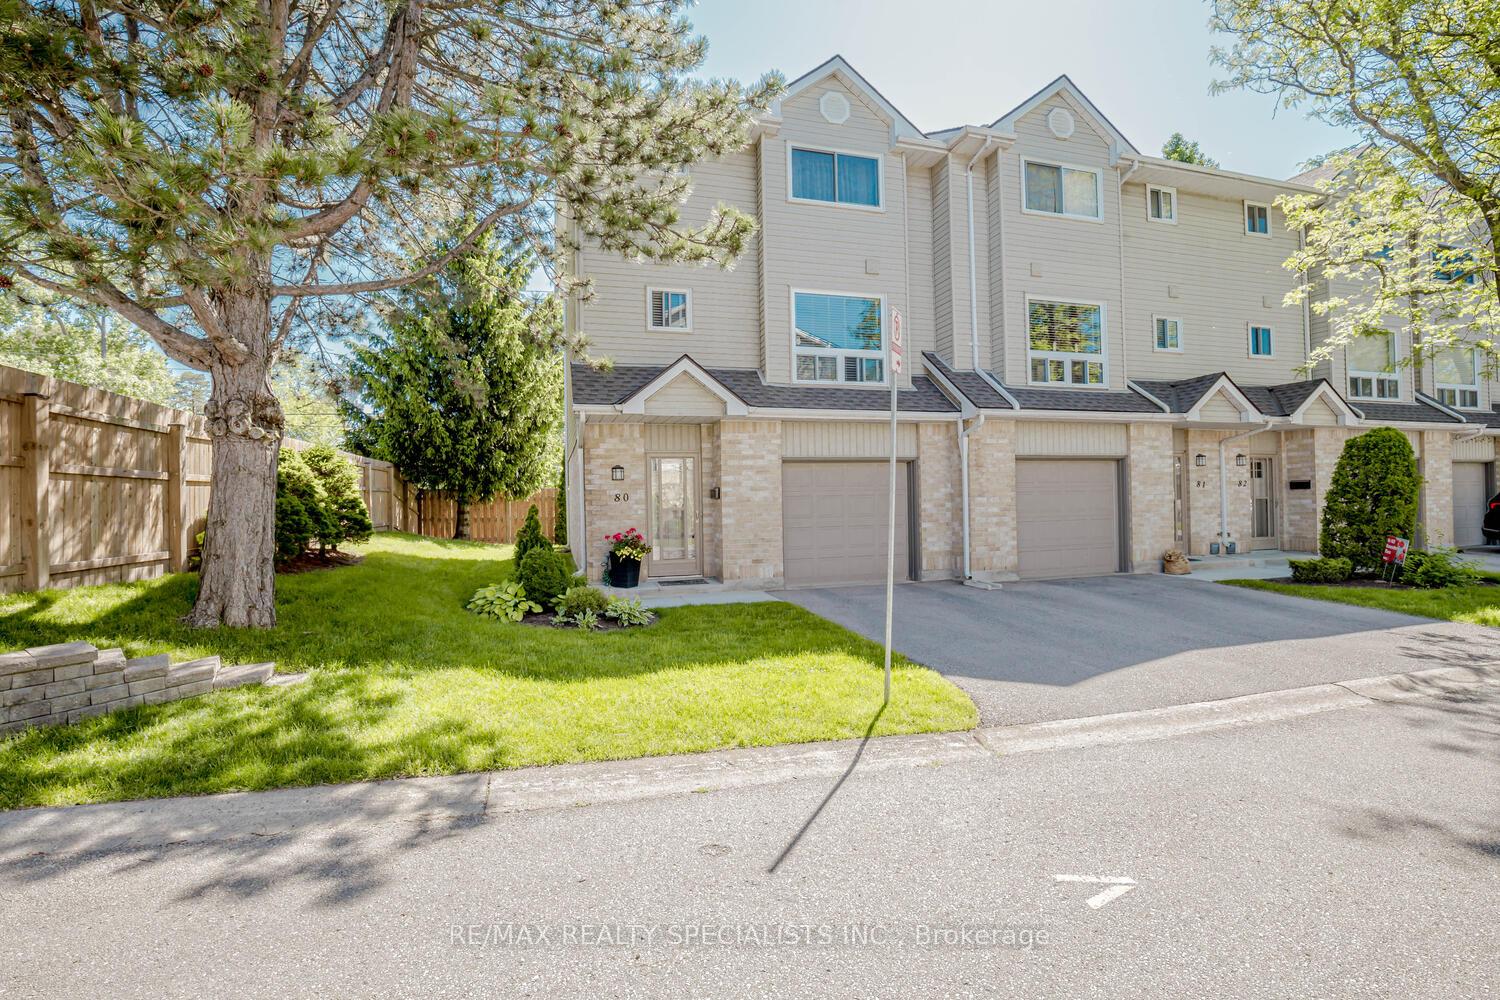
Unit 80, 1990 Wavell Street
Unit 80, 1990 Wavell Street
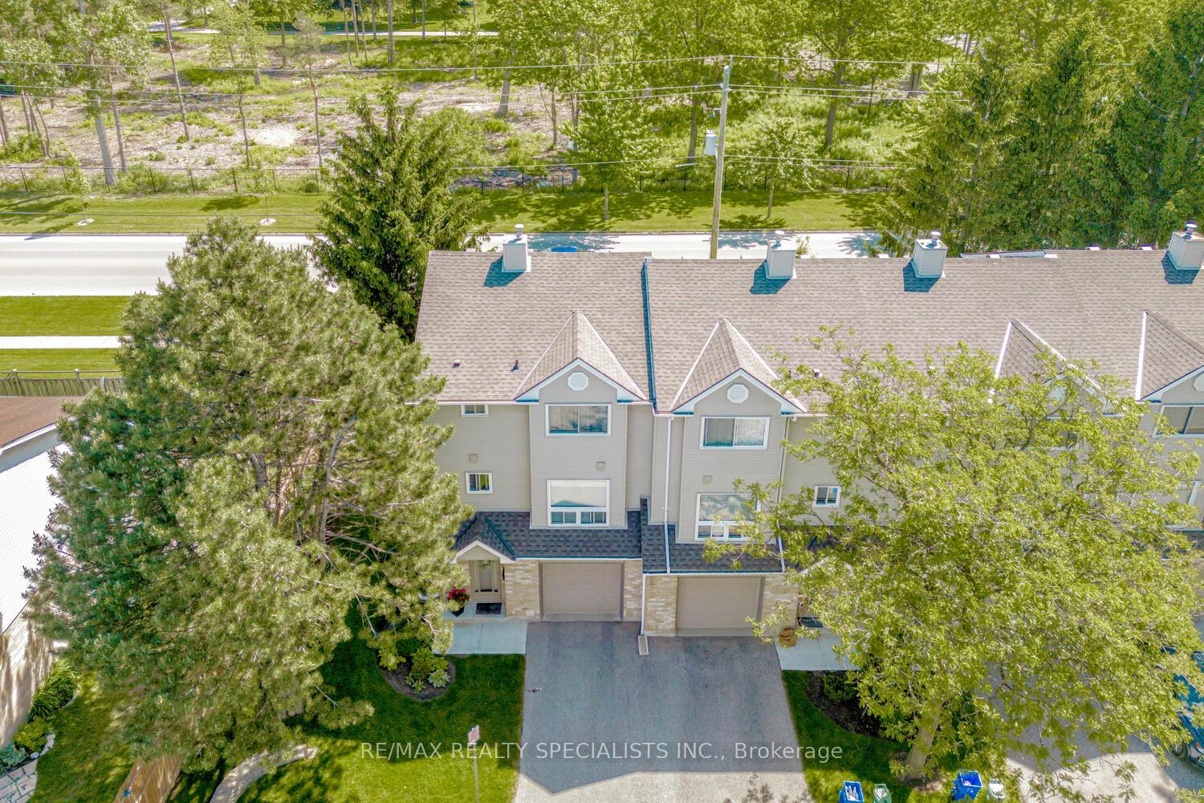
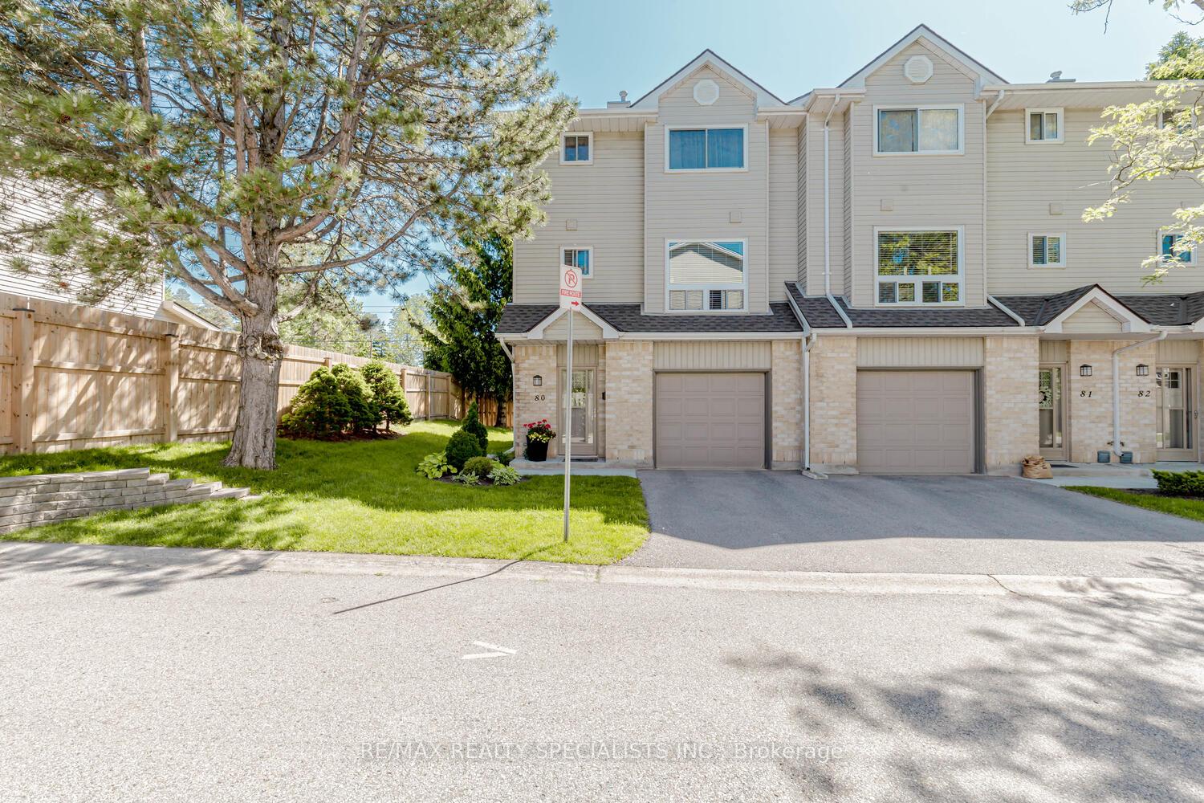
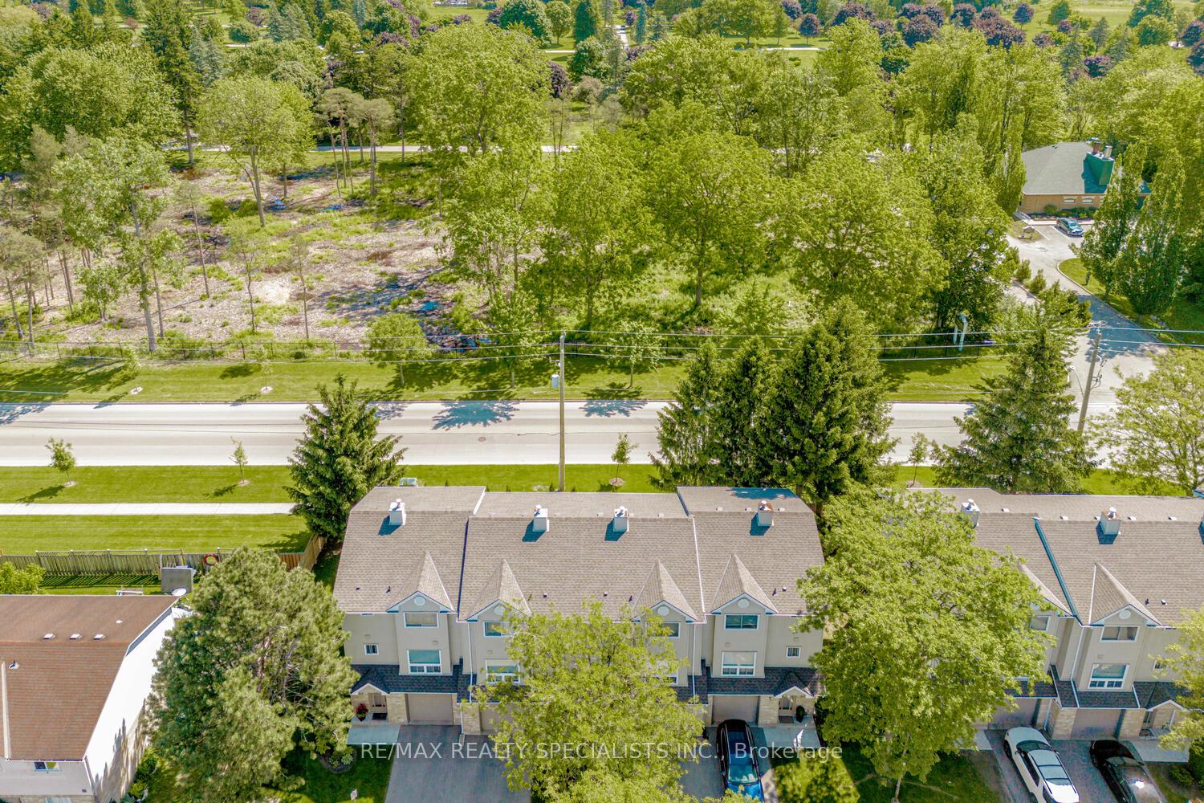
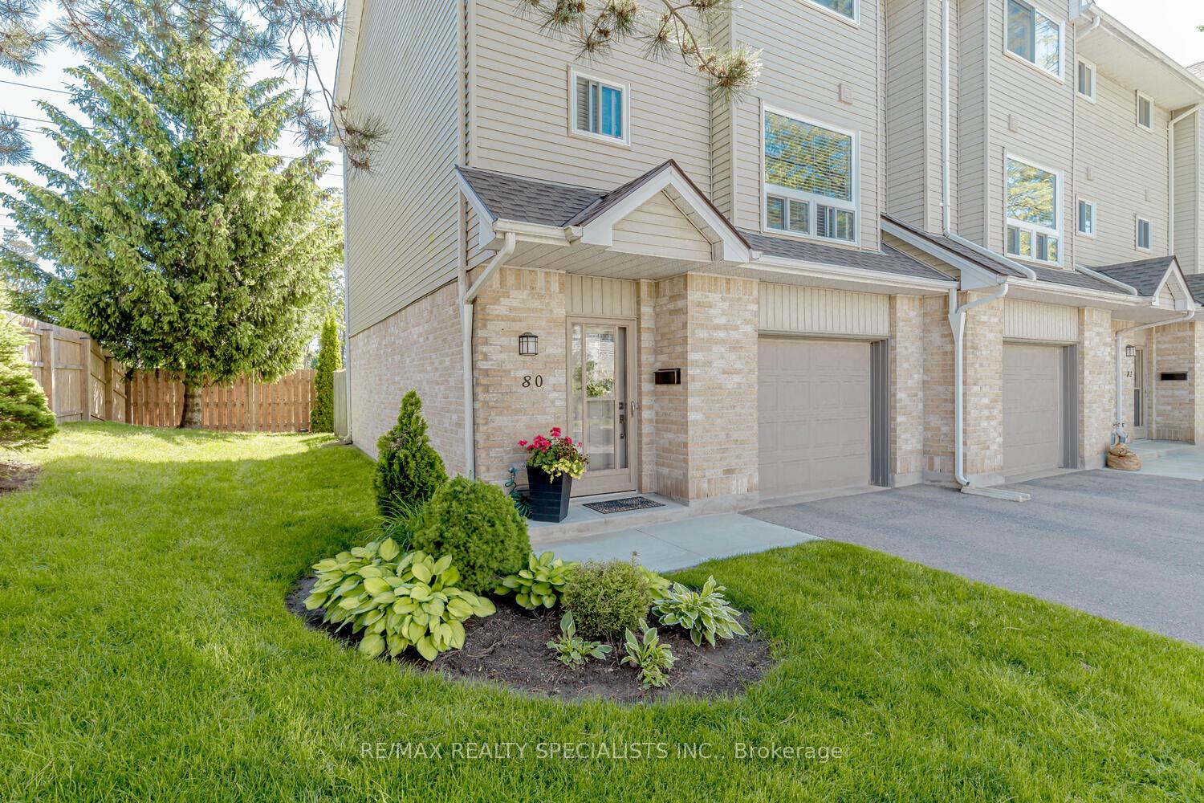 See all 39 photos
Property history
Facts and features
- BasementNone
- ExposureWest
- LaundryIn bathroom
- LockerNone
- Hardwood floors
- Fireplace
- Central air
The homeCondo Townhouse, 3-storey, 1,200–1,399 sq ft
- TypeCondo Townhouse
- Style3-storey
- Living space1,200–1,399 sq ft
- BasementNone
- ExposureWest
- ViewTrees/woods
InsideFireplace Yes, living room, natural gas, Vinyl, Hardwood, In bathroom, upper level
- FireplaceYes, living room, natural gas
- FlooringVinyl, Hardwood
- LaundryIn bathroom, upper level
- FeaturesWater heater
- SecuritySmoke detector
- Rooms above ground9
- Rooms in the basement0
- Bedrooms3
- Bathrooms2
- Kitchens1
- Family roomYes
OutsideVinyl siding, brick, Asphalt shingle, Poured concrete
- ExteriorVinyl siding, brick
- RoofAsphalt shingle
- FoundationPoured concrete
- BalconyNone
- FeaturesYear round living
Parking and locker2 Parking (1 garage + 1 drive), Attached, Parking type Owned
- Spaces2 Parking (1 garage + 1 drive)
- GarageAttached
- Parking typeOwned
- DrivewayPrivate
- LockerNone
BuildingArgyle mews, Condo corporation 243, Visitor parking
- NameArgyle mews
- Condo corporation243
- AmenitiesVisitor parking
- PetsAllowed
Heating, water and powerForced air, gas, Central air
- HeatingForced air, gas
- CoolingCentral air
Costs and taxesTaxes $2,281 a year, Condo fee $357 a month, Building insurance included, parking included
- Taxes, 2024$2,281 a year
- Condo fee$357 a month
- Fee includesBuilding insurance included, parking included
- HSTHST included in the price
- Rental itemsHot water tank ($54 quarterly)
Included in the saleAll appliances:- washer/dryer (lg thinq), brand new dishwasher (lg), stove (frigidaire), fridge (maytag), microwave (samsung), all window coverings, electrical & light fixtures. gas fireplace - sold as is (the sellers have never used it), N/a
- IncludedAll appliances:- washer/dryer (lg thinq), brand new dishwasher (lg), stove (frigidaire), fridge (maytag), microwave (samsung), all window coverings, electrical & light fixtures. gas fireplace - sold as is (the sellers have never used it)
- Not includedN/a
NearbyFenced yard, school, school bus route, rec./commun.centre, public transit
- Close toFenced yard, school, school bus route, rec./commun.centre, public transit
Listing detailsX11902233, Sold, Dec 30, 2024
- MLS® numberX11902233
- StatusSold
- Listed onDec 30, 2024
- Days on market32
- UpdatedJan 31, 2025
- Possession2025-02-01 / February 1, 2025
- Occupied byOwner
- Listing brokerageRE/MAX REALTY SPECIALISTS INC.
About this home
Unit 80, 1990 Wavell Street, London (East I), ON N5V 4N5
PRIDE OF OWNERSHIP!!! Stunning 3-Bedroom End Unit Townhouse, Completely Renovated from Top to Bottom and Freshly Painted Throughout -> Family Room with New Waterproof Vinyl Flooring offers a Bright Space that Walks-out to the Backyard -> The Living Room is Elegantly Designed with a Gas Fireplace, Custom Chandelier, Smart Thermostat, and Hardwood Flooring, all Overlooking Serene Greenspace -> Upgrades: A New Roof (2021), New Lennox Furnace/AC (2015 - Still under Extended Warranty until Oct 2025), New Smoke Alarms w/10 Year Warranty (2024), New Garage Door Opener (2024), New Entrance Doors and Concrete Porch (Spring 2022) and New Windows (January 2013) -> Both Washrooms were Updated in 2019 and include a New Mobile-Controlled Smart Washer/Dryer with a 10-Year Warranty -> The Kitchen Features a Custom Backsplash, Ceiling Fan, and High-End Appliances that are Just 1-5 Years New -> Upstairs, you'll find Three Bedrooms with New Carpet. A luxurious 4-Piece Standing Shower with Granite Countertop, Delta Faucets, Custom Tile Work, and a Ceiling Mount Standing Shower. Two of the Bedrooms Offer Peaceful Views of the Greenspace -> Updated Light Fixtures are Installed Throughout the Home -> Maintenance Fee Includes: Repairs and Maintenance to all Exterior Common Elements, Roofs, Windows, Doors, Siding, Driveways, Internal Roadways, Landscaping, Building Insurance + Property Management Fees. Make this Beautiful Home Yours Today! Check out the Video Virtual Tour!
Ask about this home
A HOMEH agent will answer your questions about this home.
Know more about Argyle Mews
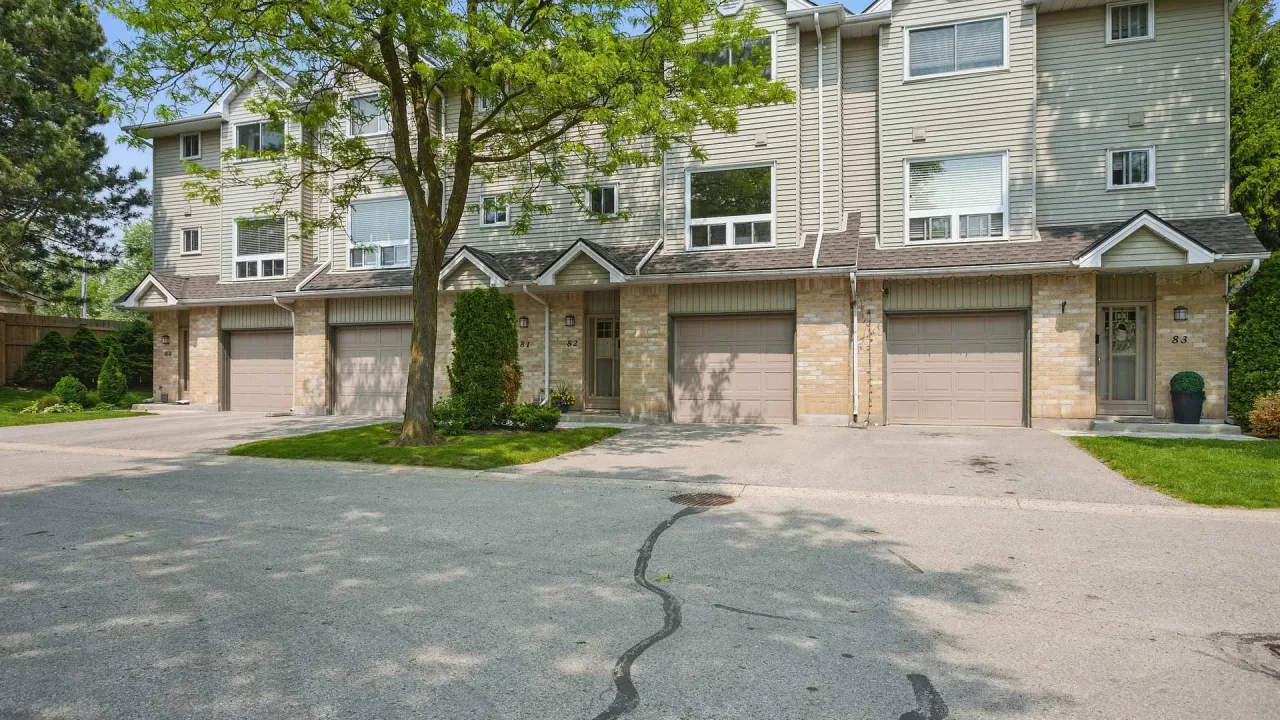
Condo building · 1990 Wavell Street
Argyle Mews is a condo. Right now 2 for sale and 1 for rent are on the market here.
- $296/sq ft
No similar units for sale in Argyle Mews right now.
Around this home
Daily convenience, out of 100, from the distances below
Schools nearby
School rating, out of 10.
Helpful calculators
Your HOMEH agent

"I would see it this week."