

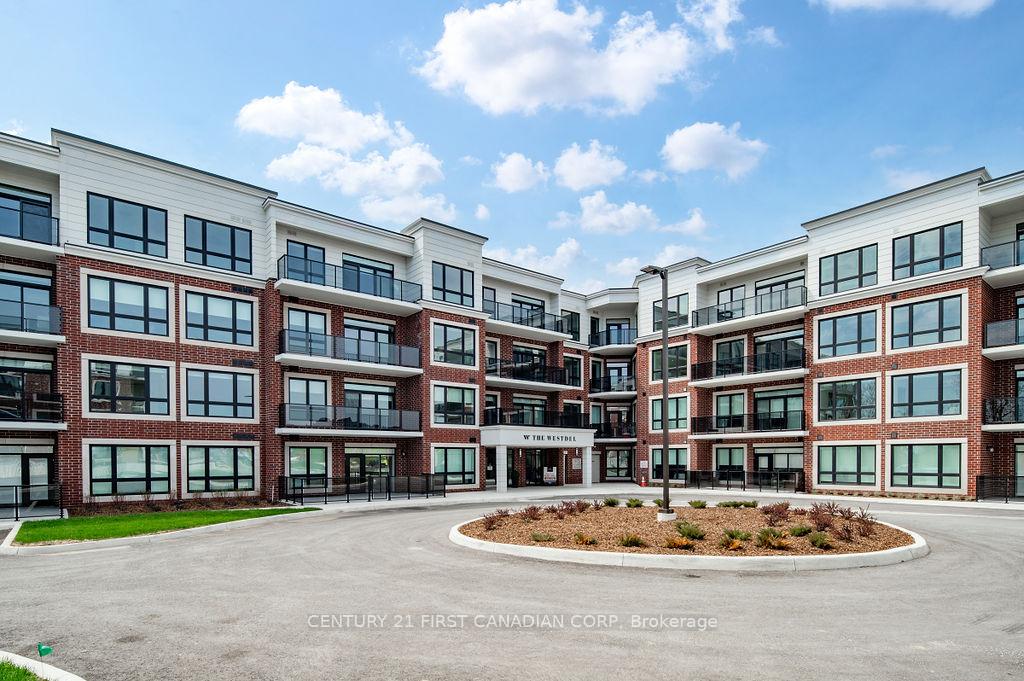
Unit 113, 1975 Fountain Grass Drive
Unit 113, 1975 Fountain Grass Drive
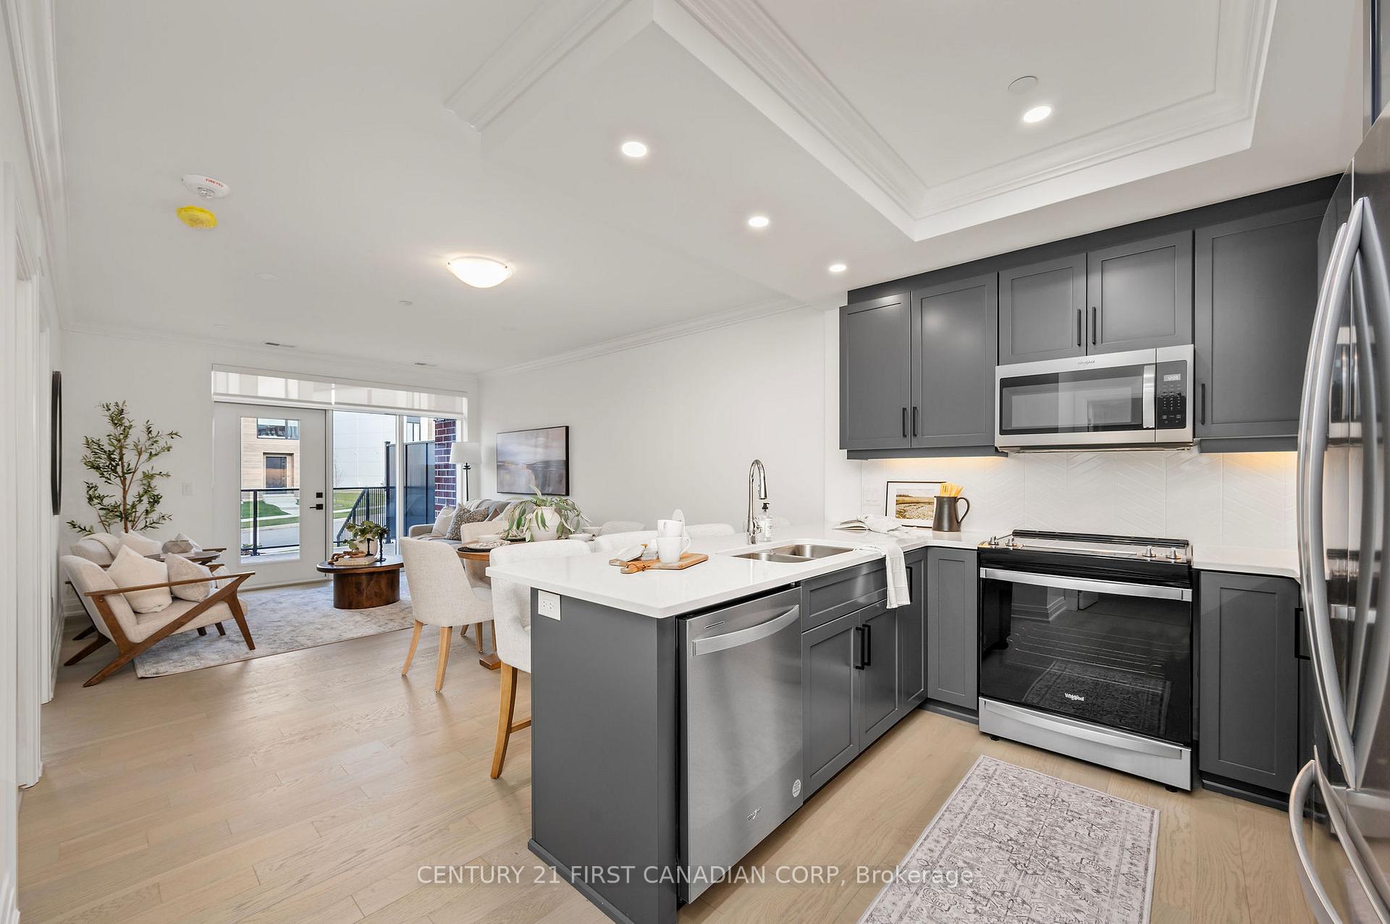
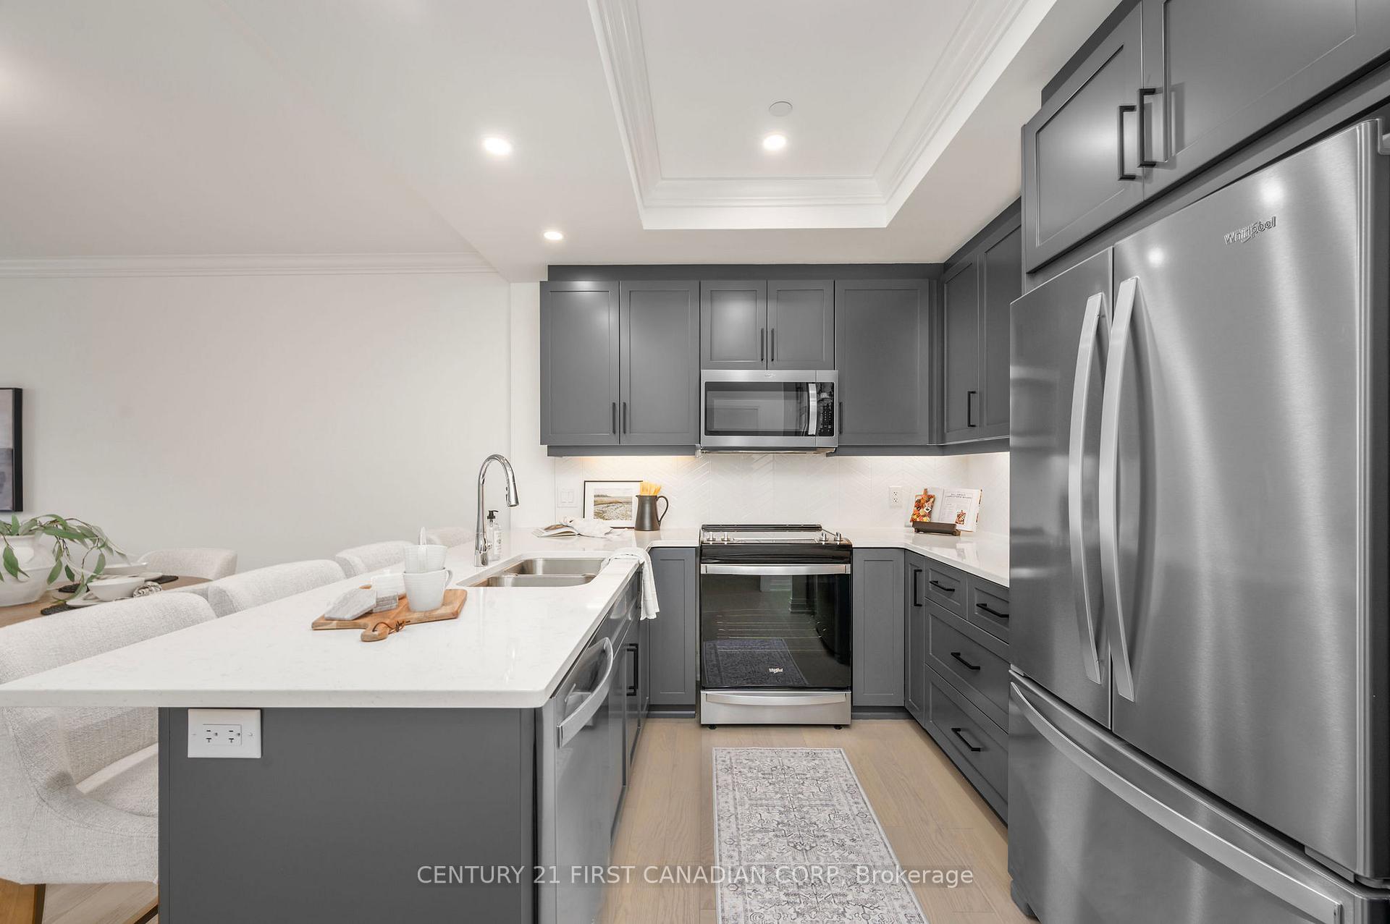
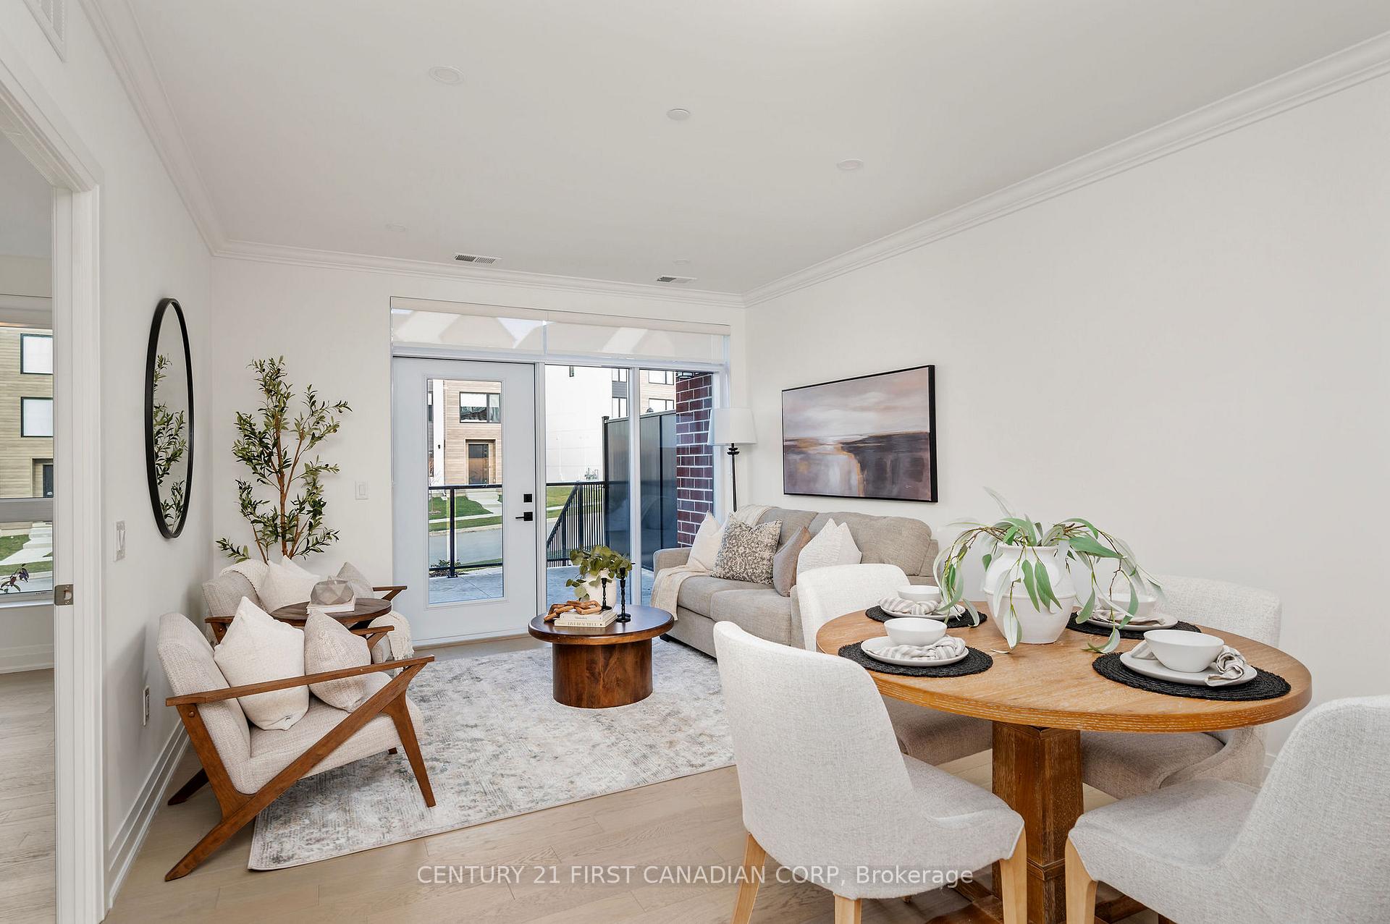
 See all 30 photos
Property history
Facts and features
- ExposureNorth
- LaundryIn-suite
- BalconyTerrace
- Age of homeNew
- Fireplace
- Central air
- Exercise room
- Gym
The homeCondo Apartment, 1 storey/apt, New
- Type: Condo Apartment
- Style: 1 storey/apt
- Age: New
- Living space: 900–999 sq ft
- Basement: None
- Exposure: North
- Waterfront: None
InsideFireplace Yes, electric, In-suite laundry, main level, Carpet free
- Fireplace: Yes, electric
- Laundry: In-suite laundry, main level
- Features: Carpet free
- Security: Carbon monoxide detectors, heat detector, monitored, smoke detector
- Elevator: Yes
- Rooms above ground: 6
- Bedrooms: 1
- Bathrooms: 1
- Kitchens: 1
OutsideConcrete, brick, Terrace, Landscaped, lawn sprinkler system
- Exterior: Concrete, brick
- Balcony: Terrace
- Features: Landscaped, lawn sprinkler system
- Accessibility: Doors swing in, elevator, hard/low nap floors, level within dwelling, lever door handles, lever faucets, lowered light switches
Parking and locker1 Parking, Underground, Parking type Owned
- Spaces: 1 Parking
- Garage: Underground
- Parking type: Owned
- Driveway: Surface
- Locker: Owned
BuildingThe westdel, Condo corporation 1002, Bbqs allowed, bike storage, exercise room, elevator, guest suites, gym
- Name: The westdel
- Condo corporation: 1002
- Amenities: Bbqs allowed, bike storage, exercise room, elevator, guest suites, gym
- Pets: Allowed
Heating, water and powerForced air, gas, Central air
- Heating: Forced air, gas
- Cooling: Central air
Costs and taxesCondo fee $414 a month, Heat included, water included, common elements included, building insurance included, parking included, HST included in the price
- Condo fee: $414 a month
- Fee includes: Heat included, water included, common elements included, building insurance included, parking included
- HST: HST included in the price
Included in the sale6 appliances, window coverings, 1 underground parking space
- Included: 6 appliances, window coverings, 1 underground parking space
NearbyPark
- Close to: Park
Listing detailsX12026370, Sold, Mar 18, 2025
- MLS® number: X12026370
- Status: Sold
- Listed on: Mar 18, 2025
- Days on market: 101
- Updated: Jun 27, 2025
- Possession: 2025-04-01 / Flexible
- Occupied by: Vacant
- Listing brokerage: CENTURY 21 FIRST CANADIAN CORP
About this home
Unit 113, 1975 Fountain Grass Drive, London (South B), ON N6K 0M3
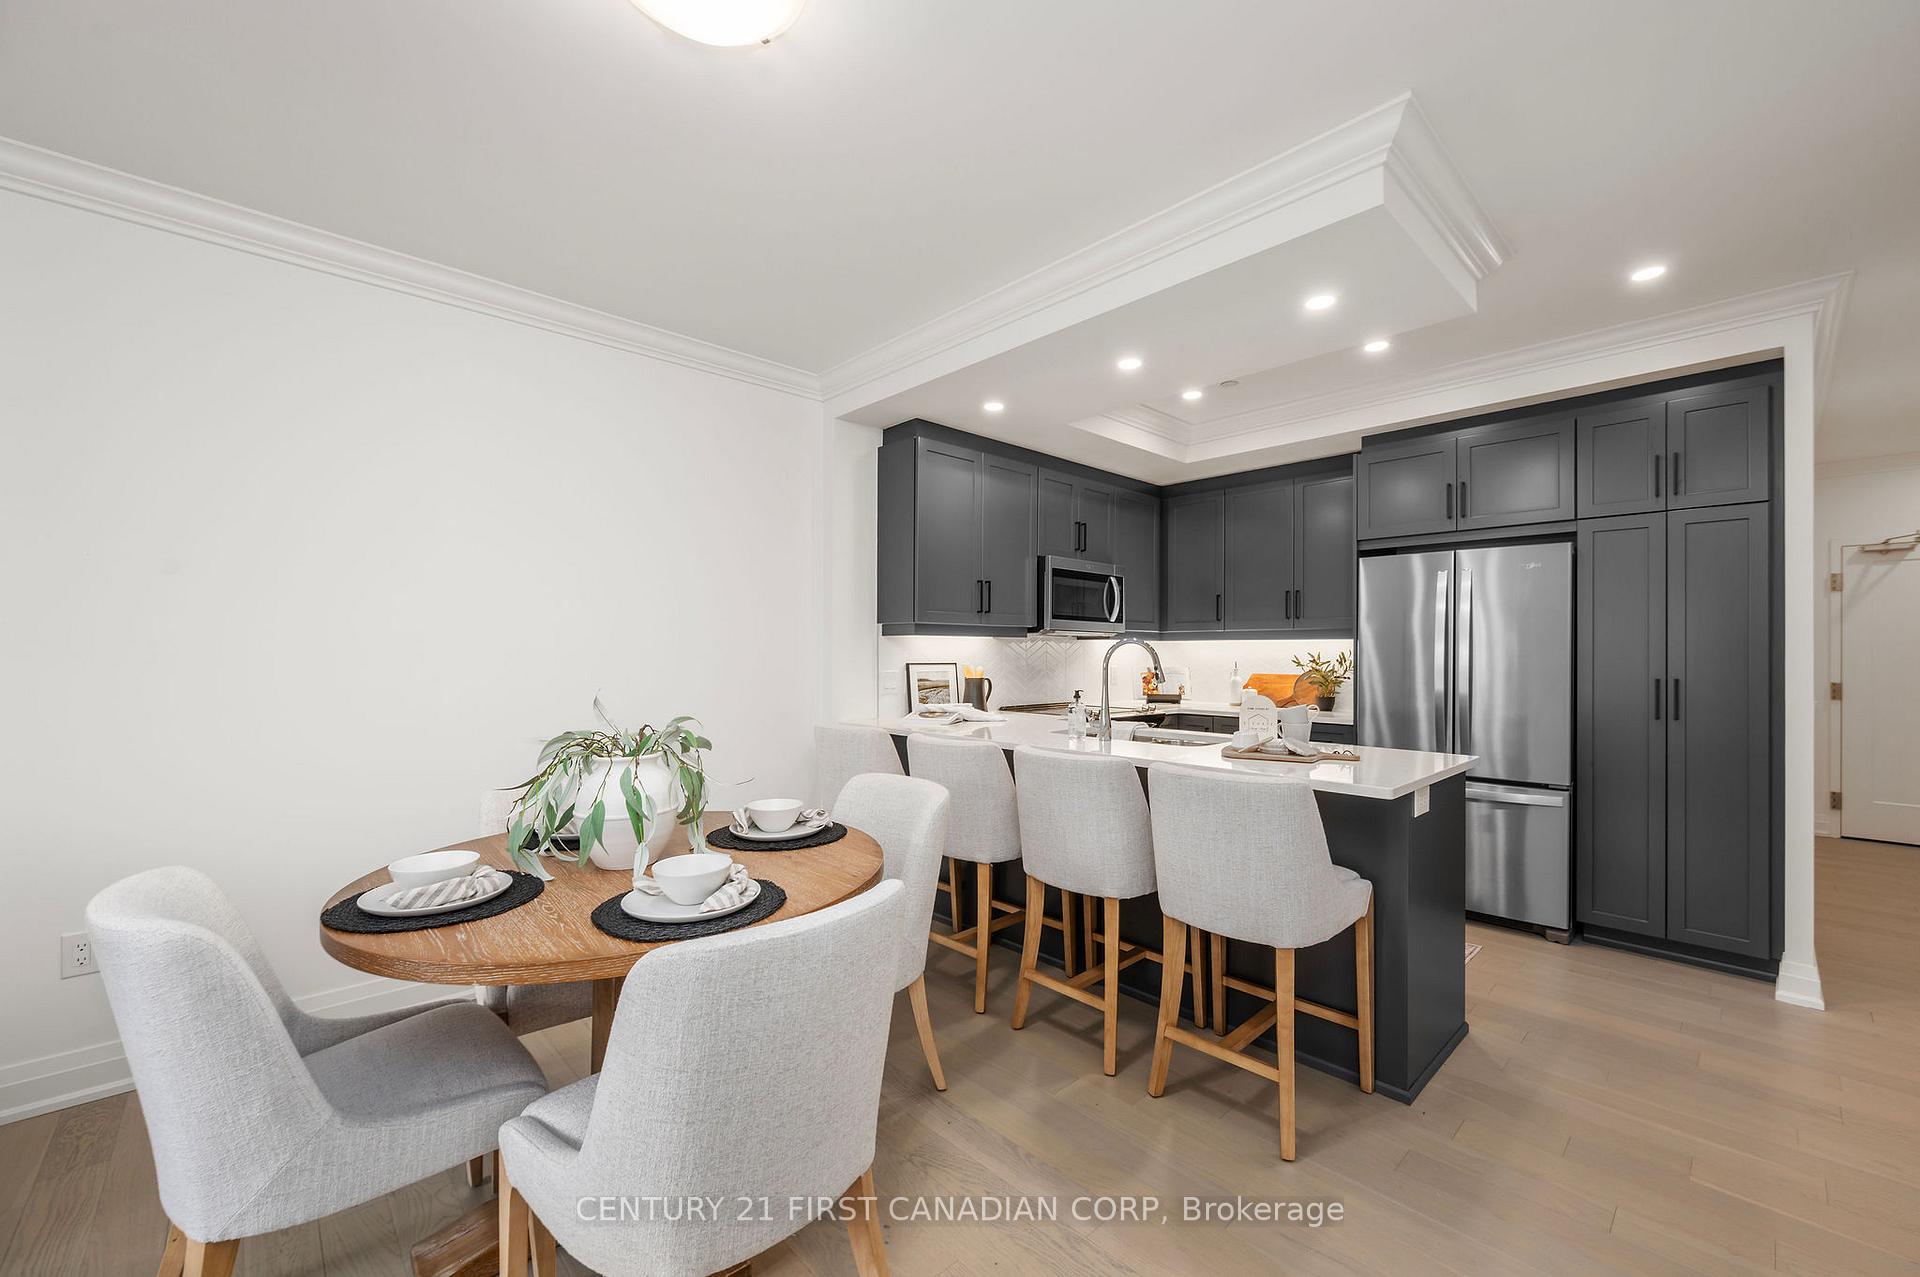
Welcome to The Westdel Condominiums by the Award winning Tricar Group! This spacious 1 Bedroom + Den Condo is the perfect blend of comfort and style, nestled in a quiet building in the highly sought-after Warbler Woods neighbourhood. The open concept layout, with large windows that flood the living area with natural light, creates a warm and welcoming atmosphere. The large kitchen features stainless steel appliances, ample cabinetry, and quartz countertops. The bedroom offers a relaxing sanctuary, complete with generous closet space, and hardwood floors. Enjoy a stylish bathroom equipped with modern fixtures, and heated floors. The den is a perfect space for an at home office, or TV room. This unit also has an extra large 155 square foot outdoor terrace, that you can make into an outdoor oasis with comfortable patio furniture, planters, outdoor lighting, and a bbq. Experience peace and privacy in a well-maintained building with friendly neighbors and a strong sense of community. Located in the west end of London, you're just minutes away from local parks, shops, and dining options, with easy access to the beautiful Warbler Woods Trails. Don't miss out on this peaceful oasis! Schedule a viewing today, or visit us during our model suite hours Tuesdays through Saturdays 12-4pm.
Ask about this home
A HOMEH agent will answer your questions about this home.
Know more about The Westdel
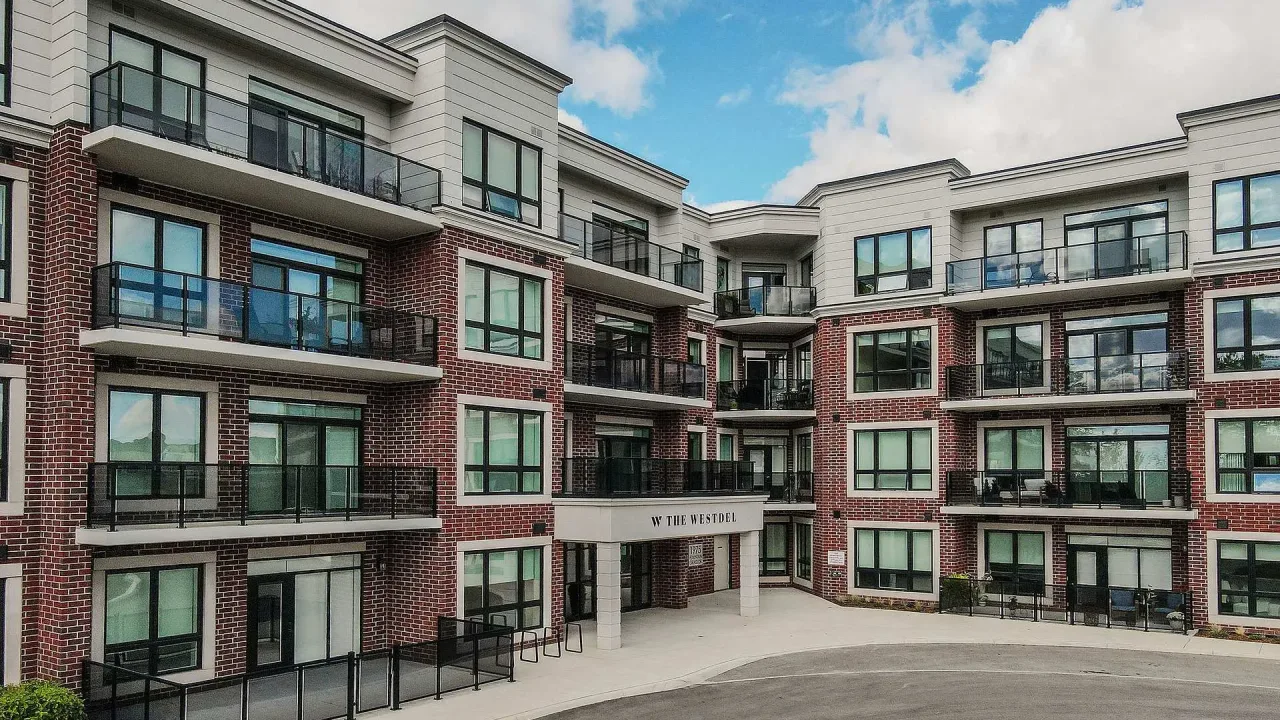
Condo building · 1975 Fountain Grass Drive
The Westdel is a condo. Right now 5 for sale and 1 for rent are on the market here.
- $488/sq ft
No similar units for sale in The Westdel right now.
Around this home
Daily convenience, out of 100, from the distances below
Schools nearby
School rating, out of 10.
Helpful calculators
Your HOMEH agent

"I would see it this week."