

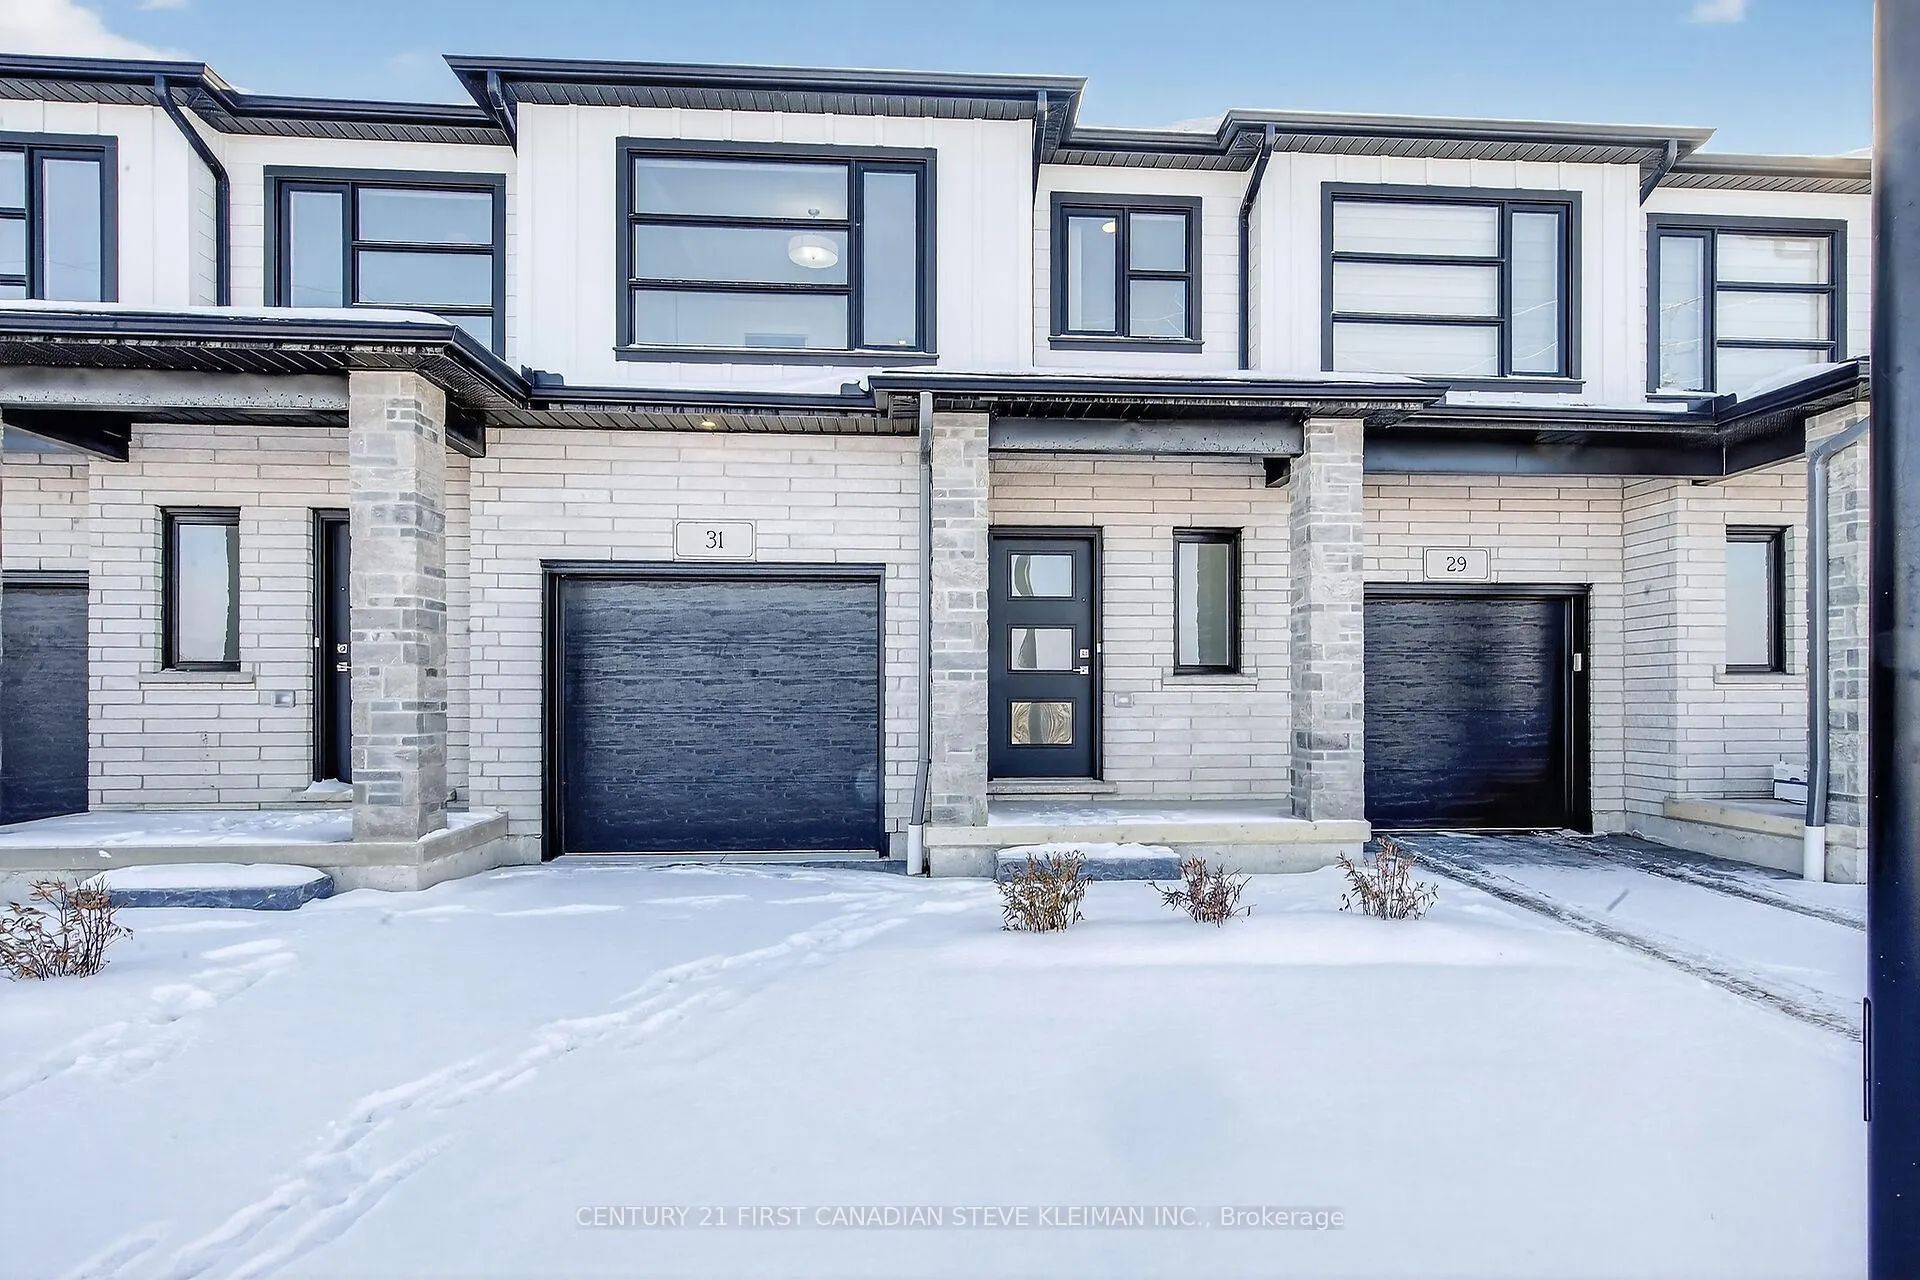
Unit 31, 2700 Buroak Drive
Unit 31, 2700 Buroak Drive
 See all 24 photos
Property history
Facts and features
- BasementUnfinished
- ExposureNorth
- LaundryIn-suite
- PetsAllowed
- Central air
The homeCondo Townhouse, 2-storey, 1,400–1,599 sq ft
- Type: Condo Townhouse
- Style: 2-storey
- Living space: 1,400–1,599 sq ft
- Basement: Unfinished
- Exposure: North
InsideIn-suite laundry, Air exchanger, Rooms above ground 9
- Laundry: In-suite laundry
- Features: Air exchanger
- Rooms above ground: 9
- Bedrooms: 3
- Bathrooms: 3
- Kitchens: 1
OutsideBrick, vinyl siding, Asphalt shingle, Poured concrete
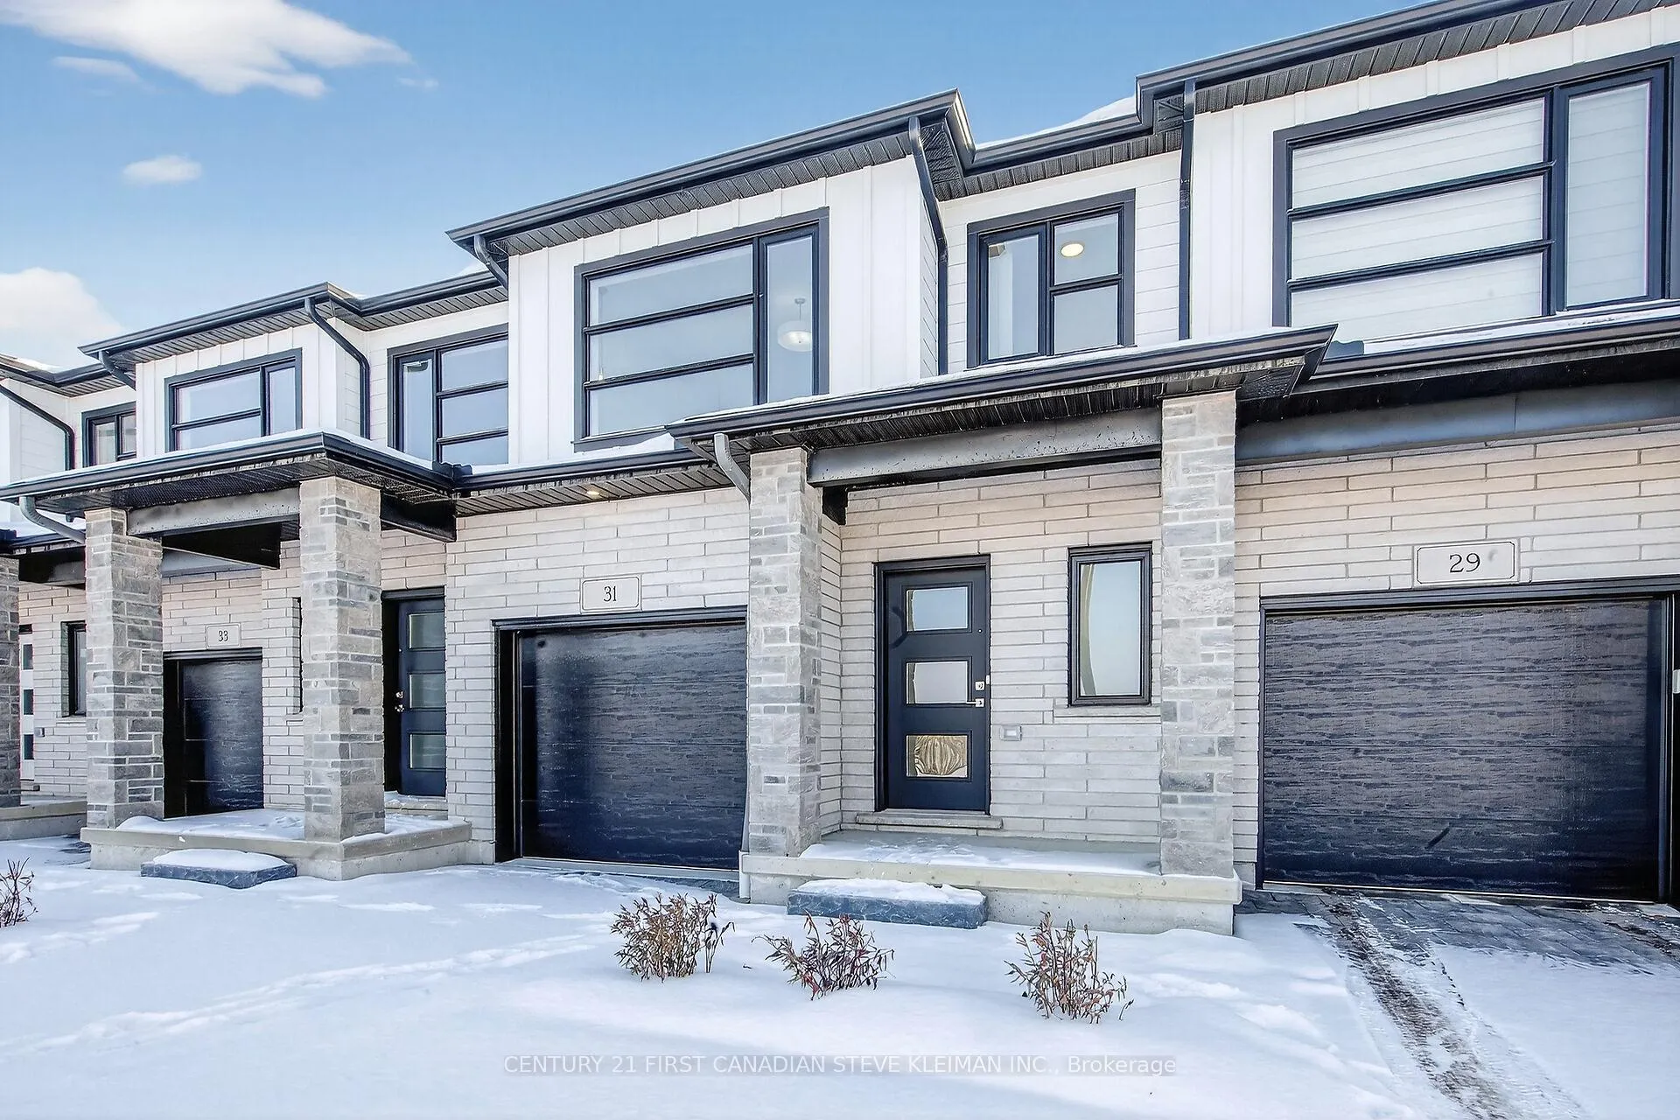
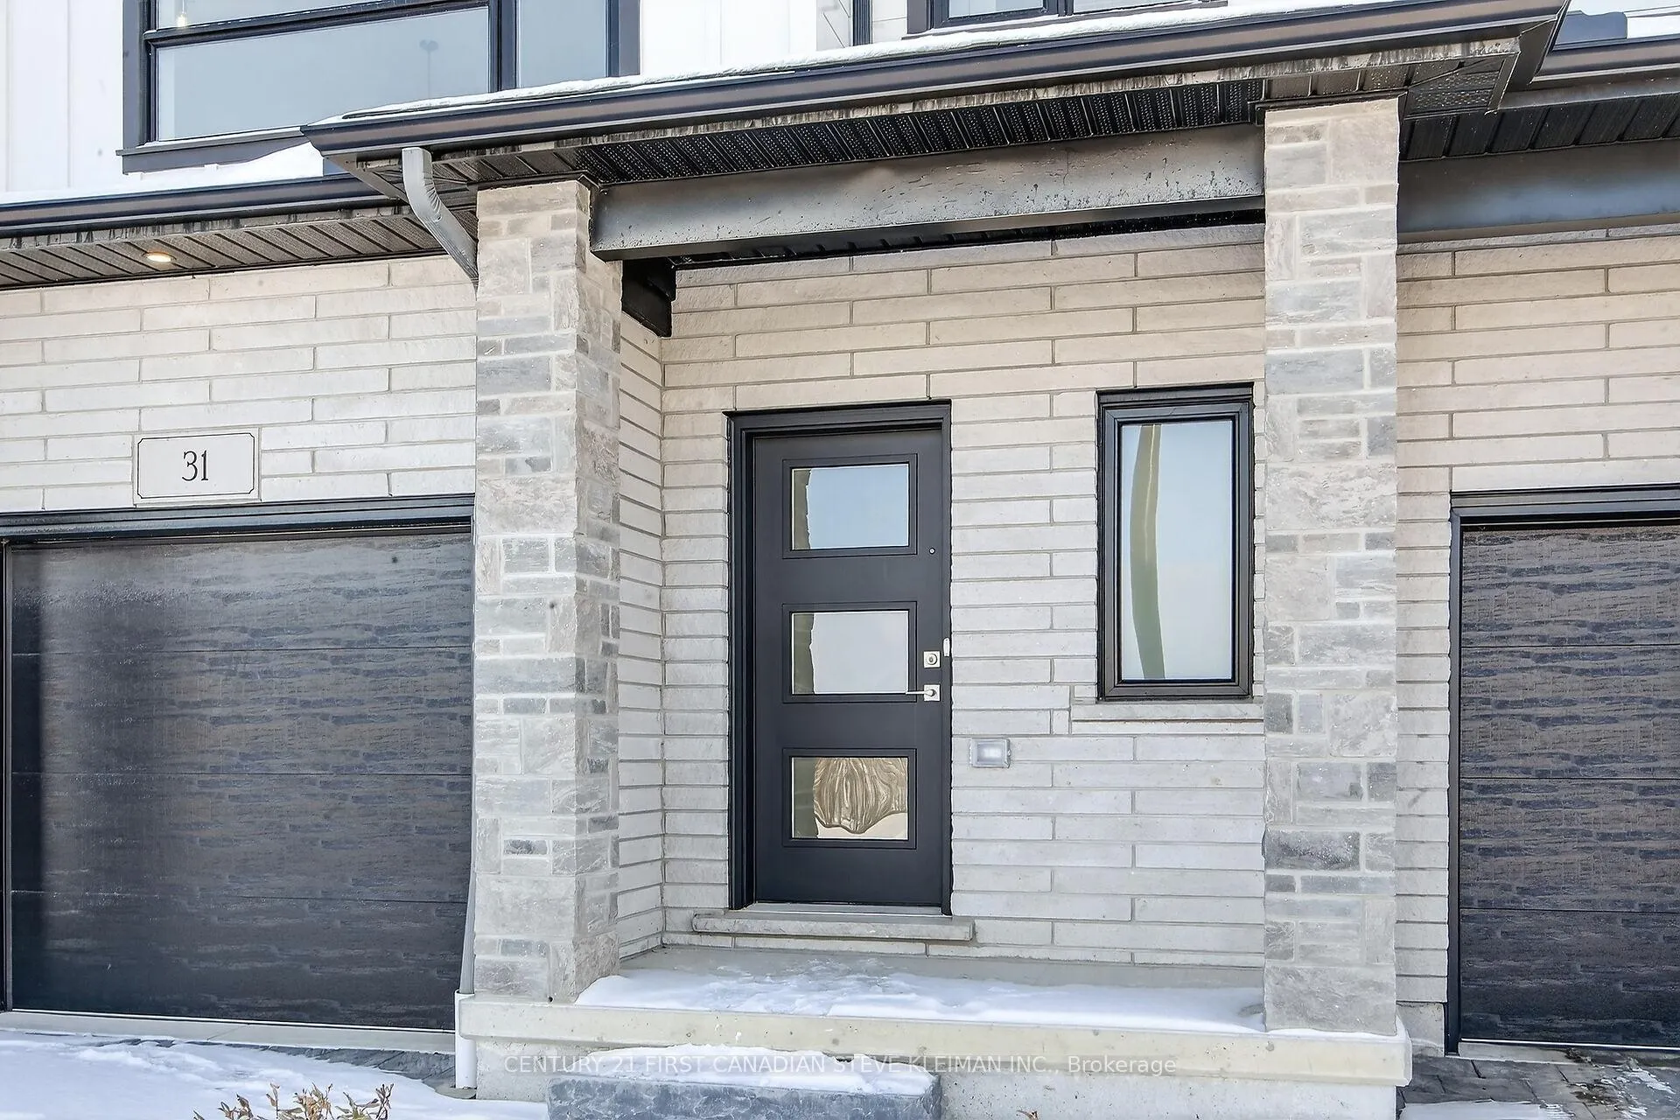
- Exterior: Brick, vinyl siding
- Roof: Asphalt shingle
- Foundation: Poured concrete
- Balcony: Open
- Features: Deck, lawn sprinkler system, porch, landscaped
Parking and locker2 Parking (1 garage + 1 drive), Attached, Parking type Owned
- Spaces: 2 Parking (1 garage + 1 drive)
- Garage: Attached
- Parking type: Owned
- Driveway: Private
- Locker: Owned
Building2700 Buroak Drive S, Condo corporation 0, Pets Allowed
- Name: 2700 Buroak Drive S
- Condo corporation: 0
- Pets: Allowed
Heating, water and powerForced air, gas, Central air
- Heating: Forced air, gas
- Cooling: Central air
Costs and taxesCondo fee $393 a month, Common elements included, HST included in the price
- Condo fee: $393 a month
- Fee includes: Common elements included
- HST: HST included in the price
- Rental items: Hot water tank
NearbyGolf, park, school
- Close to: Golf, park, school
Listing detailsX12616680, Sold, Dec 10, 2025
- MLS® number: X12616680
- Status: Sold
- Listed on: Dec 10, 2025
- Days on market: 43
- Updated: Jan 22, 2026
- Possession: 2026-04-06 / Immediate
- Occupied by: Vacant
- Listing brokerage: CENTURY 21 FIRST CANADIAN STEVE KLEIMAN INC.
About this home
Unit 31, 2700 Buroak Drive, London (North S), ON N6G 5B6
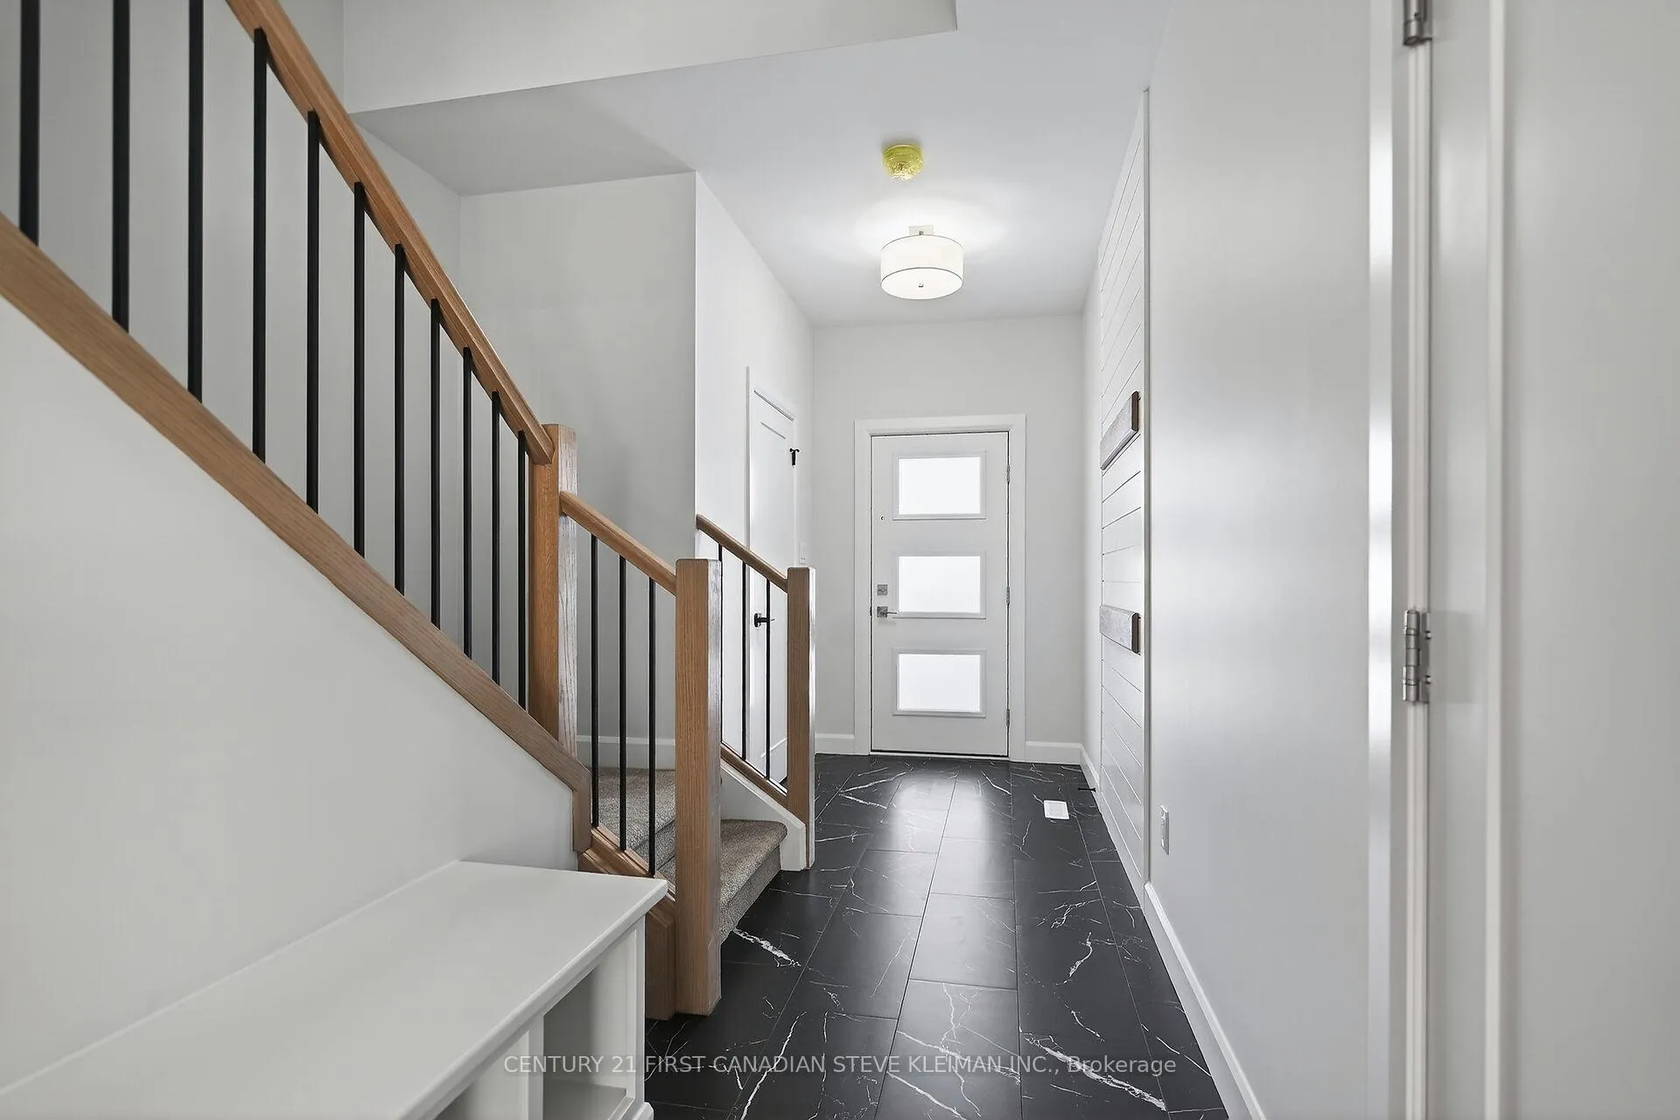
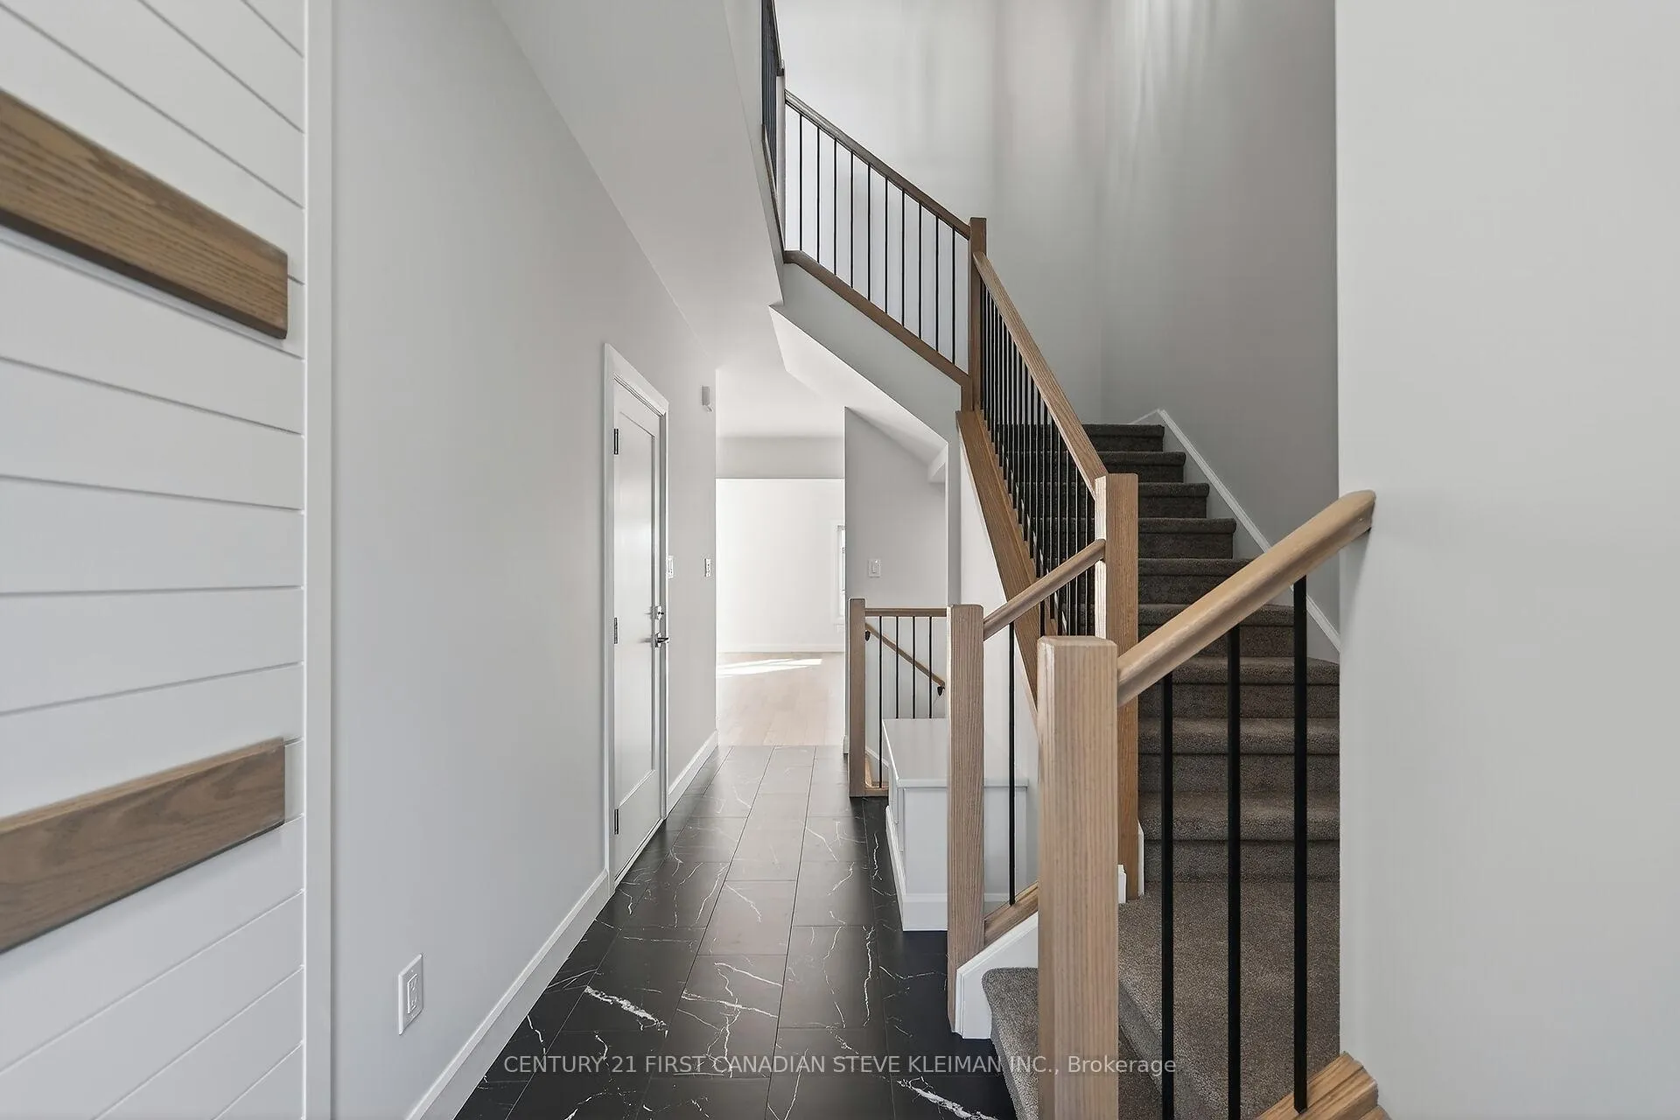
Auburn Homes proudly presents Fox Crossing, North London's newest two-storey townhome condominium community. Stunning and stately exterior design with timeless stone accents. Unit 31 (Cornell Plan) is fully registered and move-in ready. This luxury home offers 3 bedrooms, 2 full baths, a main-floor powder room and second-floor laundry. The builder has upgraded this unit with ceramic flooring in the foyer and powder room and engineered hardwood across the remainder of the main floor. The custom entrance bench provides ideal space for baskets, and the finished lower landing offers an additional large coat closet. The main floor features 9-foot ceilings, abundant recessed lighting, and a custom lit kitchen ceiling feature that elevates the design. The magazine-worthy kitchen includes white cabinetry with a dark-stained oak island, floating shelves stained to match, quartz countertops, soft-close doors/drawers, upgraded black undermount sink, and both valance and above-cabinet lighting. A modern staircase with black iron spindles and solid-oak railing leads to the second floor. The spacious primary suite features a luxury ensuite with quartz countertop, soft-close drawers, granite shower base, tiled surround, pot light, and a built-in shampoo niche. The second full bathroom also includes a tiled tub surround. Convenient side-by-side laundry on the second floor with ceramic tile and washer pan with drain. A 10' x 10' rear deck and large basement windows offer excellent outdoor enjoyment and great potential for future lower-level finishing. Photos shown may include upgrades. Model Home Open Sat & Sun 2-4 pm at 2366 Fair Oaks Blvd.
Ask about this home
A HOMEH agent will answer your questions about this home.
Know more about 2700 Buroak Drive S
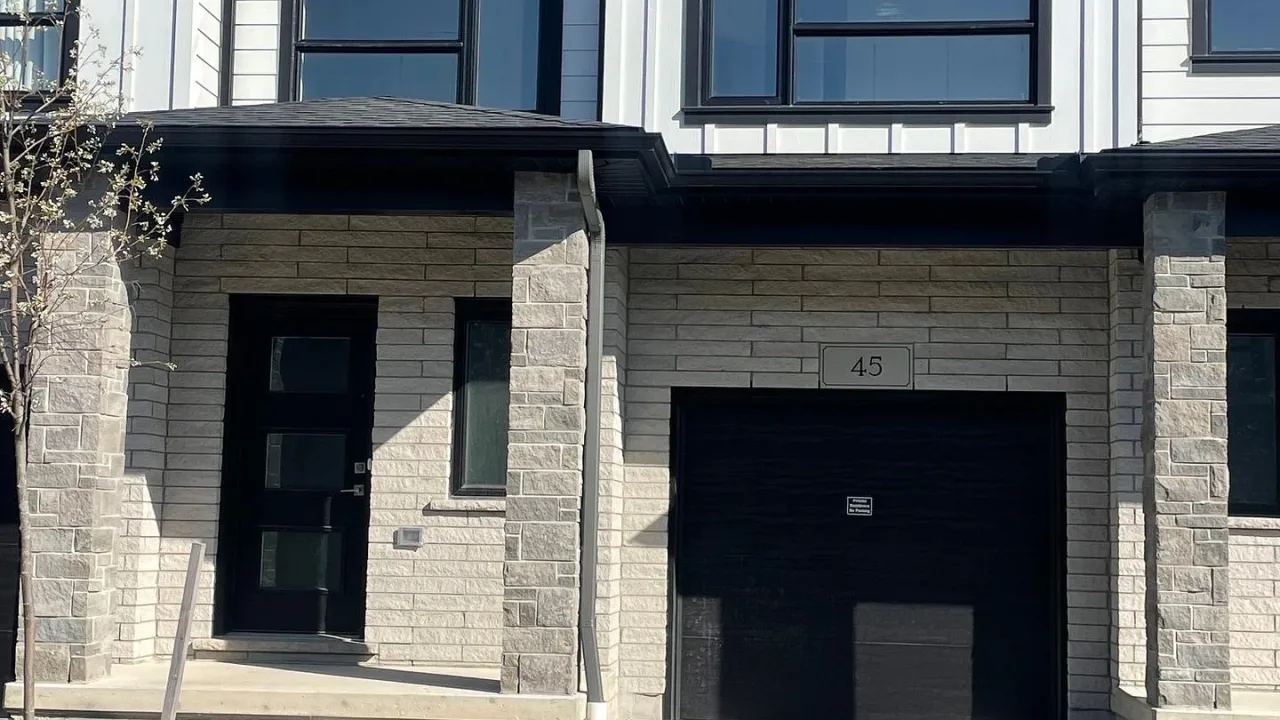
Condo building · 2700 Buroak Drive S
2700 Buroak Drive S is a condo. Right now 4 for sale are on the market here.
- $390/sq ft
No similar units for sale in 2700 Buroak Drive S right now.
Around this home
Daily convenience, out of 100, from the distances below
Schools nearby
School rating, out of 10.
Helpful calculators
Your HOMEH agent

"I would see it this week."