

Unit 207, 1975 Fountain Grass Drive
Unit 207, 1975 Fountain Grass Drive
 See all 34 photos
Property history
- $649,900ExpiredList: 2025-09-16|End: 2025-12-16|91 daysX12409627
- $649,900ExpiredList: 2025-04-23|End: 2025-08-25|124 daysX12100525
- $649,900ExpiredList: 2024-11-06|End: 2025-04-23|168 daysX10410300
Facts and features
- LaundryIn-suite
- LockerNone
- BalconyOpen
- Age of homeNew
- Fireplace
- Central air
The homeCondo Apartment, Apartment, New
- Type: Condo Apartment
- Style: Apartment
- Age: New
- Living space: 1,200–1,399 sq ft
- Basement: None
- Exposure: West
InsideFireplace Yes, In-suite laundry, Rooms above ground 8
- Fireplace: Yes
- Laundry: In-suite laundry
- Rooms above ground: 8
- Bedrooms: 2
- Bathrooms: 2
- Kitchens: 1
OutsideBrick, concrete, Open
- Exterior: Brick, concrete
- Balcony: Open
Parking and locker1 Parking, Built-in, Parking type Owned
- Spaces: 1 Parking
- Garage: Built-in
- Parking type: Owned
- Spot: 74
- Locker: None
BuildingThe westdel, Condo corporation 1002, Pets Allowed
- Name: The westdel
- Condo corporation: 1002
- Pets: Allowed
Heating, water and powerForced air, electric, Central air
- Heating: Forced air, electric
- Cooling: Central air
Costs and taxesCondo fee $546 a month, Heat included, water included, building insurance included, parking included, HST included in the price
- Condo fee: $546 a month
- Fee includes: Heat included, water included, building insurance included, parking included
- HST: HST included in the price
Included in the saleAppliances and window coverings
- Included: Appliances and window coverings
NearbyClear view, golf, park, public transit, school
- Close to: Clear view, golf, park, public transit, school
Listing detailsX10410300, Expired, Nov 6, 2024
- MLS® number: X10410300
- Status: Expired
- Listed on: Nov 6, 2024
- Days on market: 168
- Updated: Apr 23, 2025
- Possession: Immediately
- Occupied by: Vacant
- Listing brokerage: SUTTON GROUP - SELECT REALTY
About this home
Unit 207, 1975 Fountain Grass Drive, London (South B), ON N6K 0M3
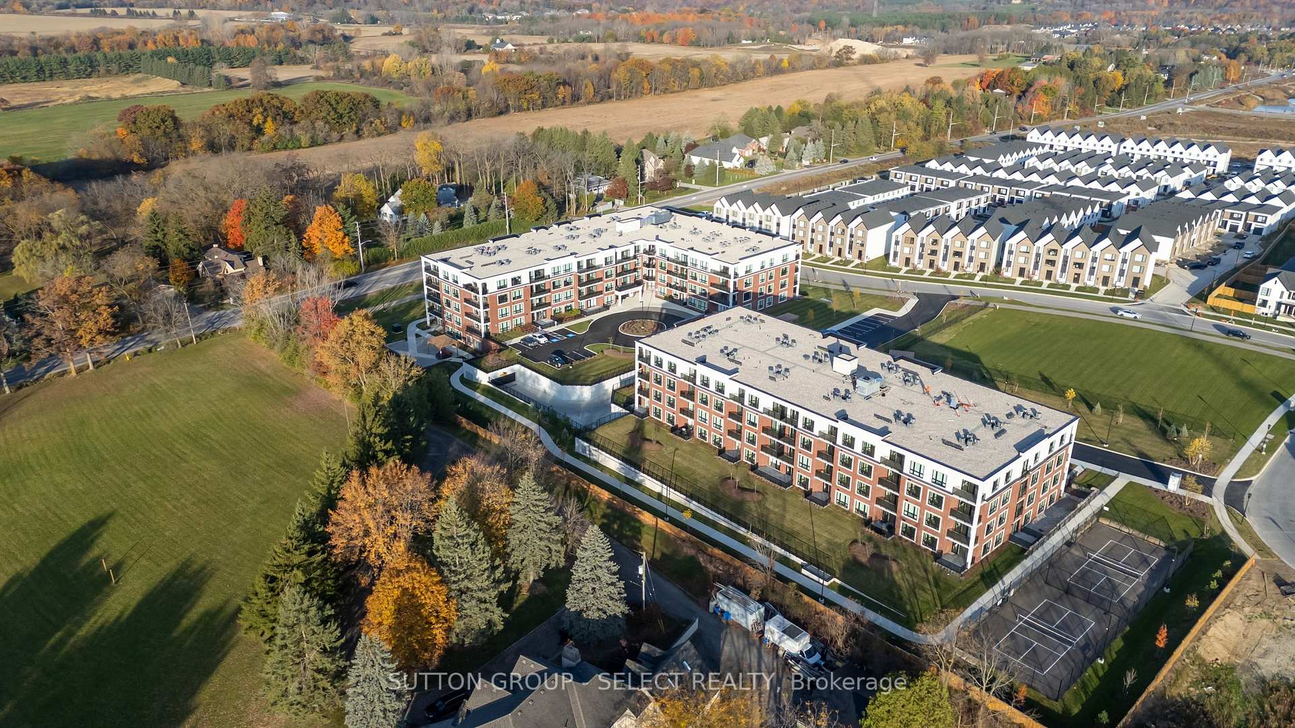
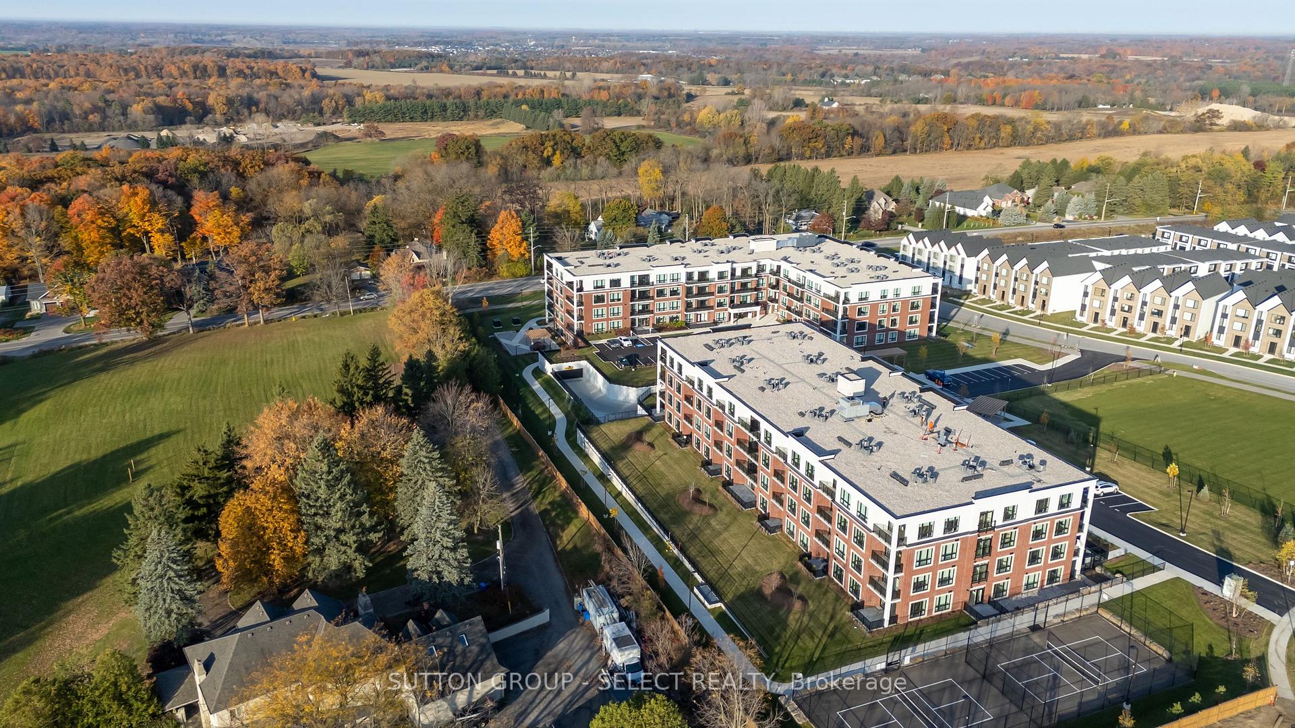
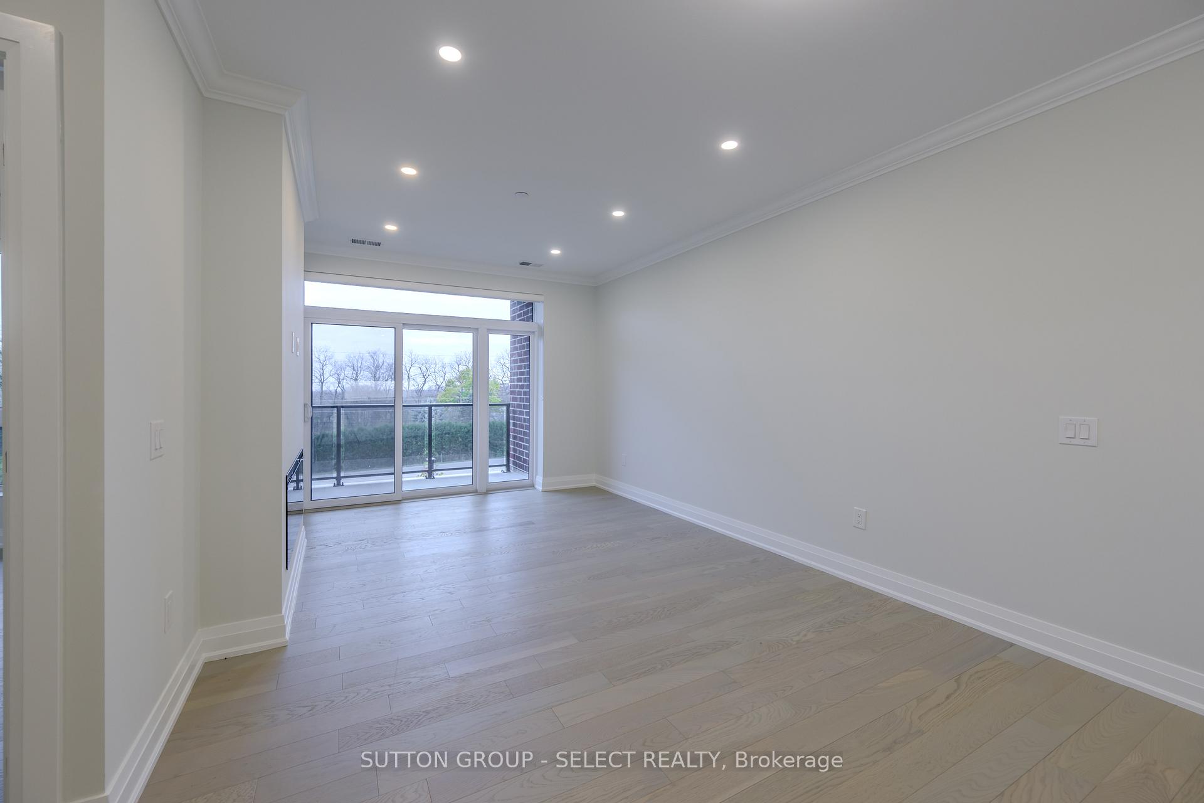
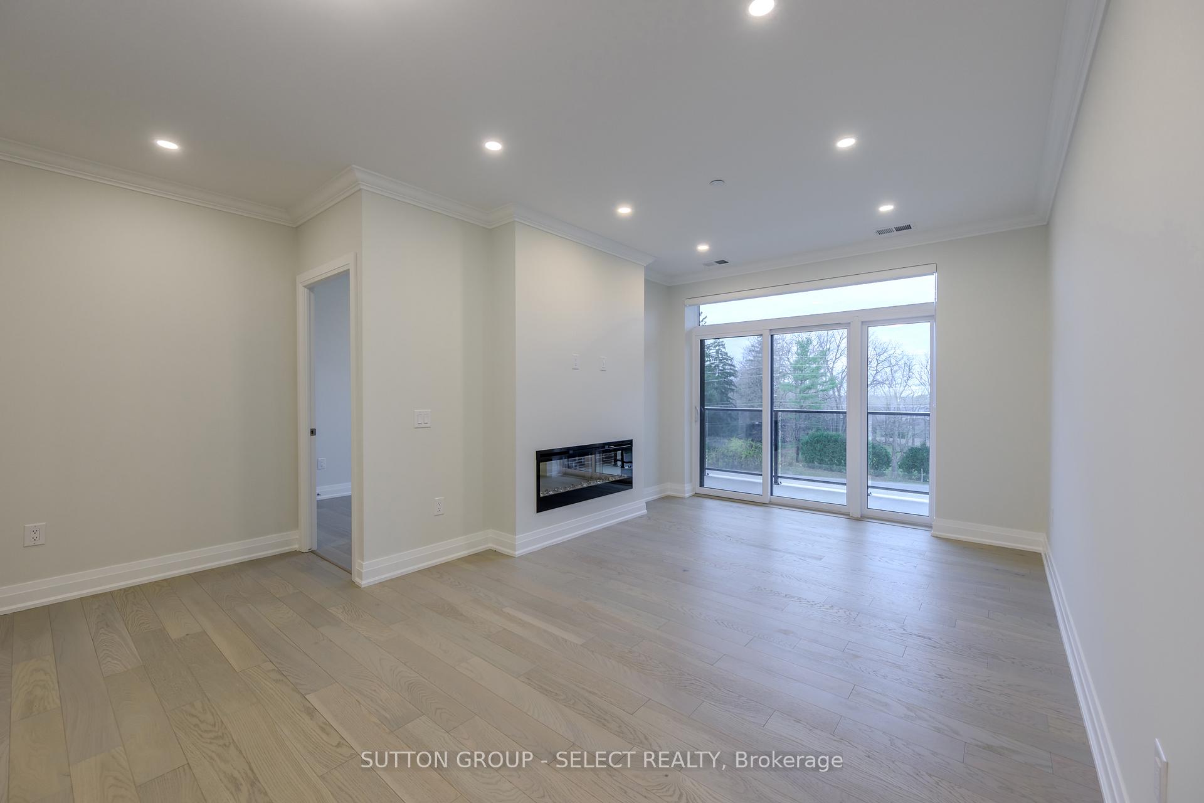
Welcome to the Westdel Condominiums, where modern elegance meets tranquility. This brand-new two-bedroom-plus-den condo is designed with sophistication and comfort in mind. The open concept design flows seamlessly from a light filled, white kitchen outfitted with stainless steel whirlpool appliances and a spacious island with granite countertops into the main living space. The combined living and dining area is highlighted by engineered hardwood floors, a sleek linear electric fireplace and access to the West-facing balcony. The Spacious Primary bedroom serves as a luxurious retreat, complete with a walk-in closet and luxurious 4 piece en-suite bathroom, featuring a walk-in glass shower and double sinks. A second bedroom with 4 piece bathroom and functional den complete this unit. Located in the Warbler Woods neighborhood, The Westdel is close to dining, shopping, and London's trail system where you can enjoy leisurely walks on nearby scenic trails, or make use of the buildings upscale amenities like a spacious lounge, billiards room, theatre, fitness centre and 2 pickle ball courts. Heating and Water included in condo fees!!
Ask about this home
A HOMEH agent will answer your questions about this home.
Know more about The Westdel
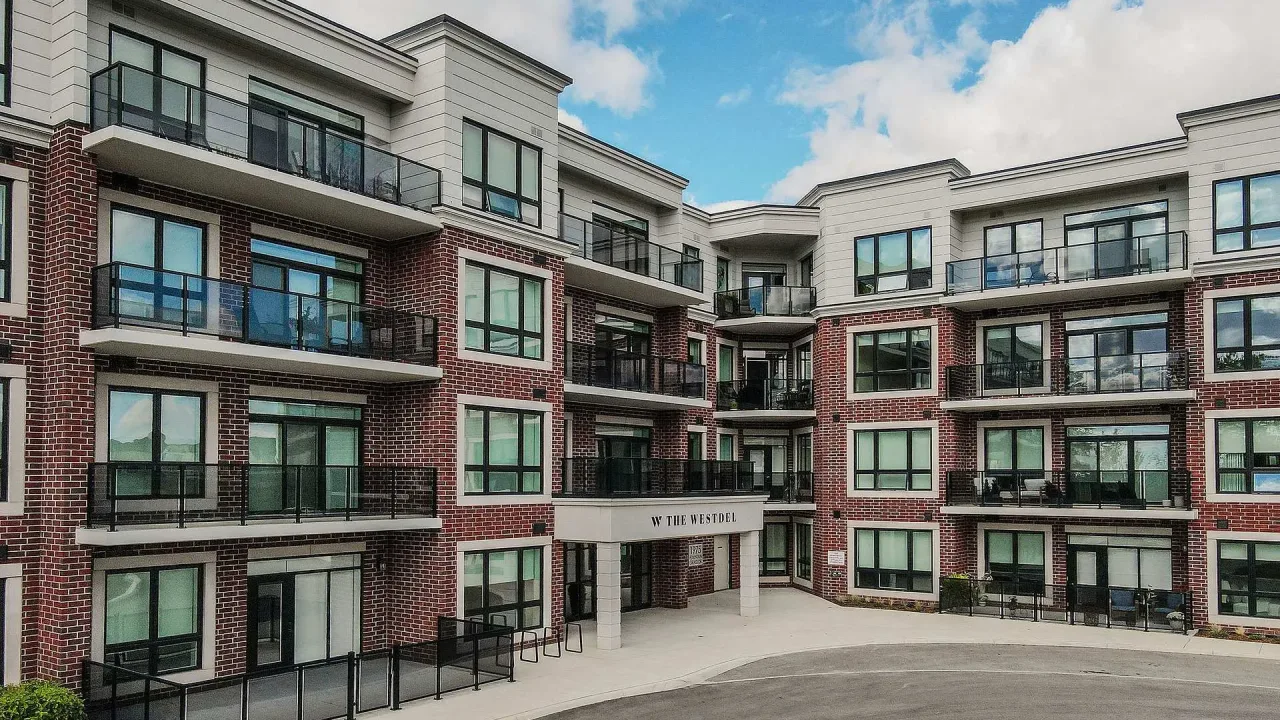
Condo building · 1975 Fountain Grass Drive
The Westdel is a condo. Right now 5 for sale and 1 for rent are on the market here.
- $488/sq ft
No similar units for sale in The Westdel right now.
Around this home
Daily convenience, out of 100, from the distances below
Schools nearby
School rating, out of 10.
Helpful calculators
Your HOMEH agent

"I would see it this week."