

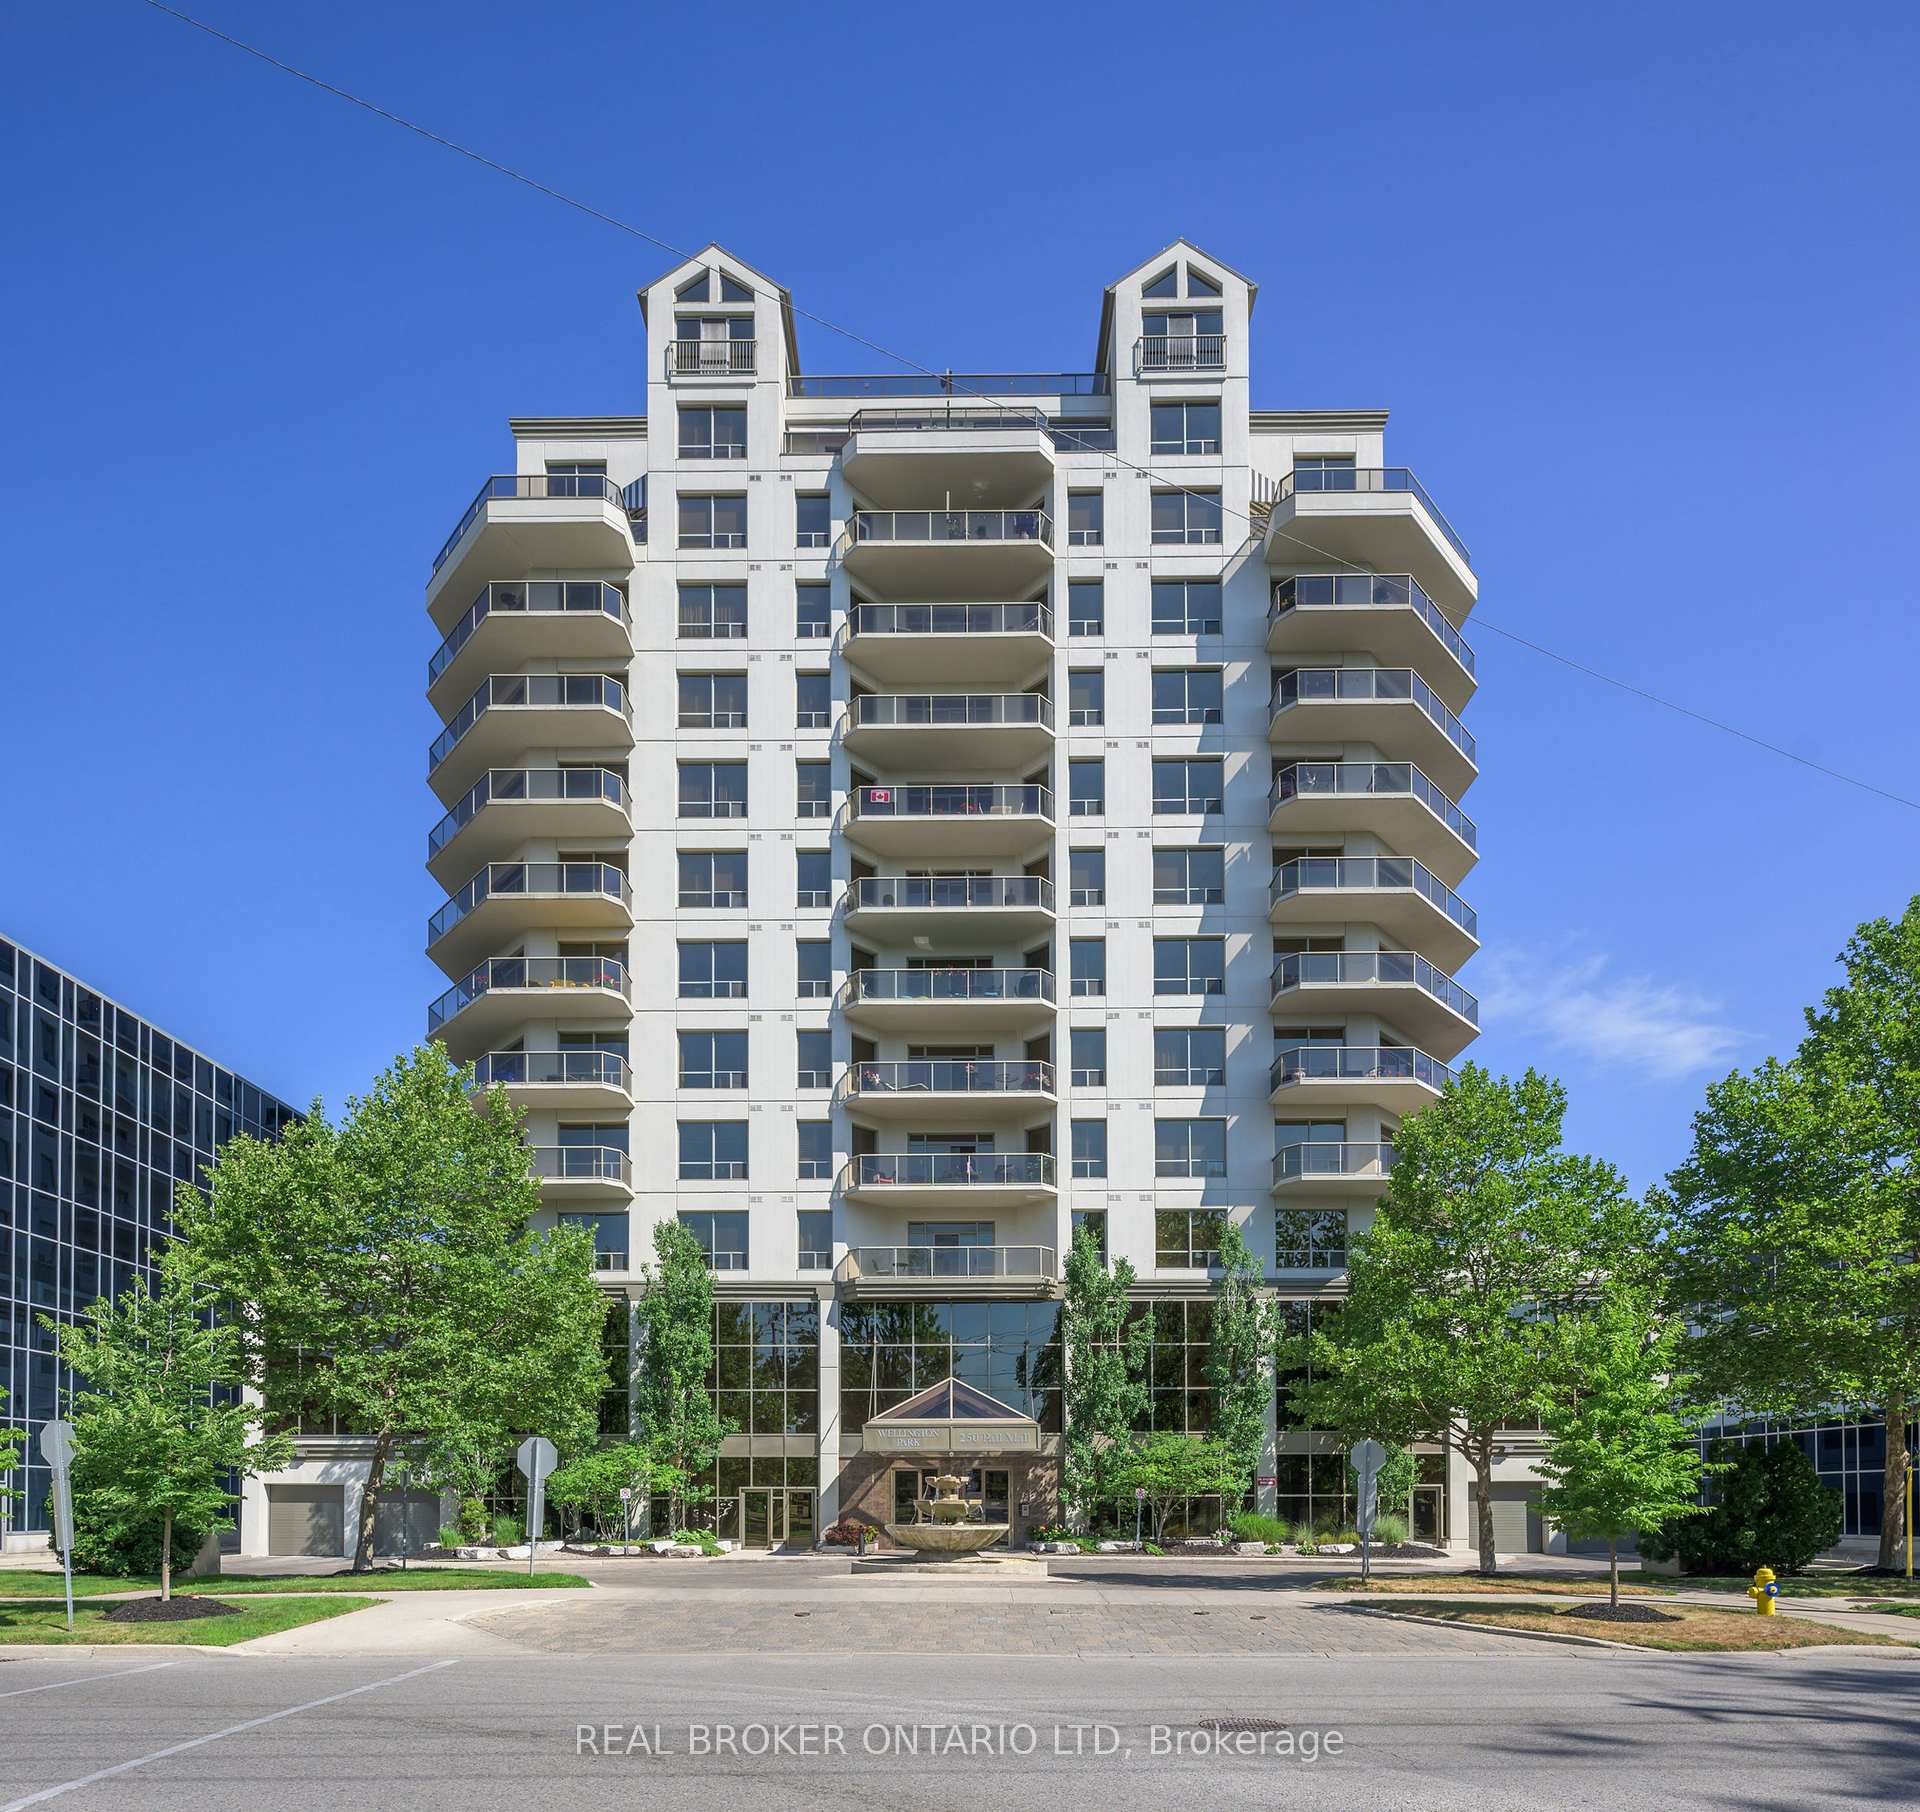
Unit 601, 250 Pall Mall Street
Unit 601, 250 Pall Mall Street
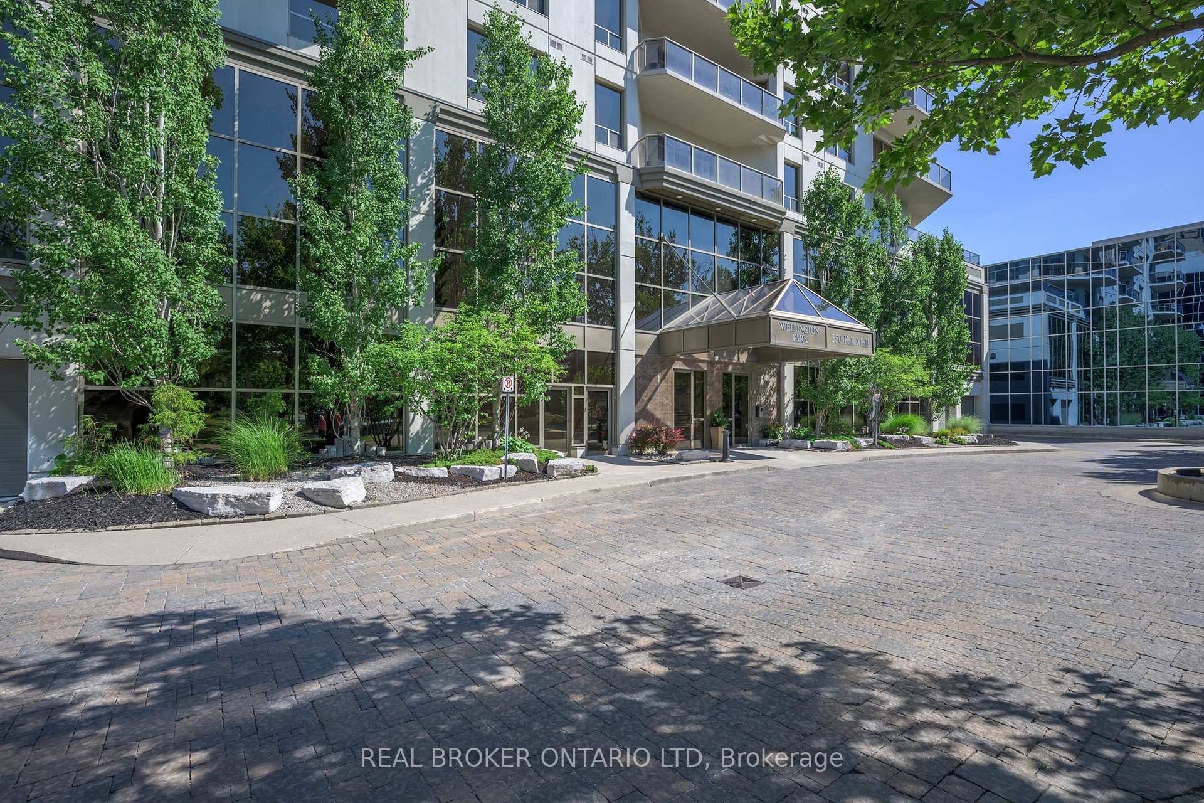
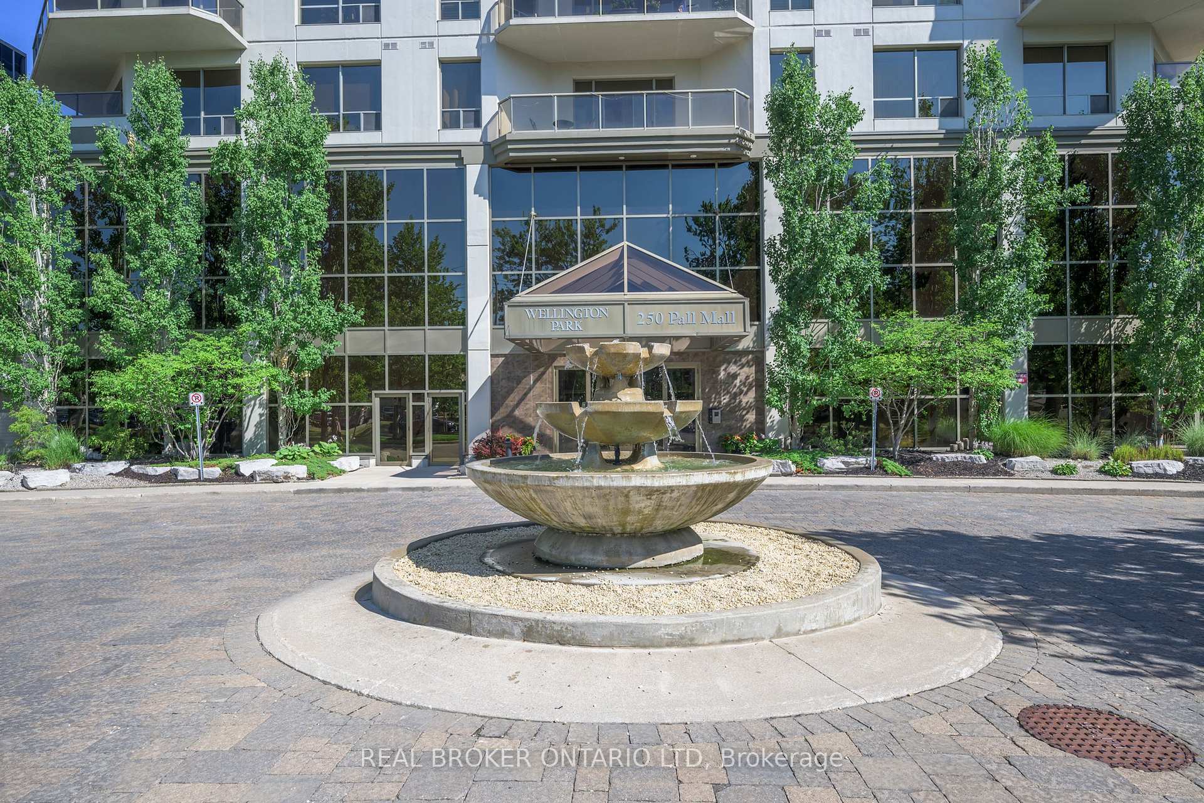
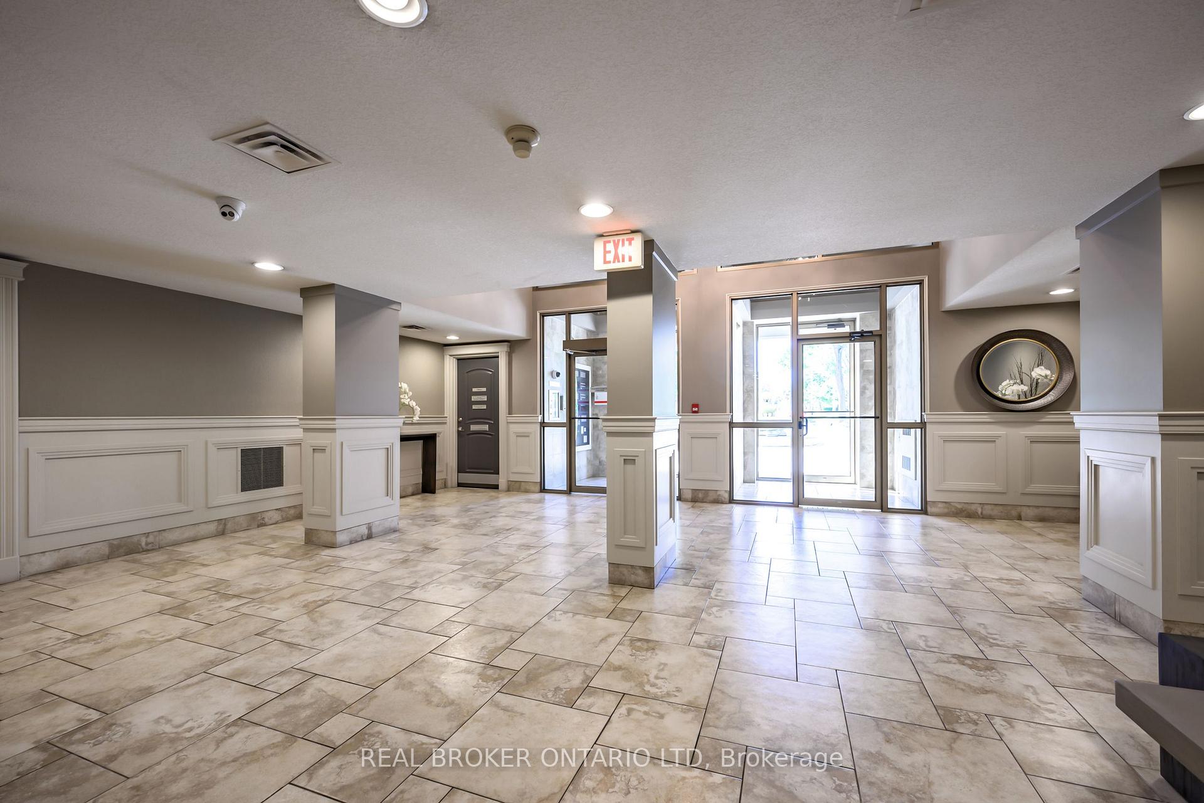
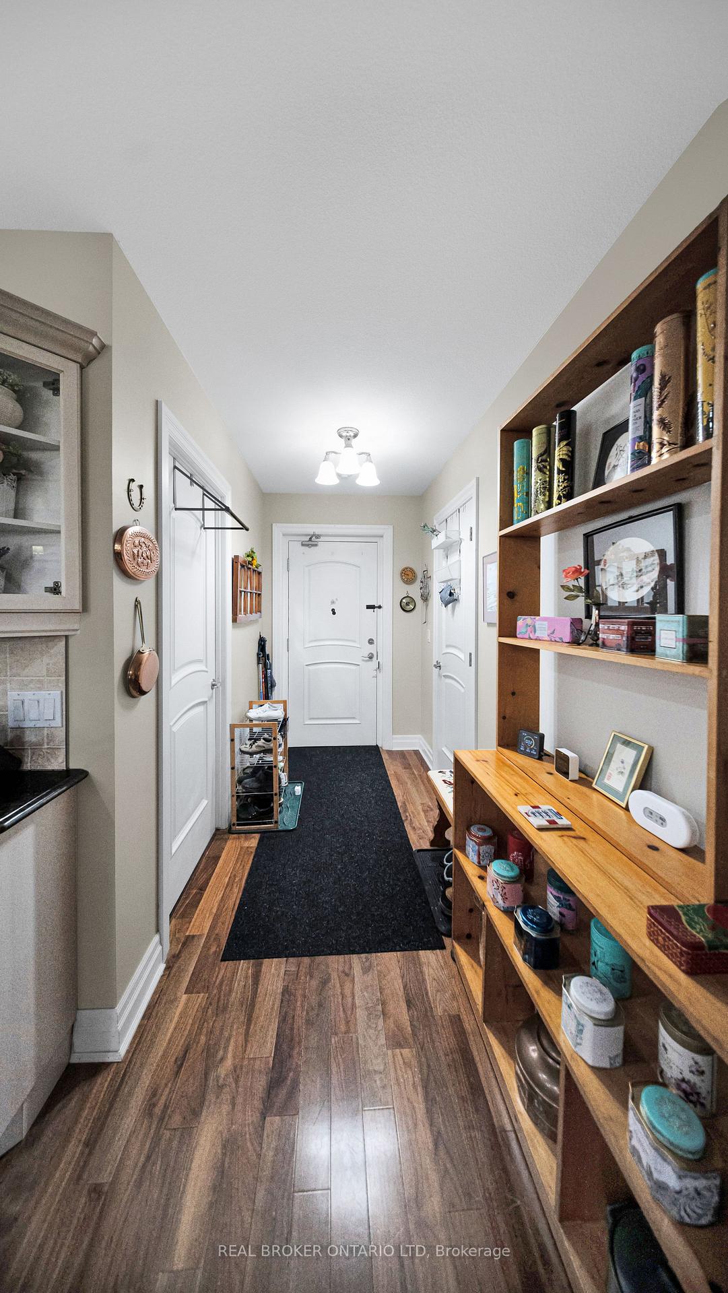 See all 33 photos
Property history
- $509,900ExpiredList: 2025-06-12|End: 2025-09-30|110 daysX12218625
Facts and features
- ExposureNorth west
- LaundryIn-suite laundry, room
- LockerNone
- BalconyOpen
- Fireplace
- Central air
- Gym
- Party room/meeting room
The homeCondo Apartment, 1 storey/apt, Age 16–30 years
- Type: Condo Apartment
- Style: 1 storey/apt
- Age: 16–30 years
- Living space: 1,400–1,599 sq ft
- Basement: None
- Exposure: North West
InsideFireplace Yes, electric, In-suite laundry, laundry room, main level, Auto garage door remote, primary bedroom - main floor, intercom
- Fireplace: Yes, electric
- Laundry: In-suite laundry, laundry room, main level
- Features: Auto garage door remote, primary bedroom - main floor, intercom
- Security: Carbon monoxide detectors, smoke detector
- Rooms above ground: 6
- Bedrooms: 2
- Bathrooms: 2
- Kitchens: 1
OutsideConcrete, Open, Controlled entry, patio
- Exterior: Concrete
- Balcony: Open
- Features: Controlled entry, patio
Parking and locker1 Parking, Underground, Parking type Owned
- Spaces: 1 Parking
- Garage: Underground
- Parking type: Owned
- Driveway: Reserved/assigned
- Spot: 47
- Locker: None
BuildingWellington Park Condominiums, Condo corporation 608, Bbqs allowed, bike storage, gym, media room, party room/meeting room
- Name: Wellington Park Condominiums
- Condo corporation: 608
- Amenities: Bbqs allowed, bike storage, gym, media room, party room/meeting room
- Pets: Allowed
Heating, water and powerHeat pump, electric, Central air
- Heating: Heat pump, electric
- Cooling: Central air
Costs and taxesTaxes $5,474 a year, Condo fee $860 a month, Heat included, common elements included, hydro included, building insurance included, water included, parking included, condo taxes included, cac included
- Taxes, 2024: $5,474 a year
- Condo fee: $860 a month
- Fee includes: Heat included, common elements included, hydro included, building insurance included, water included, parking included, condo taxes included, cac included
- HST: HST included in the price
Included in the saleExisting fridge, stove, dishwasher, washer and dryer, wine cooler, built-in microwave
- Included: Existing fridge, stove, dishwasher, washer and dryer, wine cooler, built-in microwave
Listing detailsX12218625, Expired, Jun 12, 2025
- MLS® number: X12218625
- Status: Expired
- Listed on: Jun 12, 2025
- Days on market: 110
- Updated: Sep 30, 2025
- Possession: Flexible
- Occupied by: Owner
- Listing brokerage: Real Broker Ontario Ltd
About this home
Unit 601, 250 Pall Mall Street, London (East F), ON N6A 6K3
Looking for downtown space that doesn't feel like a shoebox? Meet Unit 601 at 250 Pall Mall. You've got two full bedrooms, a large den (aka your work-from-home HQ, guest crash pad, craft room, whatever you need), an open-concept kitchen, dining, and living area, and in-suite laundry. The split floor plan means everyone gets their space. The primary bedroom has a walkthrough closet and its own ensuite, complete with heated floors and a wifi-controlled switch. The second bedroom sits on the other side of the unit with its own full bathroom and plenty of closet space. The den just got fresh new luxury vinyl plank floorings, and the upgraded kitchen appliances bring extra function to the form. Plus, smart features like a wifi thermostat mean you can fine-tune your comfort without leaving the couch. Or bed. No judgment. All utilities are included in the condo fee, making day-to-day living simpler and more predictable. One underground parking space is included, but you might not even need it. You're right in the middle of Richmond Row. Coffee, cocktails, concerts, and late-night eats are all just steps away. And the view? You're perched just high enough to catch the Forest Citys iconic tree canopy. Depending on the season, you'll get golden sunrises or cotton candy sunset skies worth pausing for. If you've been waiting for a downtown condo that feels like a real home, this is the one!
Ask about this home
A HOMEH agent will answer your questions about this home.
Know more about Wellington Park Condominiums
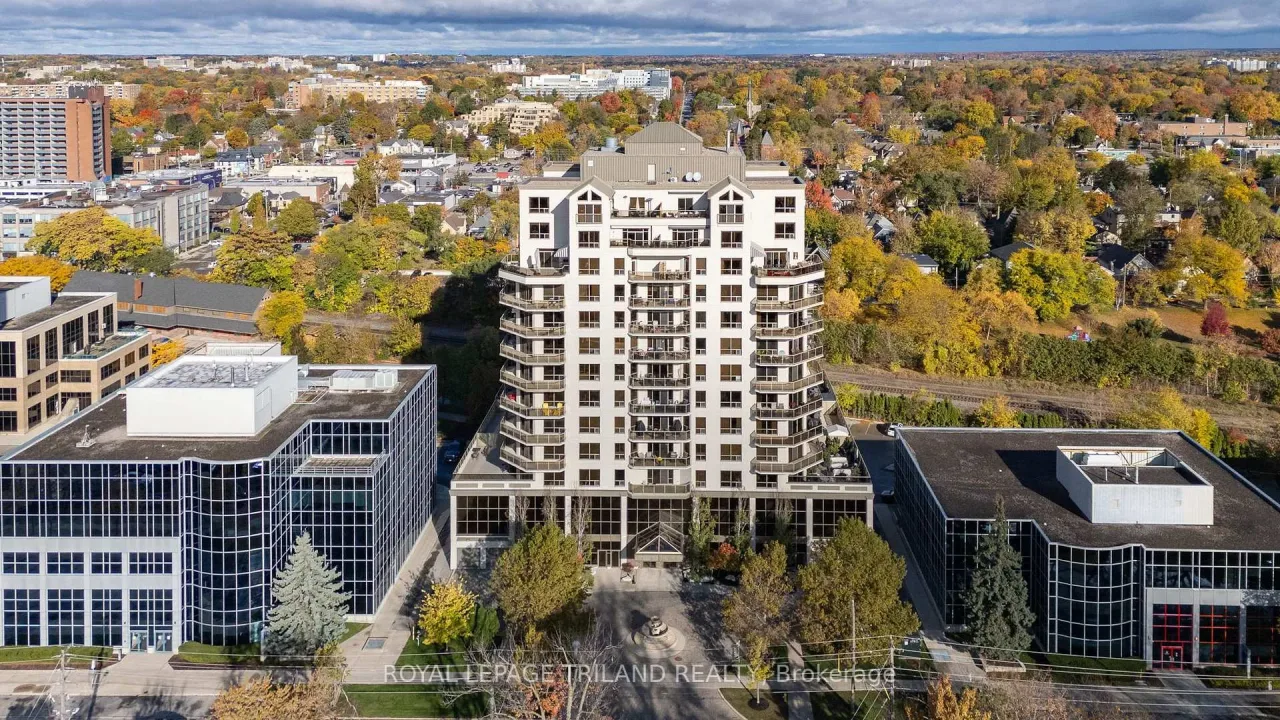
Condo building · 250 Pall Mall Street
Wellington Park Condominiums is a condo. Right now 3 for sale are on the market here.
- $321/sq ft
No similar units for sale in Wellington Park Condominiums right now.
Around this home
Daily convenience, out of 100, from the distances below
Schools nearby
School rating, out of 10.
Helpful calculators
Your HOMEH agent

"I would see it this week."