

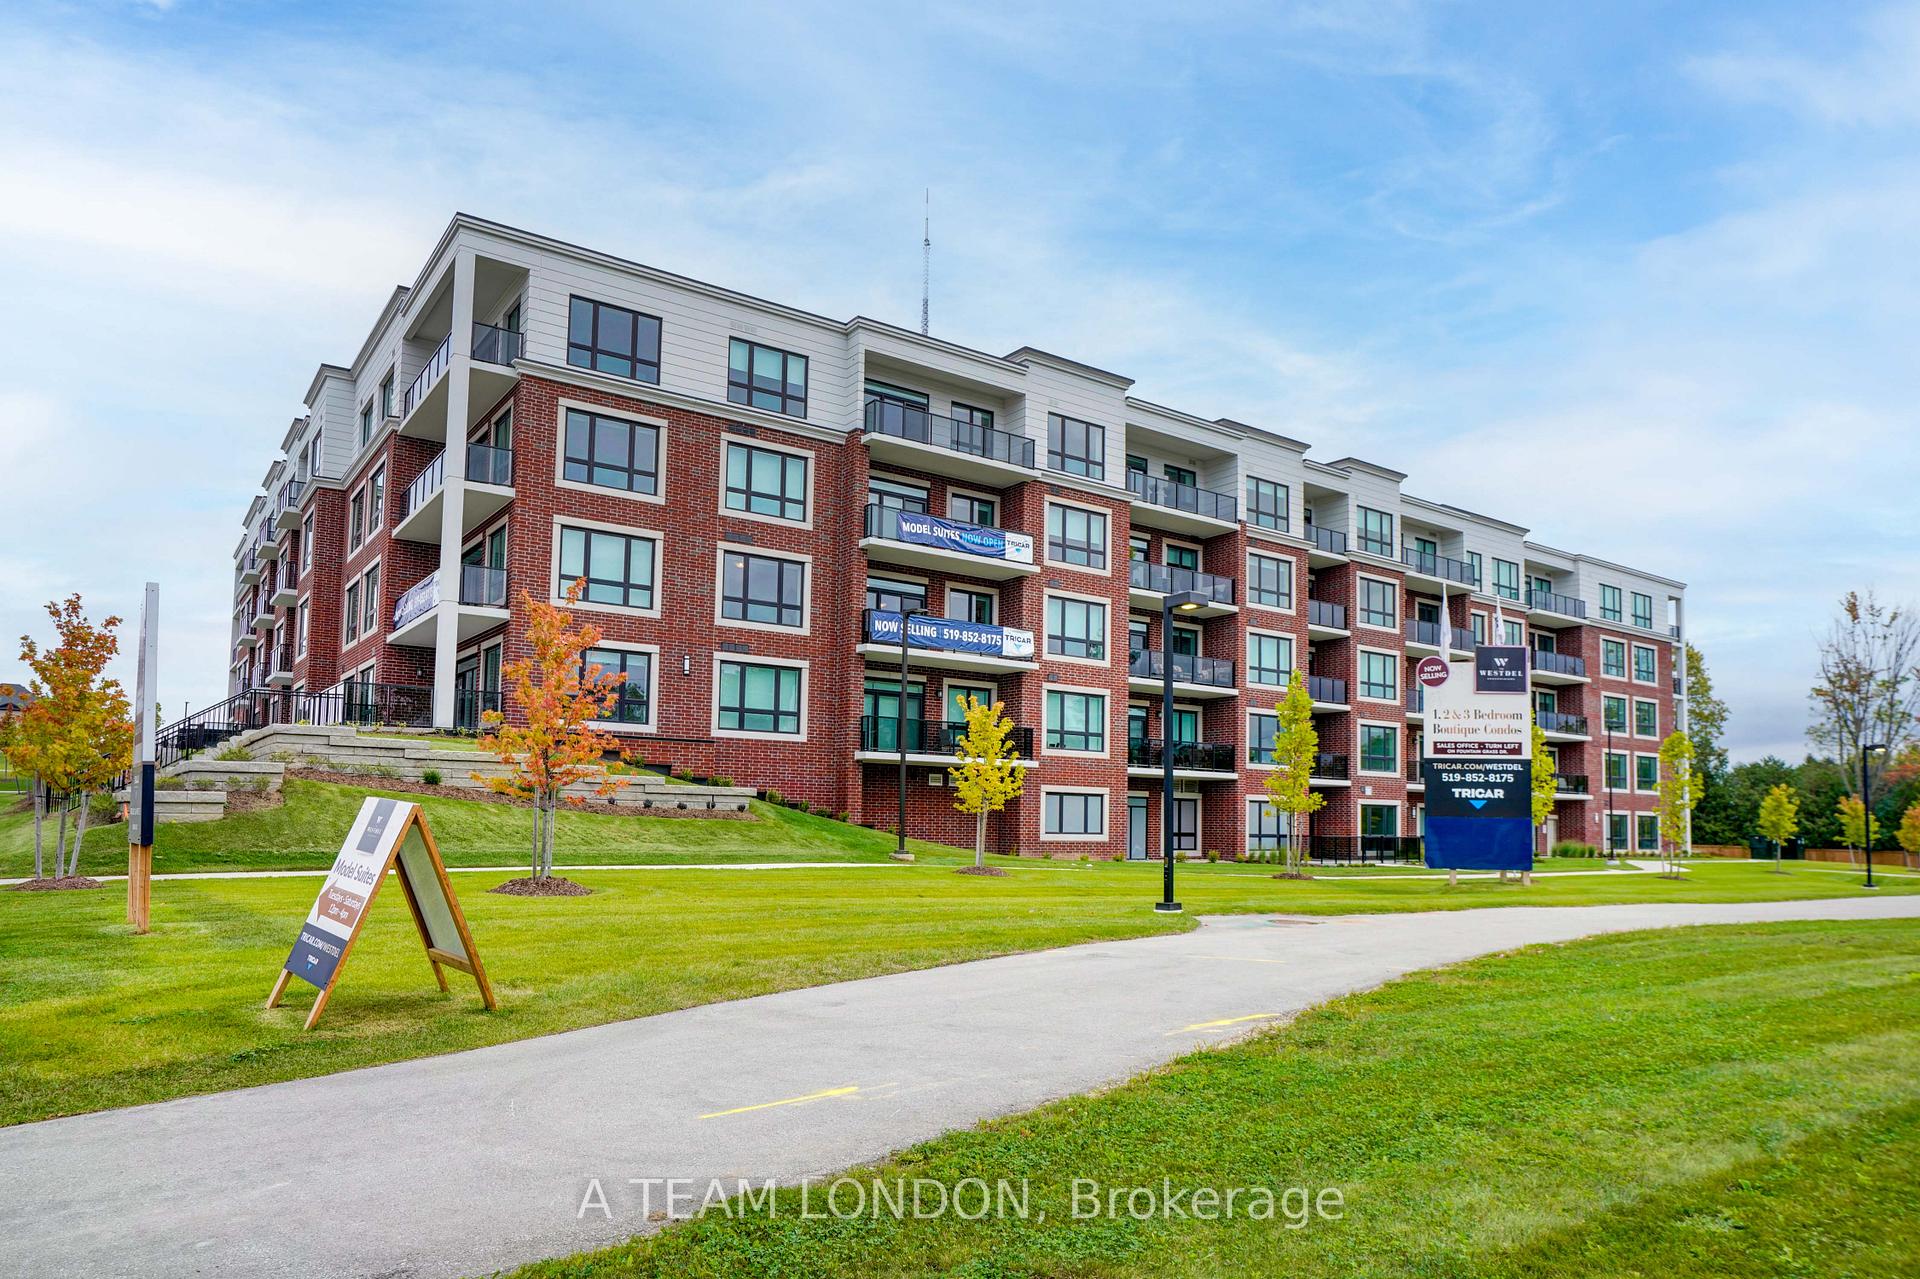
Unit 409, 1975 Fountain Grass Drive
Unit 409, 1975 Fountain Grass Drive
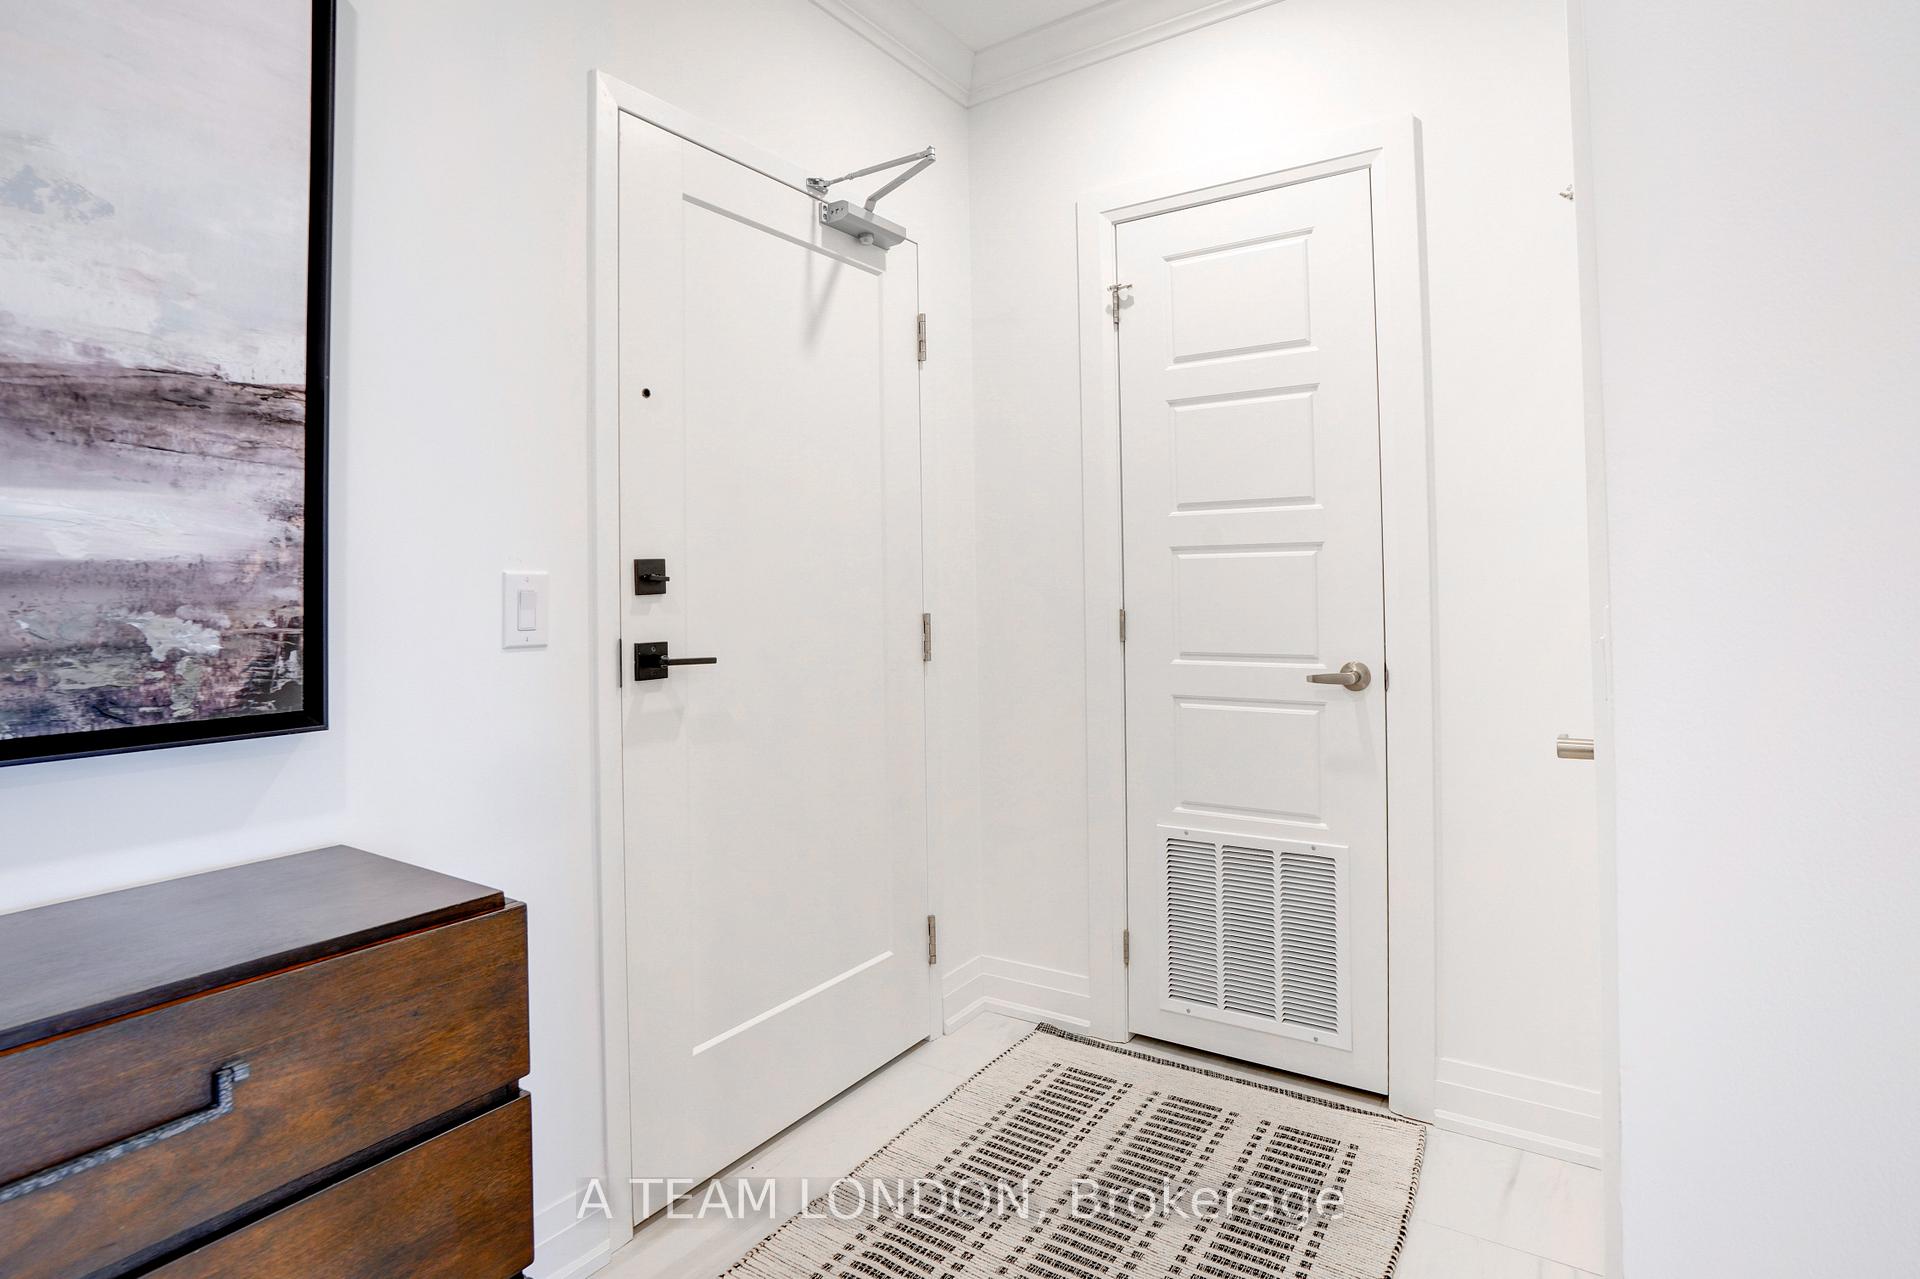 See all 36 photos
Property history
Facts and features
- ExposureWest
- LaundryIn-suite
- BalconyOpen
- Age of home0–5 years
- Fireplace
- Central air
- Exercise room
- Party room/meeting room
The homeCondo Apartment, Apartment, Age 0–5 years
- Type: Condo Apartment
- Style: Apartment
- Age: 0–5 years
- Living space: 1,400–1,599 sq ft
- Basement: None
- Exposure: West
- View: Trees/woods
- Special designation: Accessibility
InsideFireplace Yes, electric, In-suite laundry, main level, Auto garage door remote
- Fireplace: Yes, electric
- Laundry: In-suite laundry, main level
- Features: Auto garage door remote
- Security: Security system, smoke detector, carbon monoxide detectors
- Elevator: Yes
- Rooms above ground: 5
- Bedrooms: 2
- Bathrooms: 2
- Kitchens: 1
- Family room: Yes
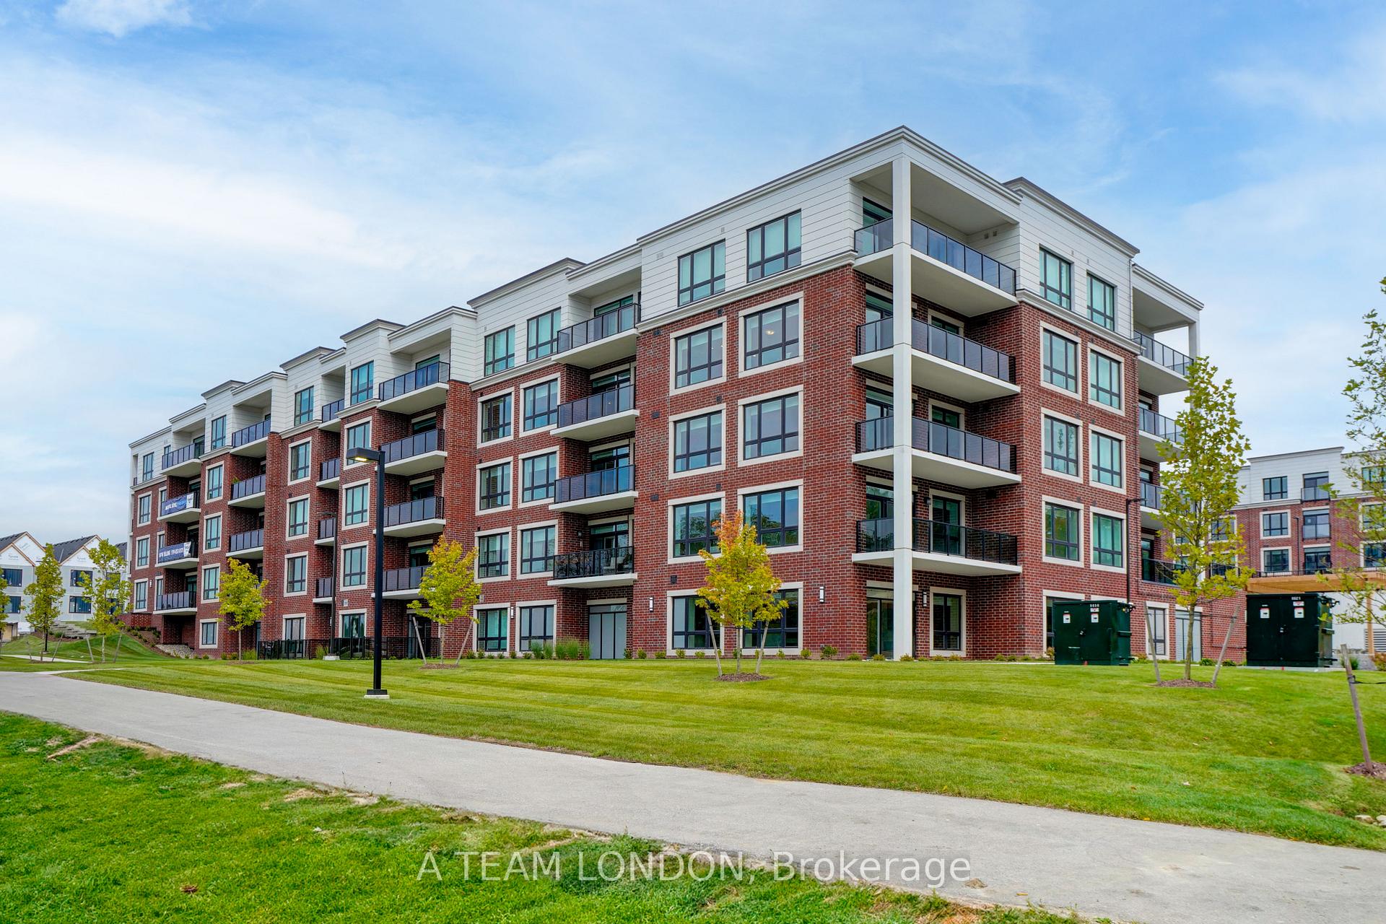
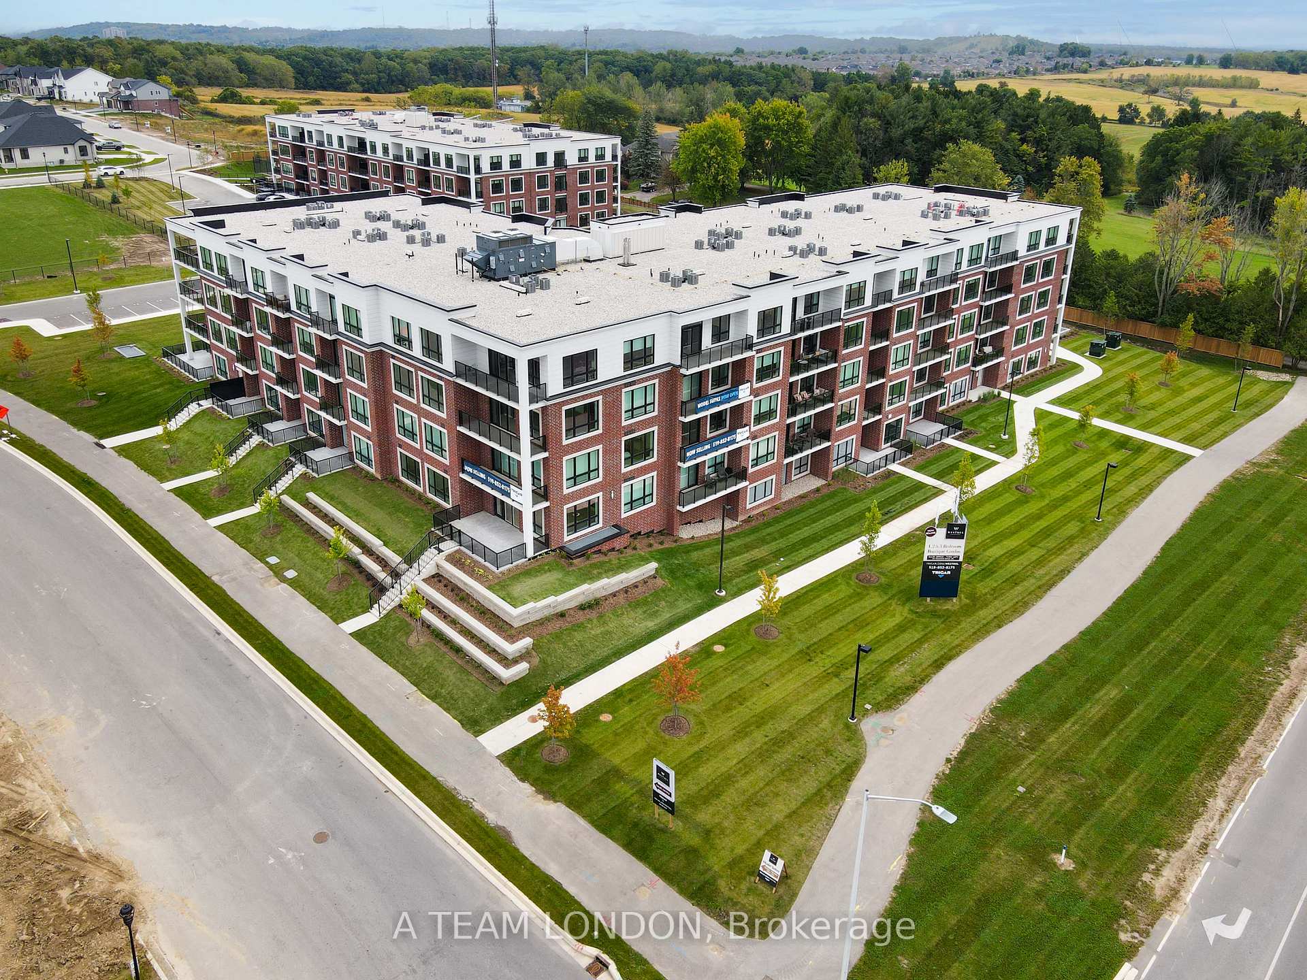
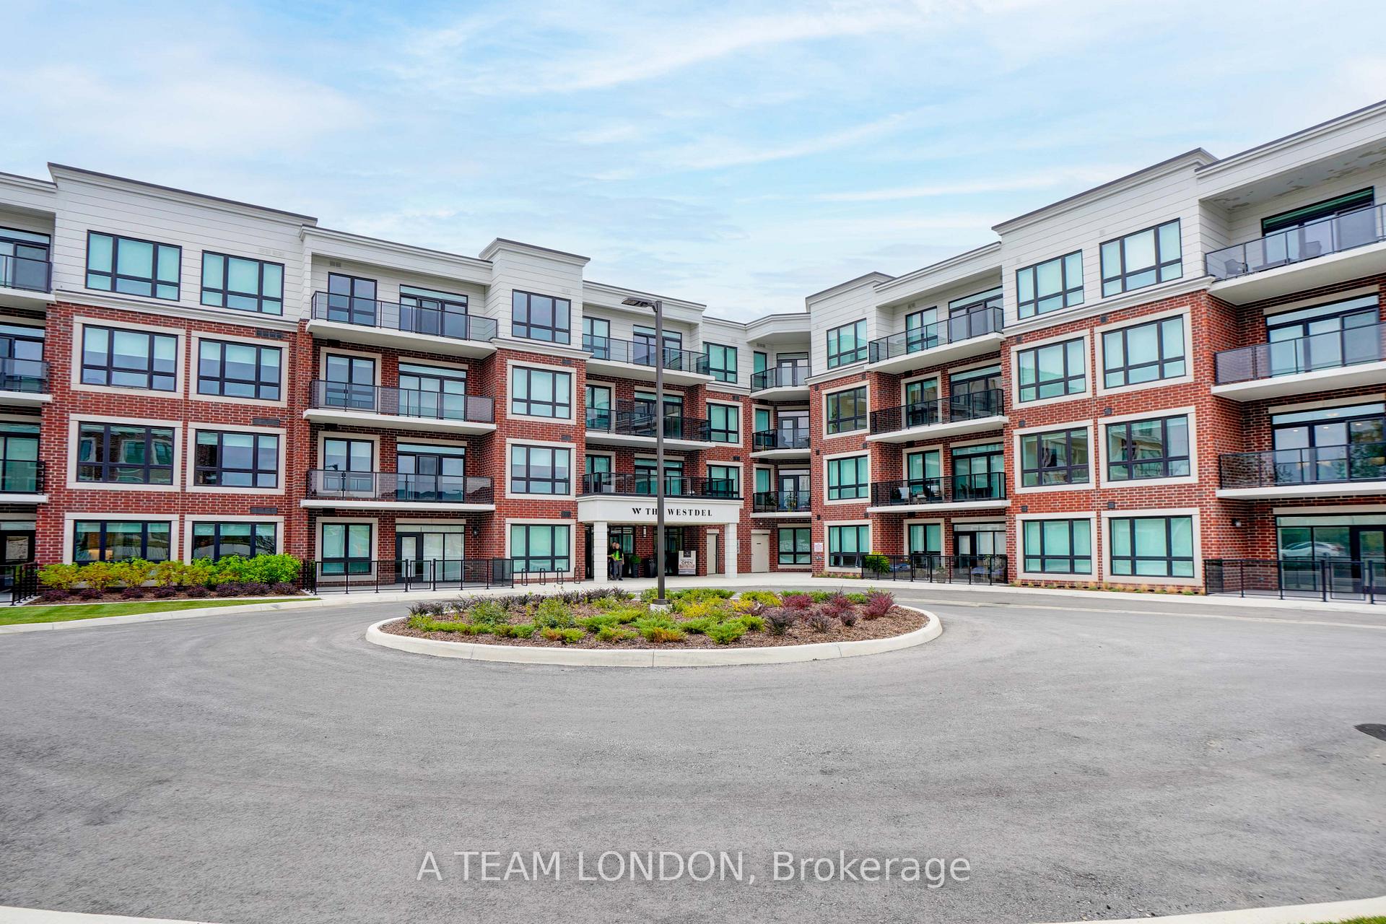
OutsideBrick, Open, Recreational area
- Exterior: Brick
- Balcony: Open
- Features: Recreational area
- Accessibility: Doors swing in, elevator, ramped entrance
Parking and locker1 Parking, Underground, Exclusive
- Spaces: 1 Parking
- Garage: Underground
- Parking type: Exclusive
- Driveway: Private, underground
- Spot: 12
- Locker: Owned
- Locker unit: 39
- Locker level: Ground
BuildingThe westdel, Condo corporation 1002, Bbqs allowed, bike storage, exercise room, media room, party room/meeting room, visitor parking
- Name: The westdel
- Condo corporation: 1002
- Amenities: Bbqs allowed, bike storage, exercise room, media room, party room/meeting room, visitor parking
- Pets: Allowed
Heating, water and powerForced air, gas, Central air
- Heating: Forced air, gas
- Cooling: Central air
Costs and taxesCondo fee $633 a month, Building insurance included, heat included, water included, HST included in the price
- Condo fee: $633 a month
- Fee includes: Building insurance included, heat included, water included
- HST: HST included in the price
Included in the sale1 parking space and 1 storage locker included in purchase price. all custom drapery, samsung built in tv. heat, water included in maintenance fee
- Included: 1 parking space and 1 storage locker included in purchase price. all custom drapery, samsung built in tv. heat, water included in maintenance fee
NearbySkiing, school, ravine, golf
- Close to: Skiing, school, ravine, golf
Listing detailsX9375089, Sold, Oct 1, 2024
- MLS® number: X9375089
- Status: Sold
- Listed on: Oct 1, 2024
- Days on market: 181
- Updated: Mar 31, 2025
- Possession: 60 days
- Occupied by: Vacant
- Listing brokerage: A TEAM LONDON
About this home
Unit 409, 1975 Fountain Grass Drive, London (South B), ON N6K 0M3
Step into upscale living at The Westdel, situated in the thriving west end of London. This home (floor plan TOP FLOOR unit, facing west, offers UPGRADES GALORE and two generously sized bedrooms and a flexible den perfect for various uses. The bright, open-concept kitchen is outfitted with sleek stainless steel appliances, granite countertops, and overlooks the main living space. An airy living and dining area, featuring engineered hardwood flooring and a modern electric fireplace, extends to a private balcony where you can soak in the stunning views. The spacious primary bedroom boasts a walk-in closet and an elegant ensuite with a glass-enclosed shower and dual sinks. A second bedroom and another 4-piece bath complete this beautiful space. The home is also outfitted with gorgeous CUSTOM DRAPERY (6k). Building amenities include a media lounge, fitness centre, guest accommodations, pickleball courts and an enormous party room with outdoor seating areas. Close to so many amenities and nestled among incredible communities such as Byron, Riverbend and West 5! Don't miss the opportunity to make this exceptional property your new home! Inclusions: 1 parking space and 1 storage locker included in purchase price. All high end custom drapery, Samsung built in TV. Heat, Water included in maintenance fee
Ask about this home
A HOMEH agent will answer your questions about this home.
Know more about The Westdel
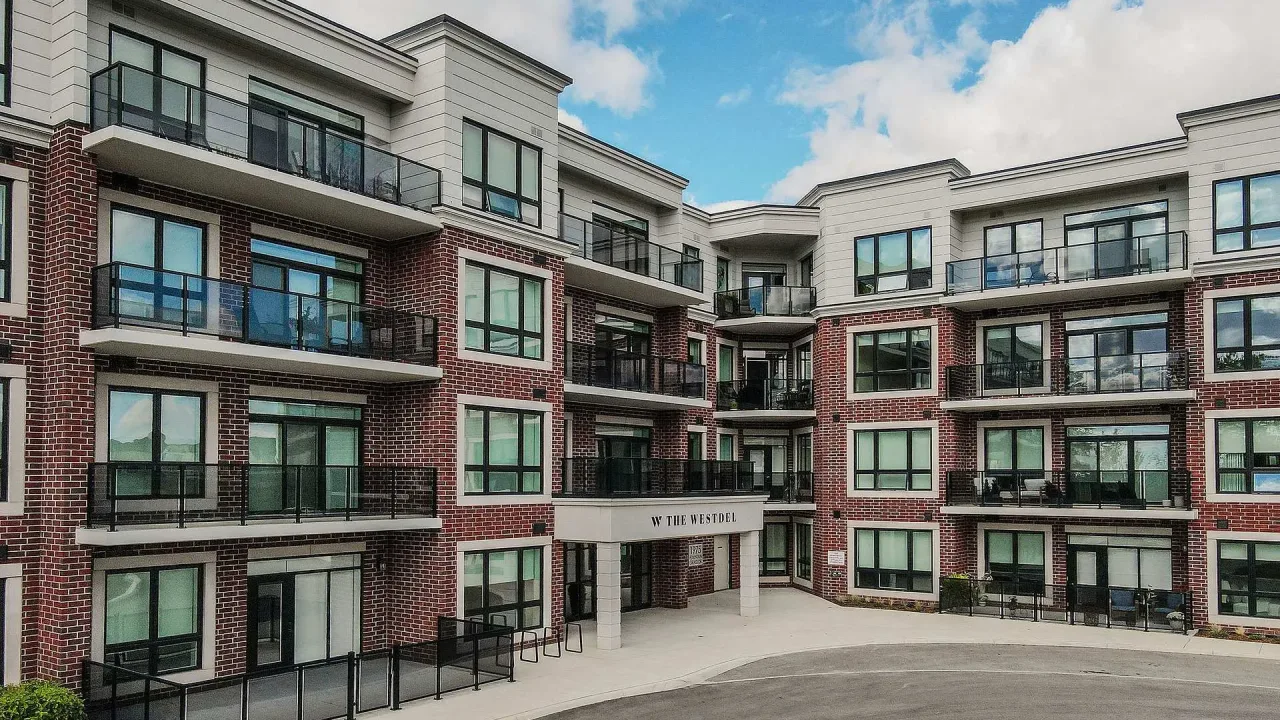
Condo building · 1975 Fountain Grass Drive
The Westdel is a condo. Right now 5 for sale and 1 for rent are on the market here.
- $488/sq ft
No similar units for sale in The Westdel right now.
Around this home
Daily convenience, out of 100, from the distances below
Schools nearby
School rating, out of 10.
Helpful calculators
Your HOMEH agent

"I would see it this week."