

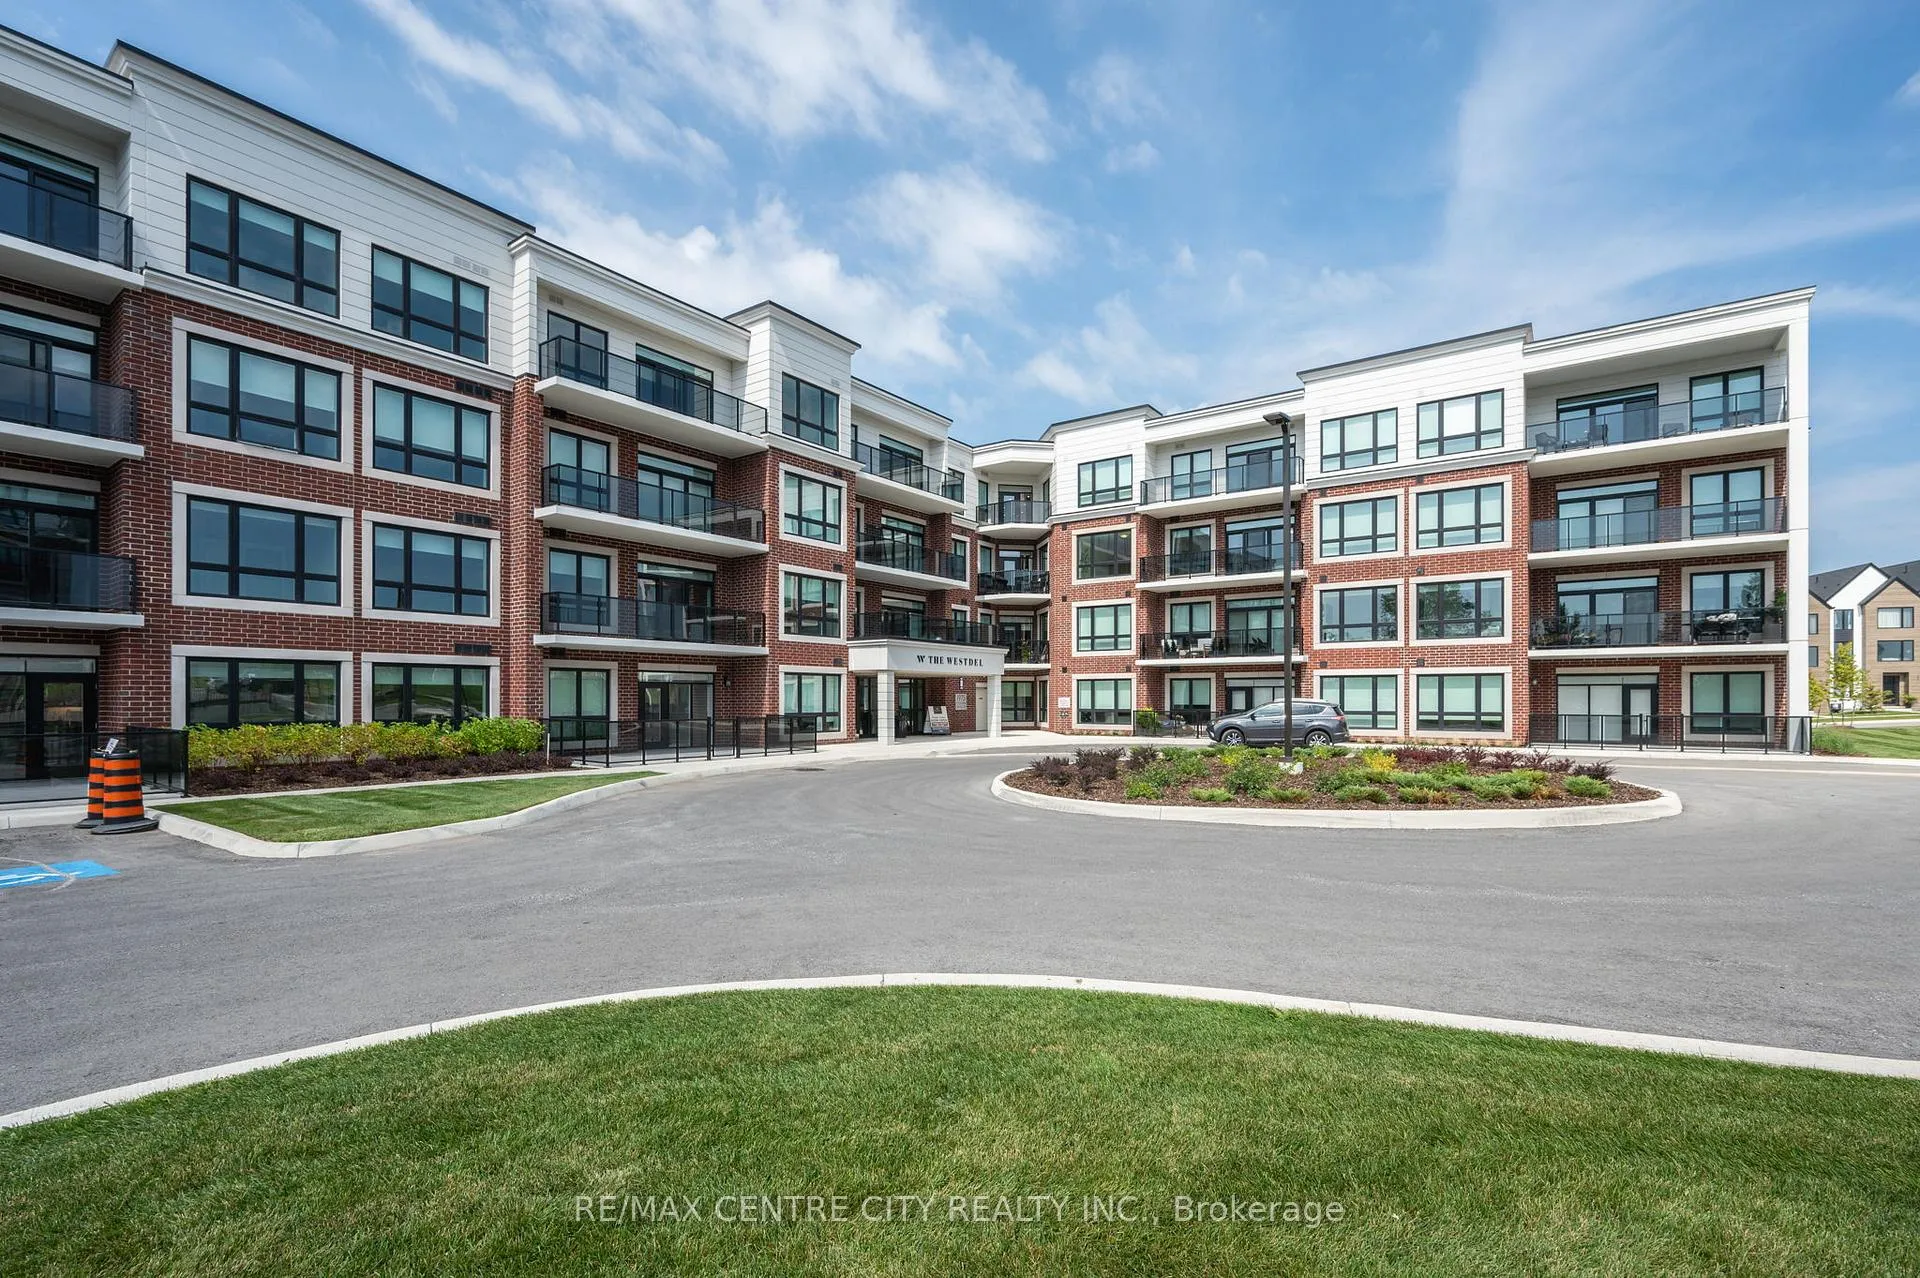
Unit 404, 1975 Fountain Grass Drive
Unit 404, 1975 Fountain Grass Drive
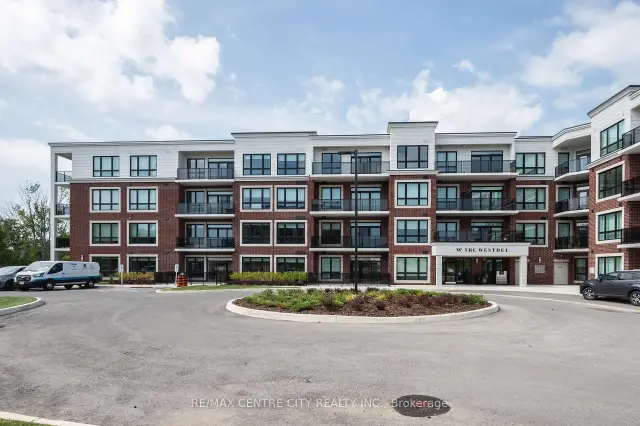
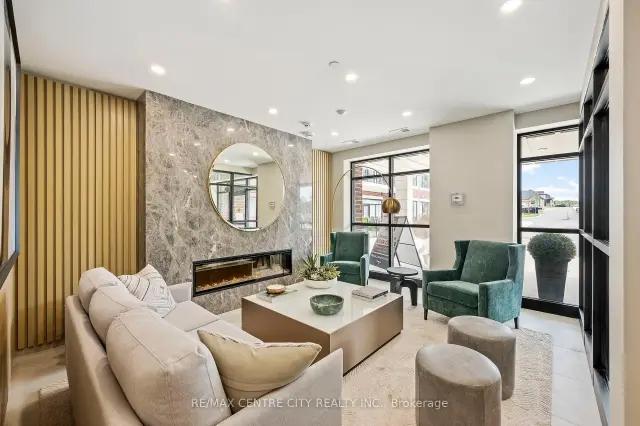
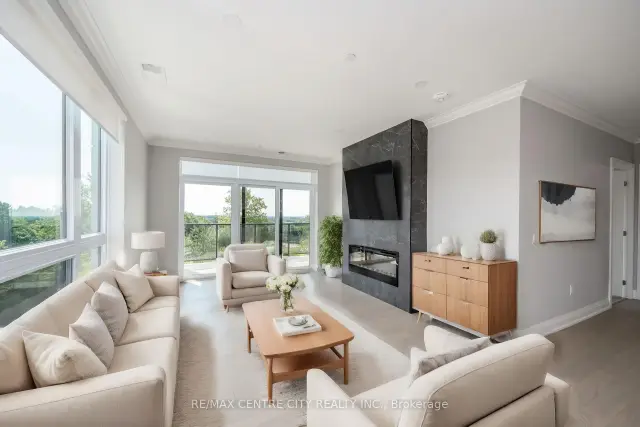
 See all 36 photos
Facts and features
- ExposureSouth east
- LaundryIn-suite
- LockerExclusive
- BalconyOpen
- Fireplace
- Central air
- Gym
- Party room/meeting room
The homeCondo Apartment, Apartment, Age 0–5 years
- Type: Condo Apartment
- Style: Apartment
- Age: 0–5 years
- Living space: 1,200–1,399 sq ft
- Basement: None
- Exposure: South East
- View: Trees/woods, hills, forest, panoramic
InsideFireplace Yes, natural gas, In-suite laundry, main level, Auto garage door remote, bar fridge, built-in oven, countertop range, on demand water heater, primary bedroom - main floor, storage, ventilation system
- Fireplace: Yes, natural gas
- Laundry: In-suite laundry, main level
- Features: Auto garage door remote, bar fridge, built-in oven, countertop range, on demand water heater, primary bedroom - main floor, storage, ventilation system
- Security: Other
- Rooms above ground: 7
- Bedrooms: 2
- Bathrooms: 2
- Kitchens: 1
- Family room: Yes
OutsideBrick, concrete, Asphalt rolled, Concrete
- Exterior: Brick, concrete
- Roof: Asphalt rolled
- Foundation: Concrete
- Balcony: Open
- Features: Controlled entry, patio, privacy, backs on green belt
Parking and locker2 Parking, Underground, Exclusive
- Spaces: 2 Parking
- Garage: Underground
- Parking type: Exclusive
- Driveway: Inside entry, other, reserved/assigned, underground
- Spot: #10
- Locker: Exclusive
BuildingThe Westdel, Condo corporation 1002, Bbqs allowed, guest suites, gym, media room, party room/meeting room, recreation room
- Name: The Westdel
- Condo corporation: 1002
- Amenities: Bbqs allowed, guest suites, gym, media room, party room/meeting room, recreation room
- Pets: Allowed
Heating, water and powerForced air, gas, Central air
- Heating: Forced air, gas
- Cooling: Central air
Costs and taxesTaxes $4,801 a year, Condo fee $620 a month, Heat included, water included, cac included, common elements included, building insurance included
- Taxes, 2026: $4,801 a year
- Condo fee: $620 a month
- Fee includes: Heat included, water included, cac included, common elements included, building insurance included
- HST: HST included in the price
Included in the saleRefrigerator, stove, dishwasher, washer and dryer.
- Included: Refrigerator, stove, dishwasher, washer and dryer.
NearbyGolf, park, place of worship, public transit, ravine, terraced
- Close to: Golf, park, place of worship, public transit, ravine, terraced
Listing detailsX13428954, For Sale, Jun 10, 2026
- MLS® number: X13428954
- Status: For Sale
- Listed on: Jun 10, 2026
- Days on market: 165
- Updated: Jun 10, 2026
- Possession: Immediate
- Occupied by: Vacant
- Listing brokerage: RE/MAX CENTRE CITY REALTY INC.
About this home
Unit 404, 1975 Fountain Grass Drive, London (South B), ON N6K 0M3
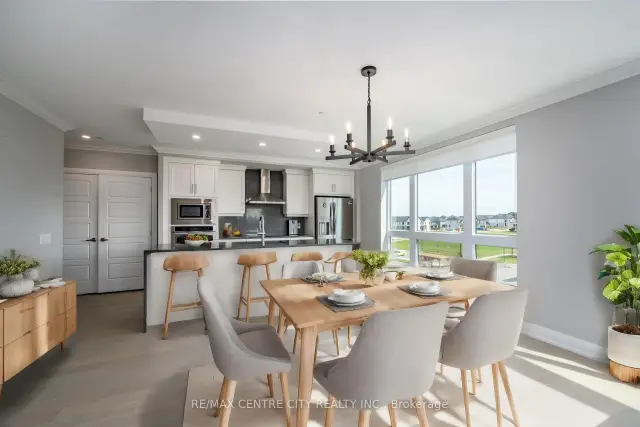
Upscale living in this bright southeast facing premium unit located on the top floor of this executive condominium complex. This open conce4pt design offers a white, bright kitchen upgraded with KitchenAid appliance, bar, refrigerator, countertop range, granite countertops and waterfall island overlooking the main living area. Enjoy a combined living/dining space with beautiful flooring, a linear electric fireplace and southern views overlooking green space. The balcony offers ample area to enjoy urban living! The primary bedroom, is complete with a walk-in closet and 4 pc spa inspired ensuite with a heated floor. This top floor unit also includes two underground parking spots and a large - premium storage locker included. The bui8lding amenities include a media room, pickleball court, gym, guest suite, and an amazing party room with outside conversation areas and located close to parks, trails, shopping, dining and golf. A lifestyle choice that ticks all the boxes.
Book a viewing
Know more about The Westdel
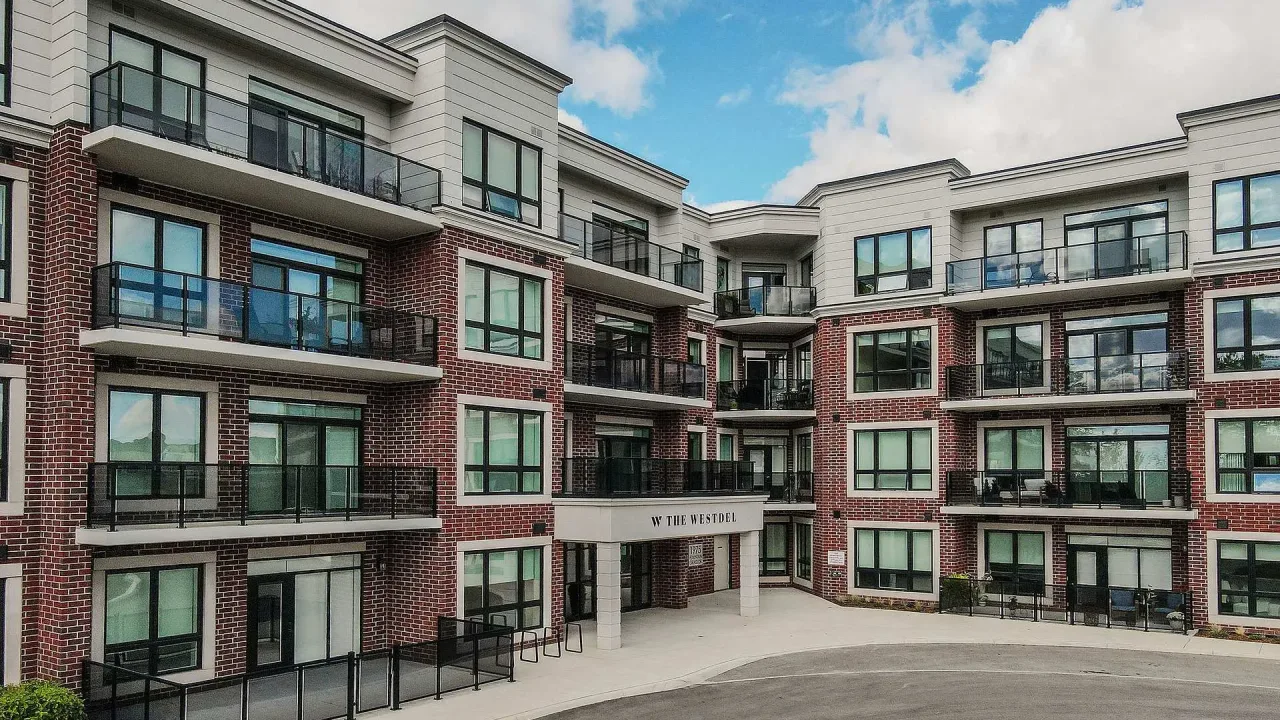
Condo building · 1975 Fountain Grass Drive
The Westdel is a condo. Right now 5 for sale and 1 for rent are on the market here.
- $488/sq ft
No similar units for sale in The Westdel right now.
Around this home
Daily convenience, out of 100, from the distances below
Schools nearby
School rating, out of 10.
Helpful calculators

Your HOMEH agent
"I would see it this week."