

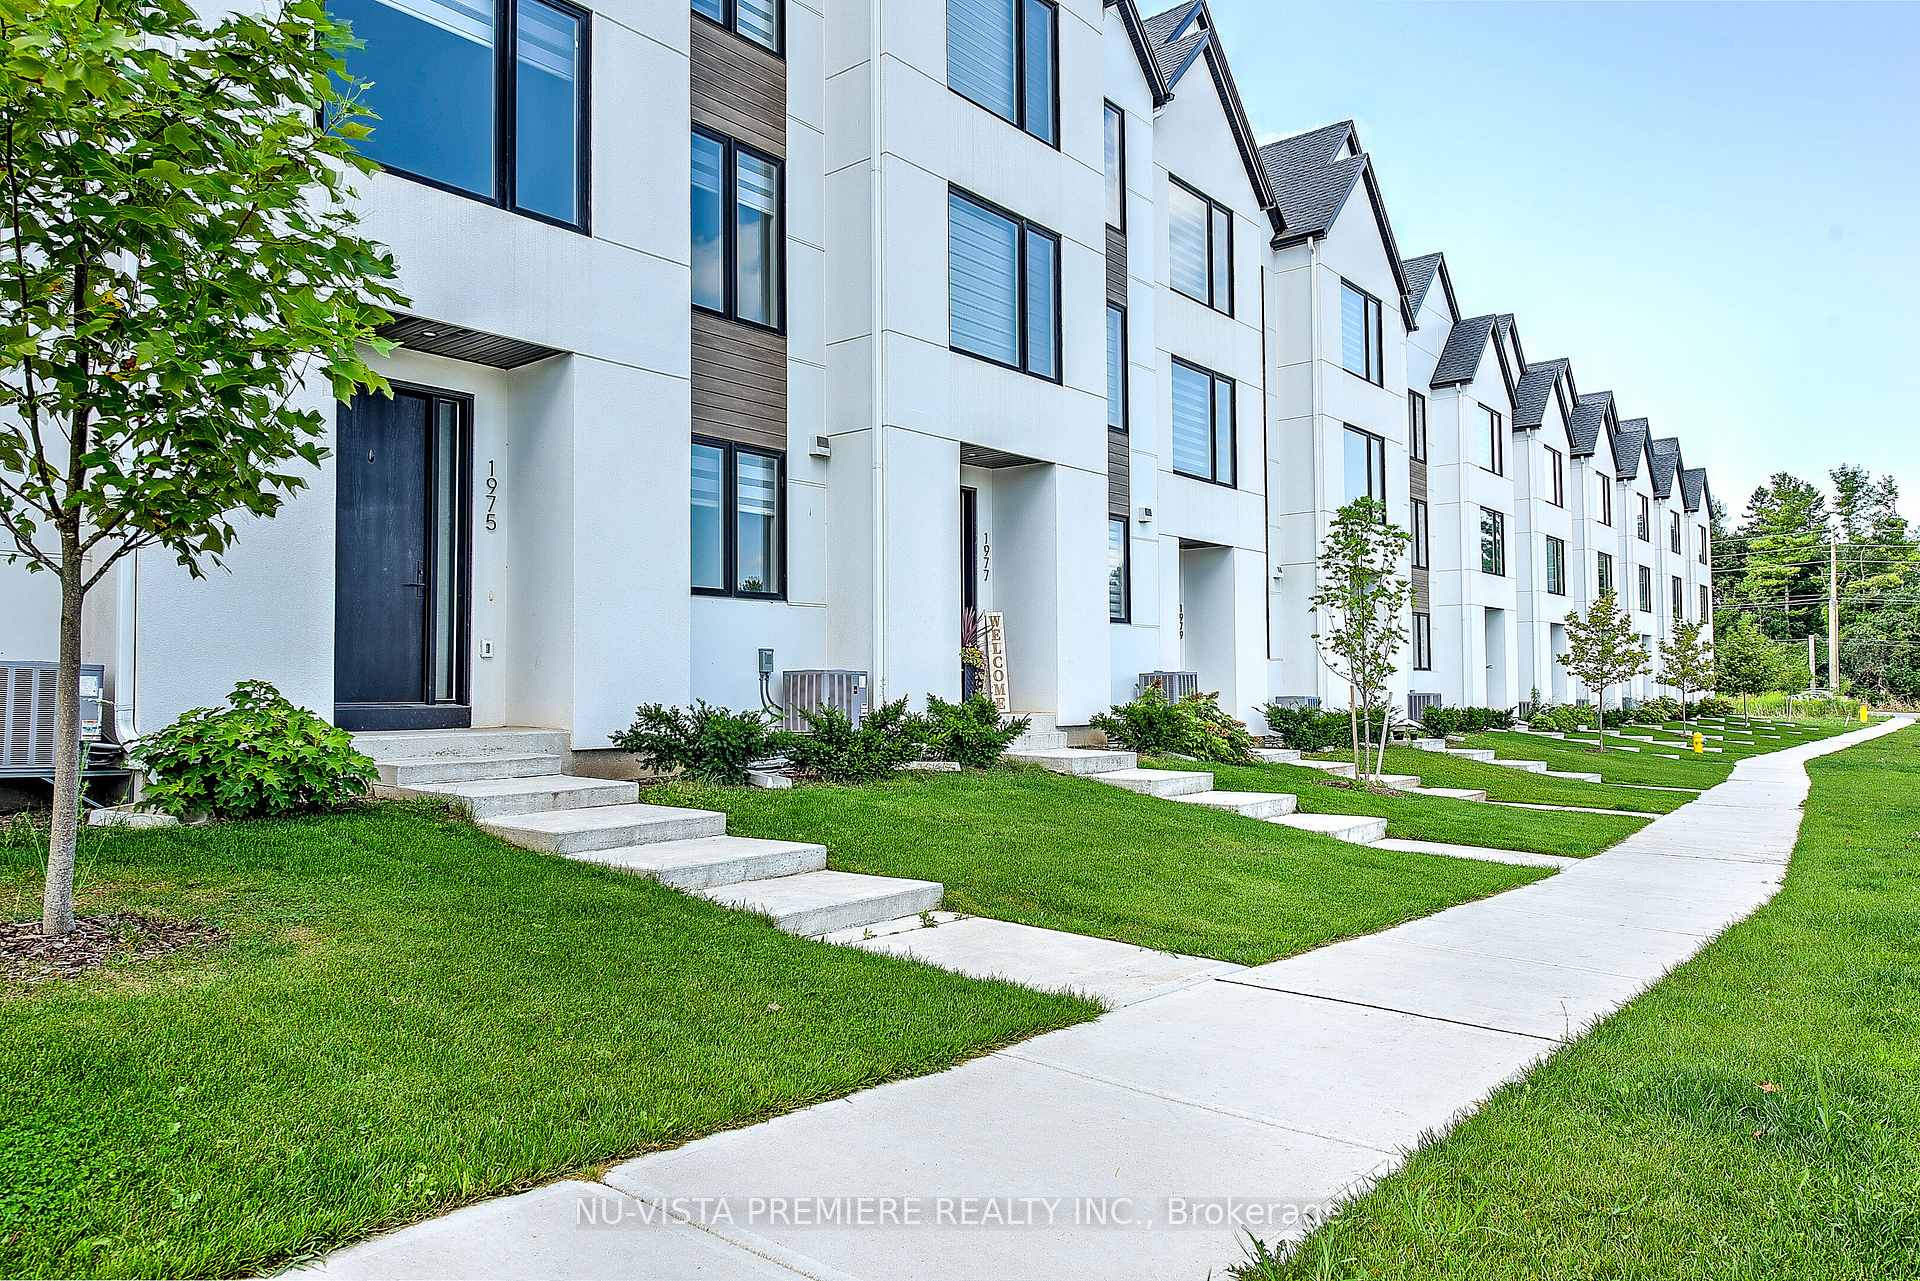
1975 Upperpoint Gate
1975 Upperpoint Gate
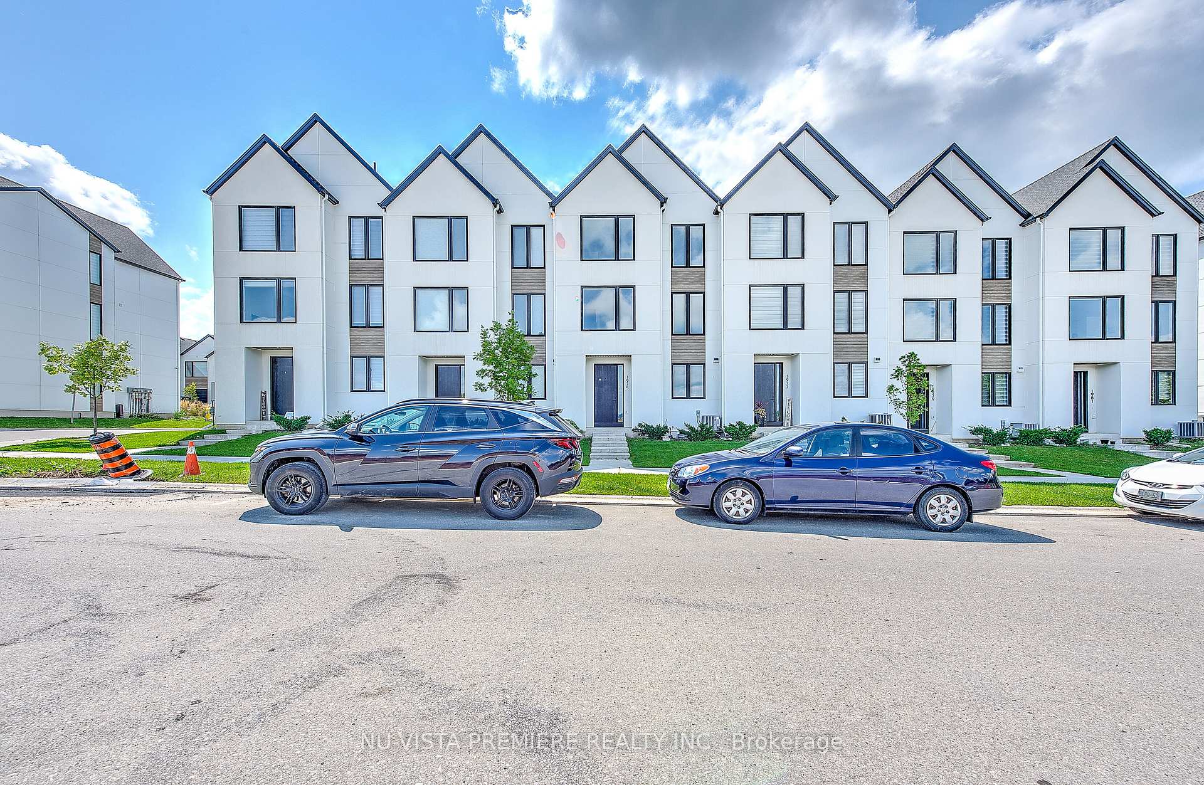
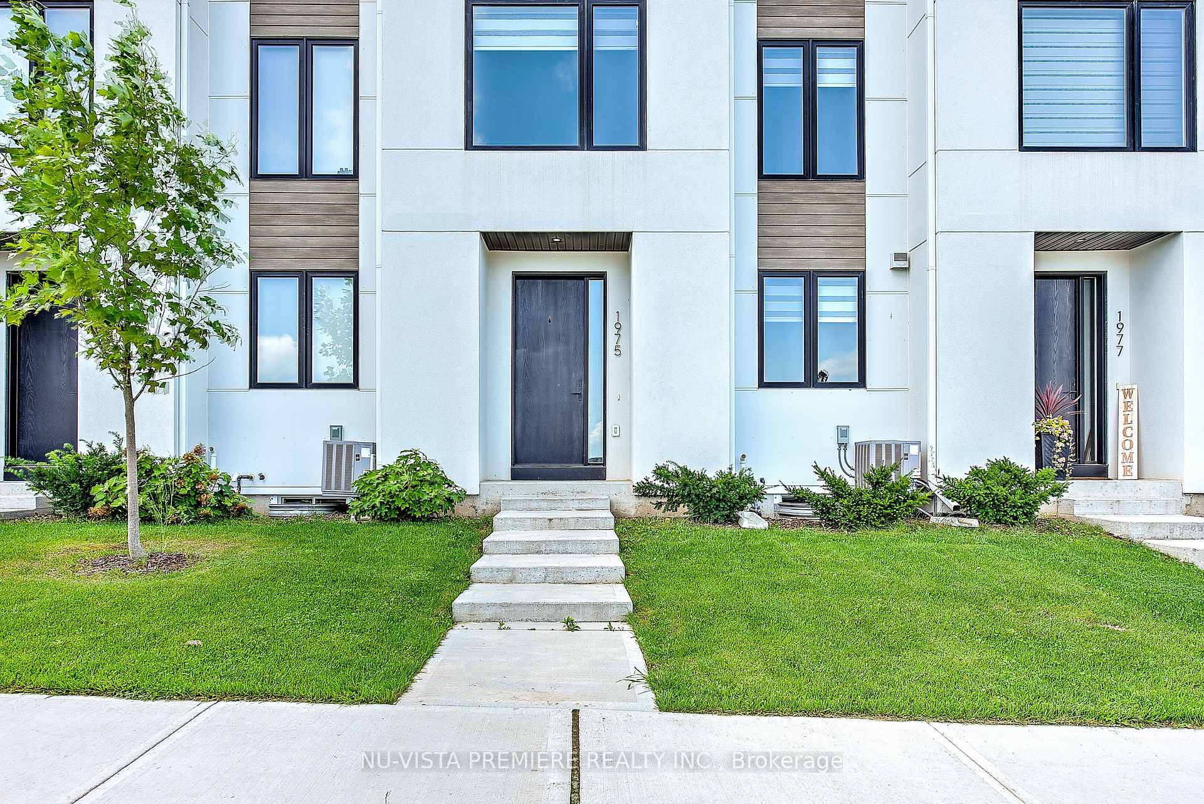
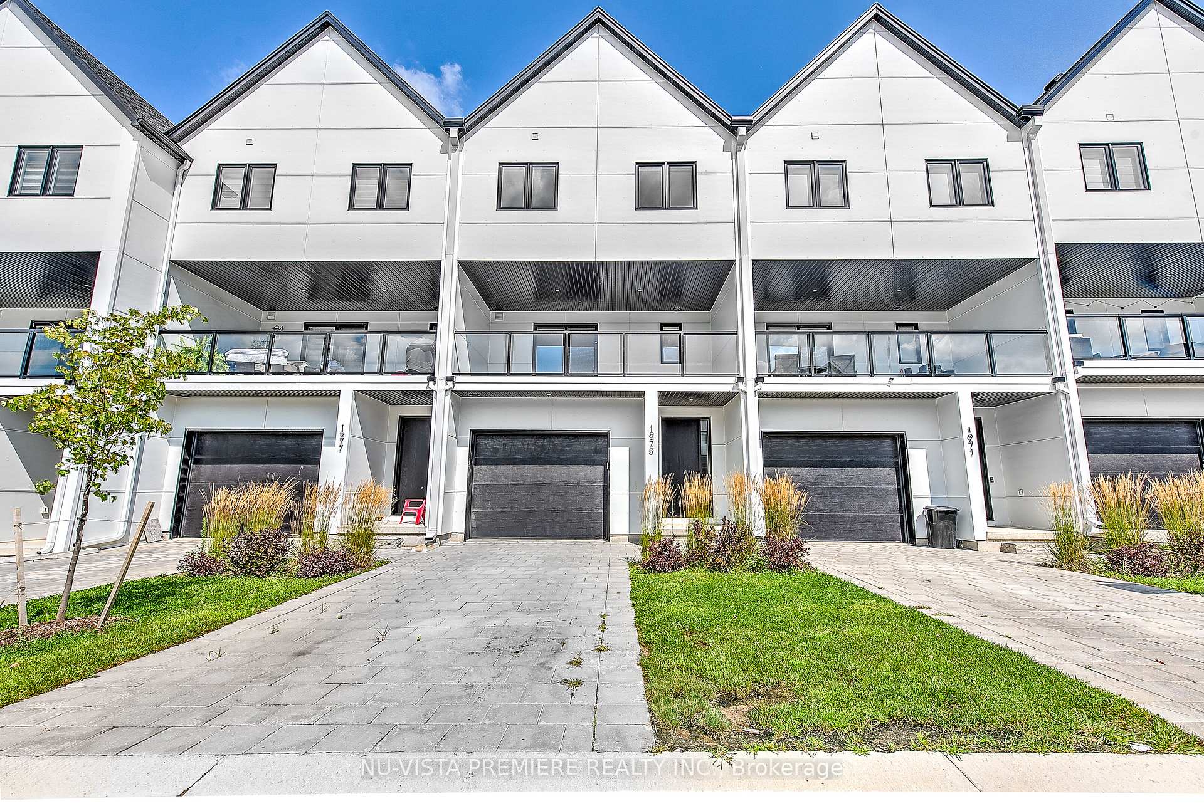
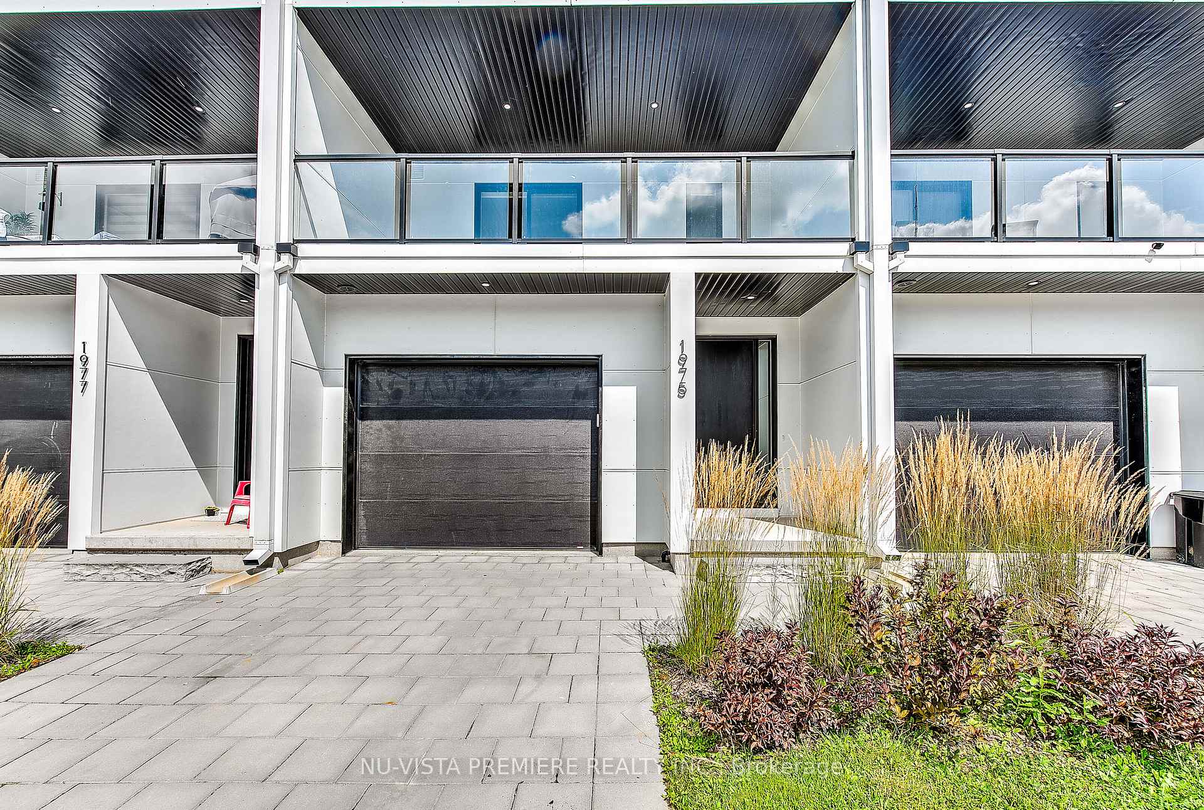 See all 40 photos
Facts and features
- BasementUnfinished
- Age of home0–5 years
- ExposureNorth
- LaundryInside
- Central air
The homeCondo Townhouse, 3-storey, Age 0–5 years
- TypeCondo Townhouse
- Style3-storey
- Age0–5 years
- Living space2,250–2,499 sq ft
- BasementFull, unfinished
- ExposureNorth
- ViewClear
InsideInside, upper level, Sump pump, primary bedroom - main floor, central vacuum, Smoke detector
- LaundryInside, upper level
- FeaturesSump pump, primary bedroom - main floor, central vacuum
- SecuritySmoke detector
- Rooms above ground12
- Rooms in the basement1
- Bedrooms4
- Bathrooms4
- Kitchens1
- Family roomYes
OutsideAluminum siding, stucco (plaster), Shingles, Poured concrete
- ExteriorAluminum siding, stucco (plaster)
- RoofShingles
- FoundationPoured concrete
- BalconyEnclosed
- FeaturesLandscaped, year round living
Parking and locker2 Parking (1 garage + 1 drive), Attached, Exclusive
- Spaces2 Parking (1 garage + 1 drive)
- GarageAttached
- Parking typeExclusive
- DrivewayPrivate, inside entry
- LockerNone
Building1975 Upperpoint Gate, Condo corporation 951, Visitor parking
- Name1975 Upperpoint Gate
- Condo corporation951
- AmenitiesVisitor parking
- PetsAllowed
Heating, water and powerForced air, gas, Central air
- HeatingForced air, gas
- CoolingCentral air
Costs and taxesTaxes $4,840 a year, Condo fee $120 a month, HST included in the price
- Taxes, 2023$4,840 a year
- Condo fee$120 a month
- HSTHST included in the price
- Rental itemsHot water heater
- Under contractHot water heater
Included in the saleFridge, stove, dishwasher, range hood, washer, dryer
- IncludedFridge, stove, dishwasher, range hood, washer, dryer
NearbyGolf, skiing, school, rec./commun.centre, place of worship, library
- Close toGolf, skiing, school, rec./commun.centre, place of worship, library
Listing detailsX9383021, Sold, Oct 4, 2024
- MLS® numberX9383021
- StatusSold
- Listed onOct 4, 2024
- Days on market56
- UpdatedNov 29, 2024
- PossessionImmediately/Flexible
- Occupied byVacant
- Listing brokerageNU-VISTA PREMIERE REALTY INC.
About this home
1975 Upperpoint Gate, London (South B), ON N6K 0L2
Welcome to your dream home in the prestigious Warbler Woods neighborhood! This elegant and modern freehold condo townhome spans over 2,300 sq ft of beautifully designed living space, offering unparalleled style, functionality, and luxury. With a spacious 216 sq ft covered balcony, this 3-story home is perfect for those who love both indoor and outdoor living.From the moment you enter, you'll be greeted by a versatile main-floor den with a private 3-piece ensuite, ideal as a home office, guest room, teen retreat, or recreational space. With two entrances on either side of the home, convenience is built into the design.The open-concept second floor is an entertainer's delight, featuring a stunning formal dining area, a stylish 2-piece bathroom, and a custom-designed kitchen with quartz countertops. The bright, airy family room is flooded with natural light from large windows, offering clear, picturesque views. Step through the sliding doors to a private, oversized balconythe perfect spot to enjoy morning coffee or host summer BBQs.Upstairs, the luxurious master suite is a true sanctuary, complete with a walk-in closet and spa-like ensuite, boasting a custom glass shower enclosure. Two additional spacious bedrooms, a sleek main bathroom, and a conveniently located laundry room round out this perfect upper level.Throughout the home, you'll find upgraded finishes including quartz countertops in the kitchen and all bathrooms, chic black plumbing fixtures, and large windows that amplify the homes modern design. The lower basement level provides a blank canvas to create your ultimate home theatre, gym, or additional living spacethe possibilities are endless.This home is vacant and ready for immediate move-in, allowing you to settle in quickly and begin enjoying all the comforts and luxuries it has to offer. Priced to sell, it offers incredible value in this highly sought-after area.
Ask about this home
A HOMEH agent will answer your questions about this home.
Know more about 1975 Upperpoint Gate
Condo building · 1975 Upperpoint Gate
1975 Upperpoint Gate is a condo. No units are on the market here right now.
No similar units for sale in 1975 Upperpoint Gate right now.
Around this home
Daily convenience, out of 100, from the distances below
Schools nearby
School rating, out of 10.
Helpful calculators
Your HOMEH agent

"I would see it this week."