

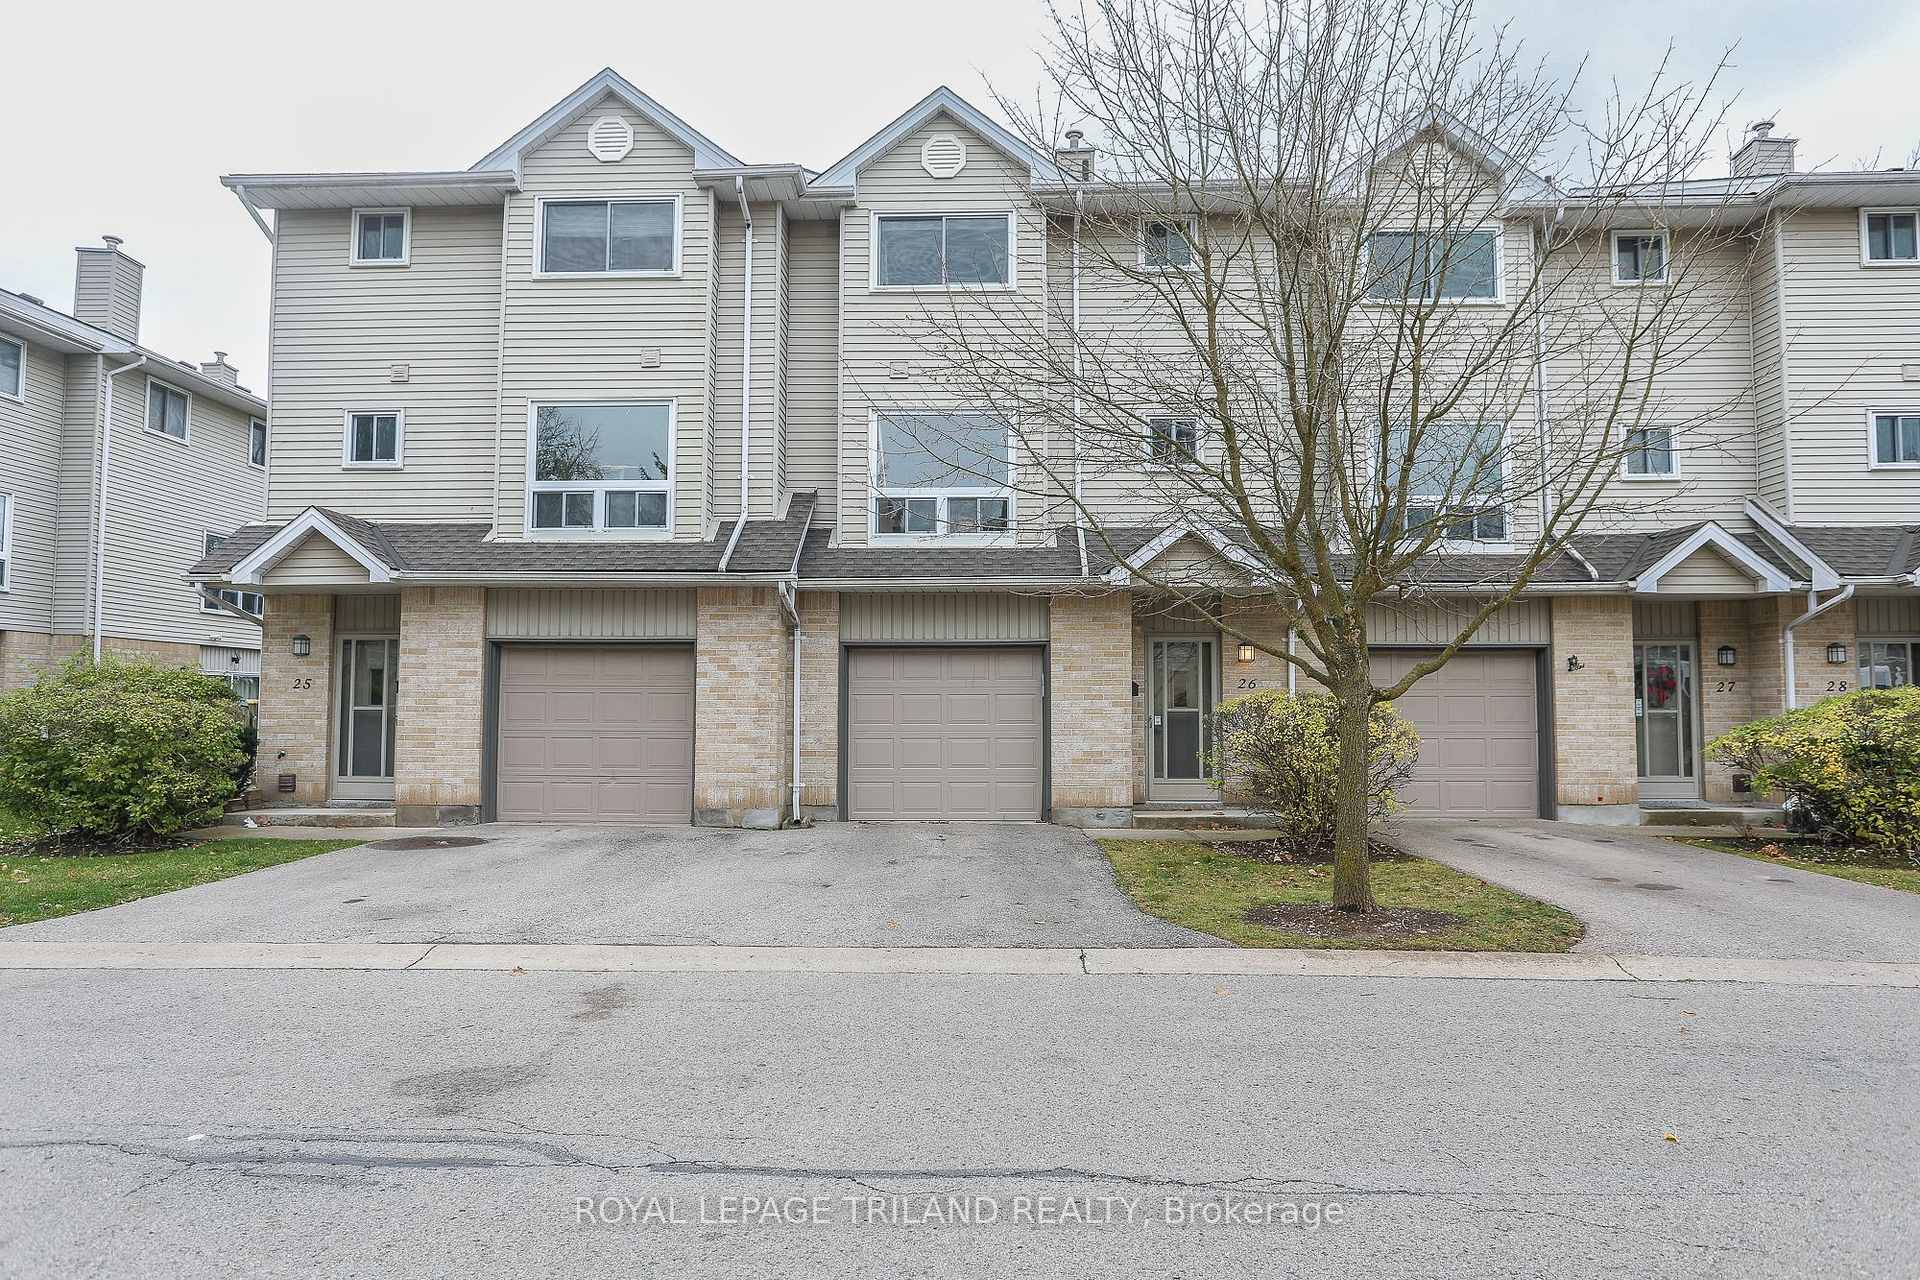
Unit 26, 1990 Wavell Street
Unit 26, 1990 Wavell Street
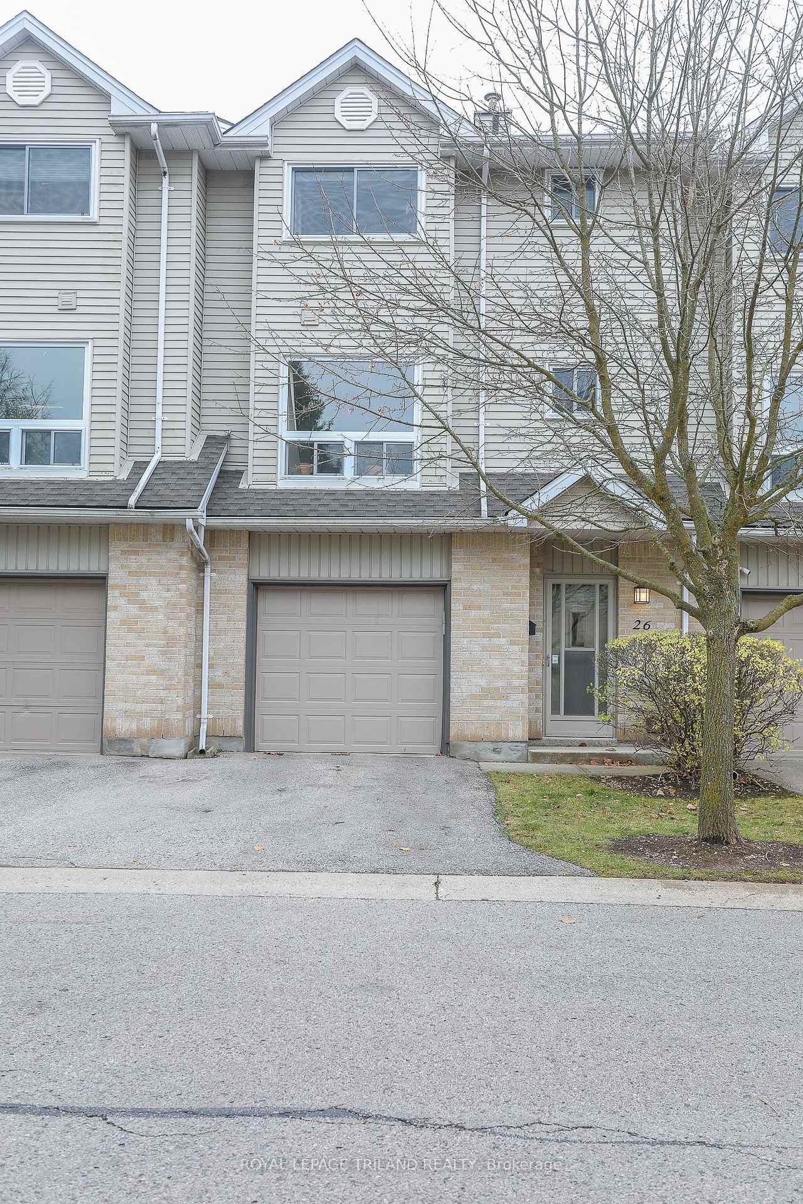
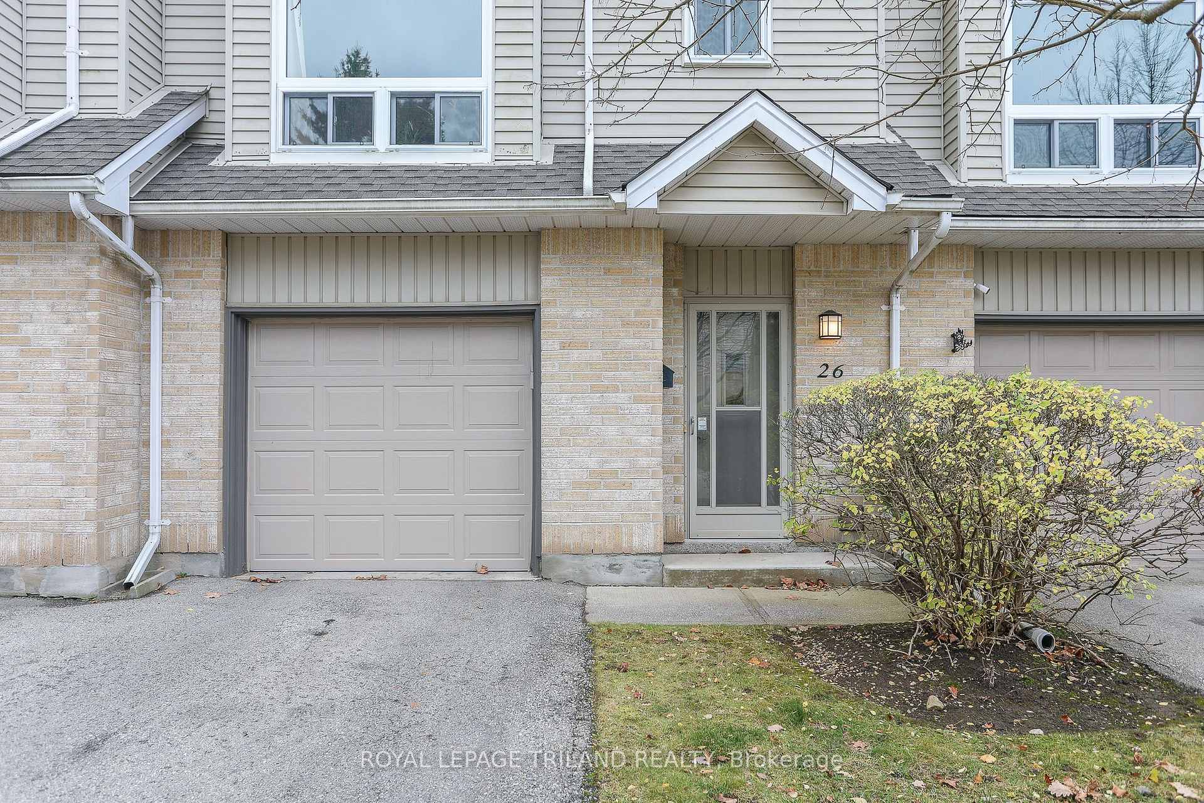
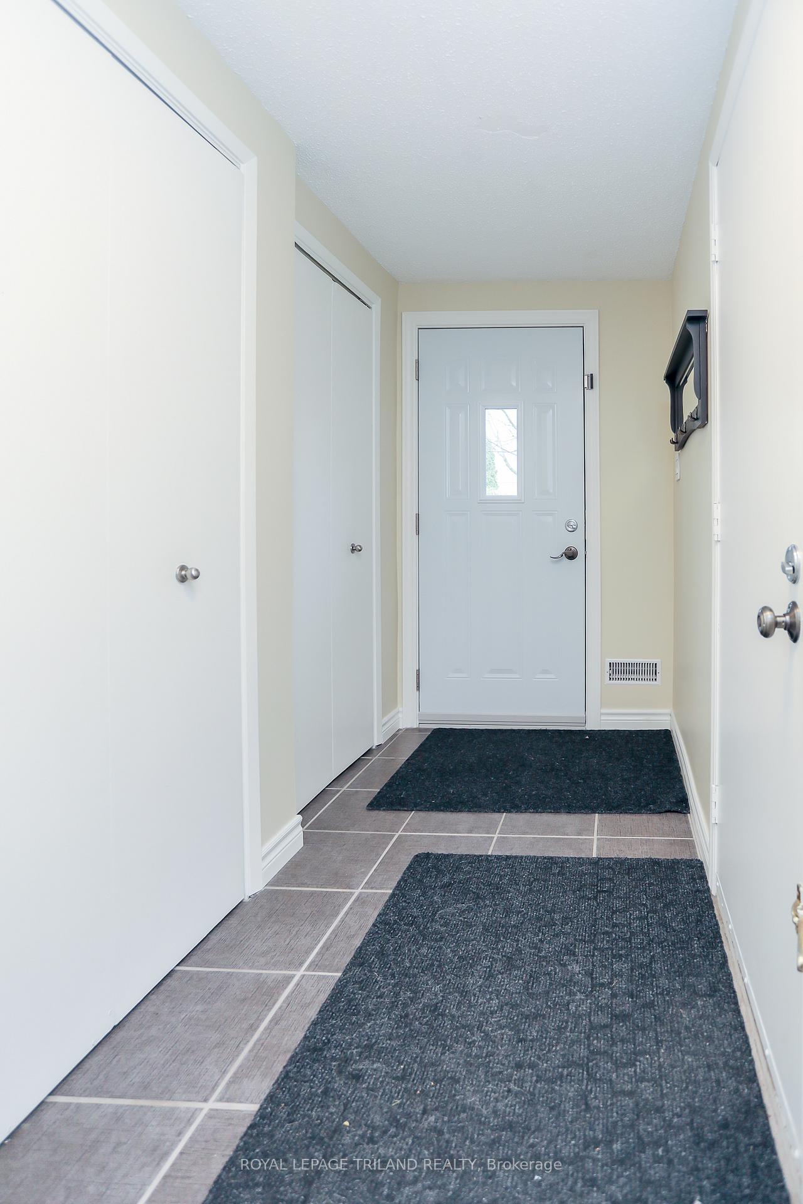
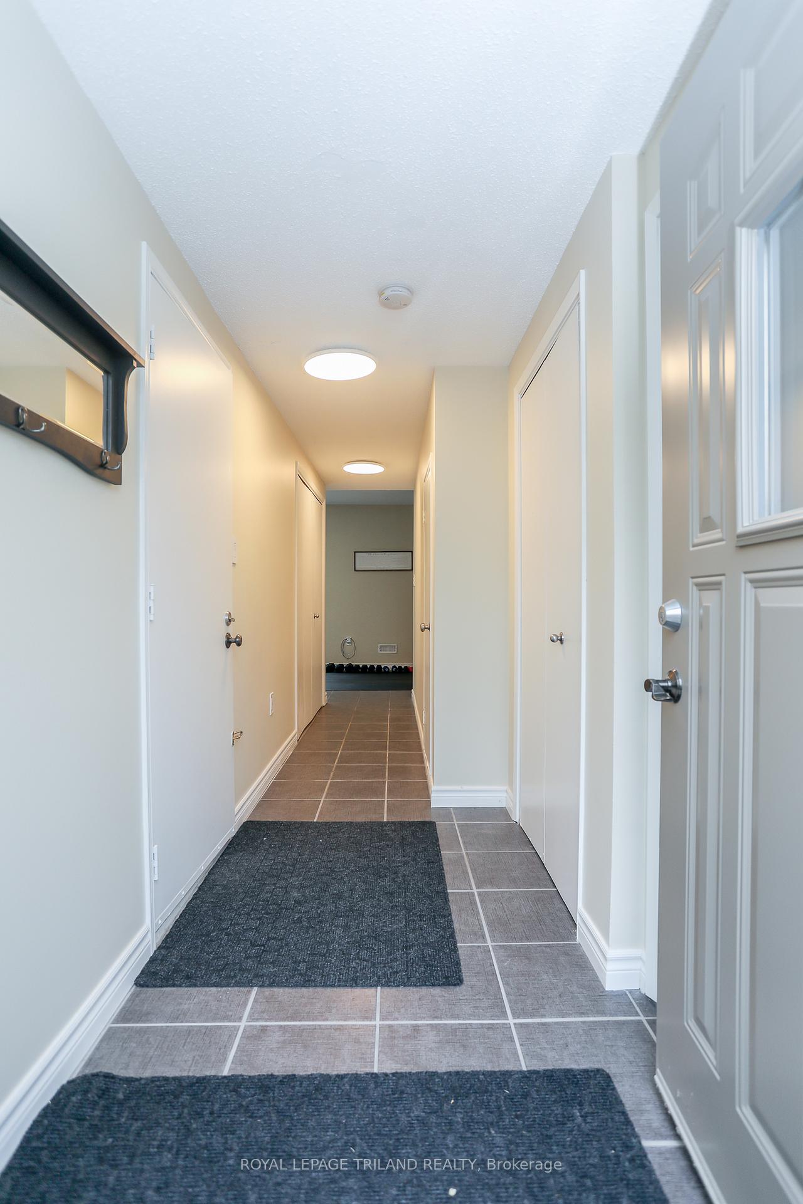 See all 40 photos
Property history
Facts and features
- BasementSeparate entrance
- Age of home31–50 years
- ExposureNorth
- LaundryIn-suite
- Separate entrance
- Fireplace
- Central air
The homeCondo Townhouse, 3-storey, Age 31–50 years
- TypeCondo Townhouse
- Style3-storey
- Age31–50 years
- Living space1,400–1,599 sq ft
- BasementSeparate entrance
- ExposureNorth
InsideFireplace Yes, family room, natural gas, In-suite laundry, Auto garage door remote
- FireplaceYes, family room, natural gas
- LaundryIn-suite laundry
- FeaturesAuto garage door remote
- SecurityCarbon monoxide detectors, smoke detector
- Rooms above ground7
- Bedrooms3
- Bathrooms2
- Kitchens1
OutsideBrick, vinyl siding, Asphalt shingle, Poured concrete
- ExteriorBrick, vinyl siding
- RoofAsphalt shingle
- FoundationPoured concrete
- BalconyNone
- FeaturesLandscaped, patio, privacy
Parking and locker2 Parking (1 garage + 1 drive), Attached, Parking type Owned
- Spaces2 Parking (1 garage + 1 drive)
- GarageAttached
- Parking typeOwned
- DrivewayPrivate, inside entry
- LockerNone
BuildingArgyle Mews, Condo corporation 268, Bbqs allowed, visitor parking
- NameArgyle Mews
- Condo corporation268
- AmenitiesBbqs allowed, visitor parking
- PetsAllowed
Heating, water and powerForced air, gas, Central air
- HeatingForced air, gas
- CoolingCentral air
Costs and taxesTaxes $2,281 a year, Condo fee $311 a month, Building insurance included, parking included
- Taxes, 2024$2,281 a year
- Condo fee$311 a month
- Fee includesBuilding insurance included, parking included
- HSTHST included in the price
- Rental itemsReliance water heater (2018)
- Under contractHot water tank-gas
Included in the saleWindow covers including all built-ins & all drapery & rods (see exclusions), refrigerator, built in microwave, oven, washer, dryer & dishwasher, Master bedroom curtains & rods. live edge shelving in the living room and upstairs bathroom.
- IncludedWindow covers including all built-ins & all drapery & rods (see exclusions), refrigerator, built in microwave, oven, washer, dryer & dishwasher
- Not includedMaster bedroom curtains & rods. live edge shelving in the living room and upstairs bathroom.
NearbyFenced yard, library, park, public transit, rec./commun.centre, school
- Close toFenced yard, library, park, public transit, rec./commun.centre, school
Listing detailsX10929126, Sold, Nov 25, 2024
- MLS® numberX10929126
- StatusSold
- Listed onNov 25, 2024
- Days on market24
- UpdatedDec 19, 2024
- PossessionFlexible
- Occupied byOwner
- Listing brokerageROYAL LEPAGE TRILAND REALTY
About this home
Unit 26, 1990 Wavell Street, London (East I), ON N5V 4N5
Welcome to unit #26-1990 Wavell St in East London. Just minutes to so many amenities, Veterans Parkway & the 401 Hwy. You will absolutely love this updated 3 storey condo with attached garage. This well managed condo complex provides great neighbours & an easy condo living experience. As you enter, youll immediately notice all the windows & every room is flooded with natural light. The Main floor currently features a work-out space with many more future uses, leading to the private & maintenance free patio. The second level features an open concept cozy living & dining area including a gas fireplace & clear open view. The renovated kitchen (2022) includes a new kitchen coffee bar (2024) The main floor bathroom was updated in 2020, the vinyl plank flooring done in 2022. The Third level features 3 spacious bedrooms & a 4pc bath renovated in 2022. The following exterior items have been updated. Garage Door (Aug 2024), New Front Door (2020), Additional Attic Insulation & house air sealing ( 2021), Roof Shingles (2021). The condo corporation is on top of lawn & snow maintenance & no special assessments since the present owner has owned this unit. Everything is within walking distance to schools, 100s of stores, essential services and bike lanes. Closing date is flexible.
Ask about this home
A HOMEH agent will answer your questions about this home.
Know more about Argyle Mews
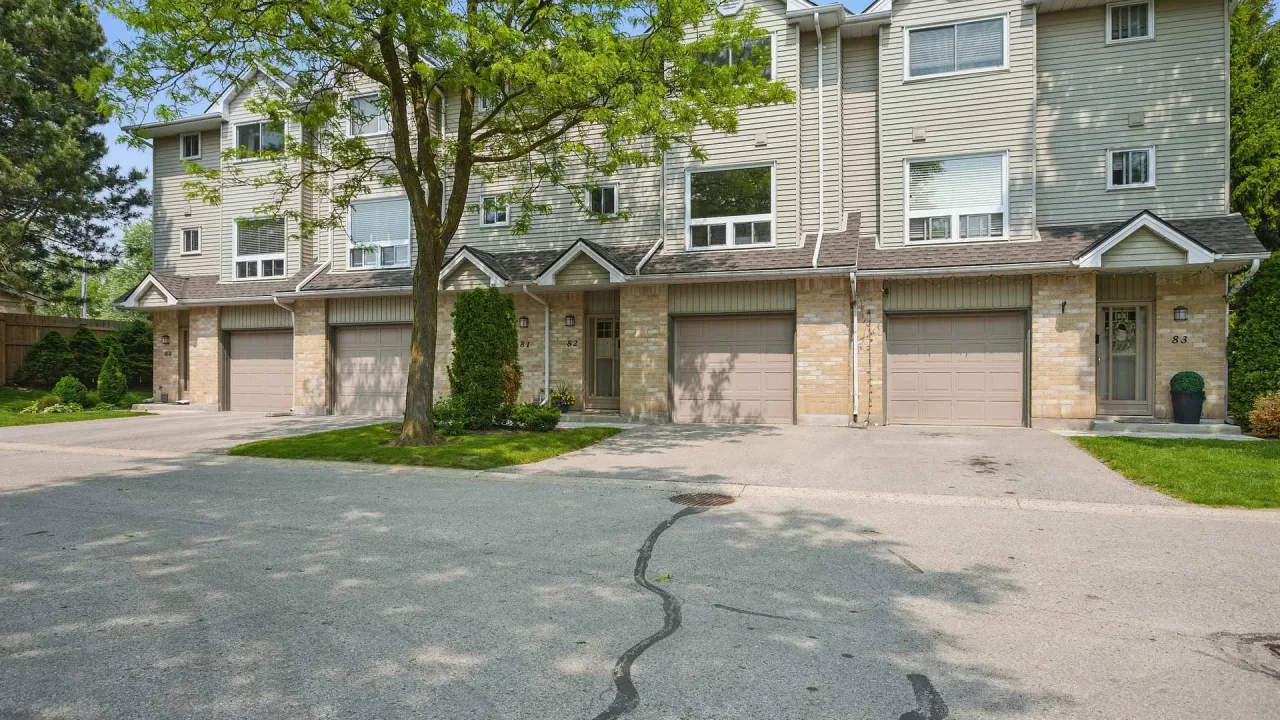
Condo building · 1990 Wavell Street
Argyle Mews is a condo. Right now 2 for sale and 1 for rent are on the market here.
- $296/sq ft
No similar units for sale in Argyle Mews right now.
Around this home
Daily convenience, out of 100, from the distances below
Schools nearby
School rating, out of 10.
Helpful calculators
Your HOMEH agent

"I would see it this week."