

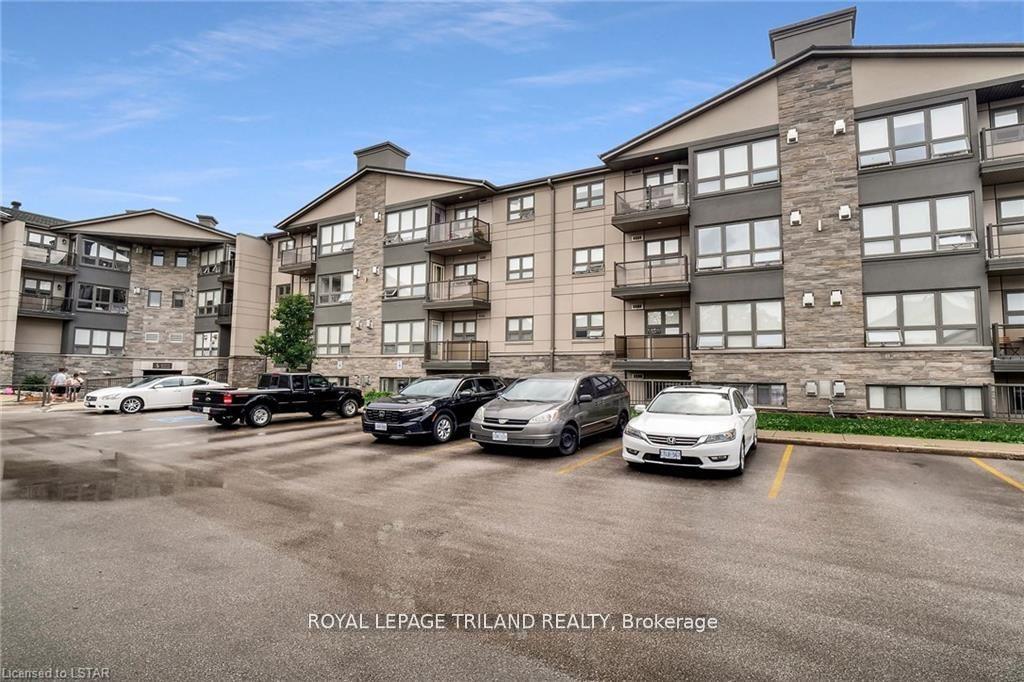
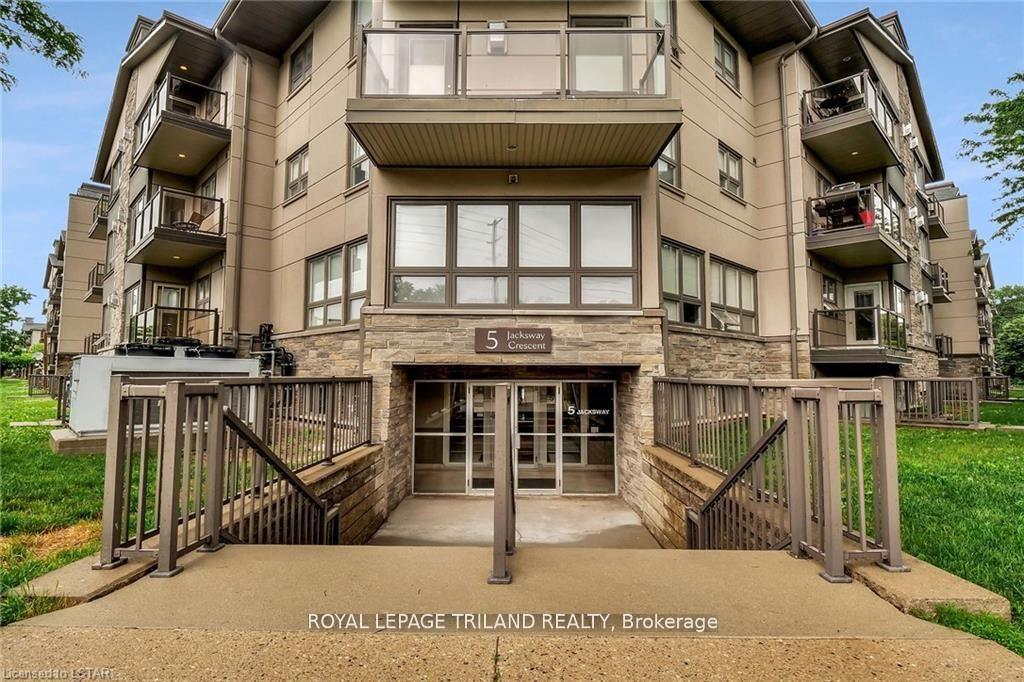
Unit 312, 5 Jacksway Crescent
Unit 312, 5 Jacksway Crescent
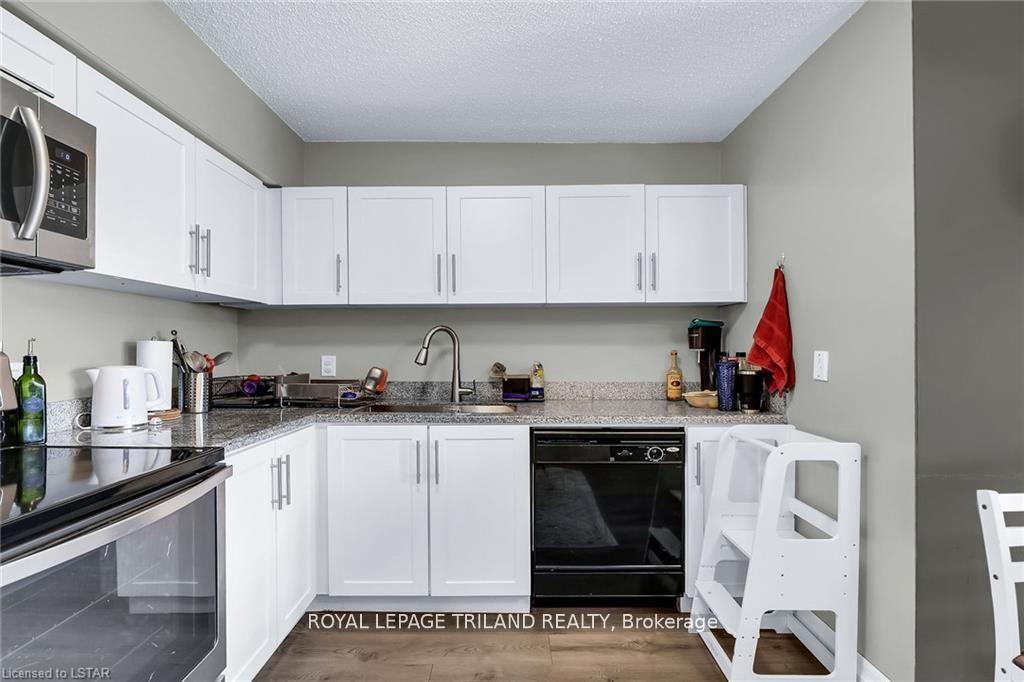 See all 30 photos
Property history
Facts and features
- ExposureNorth
- LaundryEnsuite
- LockerNone
- BalconyTerrace
- Fireplace
- Gym
The homeCondo Apartment, Apartment, Age 31–50 years
- TypeCondo Apartment
- StyleApartment
- Age31–50 years
- Living space800–899 sq ft
- BasementNone
- ExposureNorth
InsideFireplace Yes, Ensuite, Carpet free
- FireplaceYes
- LaundryEnsuite
- FeaturesCarpet free
- SecuritySecurity system
- Rooms above ground5
- Rooms in the basement0
- Bedrooms2
- Bathrooms2
- Kitchens1
OutsideStucco (plaster), stone, Unknown, Concrete
- ExteriorStucco (plaster), stone
- RoofUnknown
- FoundationConcrete
- BalconyTerrace
Parking and locker1 Parking, Common, Surface
- Spaces1 Parking
- Parking typeCommon
- DrivewaySurface
- LockerNone
Building5 Jacksway Crescent, Condo corporation 823, Gym, visitor parking
- Name5 Jacksway Crescent
- Condo corporation823
- AmenitiesGym, visitor parking
- PetsAllowed
Heating, water and powerBaseboard, electric
- HeatingBaseboard, electric
Costs and taxesTaxes $2,076 a year, Condo fee $609 a month, Building insurance included, parking included, water included, common elements included
- Taxes, 2023$2,076 a year
- Condo fee$609 a month
- Fee includesBuilding insurance included, parking included, water included, common elements included
- HSTHST included in the price
- Rental itemsNone
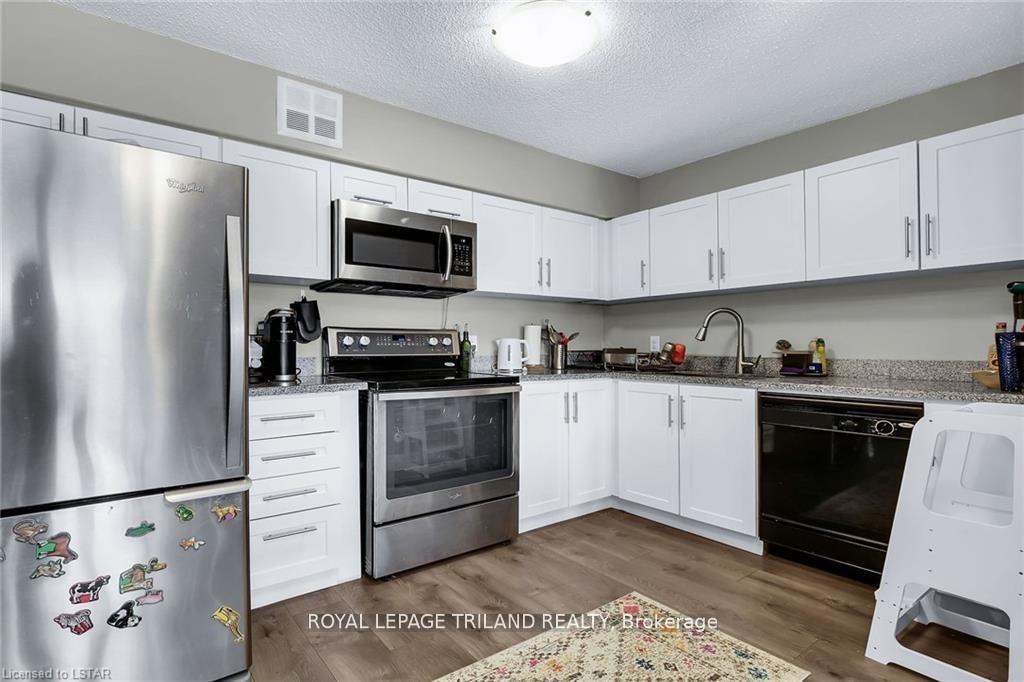
Included in the saleMicrowave, dishwasher, dryer, refrigerator, stove, washer, window coverings
- IncludedMicrowave, dishwasher, dryer, refrigerator, stove, washer, window coverings
NearbyHospital, library, park, public transit, school, school bus route
- Close toHospital, library, park, public transit, school, school bus route
Listing detailsX10412171, Sold, Nov 7, 2024
- MLS® numberX10412171
- StatusSold
- Listed onNov 7, 2024
- Days on market43
- UpdatedDec 20, 2024
- Possession2025-01-09 / January 9, 2025
- Occupied byTenant
- Listing brokerageROYAL LEPAGE TRILAND REALTY
About this home
Unit 312, 5 Jacksway Crescent, London (North G), ON N5X 3T6
Location, Location, Location! Fantastic opportunity for first time home buyers, young professionals, empty nesters or an investment property close to Western University. This open concept unit which was fully renovated 3 years ago offers newer kitchen and bathrooms with quartz counter tops, plenty of living space with 2 bedrooms and 2 full bathroom with large windows and a balcony off the living room. This third floor condo is facing North, Features include - newer paint, stainless steel appliances, gas fireplace and laminate flooring. Walking distance to Masonville Mall, Western University, University Hospital, movie theatres, banks, grocery stores, gyms, and other amenities. This condo unlike most others in the complex has its own in-suite laundry and 4 piece en-suite bathroom and is in move in condition. The Tenant will be leaving at the end of December.
Ask about this home
A HOMEH agent will answer your questions about this home.
Know more about 5 Jacksway Crescent
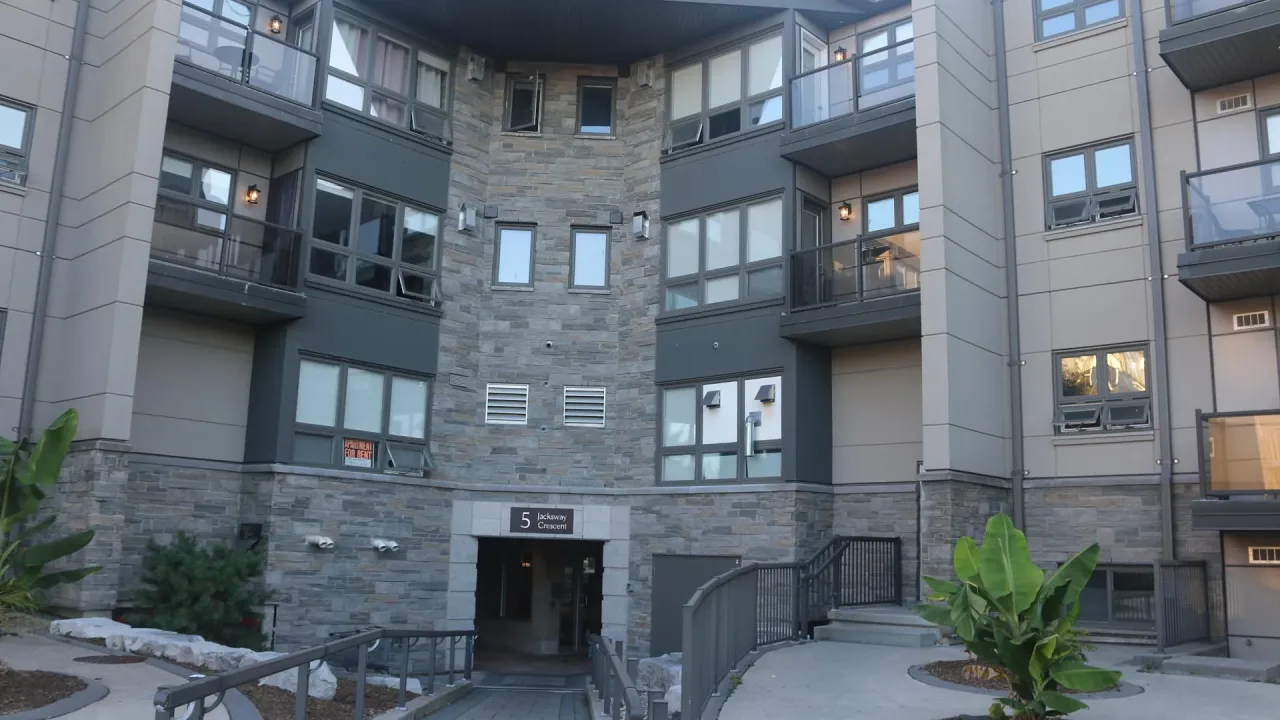
Condo building · 5 Jacksway Crescent
5 Jacksway Crescent is a condo. Right now 2 for sale and 4 for rent are on the market here.
- $329/sq ft
No similar units for sale in 5 Jacksway Crescent right now.
Around this home
Daily convenience, out of 100, from the distances below
Schools nearby
School rating, out of 10.
Helpful calculators
Your HOMEH agent

"I would see it this week."