

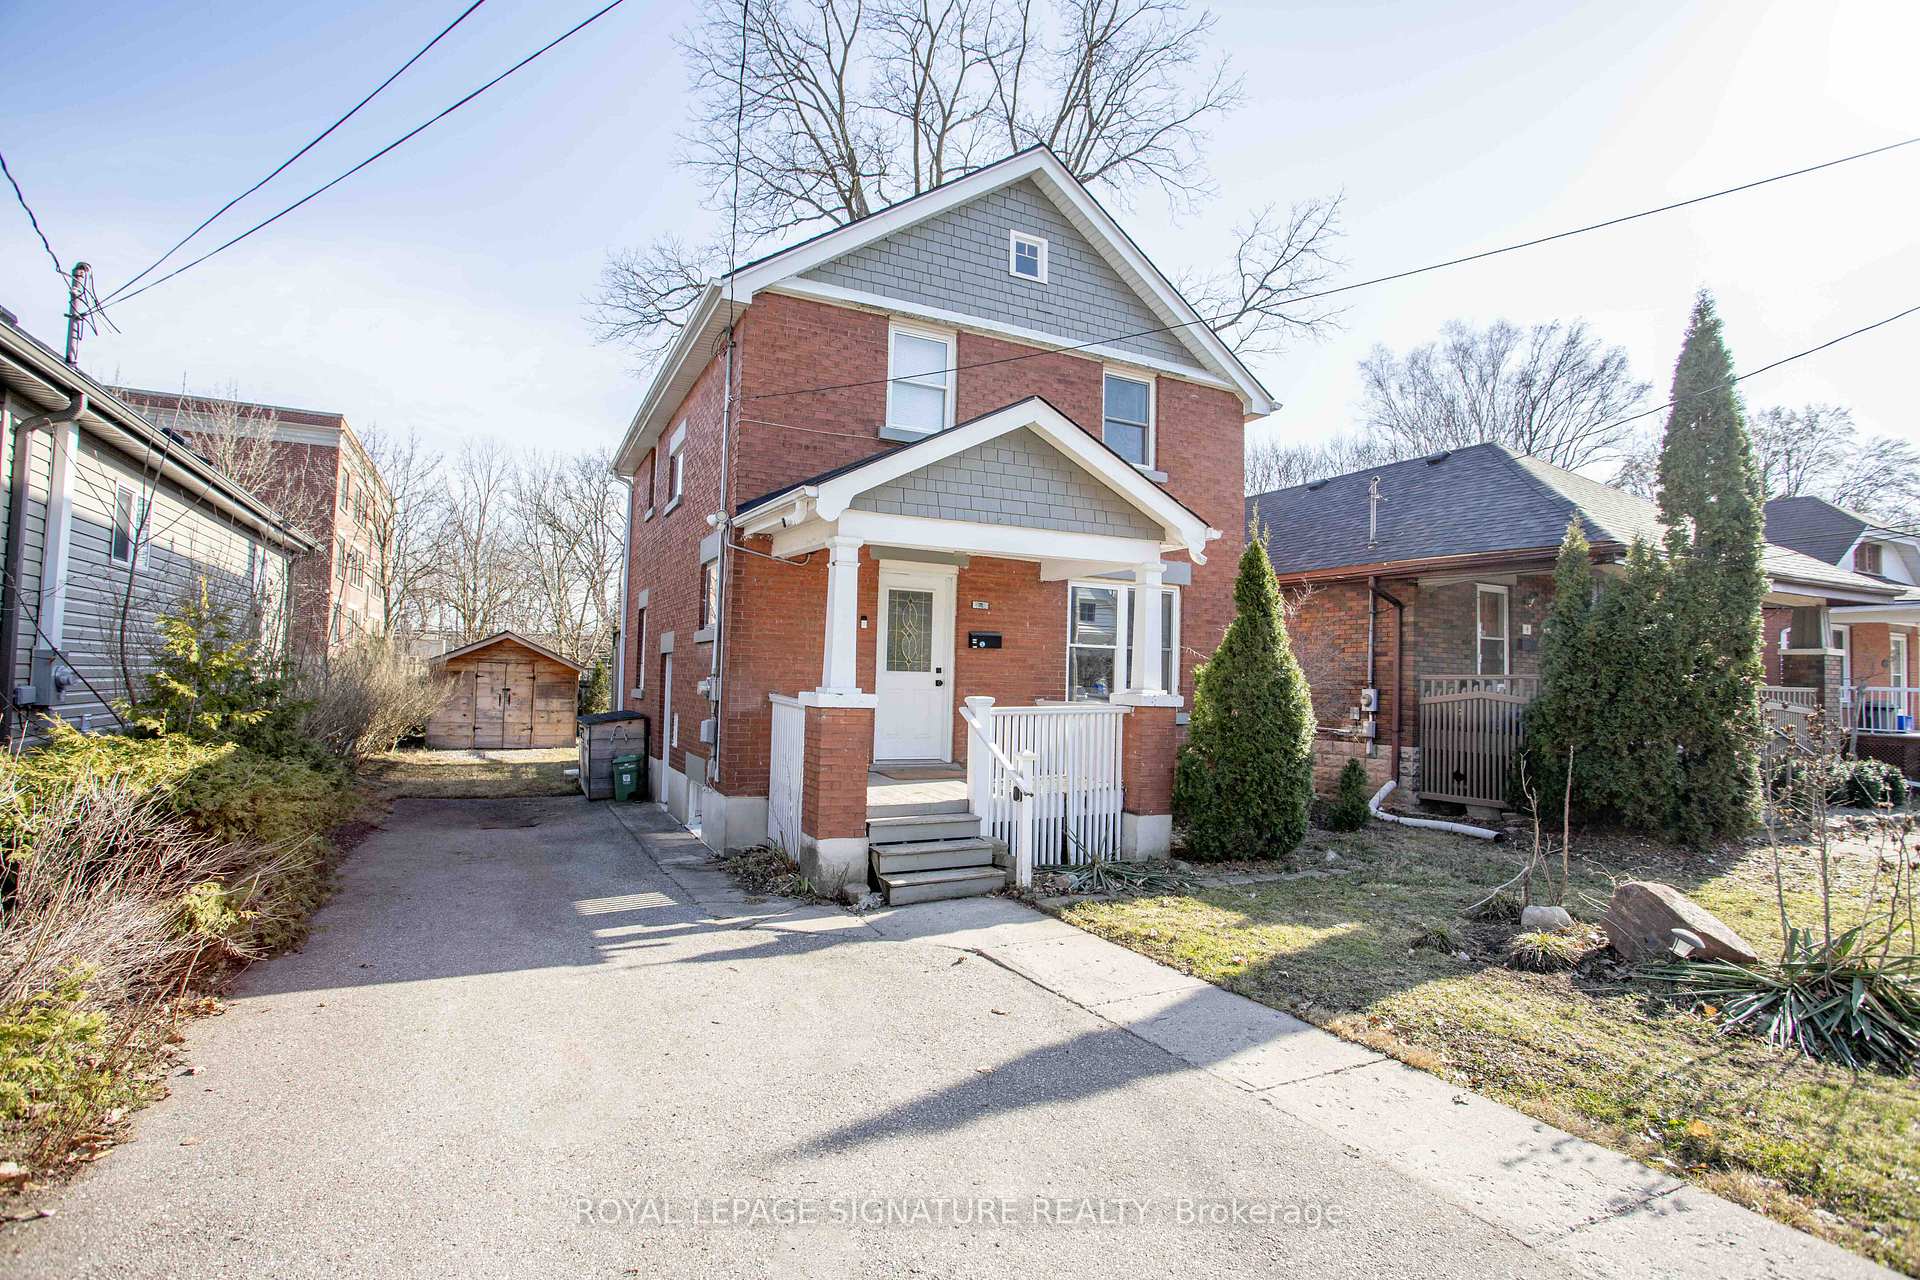
2 McDonald Avenue
2 McDonald Avenue
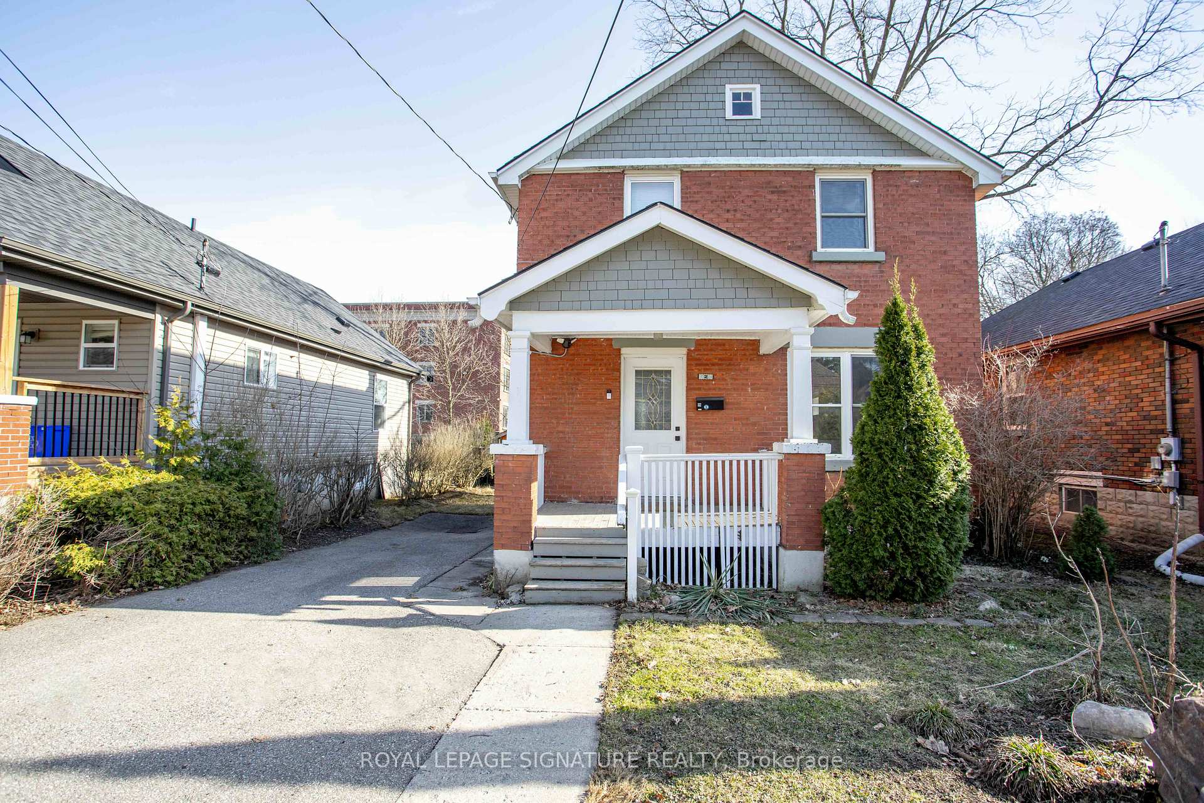
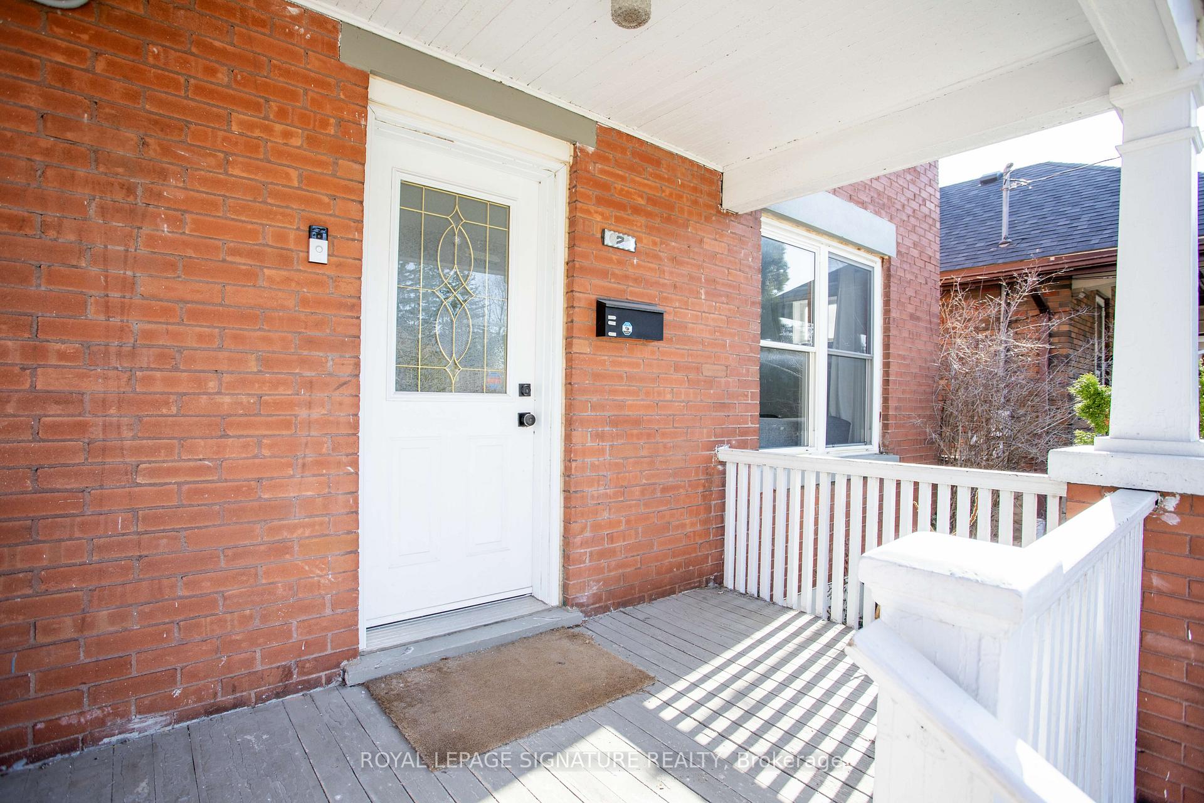
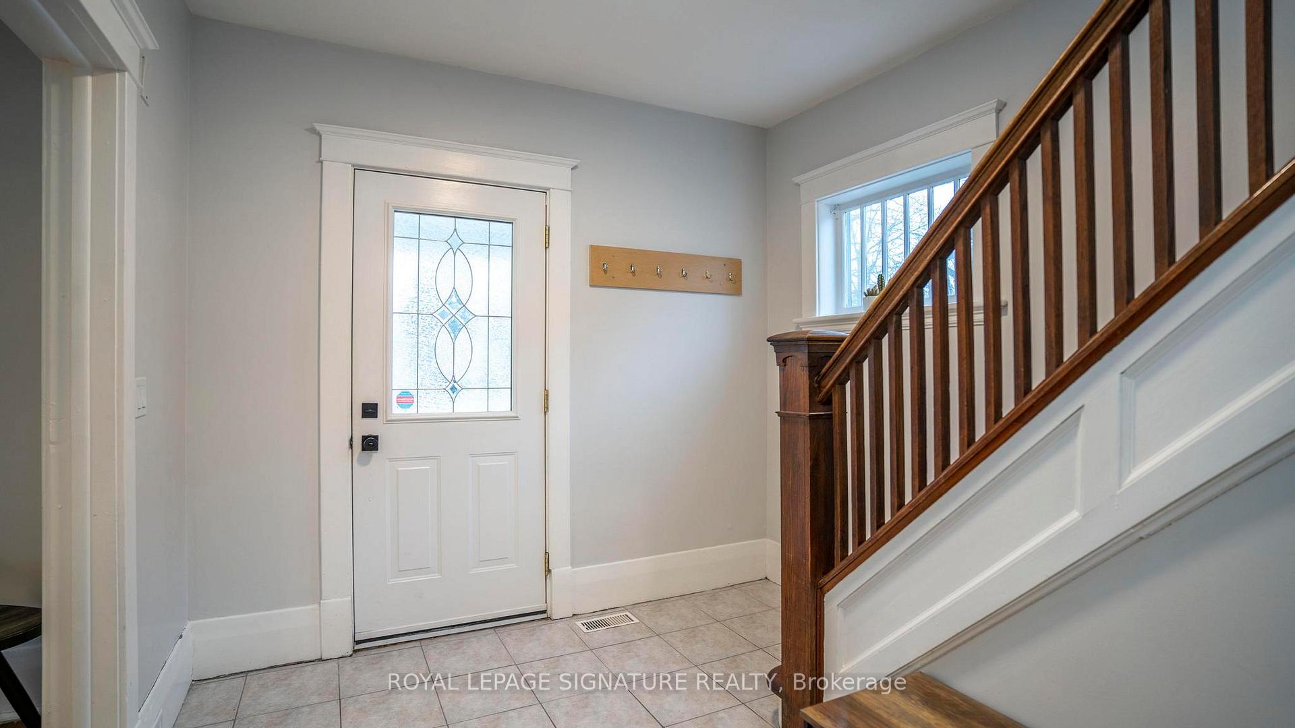
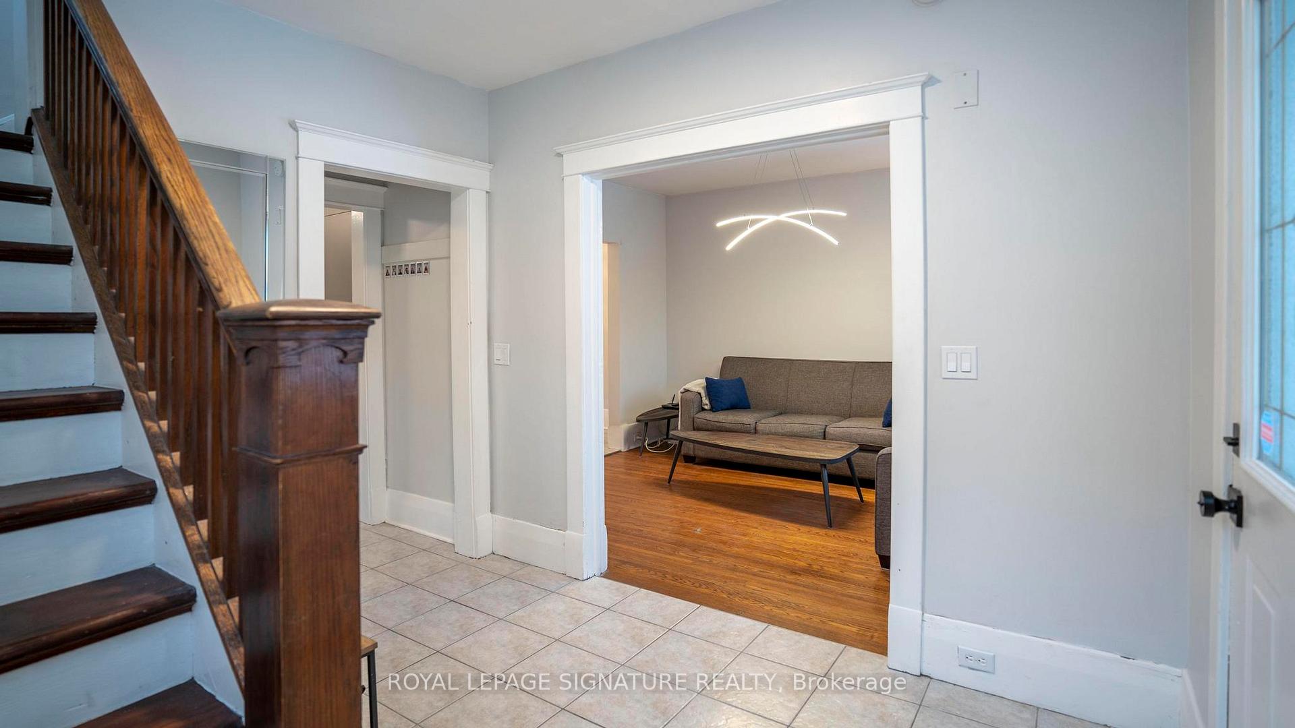 See all 41 photos
Property history
- $698,000ExpiredList: 2026-01-29|End: 2026-05-31|122 daysX12740274
- $759,000TerminatedList: 2025-07-02|End: 2026-01-24|206 daysX12257369
- $798,000TerminatedList: 2025-03-18|End: 2025-06-21|95 daysX12027221
Facts and features
- BasementFinished
- Age of home51–99 years
- Water, sewerMunicipal
- HeatingForced air
- Central air
The homeDetached, 2-storey, Age 51–99 years
- Type: Detached
- Style: 2-storey
- Age: 51–99 years
- Living space: Under 700 sq ft
- Basement: Full, finished
InsideUpper level, Carbon monoxide detectors, smoke detector, Rooms above ground 6
- Laundry: Upper level
- Security: Carbon monoxide detectors, smoke detector
- Rooms above ground: 6
- Rooms in the basement: 2
- Bedrooms: 3 + 2 in the basement
- Bathrooms: 2
- Kitchens: 1
Outside and lotBrick, Asphalt shingle, Unknown
- Exterior: Brick
- Roof: Asphalt shingle
- Foundation: Unknown
- Size: 40.1 × 80.2 ft
- Zoning: R2-3(2)
Parking3 Parking, Private
- Spaces: 3 Parking
- Driveway: Private
Heating, water and powerForced air, gas, Central air, Municipal water
- Heating: Forced air, gas
- Cooling: Central air
- Water: Municipal water
- Sewer: Municipal sewer
- Natural gas: Yes
- Hydro: Yes
- Cable: Available
- Telephone: Available
Costs and taxesTaxes $3,996 a year, HST included in the price
- Taxes, 2024: $3,996 a year
- HST: HST included in the price
Included in the sale2 fridges, stove, dishwasher, microwave/range hood combo, washer, dryer, electrical light fixtures, sofas and coffee table in living room, table and chairs in dining room, 2 exterior patio chairs and cushions., All tenants belongings.
- Included: 2 fridges, stove, dishwasher, microwave/range hood combo, washer, dryer, electrical light fixtures, sofas and coffee table in living room, table and chairs in dining room, 2 exterior patio chairs and cushions.
- Not included: All tenants belongings.
Listing detailsX12027221, Terminated, Mar 18, 2025
- MLS® number: X12027221
- Status: Terminated
- Listed on: Mar 18, 2025
- Days on market: 95
- Updated: Jun 21, 2025
- Possession: Flexible
- Occupied by: Owner+tenant
- Listing brokerage: ROYAL LEPAGE SIGNATURE REALTY
About this home
2 McDonald Avenue, London (North K), ON N6G 1B1
Nestled in the sought-after University Heights neighbourhood on a peaceful cul-de-sac, this beautifully renovated century home is a prime investment opportunity. A welcoming covered front porch sets the tone as you enter the spacious foyer, where the home's character and charm immediately shine through. The inviting living and dining areas are perfect for studying, relaxing, or gathering with friends. High ceilings and large windows fill the space with natural light, enhancing the warm and inviting ambiance. The fully updated kitchen is a standout, featuring sleek quartz countertops, a stylish subway tile backsplash, brand-new cabinetry, and modern stainless steel appliances, offering functionality and elegance. Upstairs, three bright and airy bedrooms provide comfortable retreats. A generous full bathroom serves the upper level, complemented by the convenience of an in-suite washer and dryer. The thoughtful layout ensures practicality for everyday living while maintaining the home's unique charm. The finished basement offers even more versatility, featuring two additional bedrooms and a second full bathroom. Whether used for rental income, guest accommodations, or additional living space, this lower level adds exceptional value. The location is unbeatable, within walking distance of Western University, making it an excellent choice for students, faculty, or investors seeking a high-demand rental property. A nearby bus stop provides easy access to Fanshawe College and downtown London, ensuring seamless connectivity. With shopping, dining, and entertainment options just minutes away, this home offers both convenience and lifestyle benefits. Opportunities like this are rare! Whether you're an investor looking for strong rental potential or a homeowner seeking a vibrant and convenient neighbourhood, this property is an exceptional find. Don't miss your chance to own a piece of University Heights charm!
Ask about this home
A HOMEH agent will answer your questions about this home.
Around this home
Daily convenience, out of 100, from the distances below
Schools nearby
School rating, out of 10.
Helpful calculators
Your HOMEH agent

"I would see it this week."