

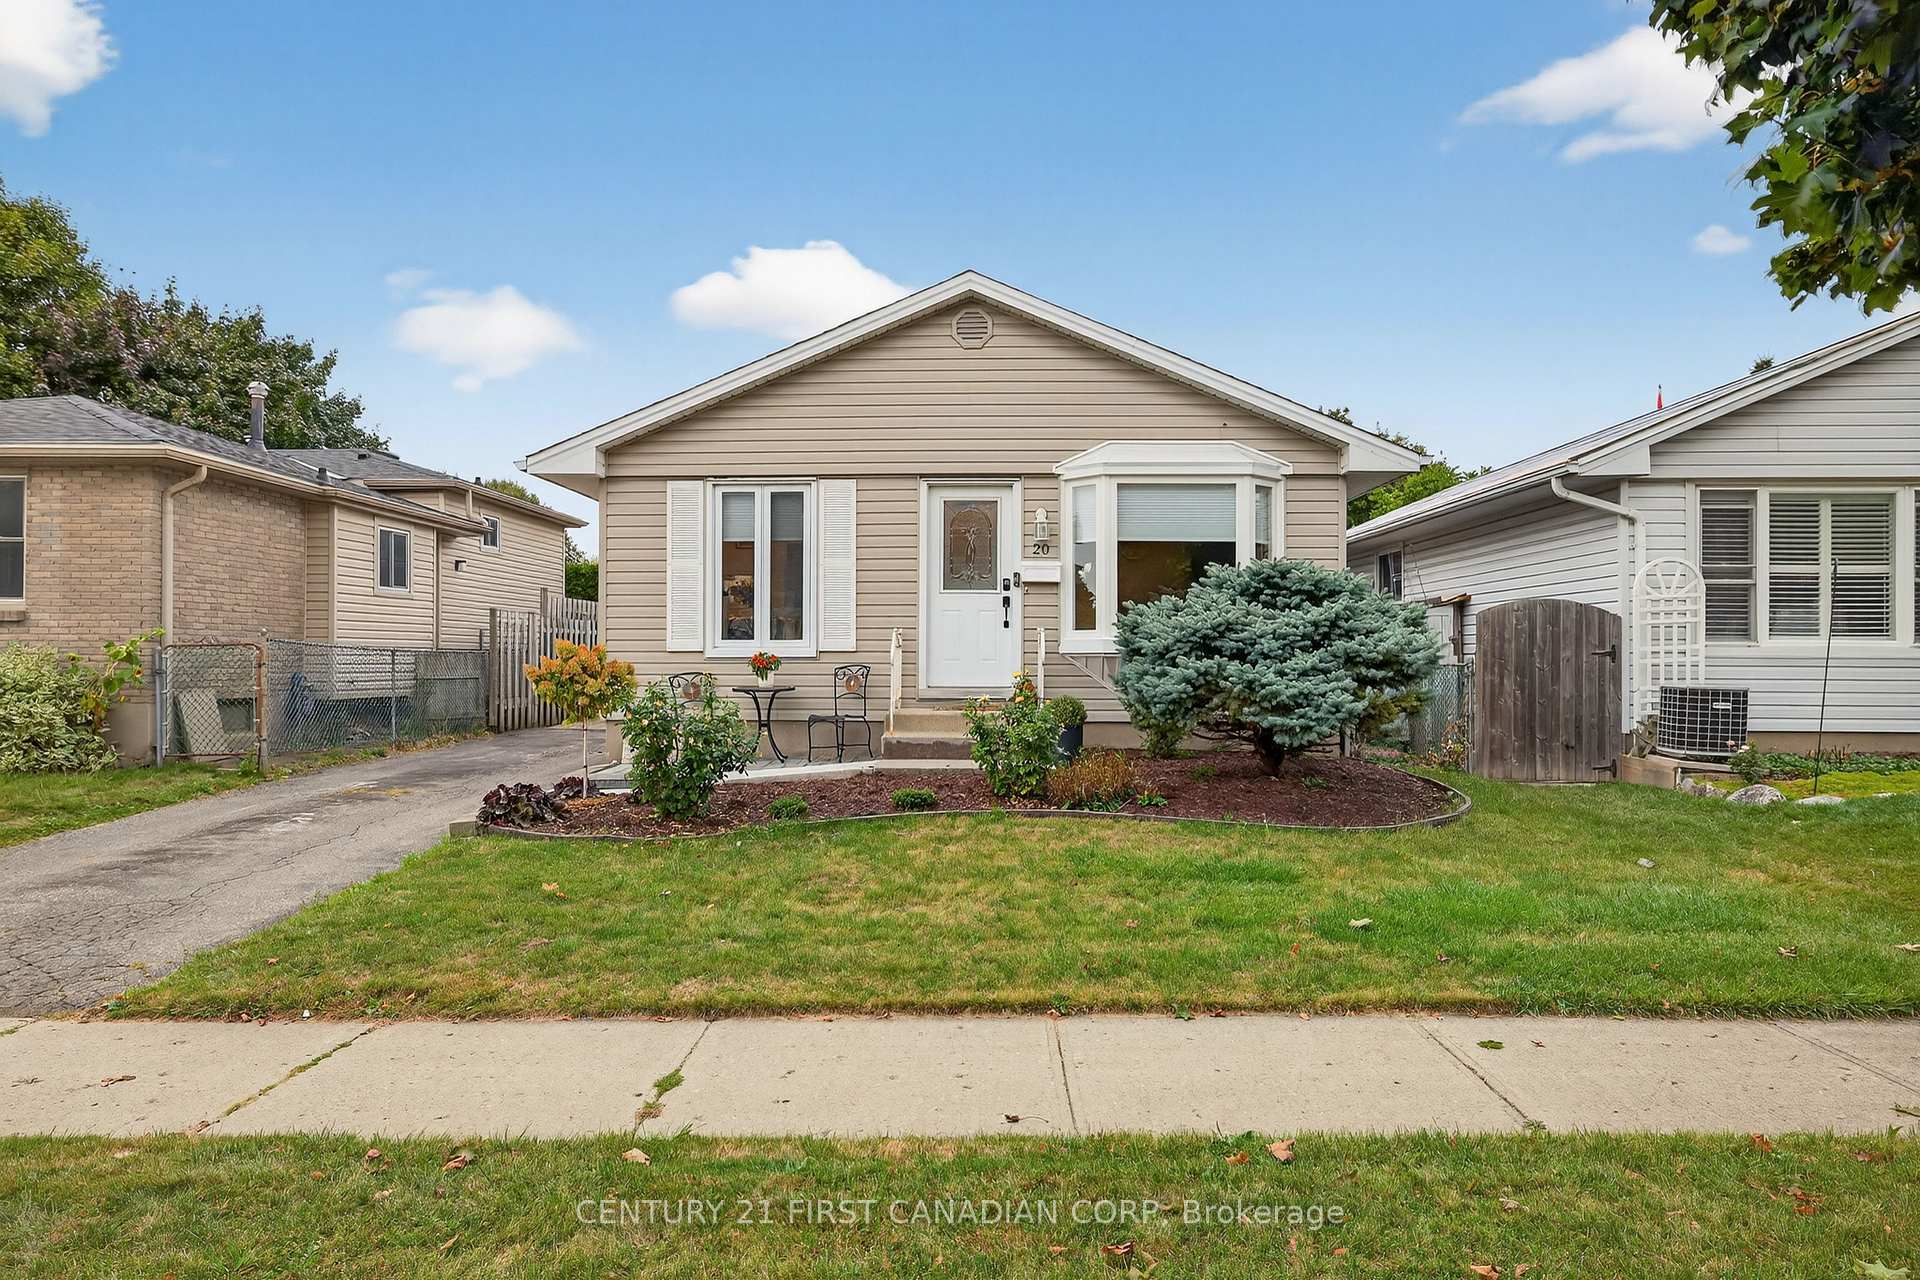
20 Ashbury Avenue
20 Ashbury Avenue
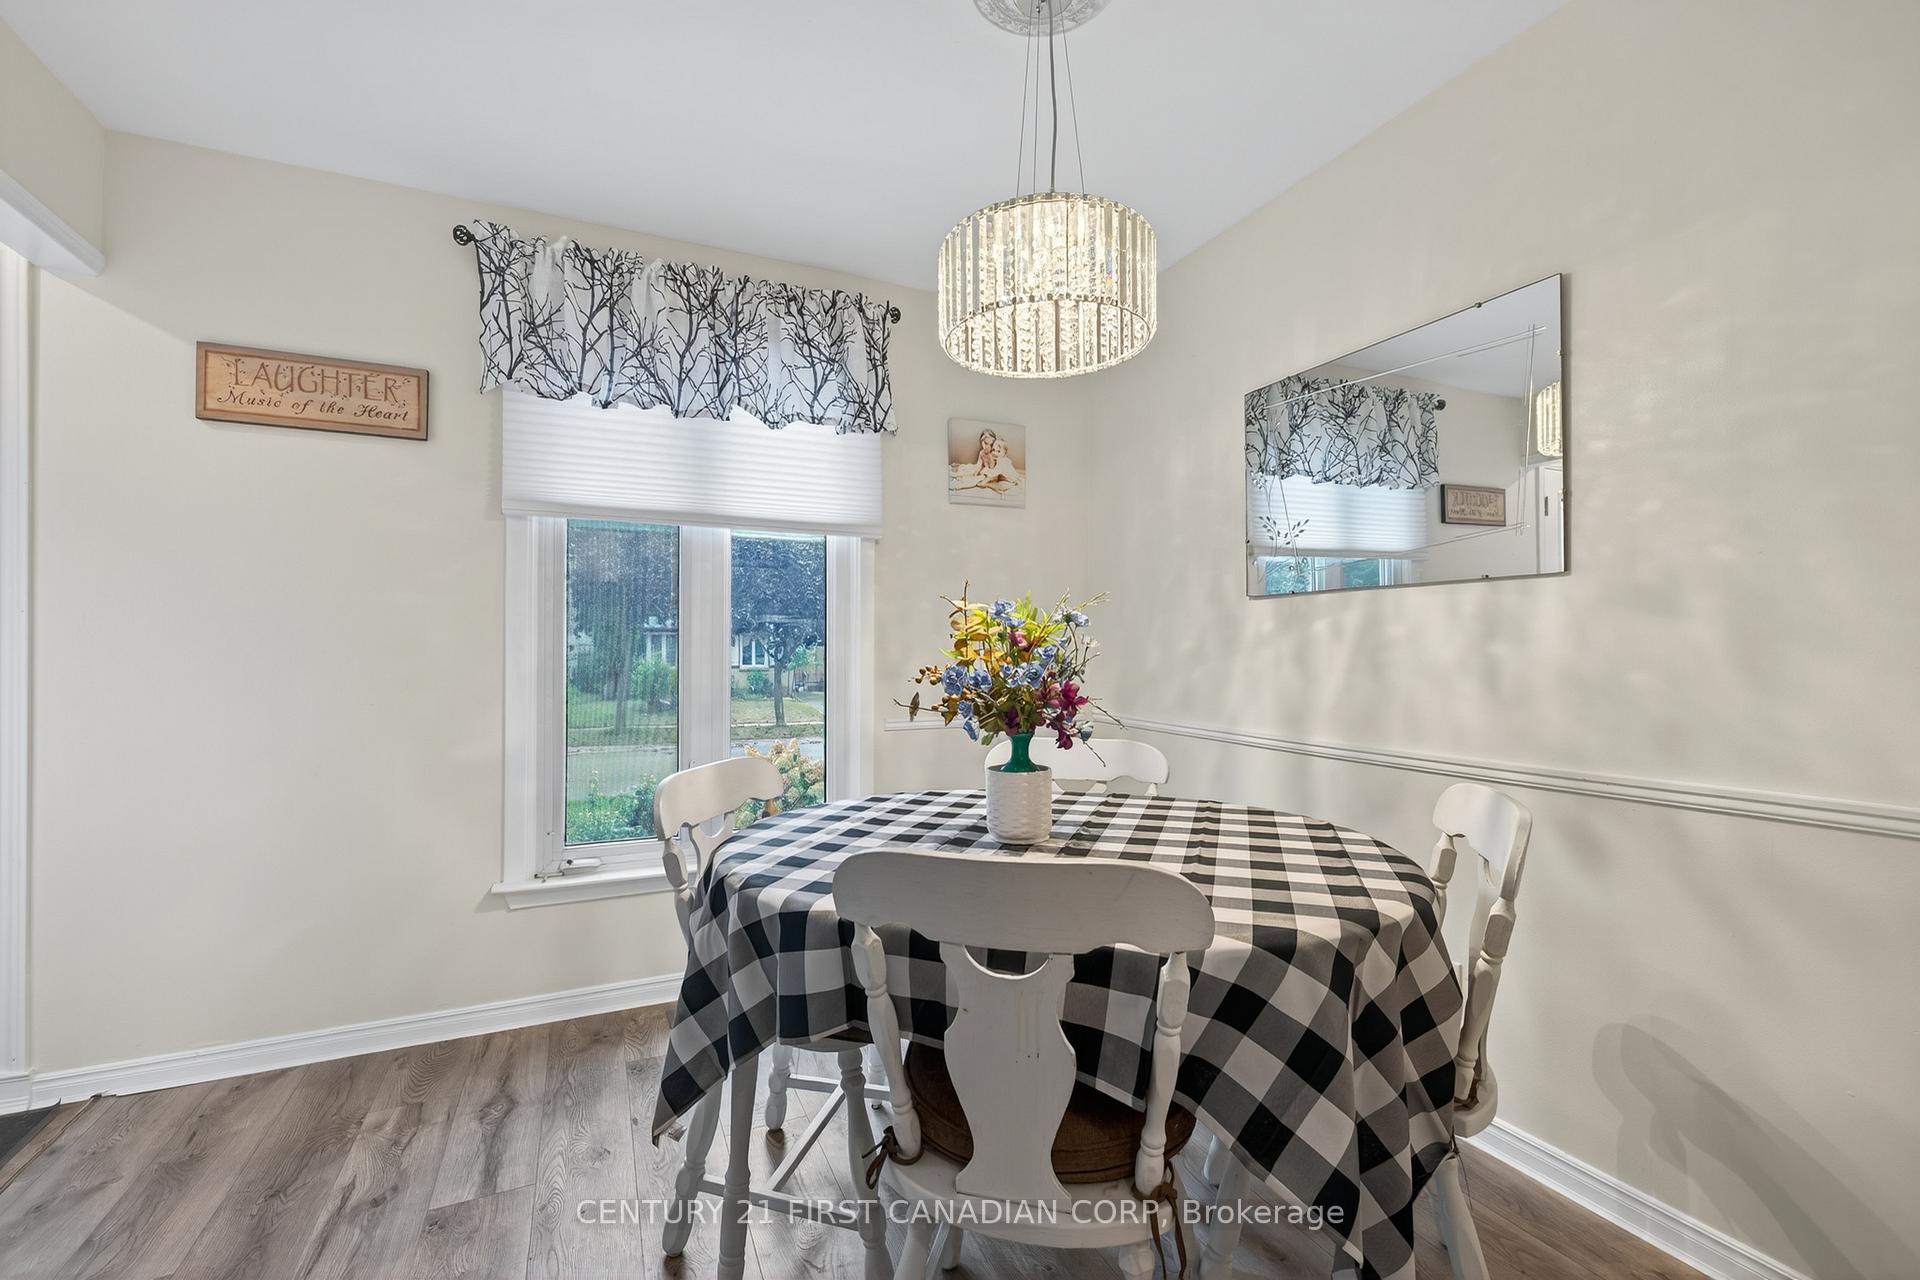 See all 33 photos
Property history
Facts and features
- BasementPart finished
- Water, sewerMunicipal
- Lot shapeRectangular
- HeatingForced air
- Fireplace
- Central air
The homeDetached, Bungalow, 700–1,100 sq ft
- Type: Detached
- Style: Bungalow
- Living space: 700–1,100 sq ft
- Basement: Full, partially finished
InsideFireplace Yes, natural gas, Lower level, Primary bedroom - main floor
- Fireplace: Yes, natural gas
- Laundry: Lower level
- Features: Primary bedroom - main floor
- Rooms above ground: 11
- Bedrooms: 3
- Bathrooms: 2
- Kitchens: 1
- Family room: Yes
Outside and lotVinyl siding, Fibreglass shingle, Poured concrete
- Exterior: Vinyl siding
- Roof: Fibreglass shingle
- Foundation: Poured concrete
- Features: Deck, landscaped
- Size: 40 × 100.26 ft
- Shape: Rectangular
- Zoning: R1-4
Parking2 Parking, Front yard parking
- Spaces: 2 Parking
- Driveway: Front yard parking
Heating, water and powerForced air, gas, Central air, Municipal water
- Heating: Forced air, gas
- Cooling: Central air
- Water: Municipal water
- Sewer: Municipal sewer
Costs and taxesTaxes $2,850 a year, HST included in the price, Water heater
- Taxes, 2025: $2,850 a year
- HST: HST included in the price
- Rental items: Water heater
Included in the saleFridge, stove, dishwasher, washer , dryer
- Included: Fridge, stove, dishwasher, washer , dryer
Listing detailsX12436560, Sold, Oct 1, 2025
- MLS® number: X12436560
- Status: Sold
- Listed on: Oct 1, 2025
- Days on market: 29
- Updated: Oct 30, 2025
- Possession: 2025-10-22 / 30-59 days
- Occupied by: Owner
- Listing brokerage: CENTURY 21 FIRST CANADIAN CORP
About this home
20 Ashbury Avenue, London (South Y), ON N6E 1S8
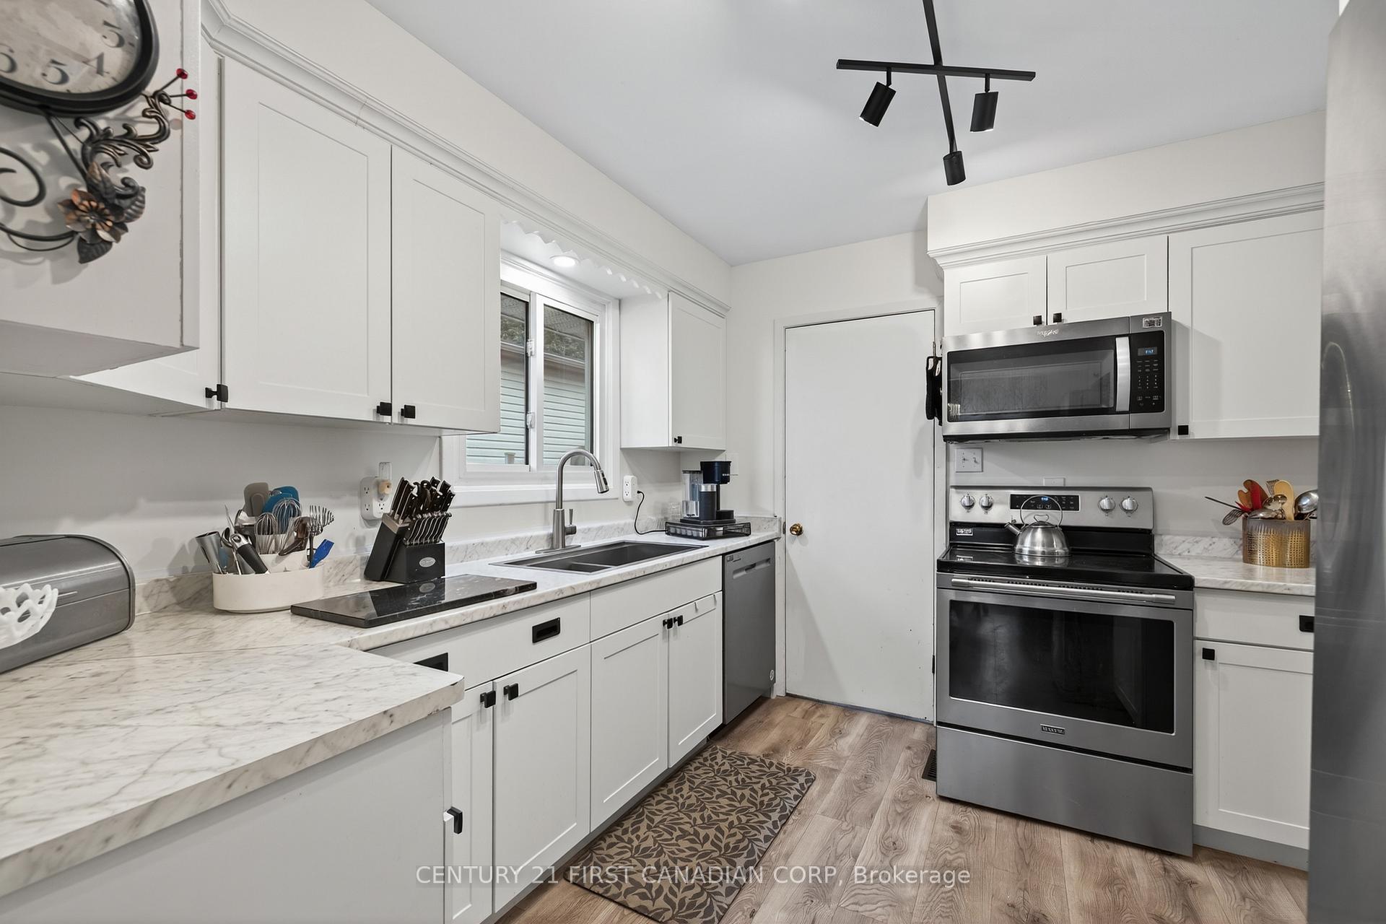
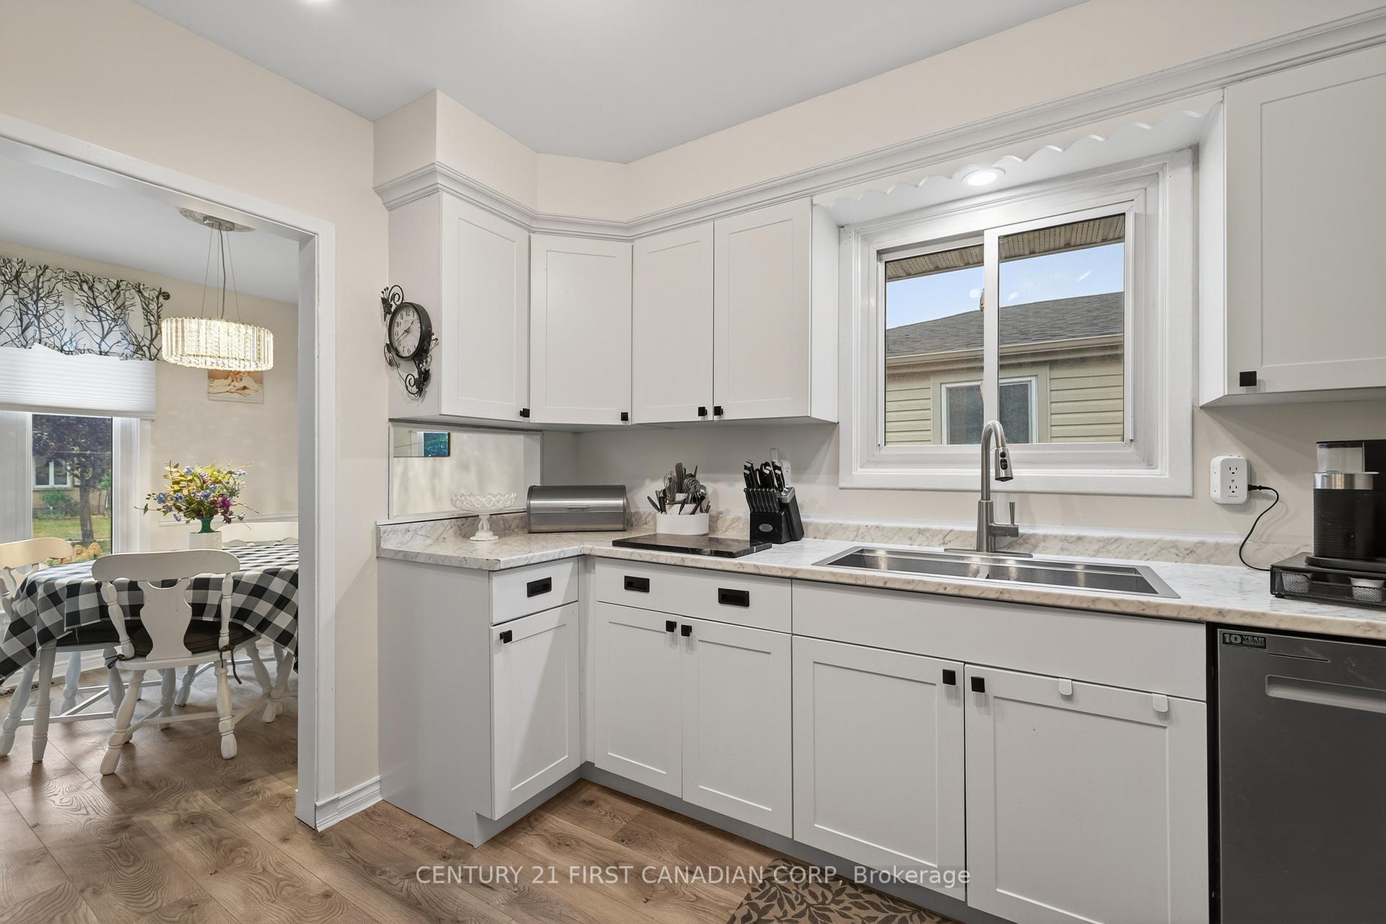
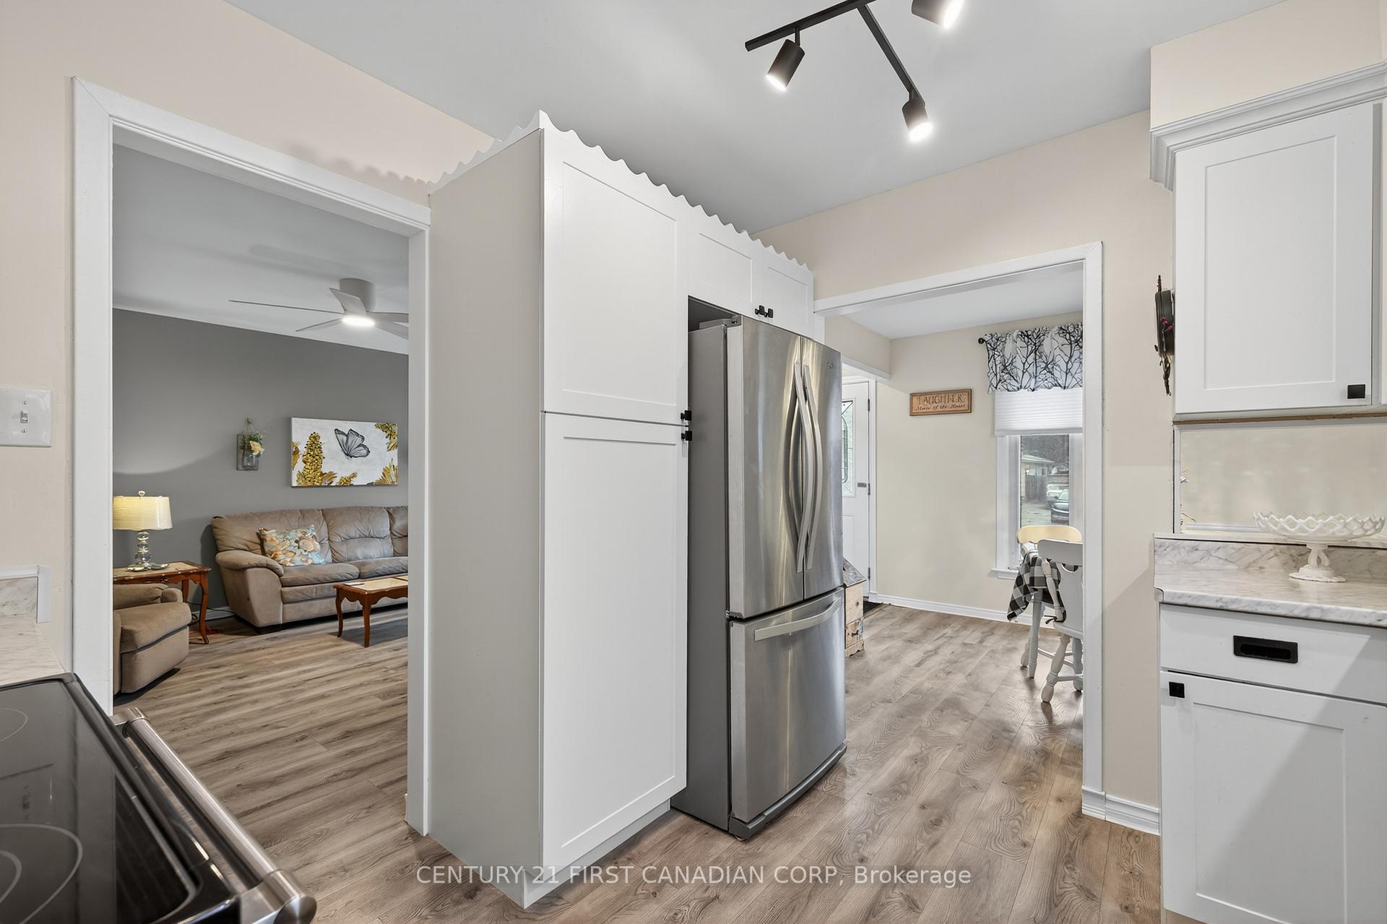
Welcome to 20 Ashbury Ave, a beautifully updated 2+1 bedroom, 1.5 bathroom home that's move-in ready and filled with upgrades. The main floor features two bedrooms including a large primary, a brand-new kitchen (2024) with updated fridge, stove, and dishwasher, new flooring throughout, and a new bay window (2024). The finished basement offers a spacious rec room with pot lighting, a new gas fireplace, durable carpet tile, an updated bathroom, and a third bedroom. All basement windows have been replaced, including two full egress windows for added light and safety. Additional updates include 35-year fibreglass shingles (2024), a new forced-air gas furnace with heat pump (2024), 200-amp service, a full-size steel shed, and a two-tier cedar deck. Freshly painted and located close to schools, this home offers comfort, style, and functionality-perfect for first-time buyers or families alike.
Ask about this home
A HOMEH agent will answer your questions about this home.
Around this home
Daily convenience, out of 100, from the distances below
Schools nearby
School rating, out of 10.
Helpful calculators
Your HOMEH agent

"I would see it this week."