

3072 Glanworth Drive
3072 Glanworth Drive
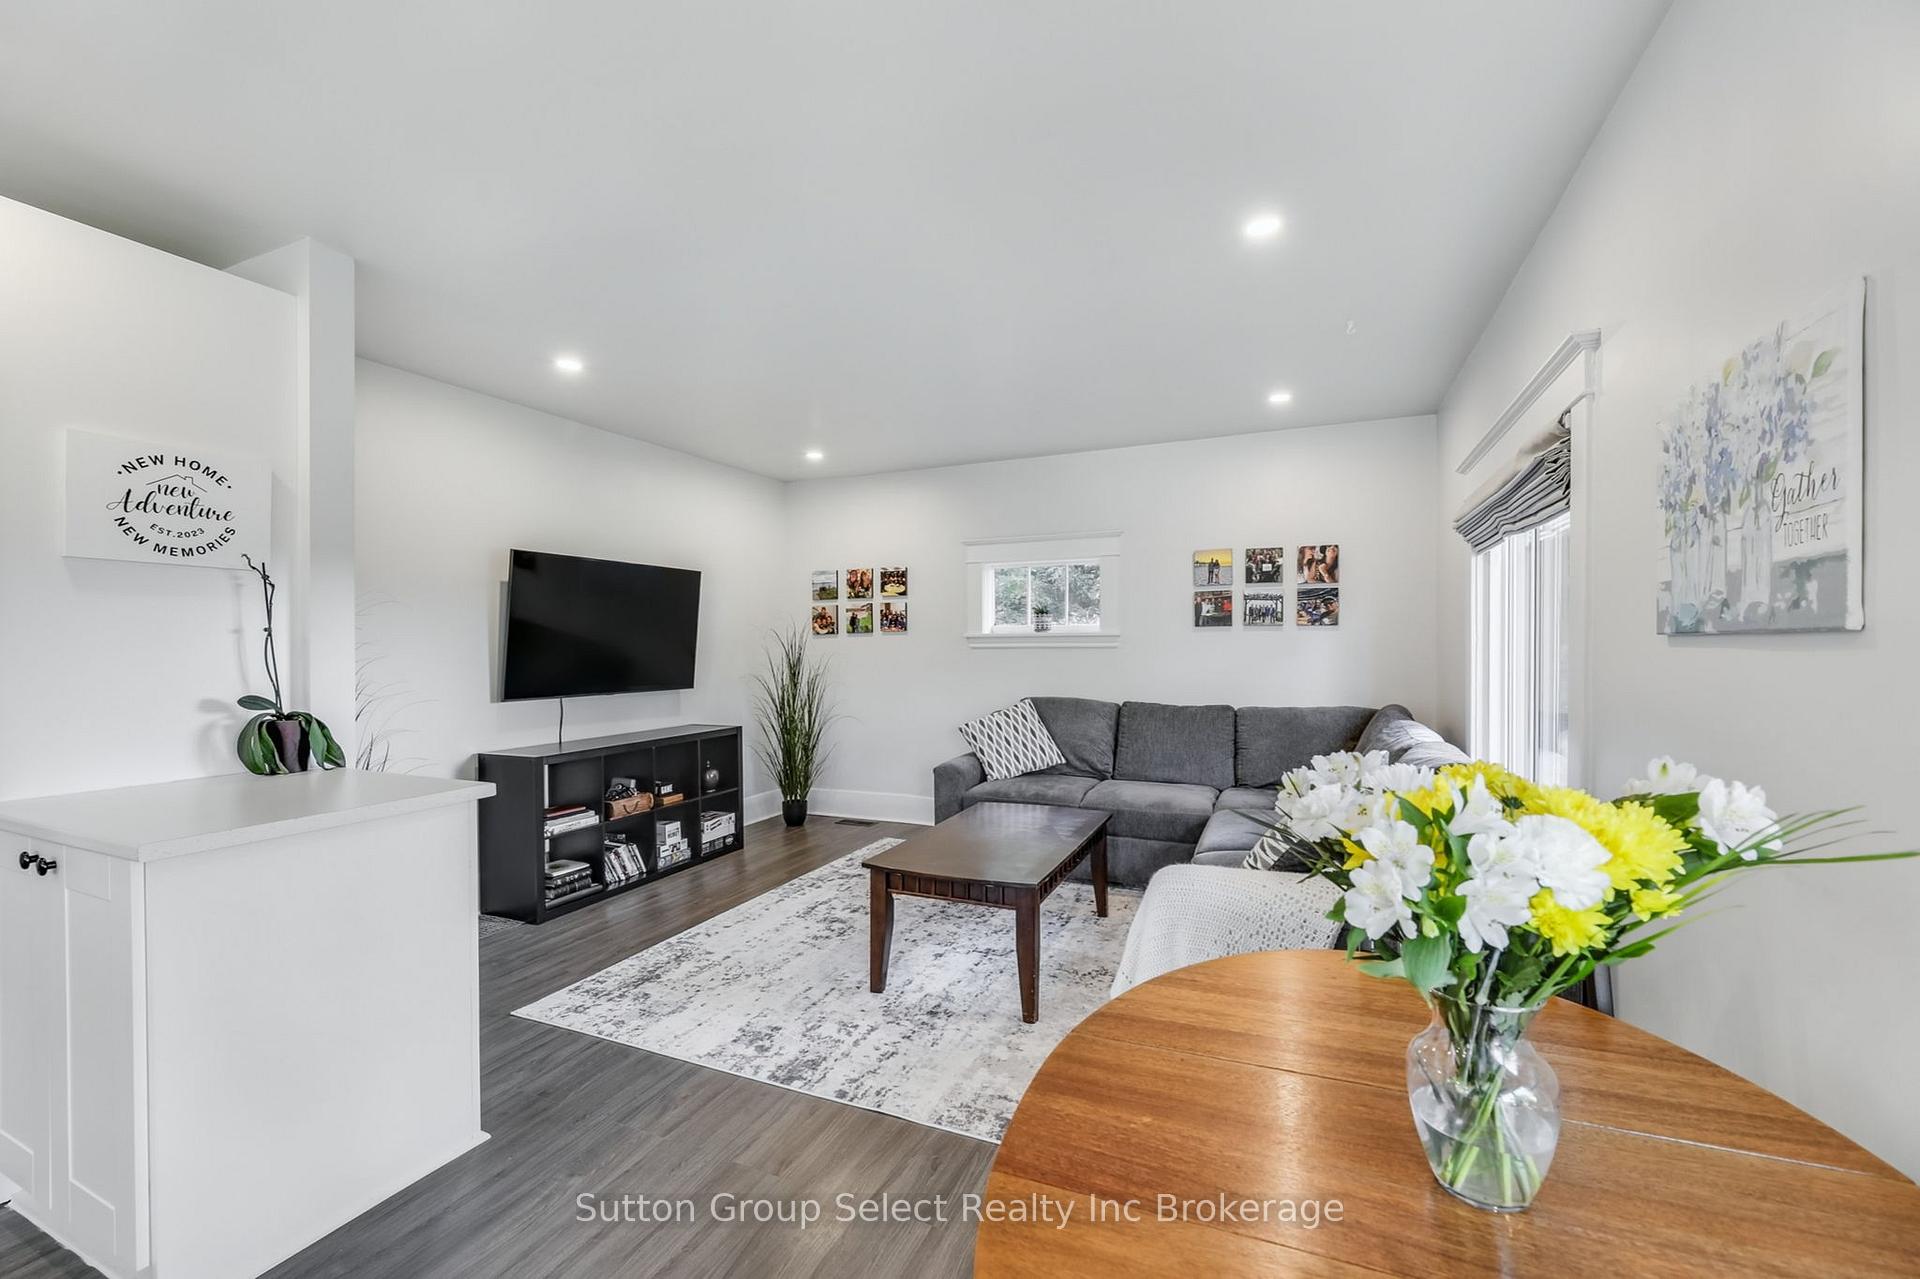 See all 25 photos
Property history
Facts and features
- BasementWalk-up
- Age of home100+
- Water, sewerSeptic
- Lot shapeIrregular
- Central air
The homeDetached, Bungalow, 100+
- Type: Detached
- Style: Bungalow
- Age: 100+
- Living space: 700–1,100 sq ft
- Basement: Partially finished, walk-up
- View: Meadow
- Waterfront: None
InsideLower level, Primary bedroom - main floor, Rooms above ground 9
- Laundry: Lower level
- Features: Primary bedroom - main floor
- Rooms above ground: 9
- Rooms in the basement: 2
- Bedrooms: 3
- Bathrooms: 1
- Kitchens: 1
Outside and lotVinyl siding, Asphalt shingle, Poured concrete
- Exterior: Vinyl siding
- Roof: Asphalt shingle
- Foundation: Poured concrete
- Features: Deck, landscaped, year round living
- Size: 93.5 × 150.42 ft
- Shape: Irregular
- Zoning: R1-10
Parking1 Garage, Detached, Private
- Spaces: 1 Garage
- Garage: Detached
- Driveway: Private
Heating, water and powerForced air, gas, Central air, Municipal water
- Heating: Forced air, gas
- Cooling: Central air
- Water: Municipal water
- Sewer: Septic
- Natural gas: Yes
- Hydro: Yes
- Telephone: Available
Costs and taxesTaxes $3,219 a year, HST included in the price, Water heater
- Taxes, 2025: $3,219 a year
- HST: HST included in the price
- Rental items: Water heater
- Under contract: Hot water heater
Included in the saleBuiltin range hood, dishwasher, washer & dryer.
- Included: Builtin range hood, dishwasher, washer & dryer.
NearbyFenced yard, hospital, park, rec./commun.centre, school bus route, school
- Close to: Fenced yard, hospital, park, rec./commun.centre, school bus route, school
Listing detailsX12399670, Sold, Sep 12, 2025
- MLS® number: X12399670
- Status: Sold
- Listed on: Sep 12, 2025
- Days on market: 33
- Updated: Oct 15, 2025
- Possession: Flexible
- Occupied by: Owner
- Listing brokerage: Sutton Group Select Realty Inc Brokerage
About this home
3072 Glanworth Drive, London (South AA), ON N6N 1N6
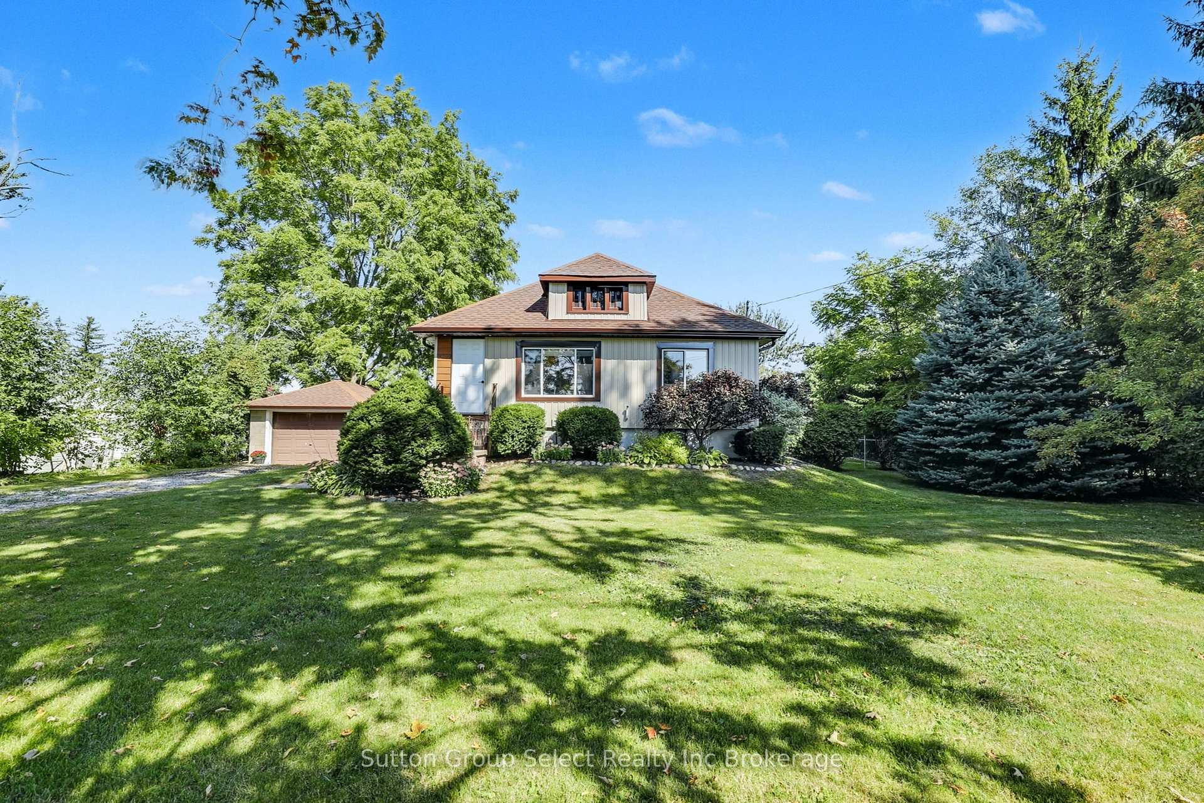
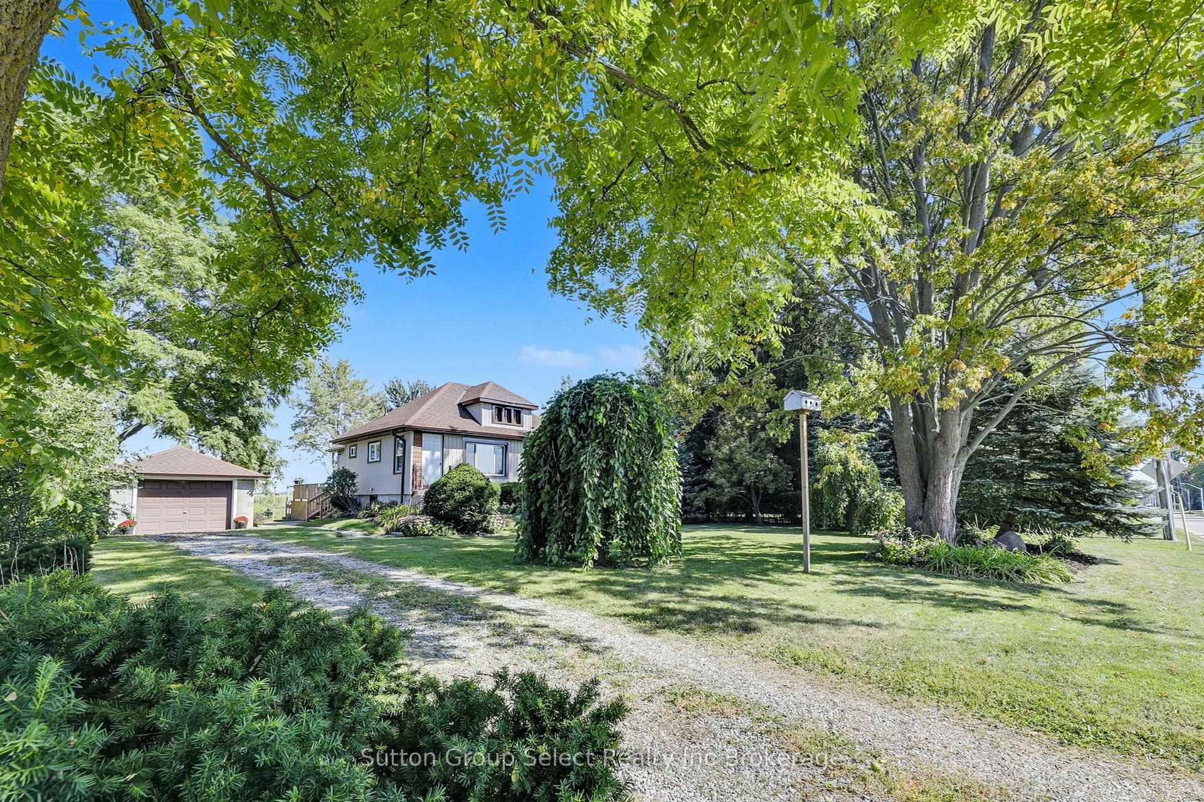
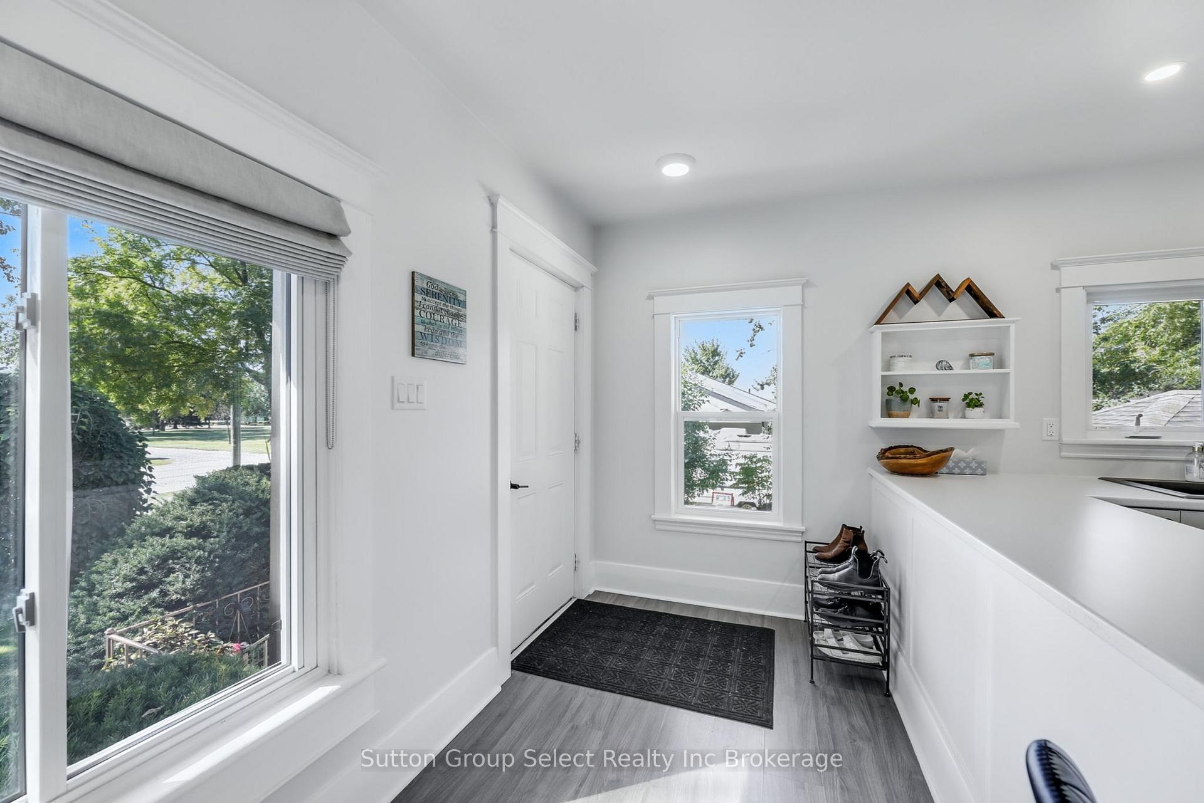
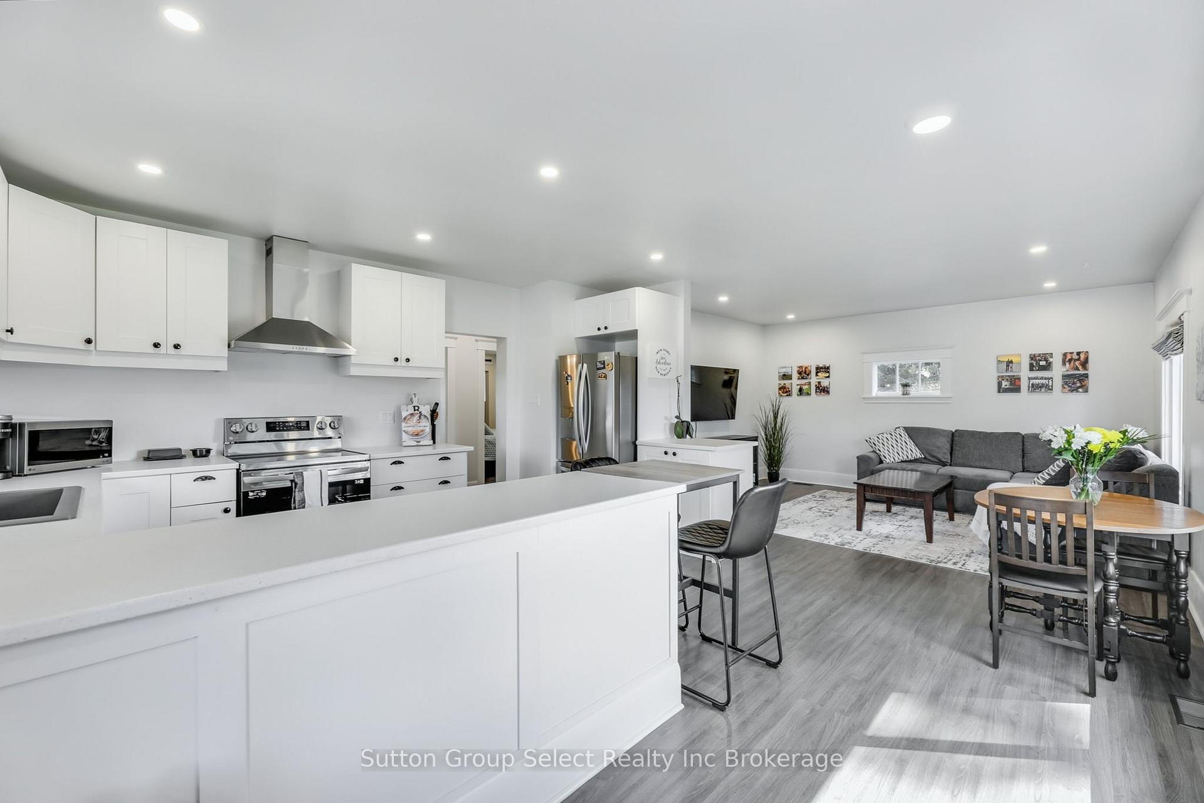
This beautifully updated bungalow blends the timeless charm of a Century Home with todays modern comforts. Located in the family-friendly community of Glanworth, just five minutes south of London and Highway 401, this home offers the perfect mix of country living and city convenience. Set on a sprawling 93 x 150 ft lot, the property provides space, privacy, and room to enjoy the outdoors. Relax on the wrap-around deck or take advantage of the oversized yard, ideal for family activities or gardening. Parking is never an issue with an extra-long driveway (space for 3-4 vehicles) plus an extra-deep detached garage (approx. 24 ft x 12 ft). Inside, the main level features a bright eat-in kitchen open to a spacious living room with large picture windows, three comfortable bedrooms, and a 4-piece bath. The basement offers plenty of additional storage, convenient walk-up access, and flexibility for future use. Extensive updates have been completed, including furnace & central air (2023), vinyl siding, some windows and doors, flooring, lighting, trim, paint, walkway, landscaping, some electrical and plumbing, as well as kitchen and bathroom improvements. All of this in a prime location: only minutes to South London shopping (including the new Costco), 13 minutes to St. Thomas, 6 minutes to Kettle Creek Conservation Area, and 8 minutes to Belmont. This property truly combines the best of both worlds, peaceful country living with city amenities close by.
Ask about this home
A HOMEH agent will answer your questions about this home.
Around this home
Helpful calculators
Your HOMEH agent

"I would see it this week."