

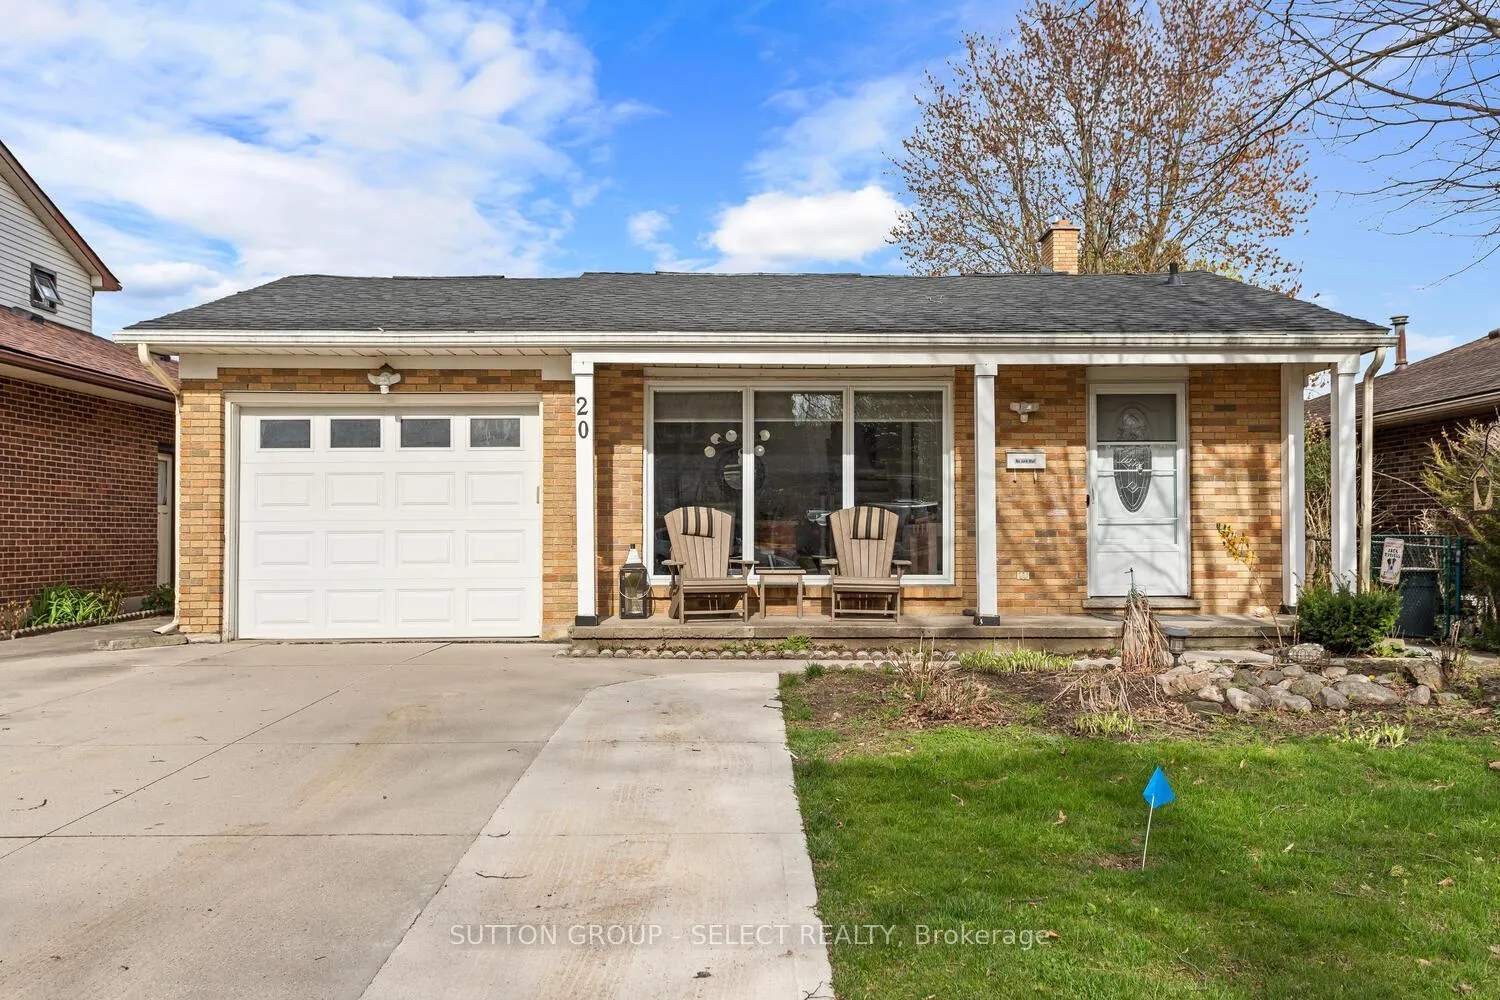
20 Lochern Road
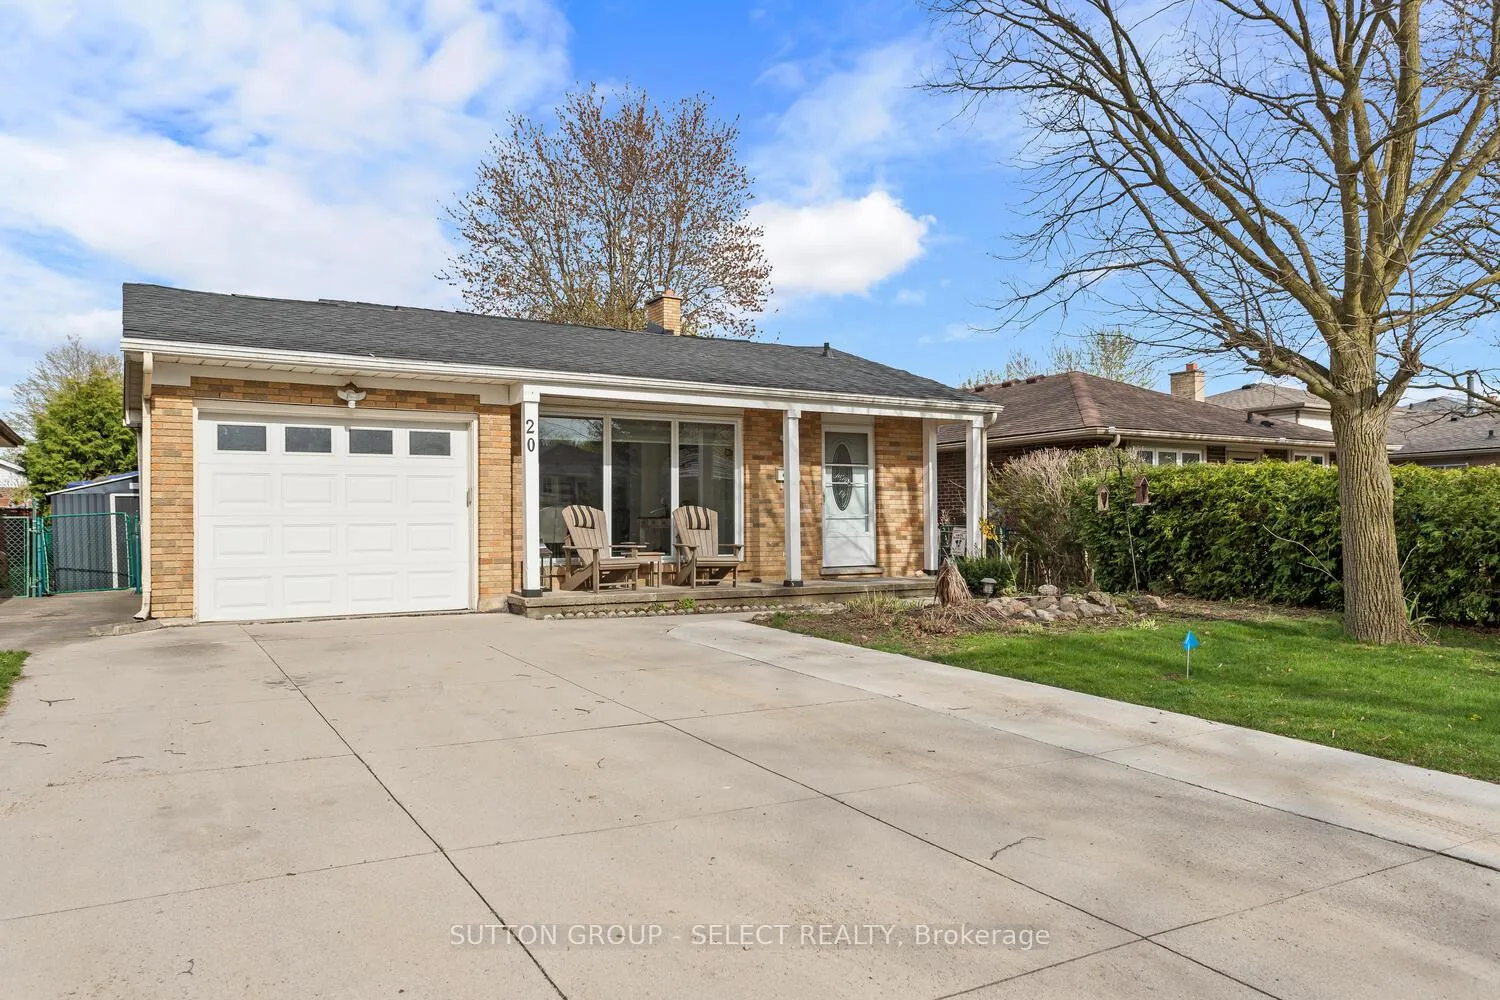
20 Lochern Road
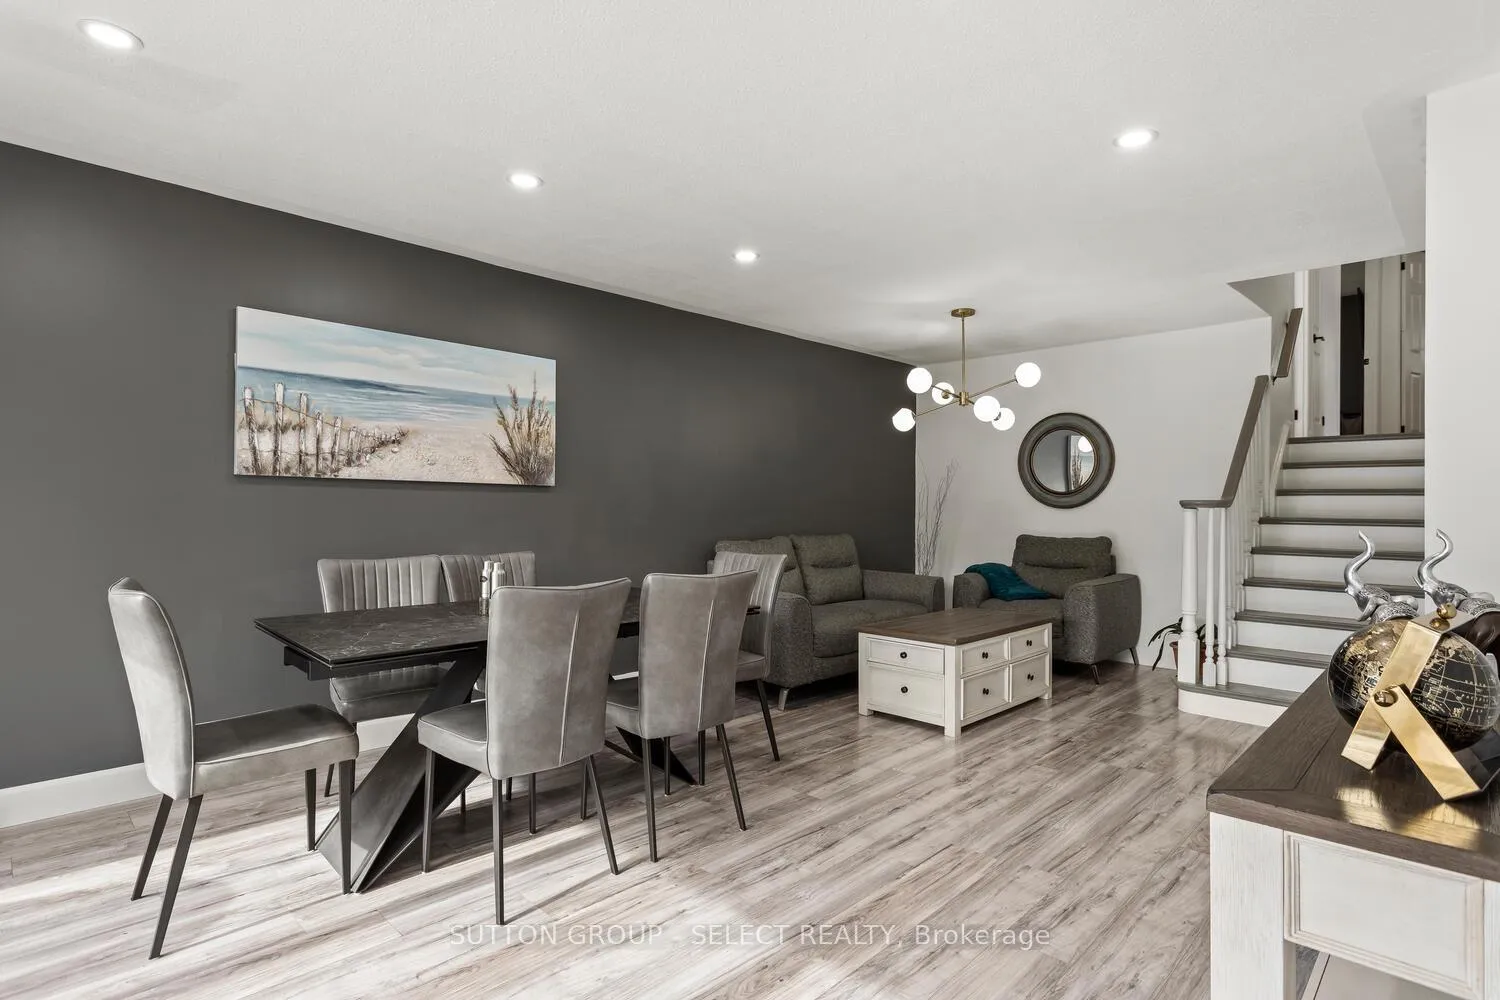 See all 45 photos
Property history
- $605,000TerminatedList: 2026-06-05|End: 2026-07-20|45 daysX13246754
- $629,900TerminatedList: 2026-01-07|End: 2026-01-26|19 daysX12672542
- $649,900TerminatedList: 2025-10-10|End: 2026-01-07|89 daysX12456377
- $689,900TerminatedList: 2025-06-27|End: 2025-07-09|12 daysX12250018
- $699,900TerminatedList: 2025-05-01|End: 2025-06-27|57 daysX12117291
Facts and features
- BasementWalk-out
- Age of home31–50 years
- Price per sq ft~$672
- Water, sewerMunicipal
- Separate entrance
- Fireplace
- Central air
The homeDetached, Backsplit 4, Age 31–50 years
- Type: Detached
- Style: Backsplit 4
- Age: 31–50 years
- Living space: 700–1,100 sq ft
- Basement: Finished, walk-out, full, separate entrance
InsideFireplace Yes, natural gas, family room, On demand water heater, water heater owned, Rooms above ground 7
- Fireplace: Yes, natural gas, family room
- Features: On demand water heater, water heater owned
- Rooms above ground: 7
- Rooms in the basement: 2
- Bedrooms: 3 + 1 in the basement
- Bathrooms: 3
- Kitchens: 1
- Family room: Yes
Outside and lotVinyl siding, brick, Shingles, Poured concrete
- Exterior: Vinyl siding, brick
- Roof: Shingles
- Foundation: Poured concrete
- Other structures: Fence - full, shed
- Size: 45 × 102.51 ft
- Shape: Rectangular
- Zoning: R1-3
Parking1 Garage, Attached, Private double
- Spaces: 1 Garage
- Garage: Attached
- Driveway: Private double
Heating, water and powerForced air, gas, Central air, Municipal water
- Heating: Forced air, gas
- Cooling: Central air
- Water: Municipal water
- Sewer: Municipal sewer
Costs and taxesTaxes $3,571 a year, HST included in the price, Rental items None
- Taxes, 2025: $3,571 a year
- HST: HST included in the price
- Rental items: None
Included in the saleFridge, stove, washer, dryer, bar mini fridge, hot tub., Fridge in basement
- Included: Fridge, stove, washer, dryer, bar mini fridge, hot tub.
- Not included: Fridge in basement
NearbyFenced yard, hospital, park, public transit, school, school bus route
- Close to: Fenced yard, hospital, park, public transit, school, school bus route
Listing detailsX13246754, Terminated, Jun 5, 2026
- MLS® number: X13246754
- Status: Terminated
- Listed on: Jun 5, 2026
- Days on market: 45
- Updated: Jul 20, 2026
- Possession: 30-59 days
- Occupied by: Owner
- Listing brokerage: SUTTON GROUP - SELECT REALTY
About this home
20 Lochern Road, London (South T), ON N5Z 4L6
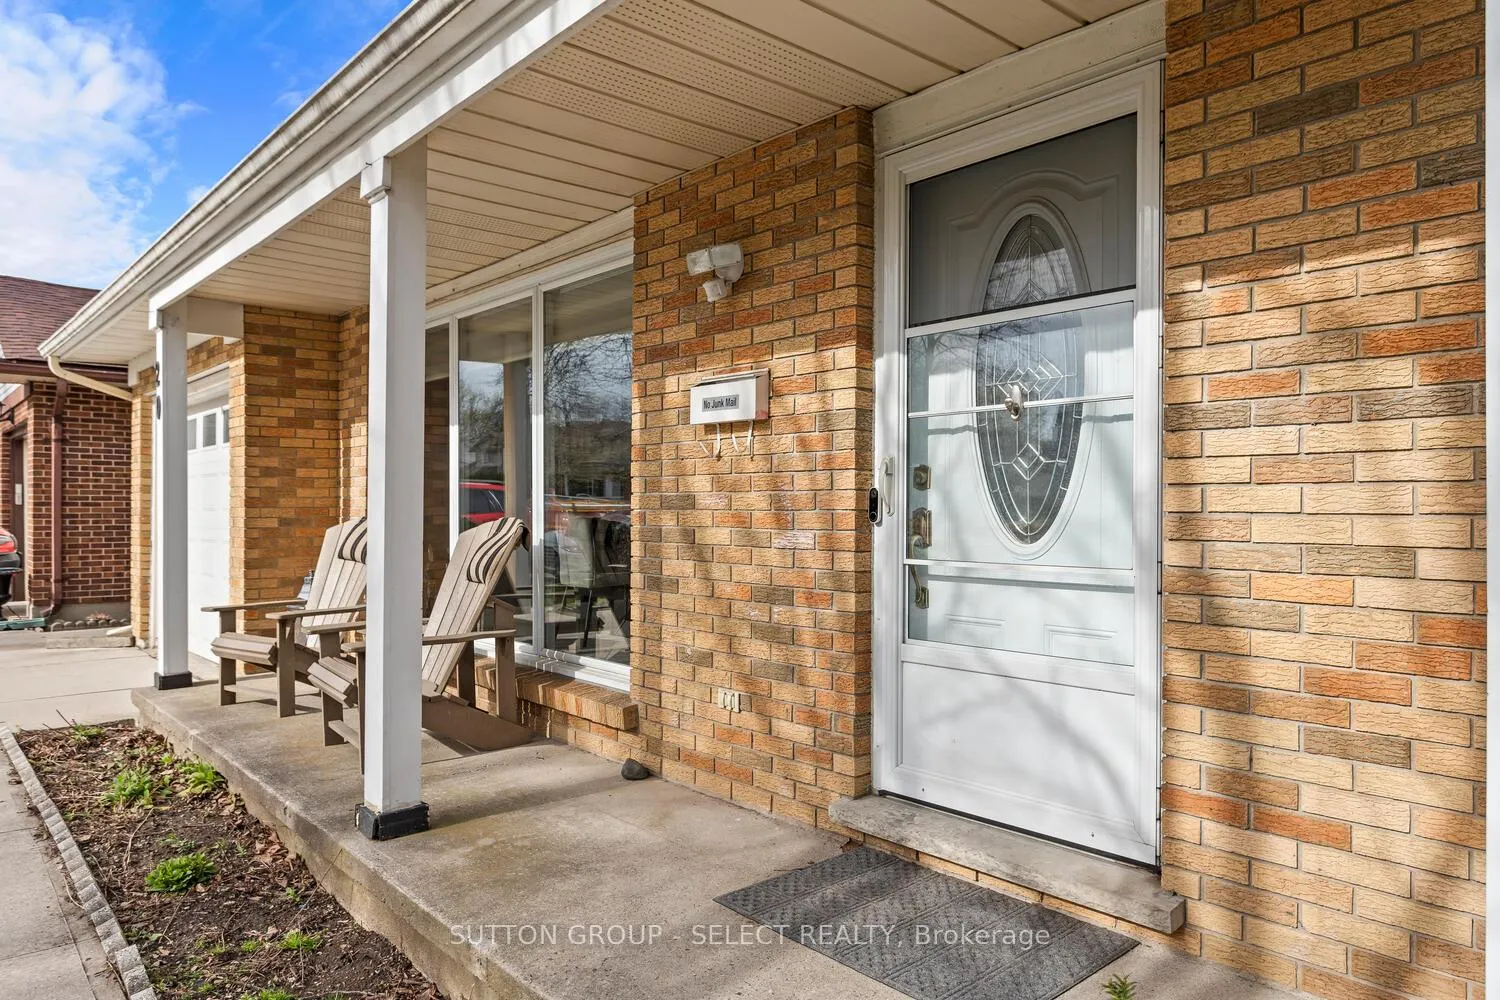
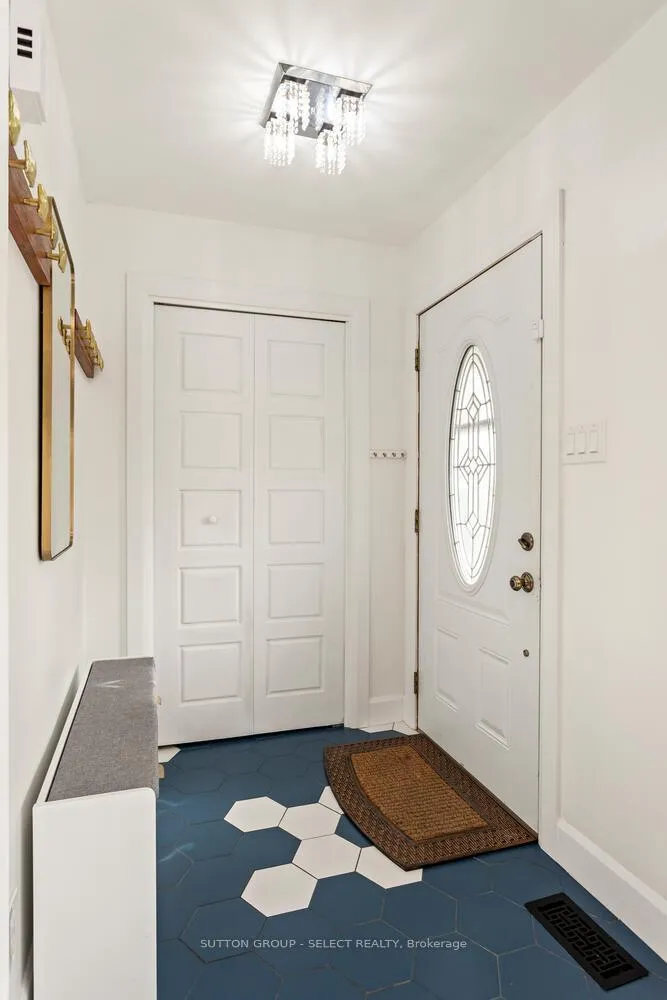
This beautifully updated home offers incredible value in a highly sought-after, family-friendly neighborhood. Featuring 4 spacious bedrooms, a versatile den, and 3 full bathrooms, it's perfectly suited for growing or multi-generational families. The modern kitchen is equipped with stainless steel appliances, ample cabinetry, and an open layout that flows seamlessly into bright, inviting living and dining areas, ideal for everyday living and entertaining. Recent upgrades include new flooring, neutral contemporary décor, upgraded lighting, a new roof, an on-demand tankless water heater (2024), and newer A/C, providing comfort and peace of mind. The lower level offers an impressive family room complete with a modern fireplace, custom bar island with mini fridge, and a walkout to a fully fenced backyard featuring a hot tub and canopy-perfect for relaxing or hosting guests year-round. Exterior highlights include a concrete double driveway, paved sidewalks, and a finished patio enhancing curb appeal and functionality. Conveniently located close to schools, hospitals, amenities, and Highway 401, this move-in ready home combines comfort, upgrades, and location in one exceptional package.
Ask about this home
A HOMEH agent will answer your questions about this home.
Around this home
Daily convenience, out of 100, from the distances below
Schools nearby
School rating, out of 10.
Helpful calculators
Your HOMEH agent

"I would see it this week."