

923 Farnham Road
923 Farnham Road
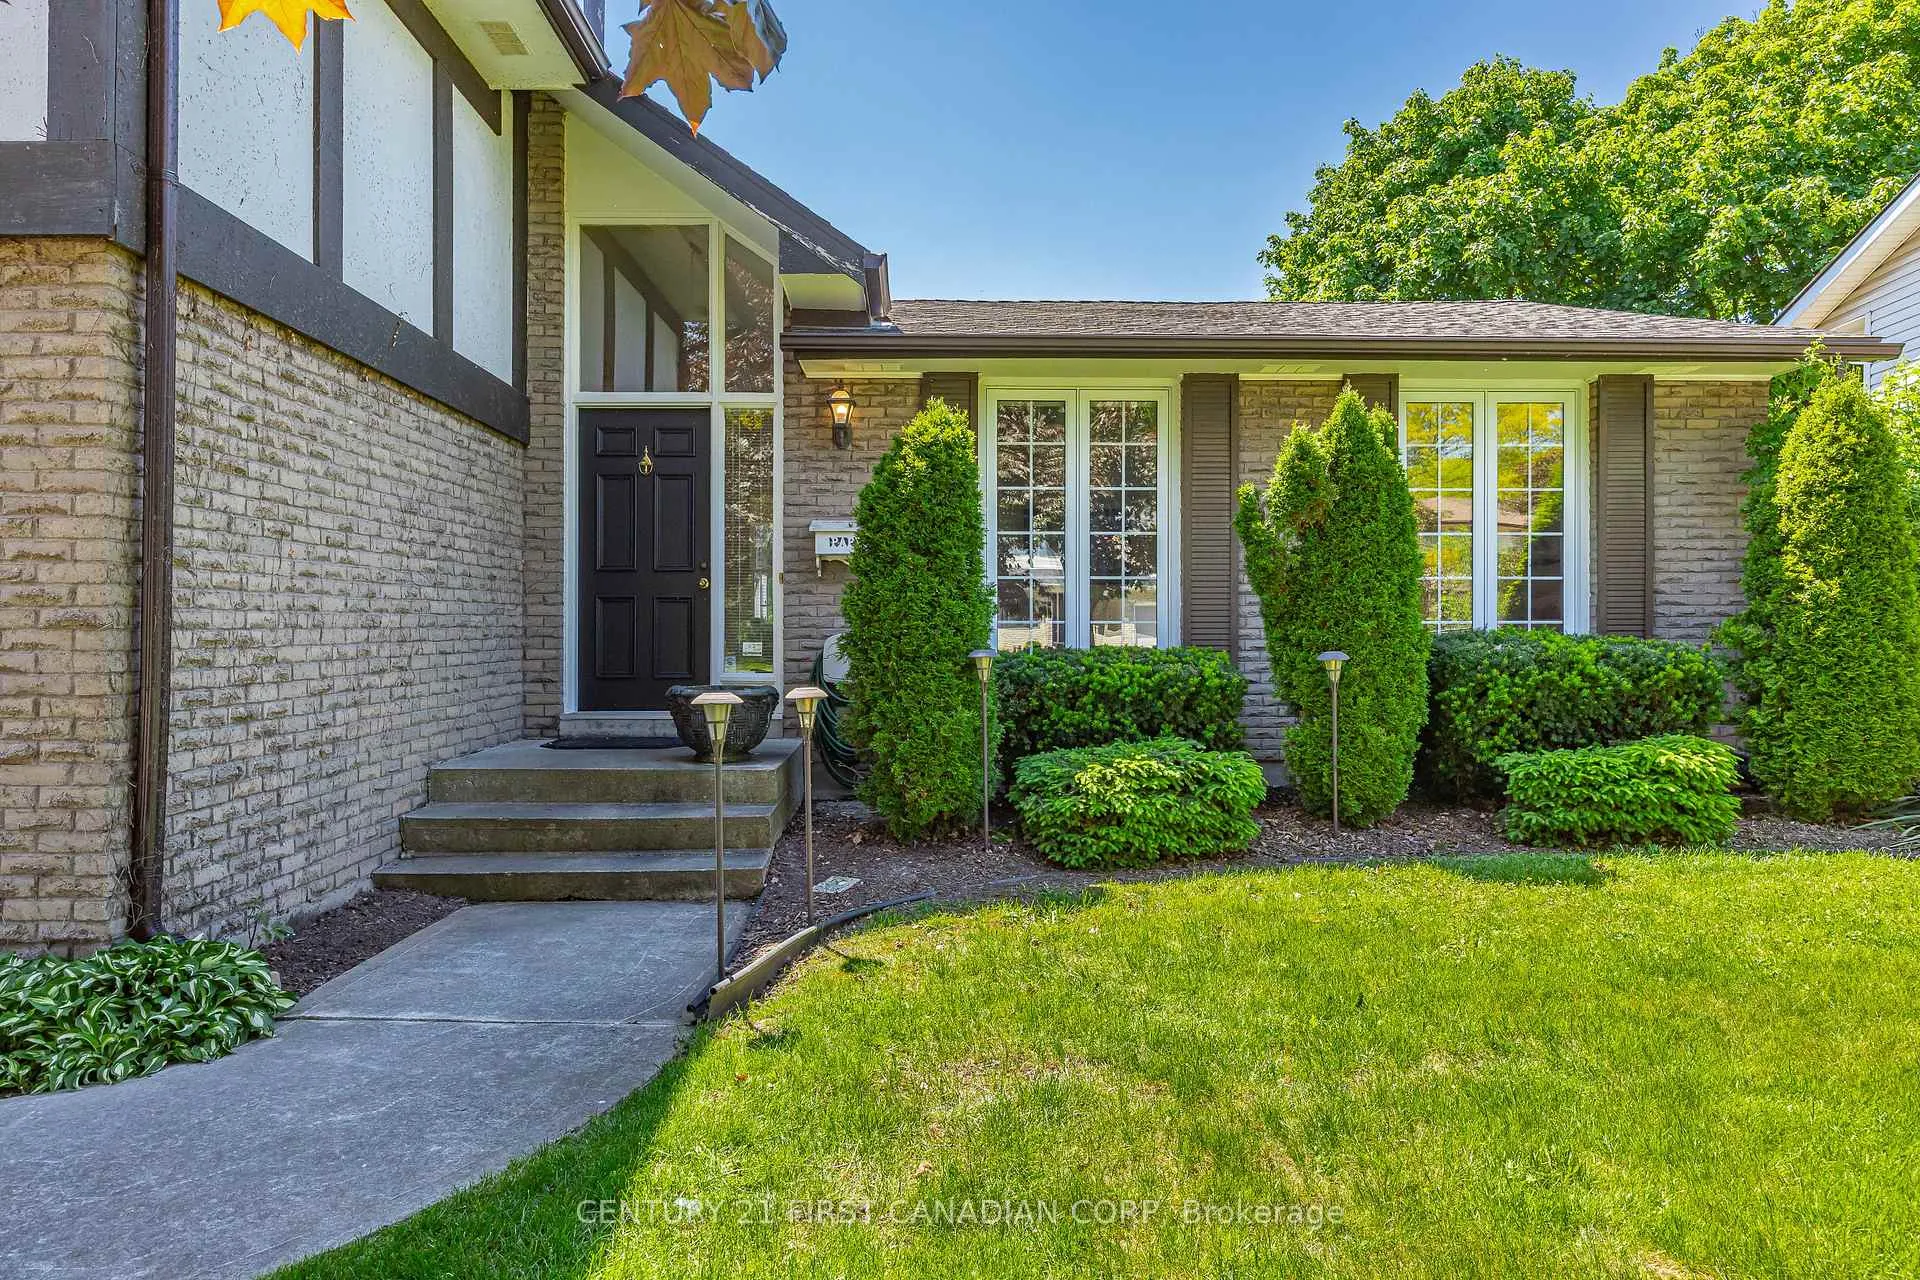 See all 43 photos
Property history
Facts and features
- BasementPart finished
- Age of home51–99 years
- Water, sewerMunicipal
- Lot shapePie
- Fireplace
- Central air
- Inground pool
The homeDetached, 2-storey, Age 51–99 years
- Type: Detached
- Style: 2-storey
- Age: 51–99 years
- Living space: 1,500–2,000 sq ft
- Basement: Finished, partial basement, crawl space
- View: Forest, park/greenbelt, trees/woods
InsideFireplace Yes, wood, Lower level, Atrium, water heater
- Fireplace: Yes, wood
- Laundry: Lower level
- Features: Atrium, water heater
- Rooms above ground: 13
- Rooms in the basement: 3
- Bedrooms: 4
- Bathrooms: 3
- Kitchens: 1
- Family room: Yes
Outside and lotBrick veneer, wood, Asphalt shingle, Concrete
- Exterior: Brick veneer, wood
- Roof: Asphalt shingle
- Foundation: Concrete
- Pool: Inground
- Features: Landscaped, seasonal living
- Size: 58.22 × 115.7 ft
- Shape: Pie
Parking2 Garage, Attached, Private double
- Spaces: 2 Garage
- Garage: Attached
- Driveway: Private double
Heating, water and powerForced air, gas, Central air, Municipal water
- Heating: Forced air, gas
- Cooling: Central air
- Water: Municipal water
- Sewer: Municipal sewer
Costs and taxesTaxes $5,264 a year, HST included in the price
- Taxes, 2025: $5,264 a year
- HST: HST included in the price
Included in the saleAll existing appliances (stove, fridge, dishwasher, microwave, washer, dryer), all exisiting window coverings as seen.
- Included: All existing appliances (stove, fridge, dishwasher, microwave, washer, dryer), all exisiting window coverings as seen.
NearbyFenced yard, public transit, rec./commun.centre
- Close to: Fenced yard, public transit, rec./commun.centre
Listing detailsX13246532, Sold, Jun 5, 2026
- MLS® number: X13246532
- Status: Sold
- Listed on: Jun 5, 2026
- Days on market: 4
- Updated: Jun 9, 2026
- Possession: 2026-07-01 / Flexible
- Occupied by: Vacant
- Listing brokerage: CENTURY 21 FIRST CANADIAN CORP
About this home
923 Farnham Road, London (South M), ON N6K 1S2
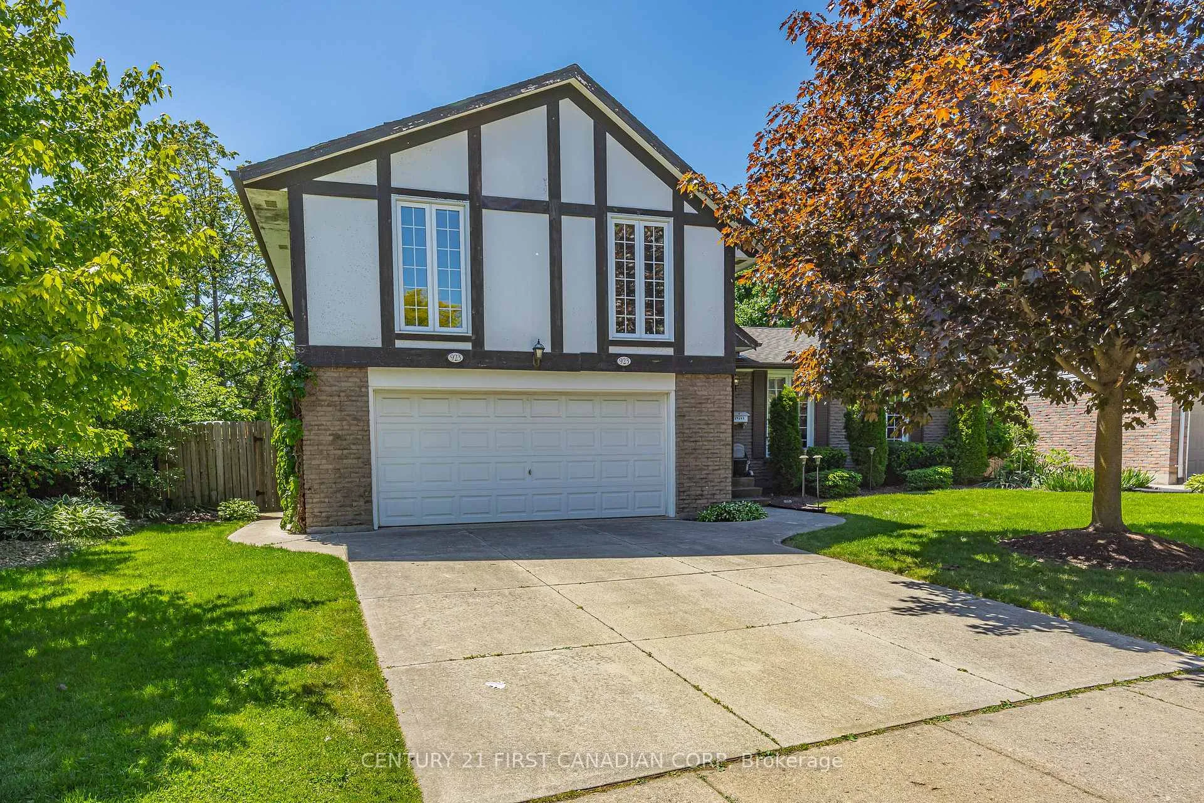
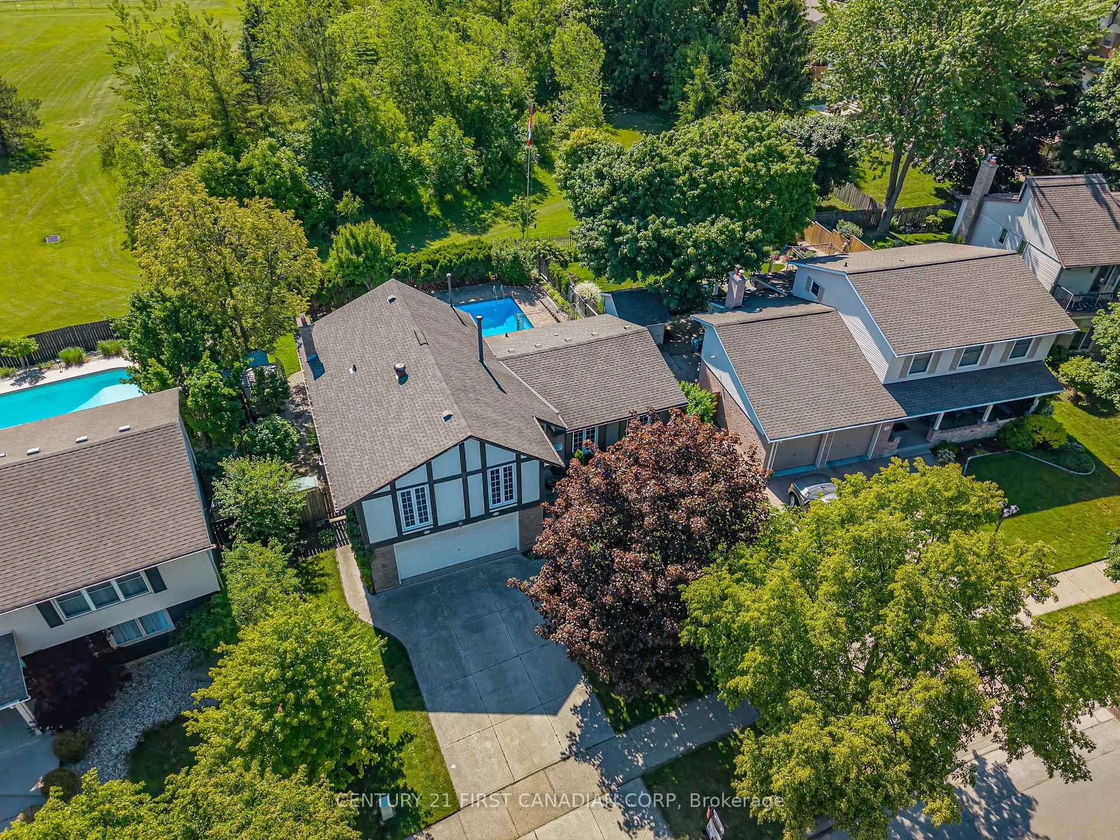
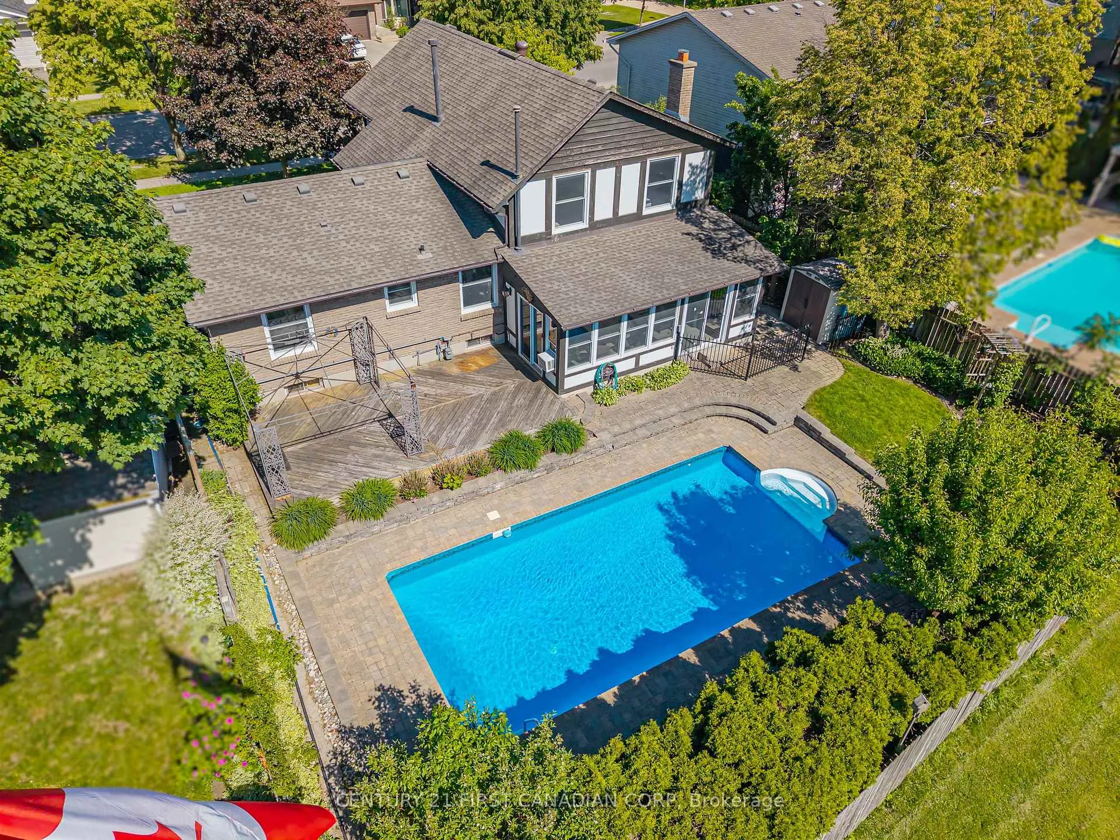
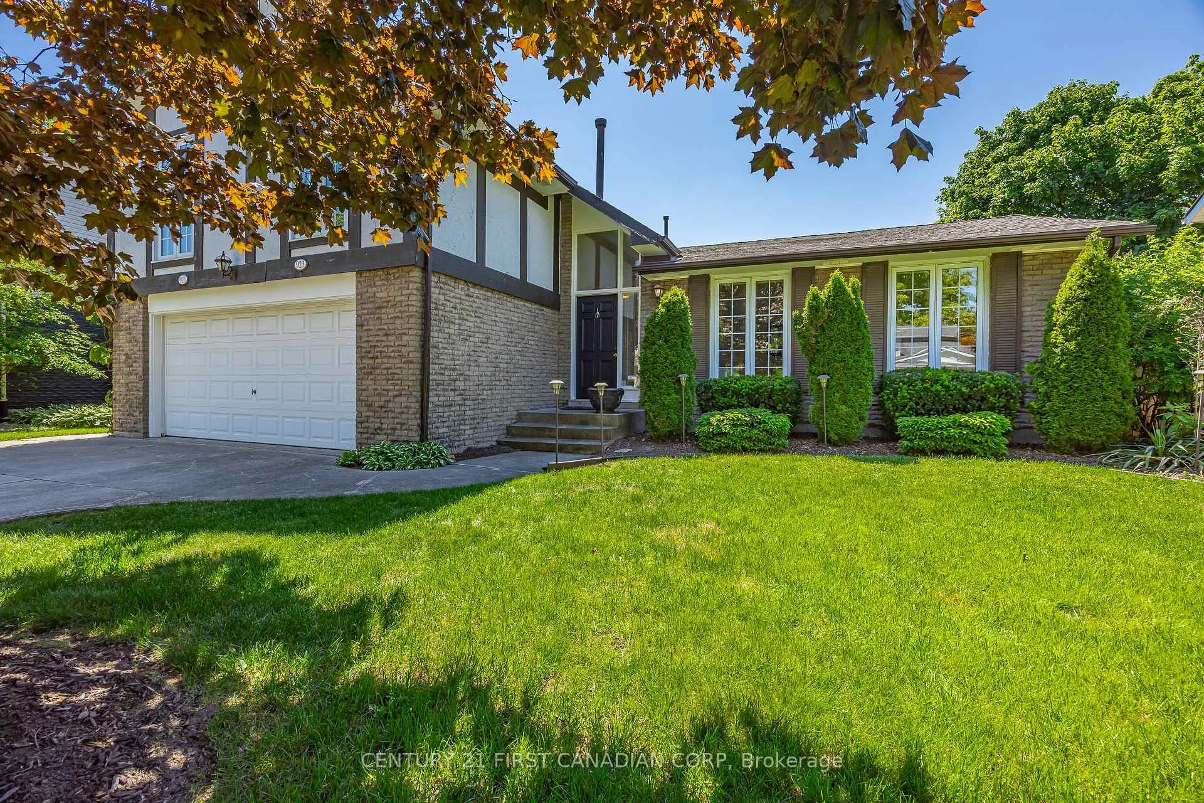
PARK LOT. Inground POOL. 4-season FLORIDA ROOM. Custom 10-seat bar. This is the entertainer's dream you've been waiting for. Nestled on a premium pie-shaped lot backing onto the serene, tree-lined rear corner of Southwest Optimist Park, this home offers no rear neighbours - just lush greenery and a gorgeous southwest exposure. This beautifully maintained 4-bedroom, 3-bathroom home delivers the ultimate indoor-outdoor lifestyle. Step into the sun-drenched 4-season Florida room - heated and cooled, with walls of windows - perfectly positioned to overlook the sparkling inground pool, expansive deck, and interlocking patios. The main floor impresses with gleaming hardwood floors, a generous living room, a formal dining room, and a family room anchored by a classic wood-burning fireplace. Upstairs, four spacious bedrooms include a king-sized primary suite with two closets and a private 3-piece ensuite, a second full bath, and a large walk-in linen closet with incredible potential to be converted into your dream laundry room. The finished basement is a showstopper: a custom U-shaped bar that seats 10 makes hosting effortless. The pool is ready for this summer with recent upgrades, including a new liner (2019), pump (2021), and filter (2022). The home is further protected by GAF Timberline shingles (2014) and updated vinyl windows throughout. Meticulously cared for, this property offers a rare opportunity to own a backyard oasis with truly unique features that are tough to replicate.
Ask about this home
A HOMEH agent will answer your questions about this home.
Around this home
Daily convenience, out of 100, from the distances below
Schools nearby
School rating, out of 10.
Helpful calculators
Your HOMEH agent

"I would see it this week."