

2190 Linkway Boulevard
2190 Linkway Boulevard
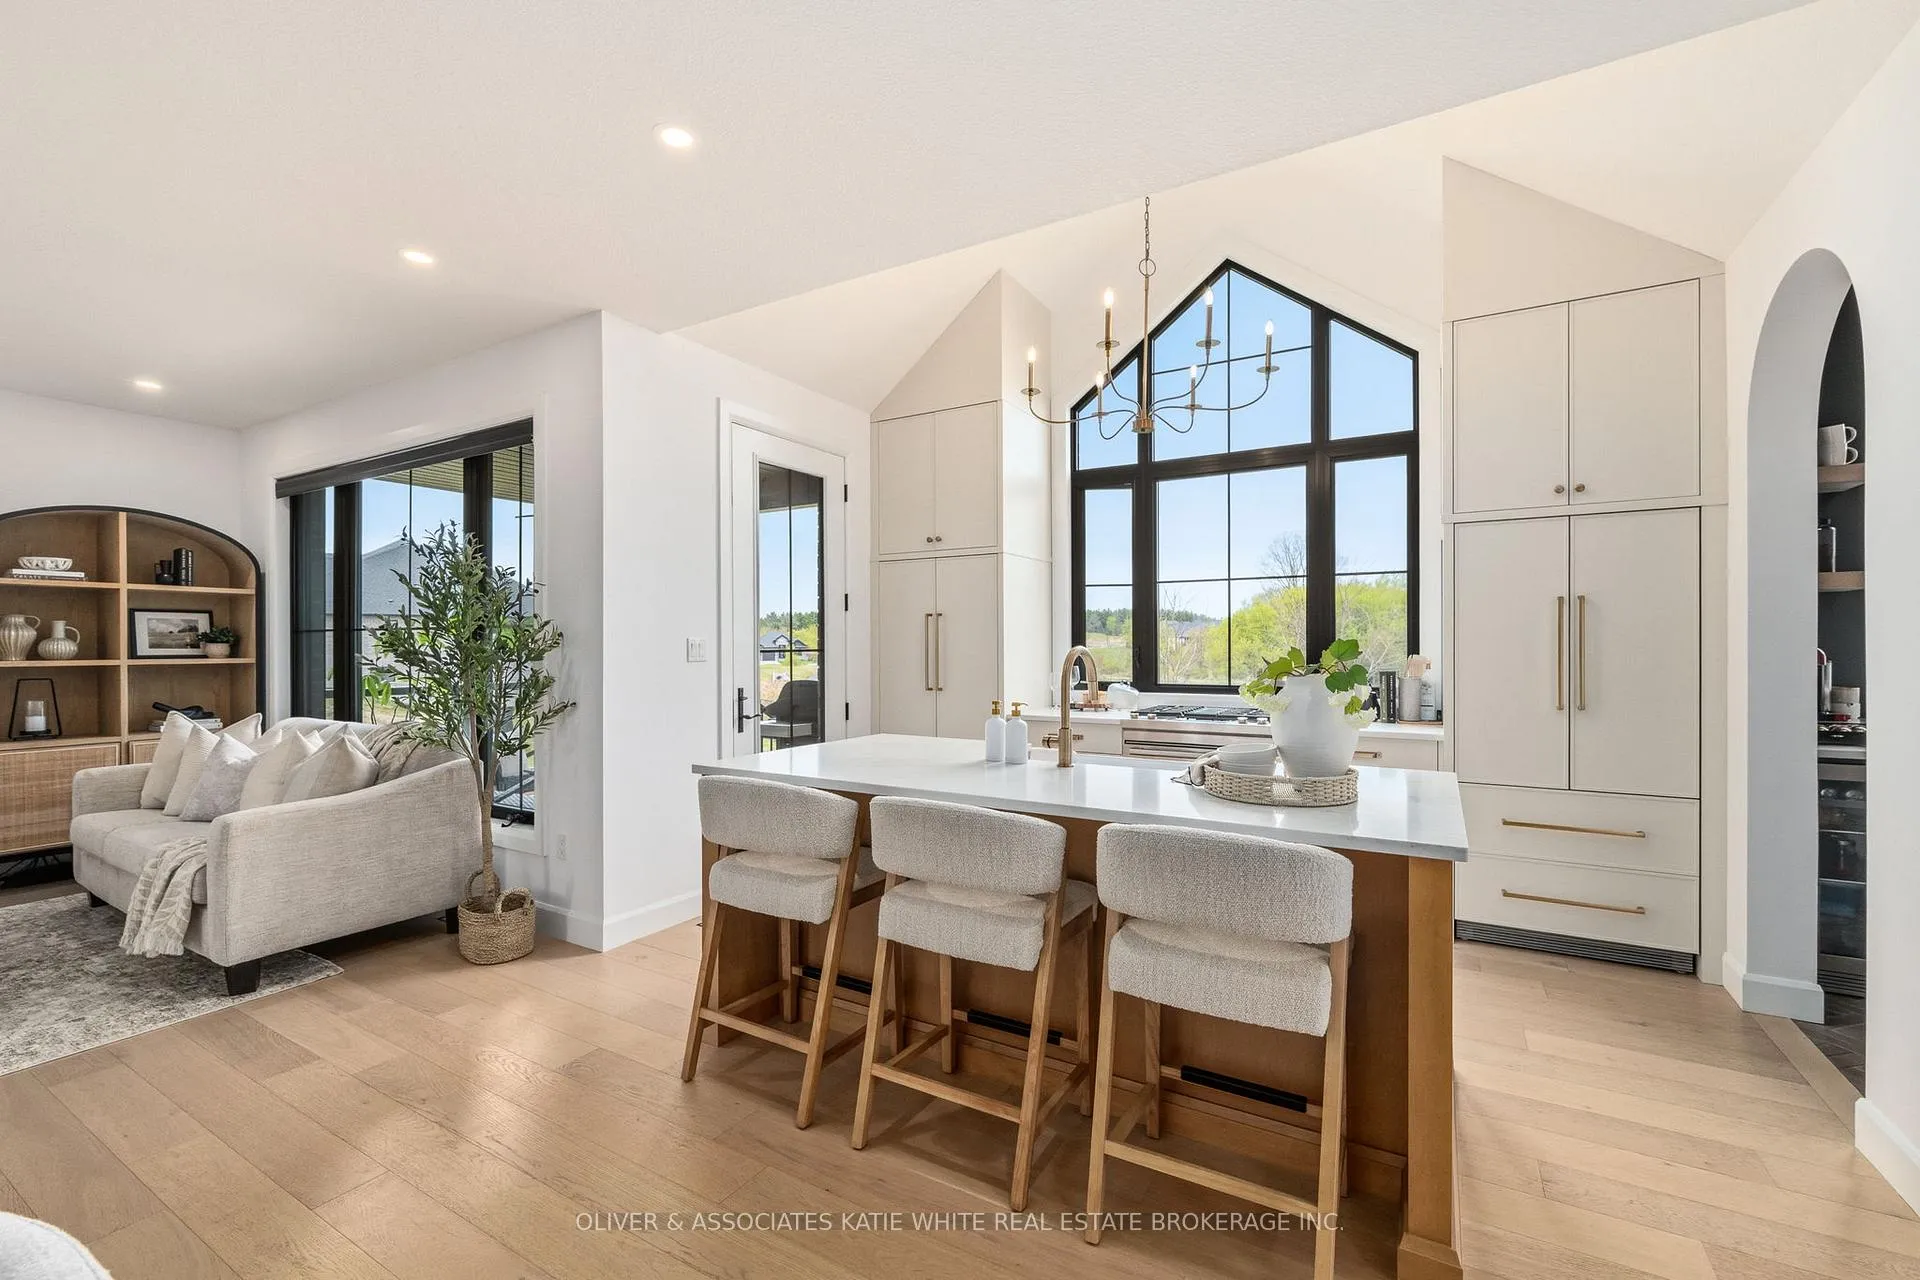 See all 43 photos
Property history
- $1,299,999TerminatedList: 2026-06-05|End: 2026-06-26|21 daysX13246268
- $1,299,999TerminatedList: 2026-05-13|End: 2026-06-05|23 daysX13122876
- $1,349,900TerminatedList: 2026-03-13|End: 2026-05-04|52 daysX12882796
- $1,419,900TerminatedList: 2026-01-05|End: 2026-03-13|67 daysX12660892
- $1,499,900TerminatedList: 2025-11-17|End: 2026-01-05|49 daysX12550484
Facts and features
- BasementFinished
- Age of home0–5 years
- Price per sq ft~$578
- Water, sewerMunicipal
- Separate entrance
- Fireplace
- Central air
The homeDetached, 2-storey, Age 0–5 years
- Type: Detached
- Style: 2-storey
- Age: 0–5 years
- Living space: 2,000–2,500 sq ft
- Basement: Finished, separate entrance
InsideFireplace Yes, natural gas, Upper level, Auto garage door remote, erv/hrv, in-law capability, sump pump
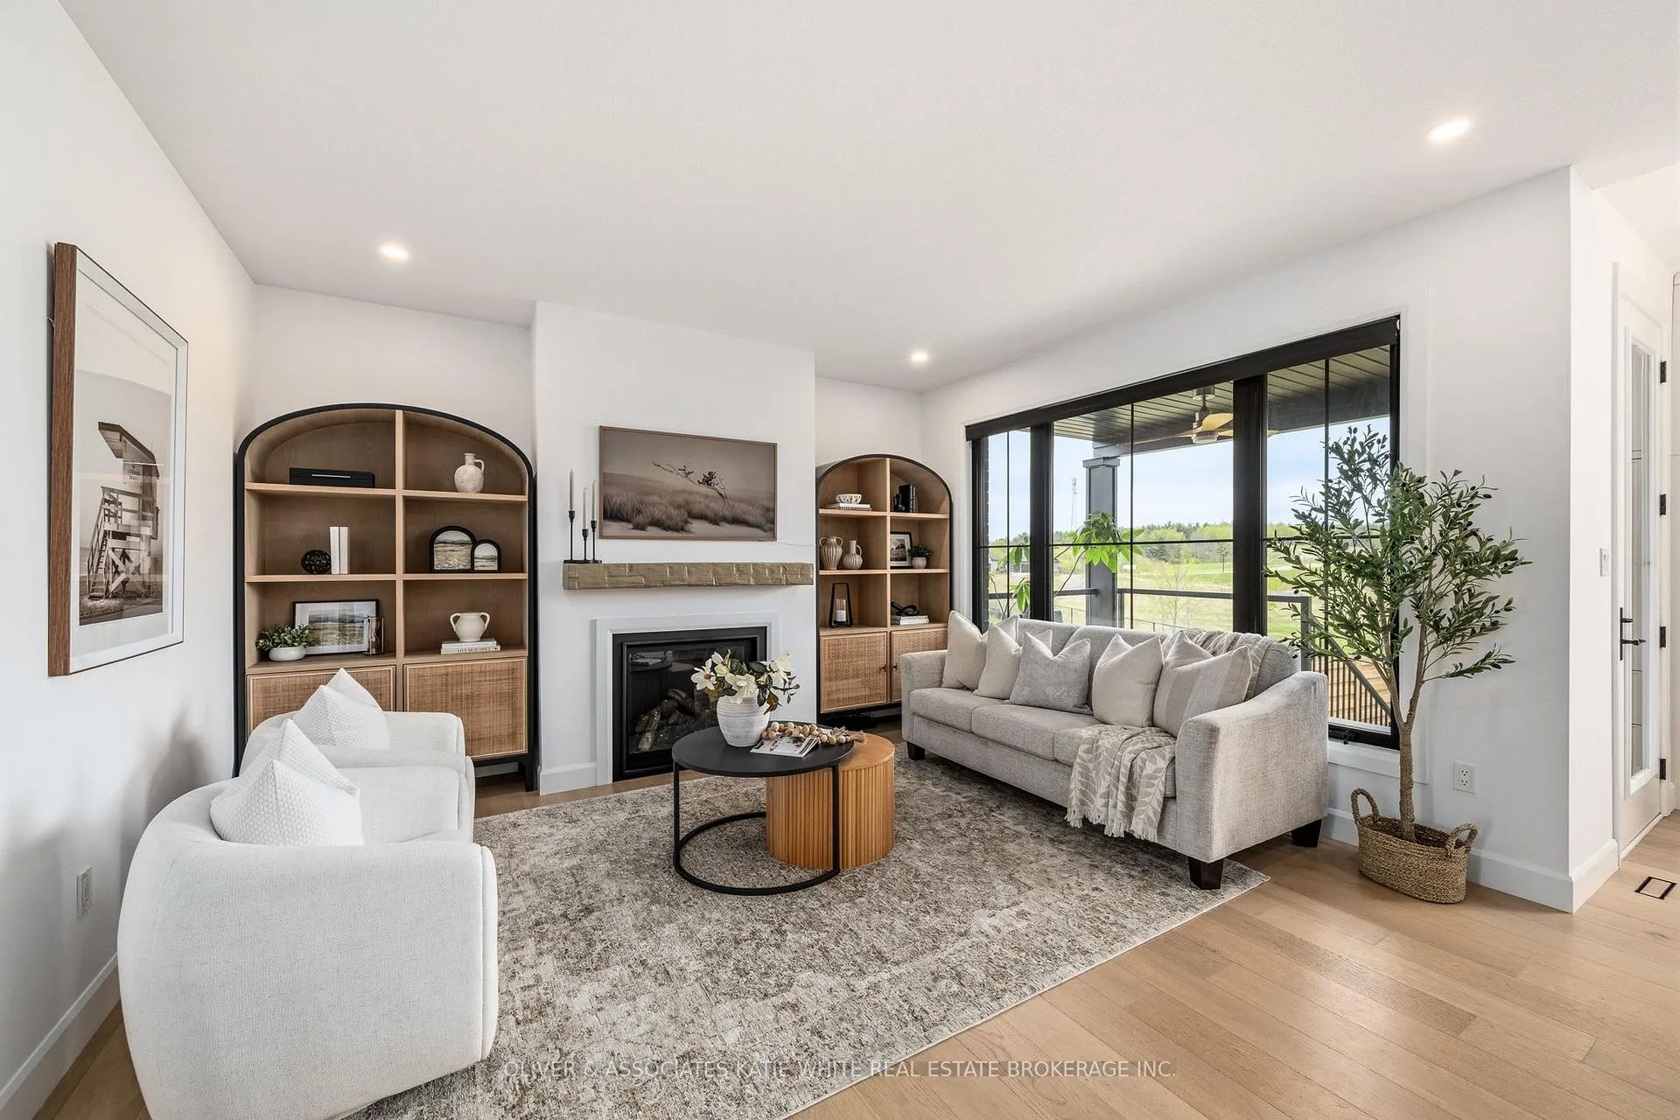
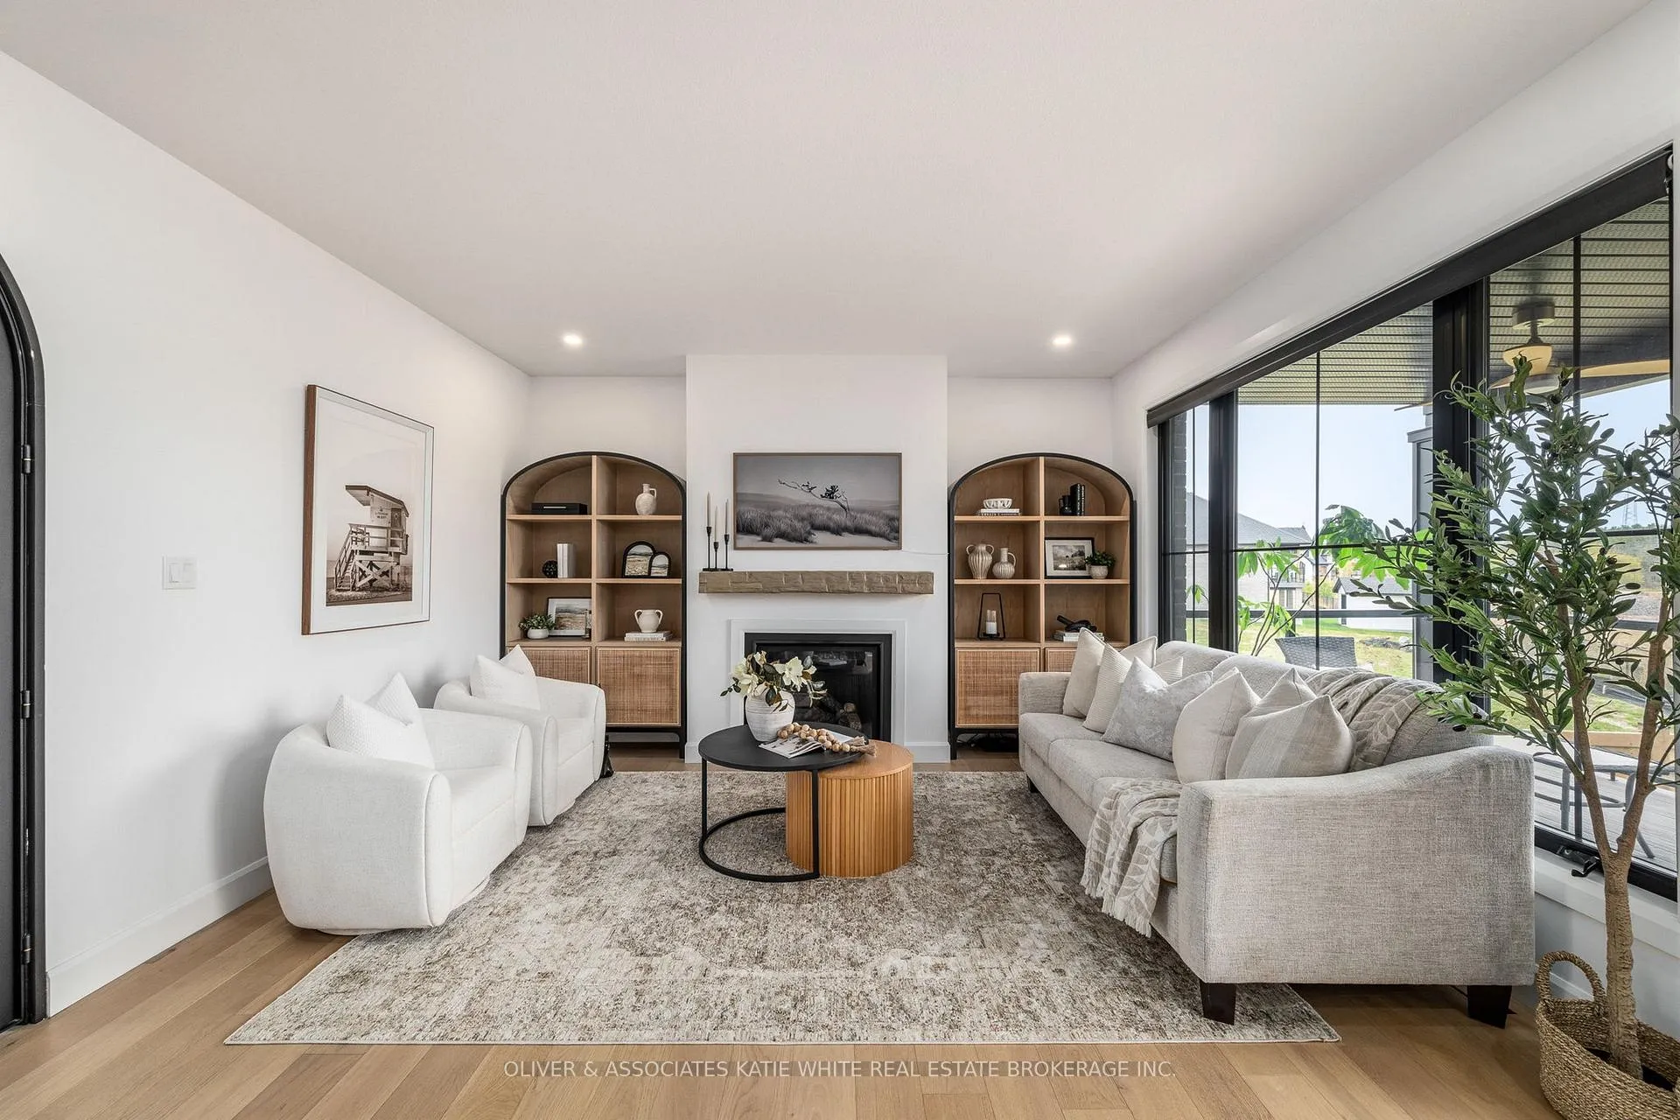
- Fireplace: Yes, natural gas
- Laundry: Upper level
- Features: Auto garage door remote, erv/hrv, in-law capability, sump pump
- Rooms above ground: 7
- Rooms in the basement: 3
- Bedrooms: 3 + 2 in the basement
- Bathrooms: 4
- Kitchens: 1
Outside and lotBrick, stucco (plaster), Shingles, Concrete
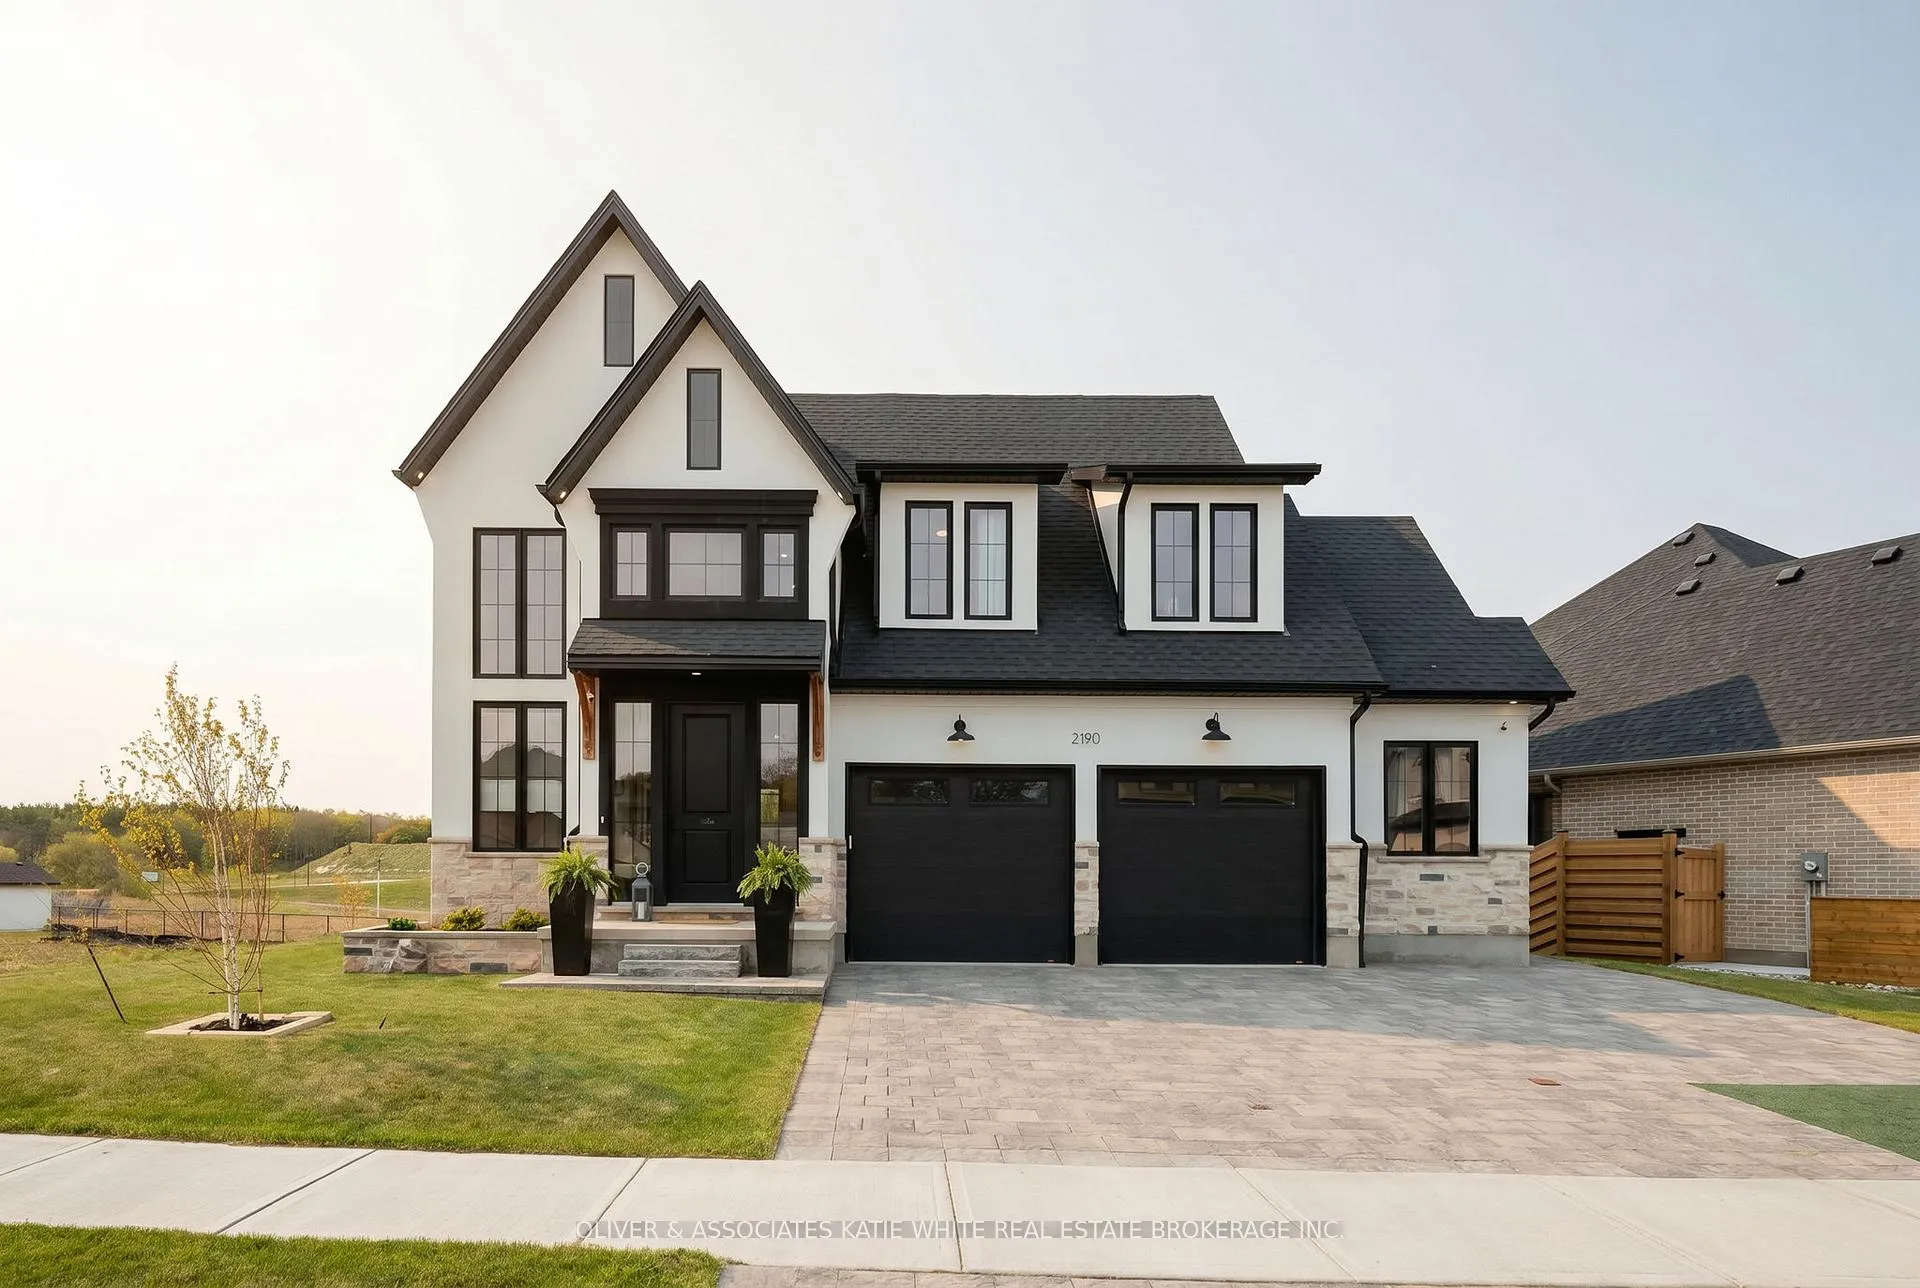
- Exterior: Brick, stucco (plaster)
- Roof: Shingles
- Foundation: Concrete
- Features: Deck, landscaped, porch
- Other structures: Fence - full
- Size: 78 × 112 ft
- Shape: Reverse pie
- Zoning: R1-4
Parking2 Garage, Attached, Private double
- Spaces: 2 Garage
- Garage: Attached
- Driveway: Private double
Heating, water and powerForced air, gas, Central air, Municipal water
- Heating: Forced air, gas
- Cooling: Central air
- Water: Municipal water
- Sewer: Municipal sewer
Costs and taxesTaxes $10,075 a year, HST included in the price, On demand hot water heater
- Taxes, 2025: $10,075 a year
- HST: HST included in the price
- Rental items: On demand hot water heater
- Under contract: On demand water heater
Included in the saleRefrigerator, gas stove, dishwasher, bar fridge, microwave, washer, dryer, stackable washer & dryer in basement, ring doorbell, Security cameras, dyson vacuum
- Included: Refrigerator, gas stove, dishwasher, bar fridge, microwave, washer, dryer, stackable washer & dryer in basement, ring doorbell
- Not included: Security cameras, dyson vacuum
NearbyPark, public transit, rec./commun.centre, school
- Close to: Park, public transit, rec./commun.centre, school
Listing detailsX13246268, Terminated, Jun 5, 2026
- MLS® number: X13246268
- Status: Terminated
- Listed on: Jun 5, 2026
- Days on market: 21
- Updated: Jun 26, 2026
- Possession: Flexible
- Occupied by: Owner
- Listing brokerage: OLIVER & ASSOCIATES KATIE WHITE REAL ESTATE BROKERAGE INC.
About this home
2190 Linkway Boulevard, London (South A), ON N6K 0K8
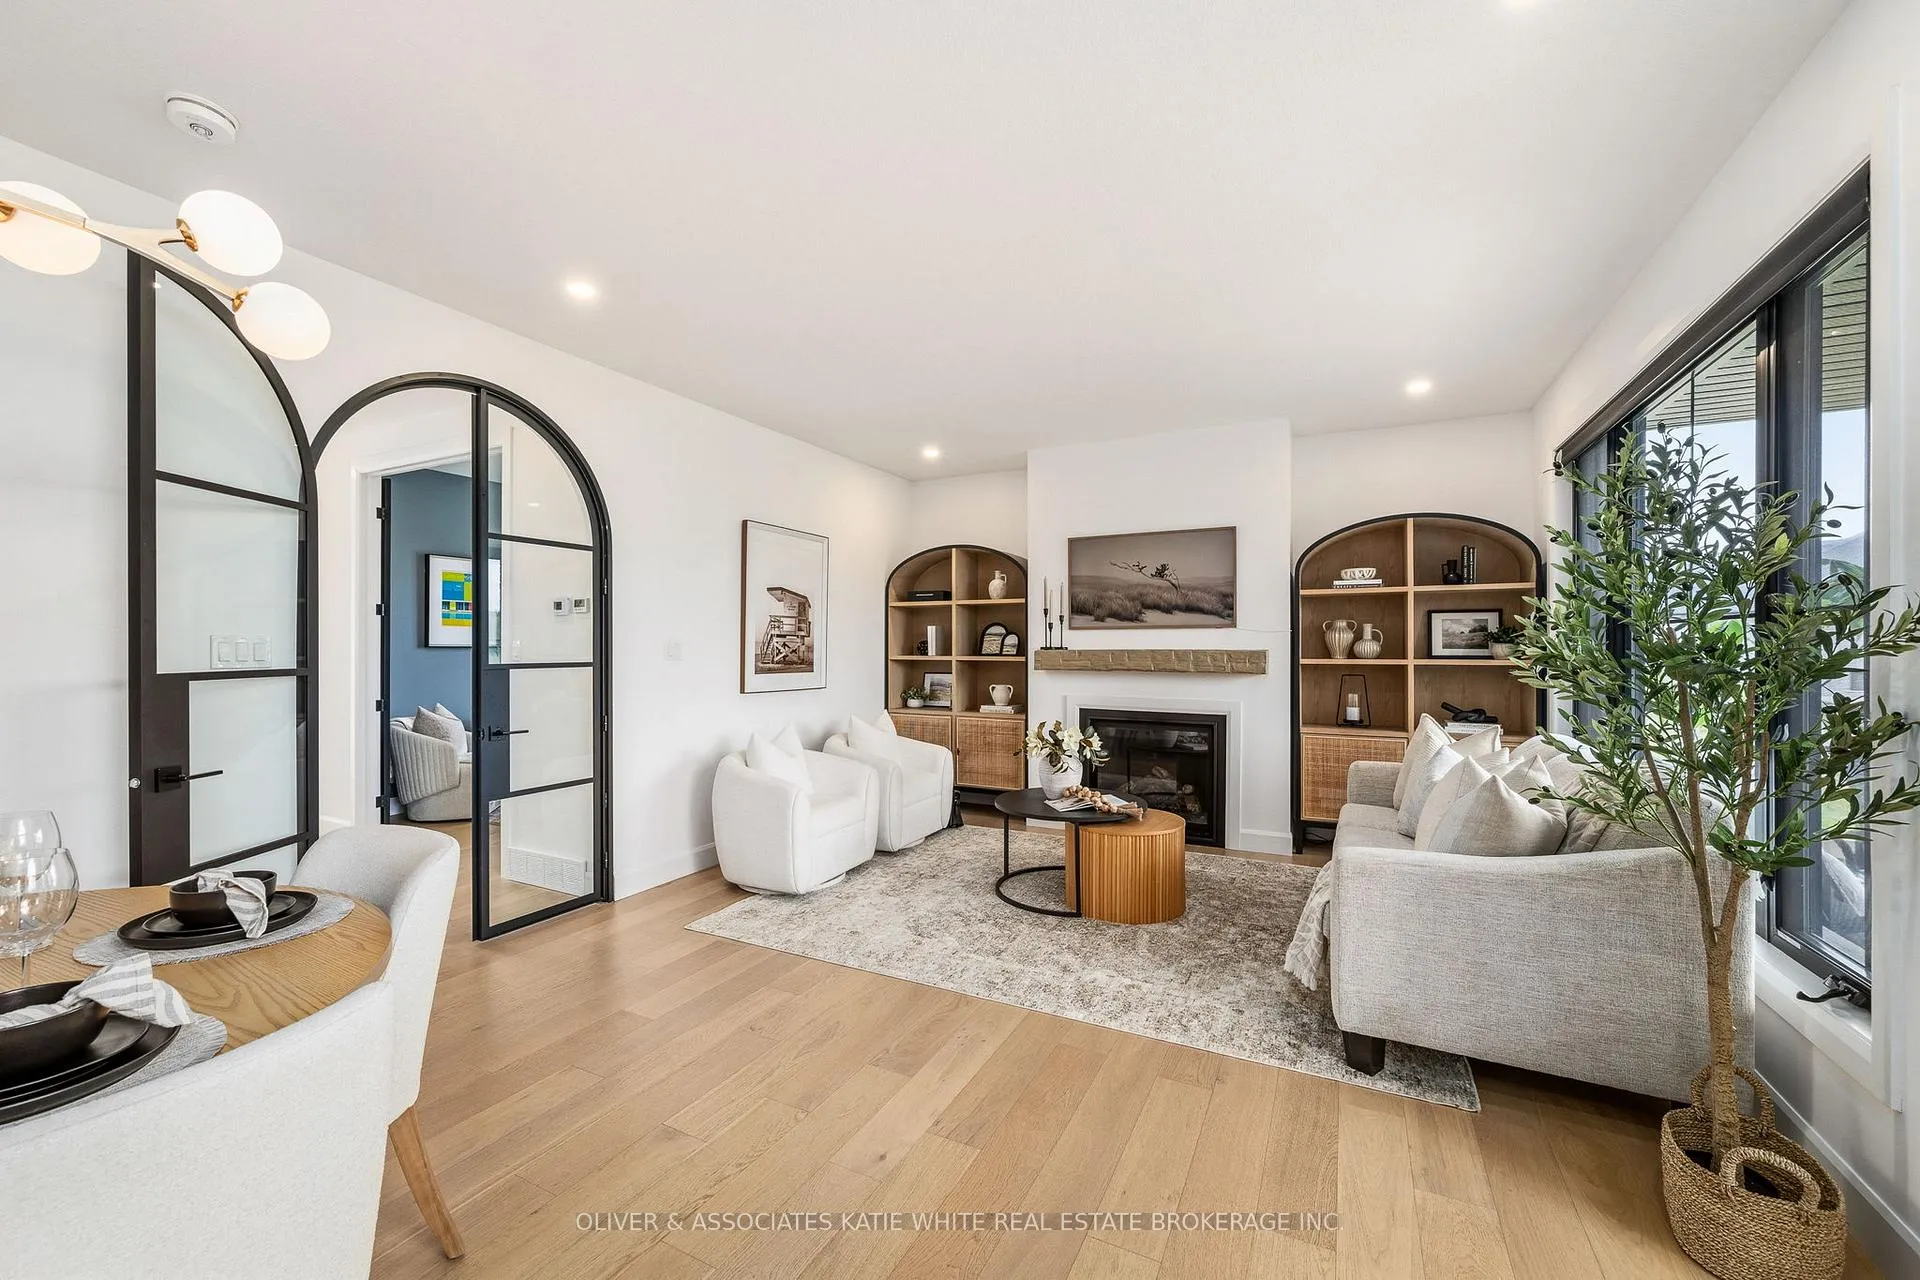
BETTER THAN NEW! This stunning residence blends high-end, modern finishes with smart, functional design. Make a grand entrance in the bright foyer with 2-storey ceiling. Enter through the custom arched glass doors that lead to the main living area. Relax and unwind by the fireplace in the Great Room with large windows overlooking green space. The kitchen space looks straight out of a magazine, with vaulted ceiling, large window feature and separate butler's pantry. Added features include the Jenn Air self-venting gas stove, Fisher and Paykel panel ready refrigerator, bar fridge, and centre island with extra seating. Spacious dining area perfect for entertaining. The main living area expands to the outdoors onto the composite deck with glass railings, BBQ gas line and remote fan. A separate den on the main level would make the perfect home office. The mudroom with inside entry to the garage also has an additional door out to the backyard. The upper level offers a gorgeous Primary Bedroom Suite that features a private balcony, his and hers closets, and a spa-like ensuite bathroom with heated floors, freestanding tub, oversized shower. Two additional spacious bedrooms - one with ensuite privileges - complete the upstairs along with a convenient laundry room. Plenty of additional living space to spread out in the finished lower level. There is a Family Room, 2 bedrooms, full bathroom, second laundry area, roughed-in kitchen and a separate covered entrance. Outdoors, enjoy the spacious, fenced-in, backyard and sunset views. Oversized 2-car garage with added storage area and WiFi controlled garage doors. Located in the prestigious Riverbend neighbourhood. Enjoy nearby walking paths and trails, local dining, farmers markets and entertainment at West5.
Ask about this home
A HOMEH agent will answer your questions about this home.
Around this home
Daily convenience, out of 100, from the distances below
Schools nearby
School rating, out of 10.
Helpful calculators
Your HOMEH agent

"Priced 13% over the Hestimate. I would see it this week."