

2190 Linkway Boulevard
2190 Linkway Boulevard
 See all 45 photos
Property history
- $1,299,999TerminatedList: 2026-06-05|End: 2026-06-26|21 daysX13246268
- $1,299,999TerminatedList: 2026-05-13|End: 2026-06-05|23 daysX13122876
- $1,349,900TerminatedList: 2026-03-13|End: 2026-05-04|52 daysX12882796
- $1,419,900TerminatedList: 2026-01-05|End: 2026-03-13|67 daysX12660892
- $1,499,900TerminatedList: 2025-11-17|End: 2026-01-05|49 daysX12550484
Facts and features
- BasementFinished
- Age of home0–5 years
- Price per sq ft~$631
- Water, sewerMunicipal
- Separate entrance
- Fireplace
- Central air
The homeDetached, 2-storey, Age 0–5 years
- Type: Detached
- Style: 2-storey
- Age: 0–5 years
- Living space: 2,000–2,500 sq ft
- Basement: Finished, separate entrance
- View: Pond, trees/woods
InsideFireplace Yes, natural gas, Heated, Upper level
- Fireplace: Yes, natural gas
- Flooring: Heated
- Laundry: Upper level
- Features: Auto garage door remote, in-law capability, sump pump
- Security: Carbon monoxide detectors, smoke detector
- Rooms above ground: 13
- Rooms in the basement: 4
- Bedrooms: 3 + 1 in the basement
- Bathrooms: 4
- Kitchens: 1
- Family room: Yes
Outside and lotStucco (plaster), brick, Asphalt shingle, Poured concrete
- Exterior: Stucco (plaster), brick
- Roof: Asphalt shingle
- Foundation: Poured concrete
- Features: Deck, landscaped
- Size: 78.36 × 122.18 ft
- Shape: Pie
- Zoning: R1-4
Parking2 Garage, Attached, Private triple
- Spaces: 2 Garage
- Garage: Attached
- Driveway: Private triple
Heating, water and powerForced air, gas, Central air, Municipal water
- Heating: Forced air, gas
- Cooling: Central air
- Water: Municipal water
- Sewer: Municipal sewer
- Natural gas: Yes
- Hydro: Yes
- Cable: Yes
- Telephone: Yes
Costs and taxesTaxes $10,075 a year, HST included in the price, Hot water tank
- Taxes, 2025: $10,075 a year
- HST: HST included in the price
- Rental items: Hot water tank
- Under contract: Hot water heater
Included in the saleJenn air self ventilating stove, fisher and paykel panel ready fridge and freezer, bosch dishwasher, mini fridge in pantry, automated window coverings, Security cameras, microwave, lg washer and dryer, stackable washer and dryer in the basement
- Included: Jenn air self ventilating stove, fisher and paykel panel ready fridge and freezer, bosch dishwasher, mini fridge in pantry, automated window coverings
- Not included: Security cameras, microwave, lg washer and dryer, stackable washer and dryer in the basement
NearbyFenced yard, golf, public transit, school, school bus route
- Close to: Fenced yard, golf, public transit, school, school bus route
Listing detailsX12660892, Terminated, Jan 5, 2026
- MLS® number: X12660892
- Status: Terminated
- Listed on: Jan 5, 2026
- Days on market: 67
- Updated: Mar 13, 2026
- Possession: 2026-03-16 / 30-59 days
- Occupied by: Owner
- Listing brokerage: CENTURY 21 FIRST CANADIAN CORP
About this home
2190 Linkway Boulevard, London (South A), ON N6K 0K8
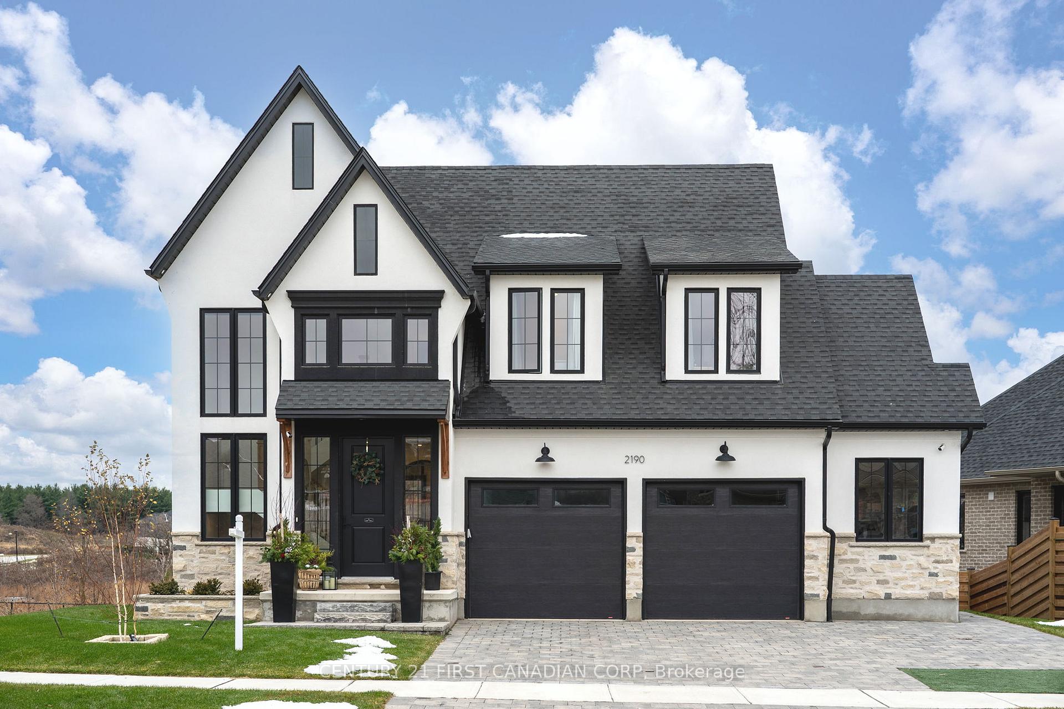
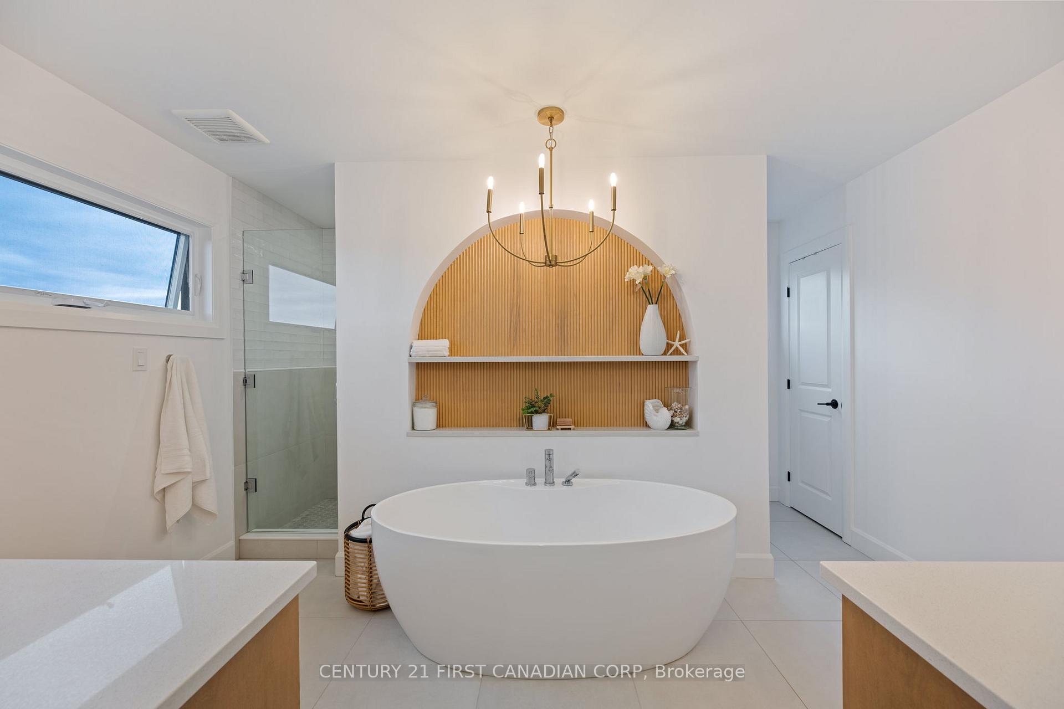
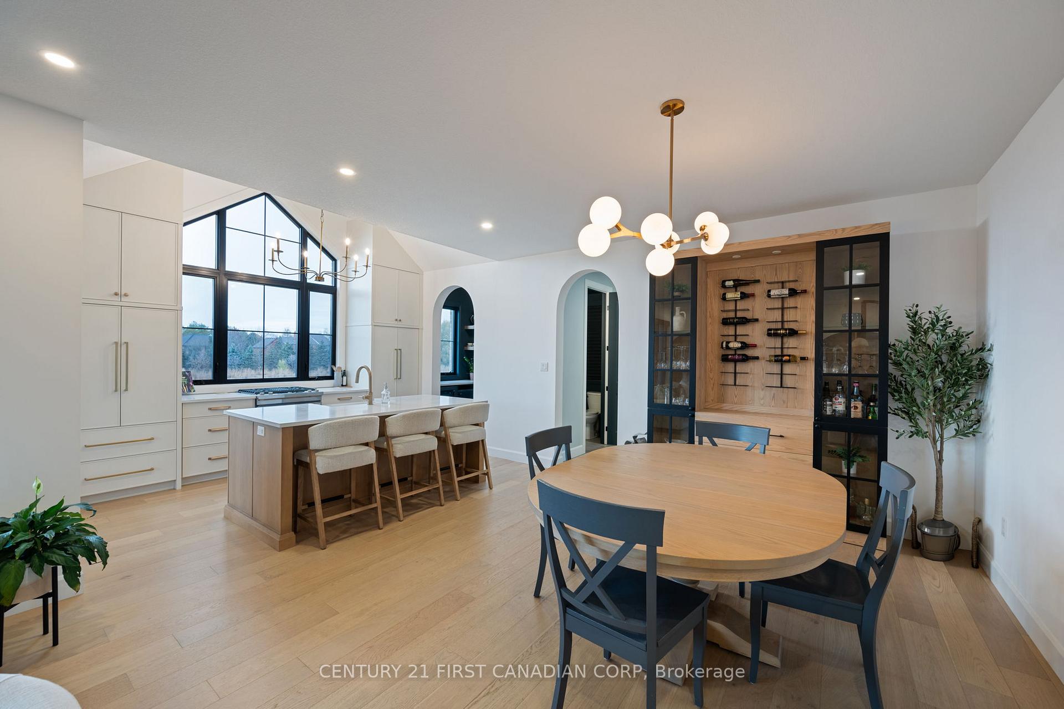
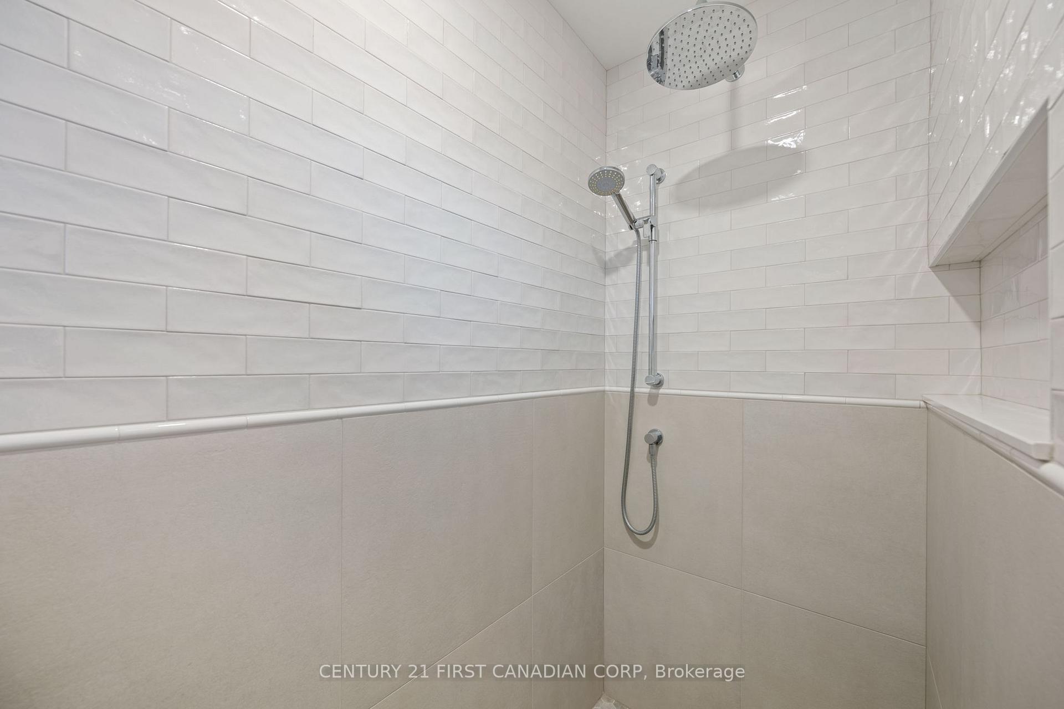
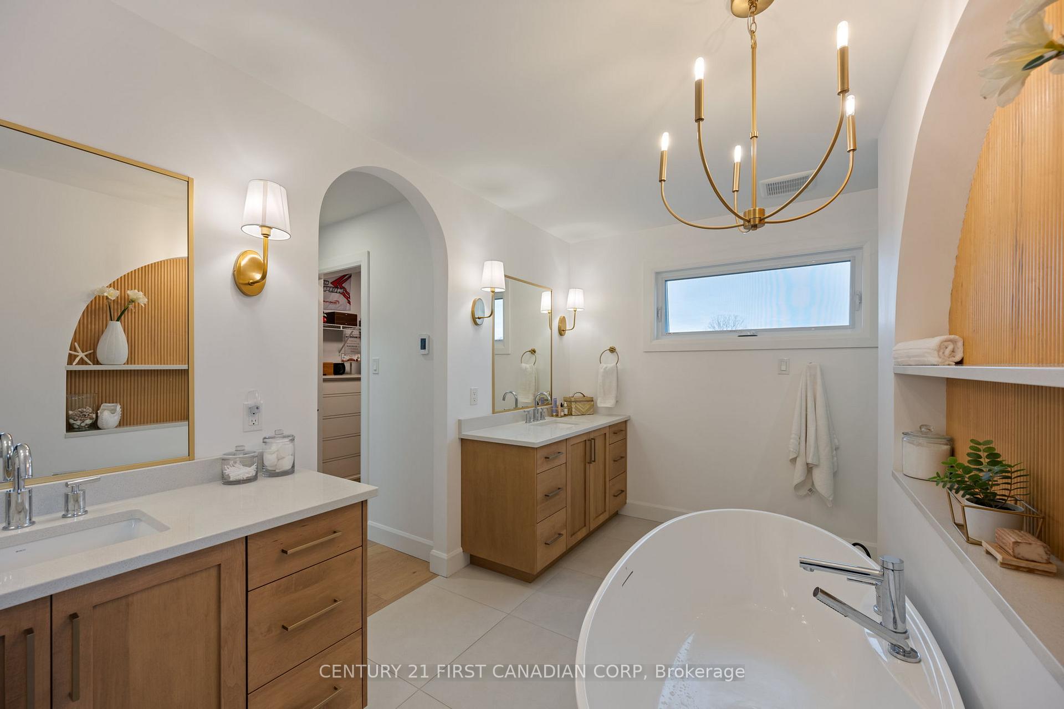
Built by Royal Oak Homes and only 2 years NEW, this exquisite 2-storey home in sought-after Riverbend features 4 bedrooms and 3.5 bathrooms, blending sophistication, functionality, and modern design. Step into the foyer where your eyes are immediately drawn to the custom arched glass doors leading to the living area, a true architectural statement. A glass-enclosed office on your left offers the perfect workspace. The open-concept living room showcases floor-to-ceiling windows, automated shades, and a gas fireplace, creating comfort and elegance. The kitchen is a showstopper with a vaulted ceiling, expansive windows, panel-ready fridge and freezer, apron-front sink, and a colour drenched walk-in pantry with ample storage. Step outside onto a composite deck with glass railings, BBQ gas line, and remote fan, ideal for entertaining. The mudroom includes a doggy door with access to a dedicated dog run, making it practical for families with pets! Upstairs, the primary suite is a retreat with his and her closets, heated ensuite floors, freestanding tub, oversized shower, and a private balcony overlooking greenspace with no rear neighbours, a perfect spot to enjoy the sunset. Two additional bedrooms offer ample space, one with its own 3-piece ensuite, plus a laundry room. The lower-level features large windows, a separate covered entrance, own laundry, roughed-in kitchen, bedroom with walk-in closet, 3-piece bath, and gym, ideal for multi-generational living or income potential. Additional highlights: Aria vents throughout, fenced backyard, 2-car garage with bump out for additional storage, extended 3-car driveway, wifi controlled garage doors and stone garden enhancing curb appeal. Located close to top-rated schools, parks, trails, and Highway 402, and minutes from West 5 shops, cafes, and restaurants-this home offers modern luxury in a serene, family-friendly setting. This home truly has it ALL!
Ask about this home
A HOMEH agent will answer your questions about this home.
Around this home
Daily convenience, out of 100, from the distances below
Schools nearby
School rating, out of 10.
Helpful calculators
Your HOMEH agent

"Priced 20% over the Hestimate. I would see it this week."