

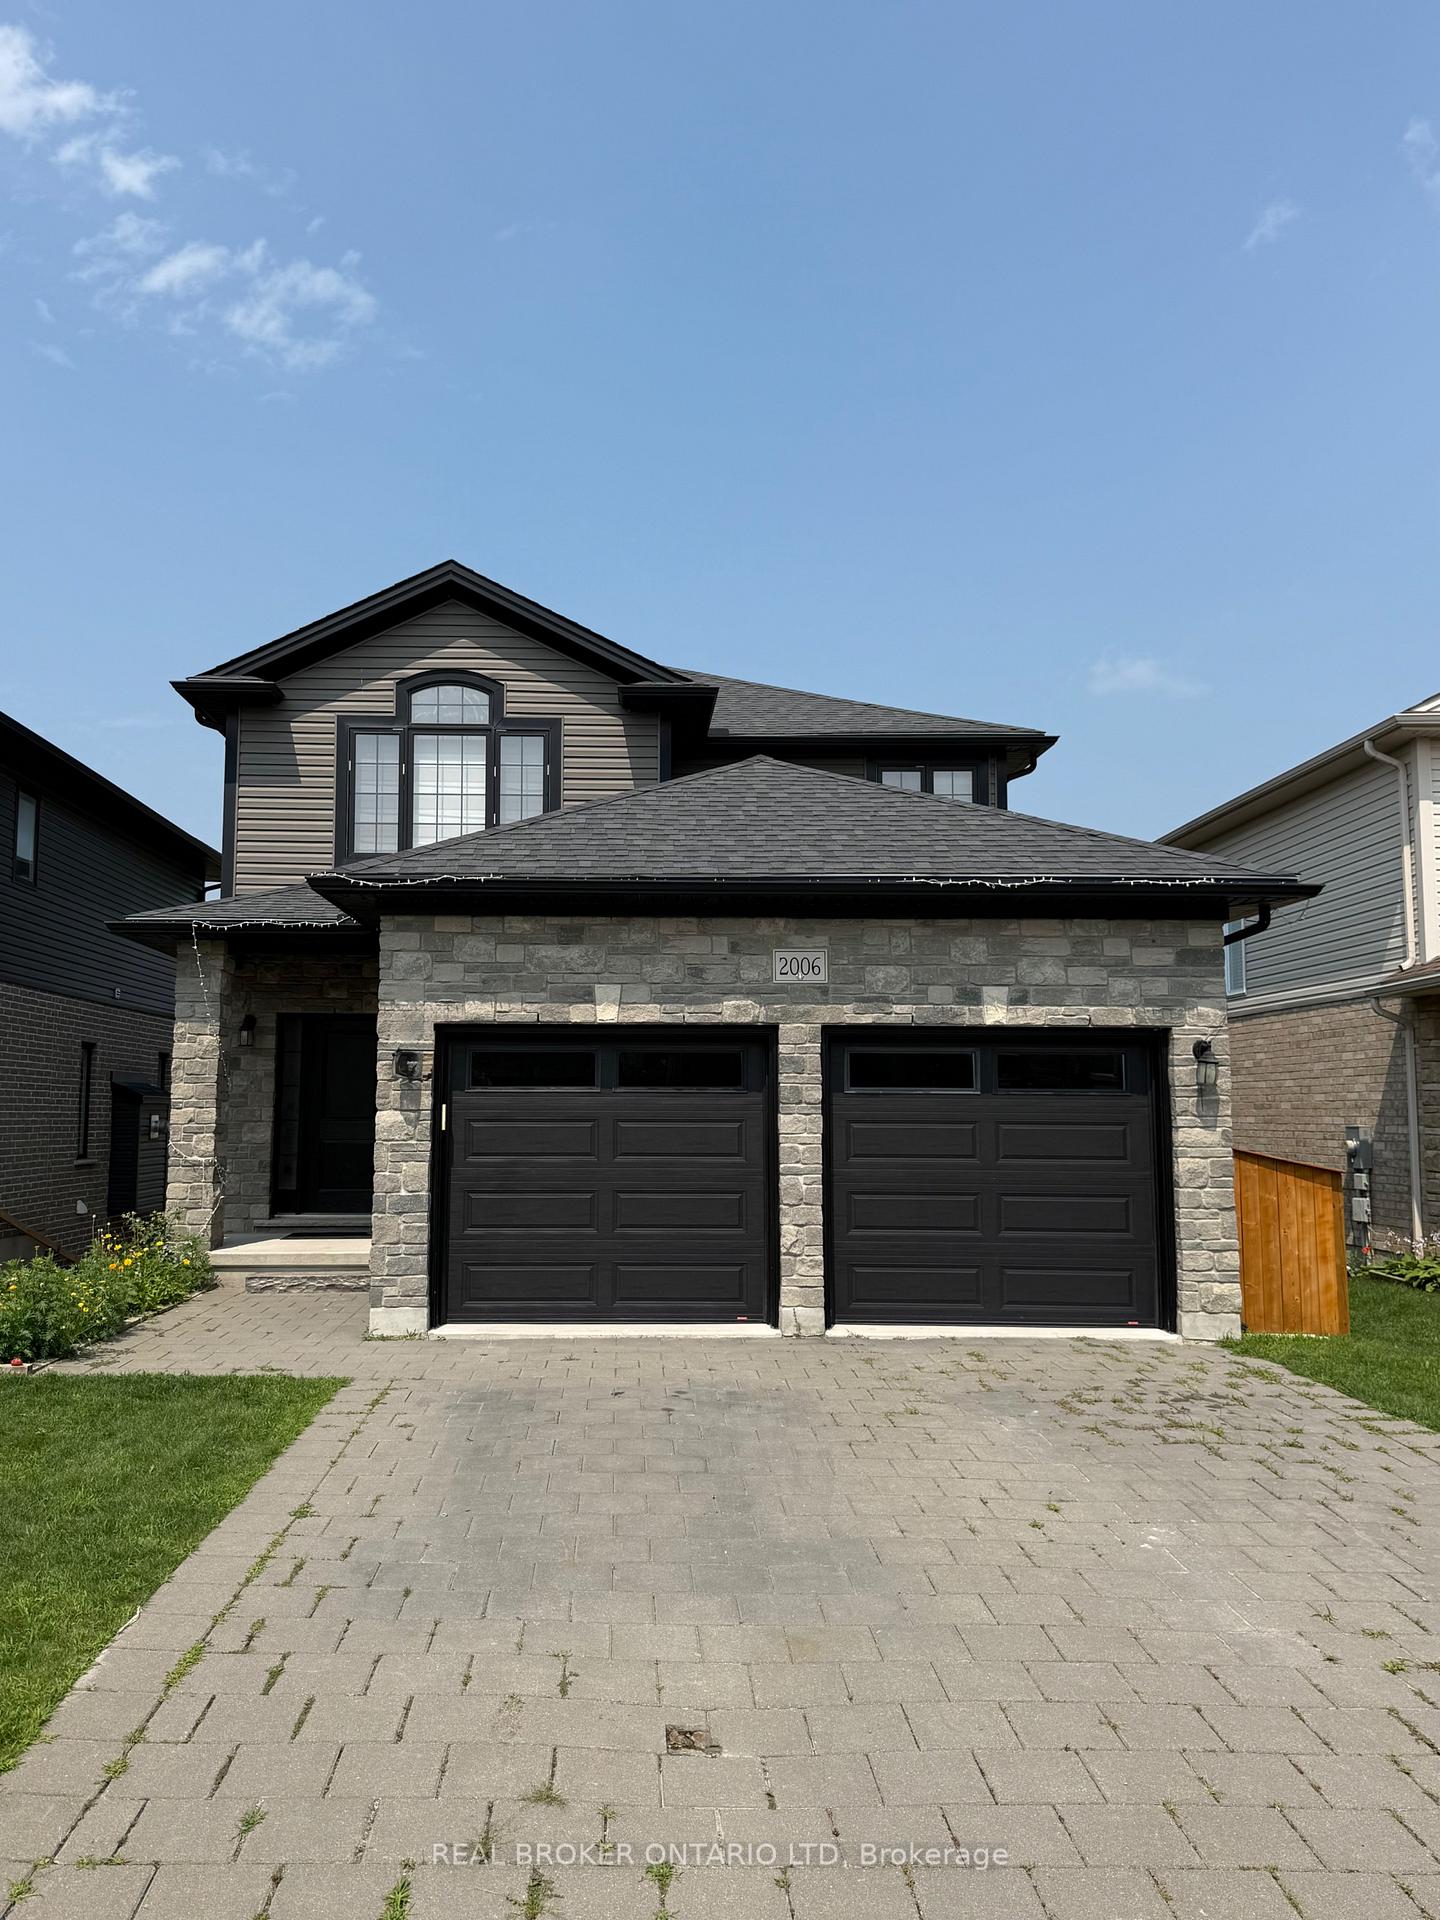
2006 Wateroak Drive
2006 Wateroak Drive
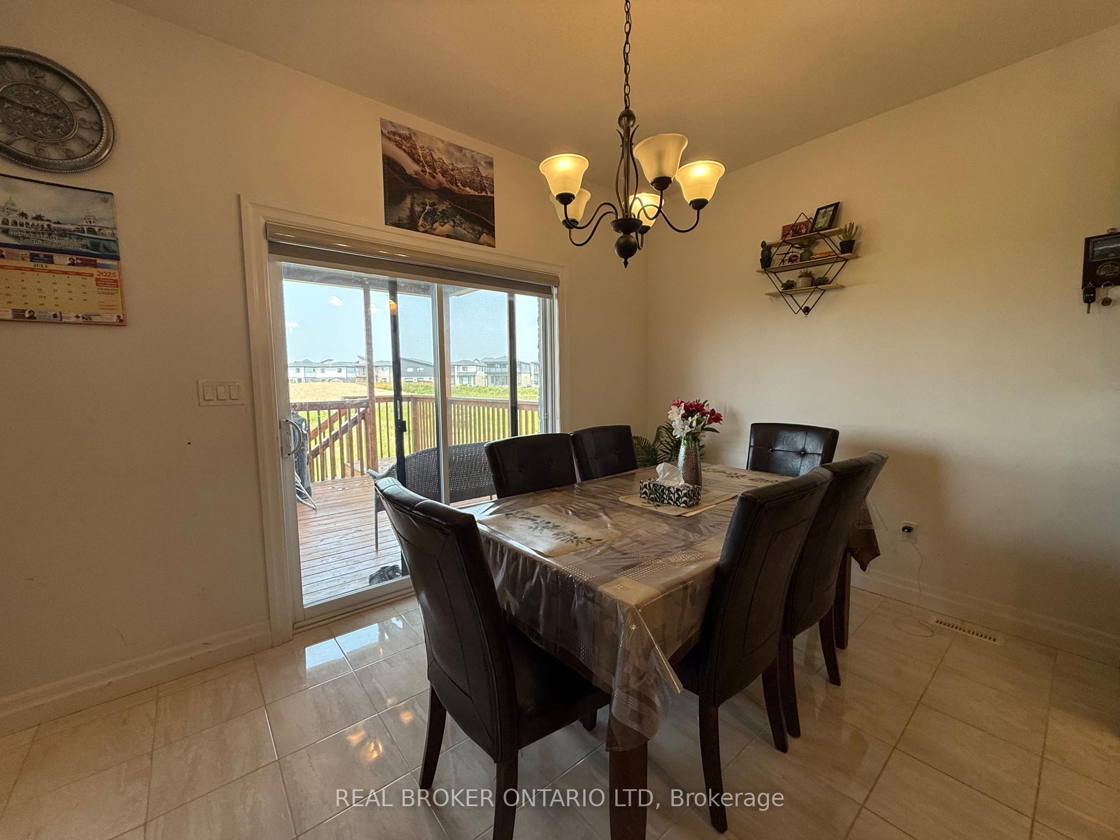
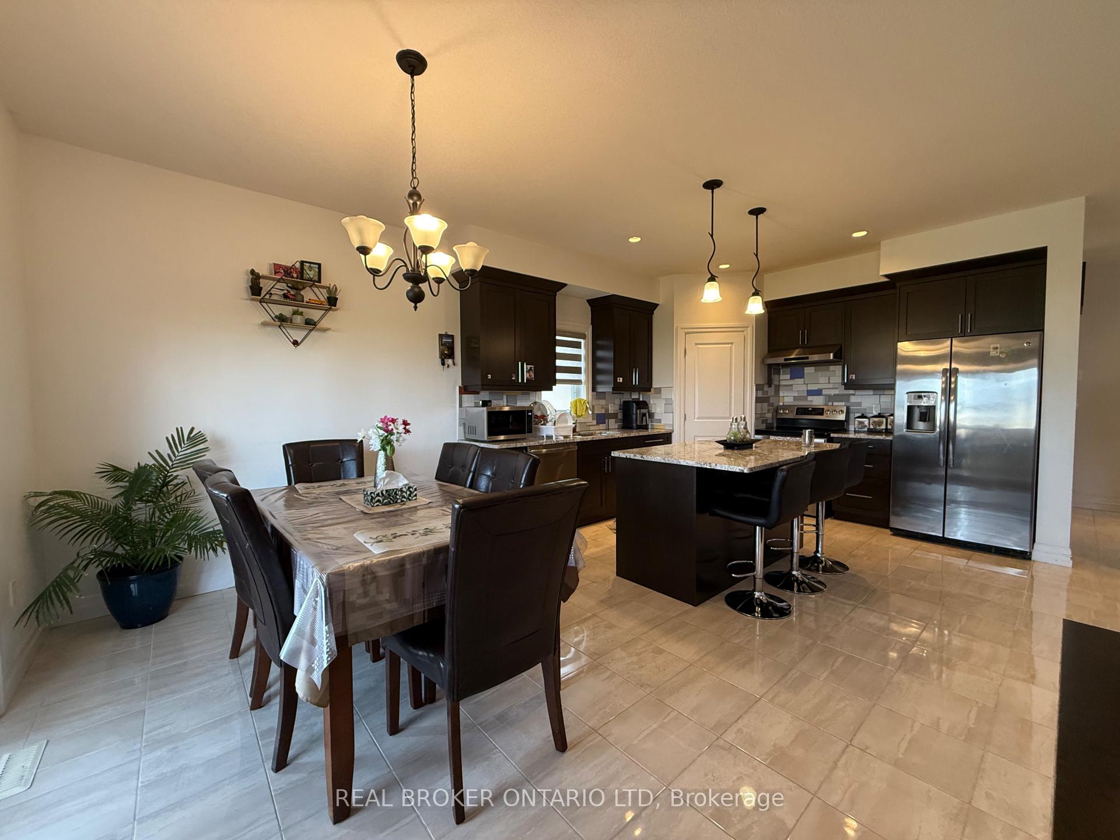
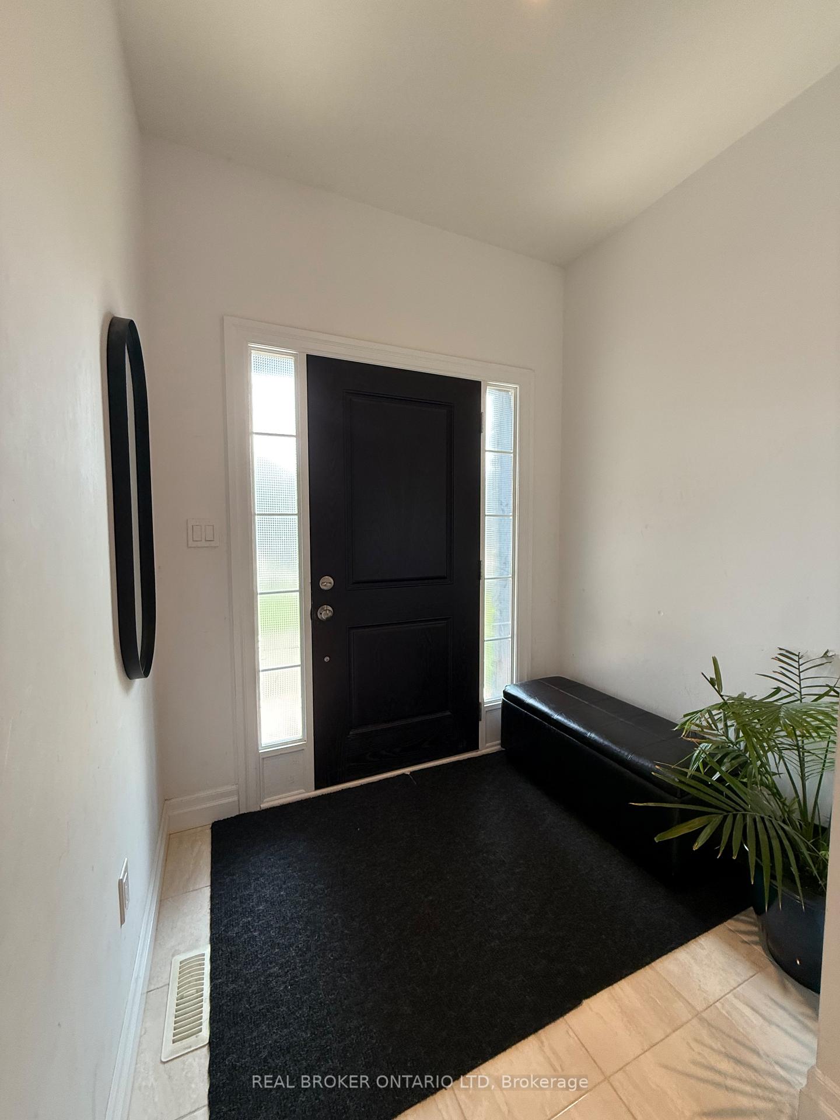
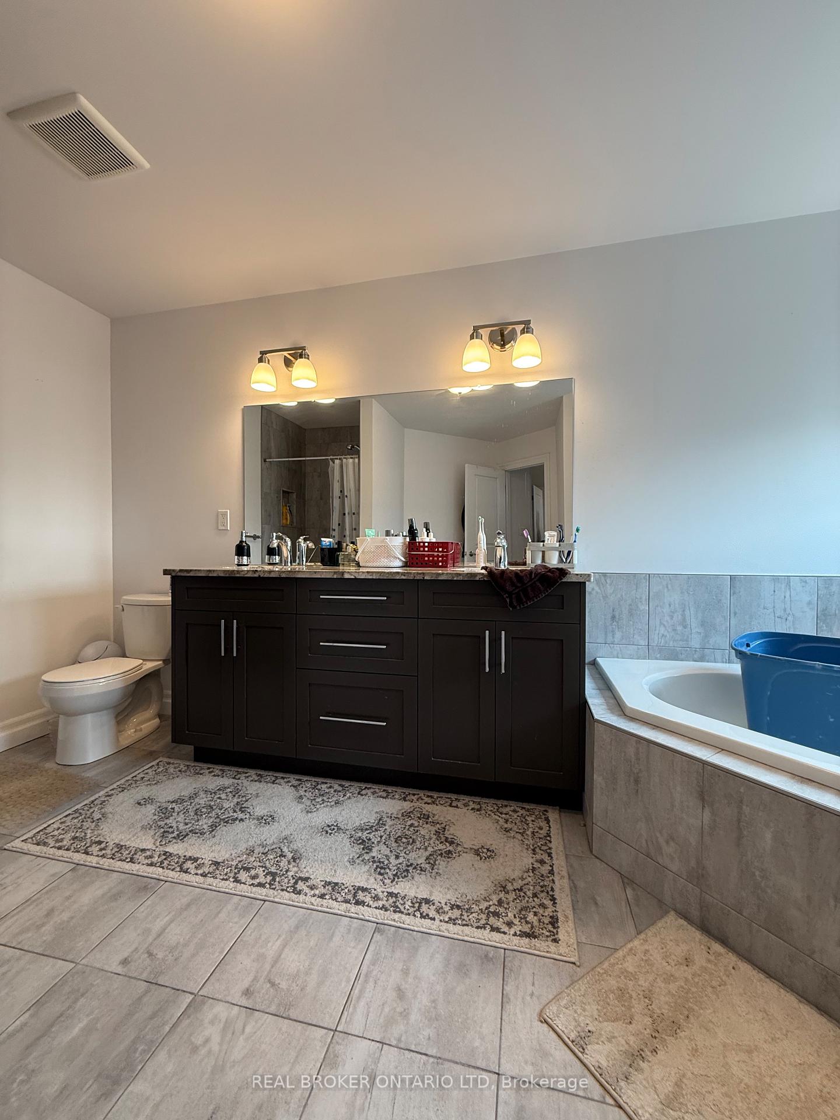 See all 25 photos
Property history
- $3,000TerminatedList: 2025-08-01|End: 2025-09-05|35 daysX12321557
Facts and features
- BasementPart finished
- Lot size41 × 113 ft
- Lease term12 months
- FurnishedUnfurnished
- Fireplace
- Central air
The homeDetached, 2-storey, 1,500–2,000 sq ft
- Type: Detached
- Style: 2-storey
- Living space: 1,500–2,000 sq ft
- Basement: Partially finished
InsideFireplace Yes, Inside, Rooms above ground 8
- Fireplace: Yes
- Laundry: Inside
- Rooms above ground: 8
- Bedrooms: 3
- Bathrooms: 4
- Kitchens: 1
Outside and lotStone, vinyl siding, Asphalt shingle, Concrete
- Exterior: Stone, vinyl siding
- Roof: Asphalt shingle
- Foundation: Concrete
- Size: 40.65 × 113.09 ft
Parking2 Garage, Attached
- Spaces: 2 Garage
- Garage: Attached
Heating, water and powerForced air, gas, Central air, Municipal water
- Heating: Forced air, gas
- Cooling: Central air
- Water: Municipal water
- Sewer: Municipal sewer
Rent and termsRent $3,000 a month, Entire property, Unfurnished
- Rent: $3,000 a month
- Space for rent: Entire property
- Furnished: Unfurnished
- Lease: 12 months
- Rent includes: Parking
- Deposit: Required
- Credit check: Required
- Employment letter: Required
- Rental application: Required
- References: Required
Listing detailsX12321557, Terminated, Aug 1, 2025
- MLS® number: X12321557
- Status: Terminated
- Listed on: Aug 1, 2025
- Days on market: 35
- Updated: Sep 5, 2025
- Possession: 2025-09-01 / Flexible
- Occupied by: Owner
- Listing brokerage: Real Broker Ontario Ltd
About this home
2006 Wateroak Drive, London (North S), ON N6G 5B4
Beautiful 3-bedroom detached home with a finished walk-out basement, featuring an open-concept main floor with 9 ft ceilings, hardwood flooring, pot lights, and a cozy gas fireplace. The upgraded kitchen includes a large island with bar seating and a spacious pantry, while the dining area opens to a covered deck with scenic views of the trail. Conveniently located near shopping centres, Walmart, restaurants, Western University, and a brand-new primary school opening this September, this home is perfect for comfortable family living in a vibrant neighbourhood.
Ask about this home
A HOMEH agent will answer your questions about this home.
Around this home
Daily convenience, out of 100, from the distances below
Schools nearby
School rating, out of 10.
Helpful calculators
Your HOMEH agent

"I would see it this week."