

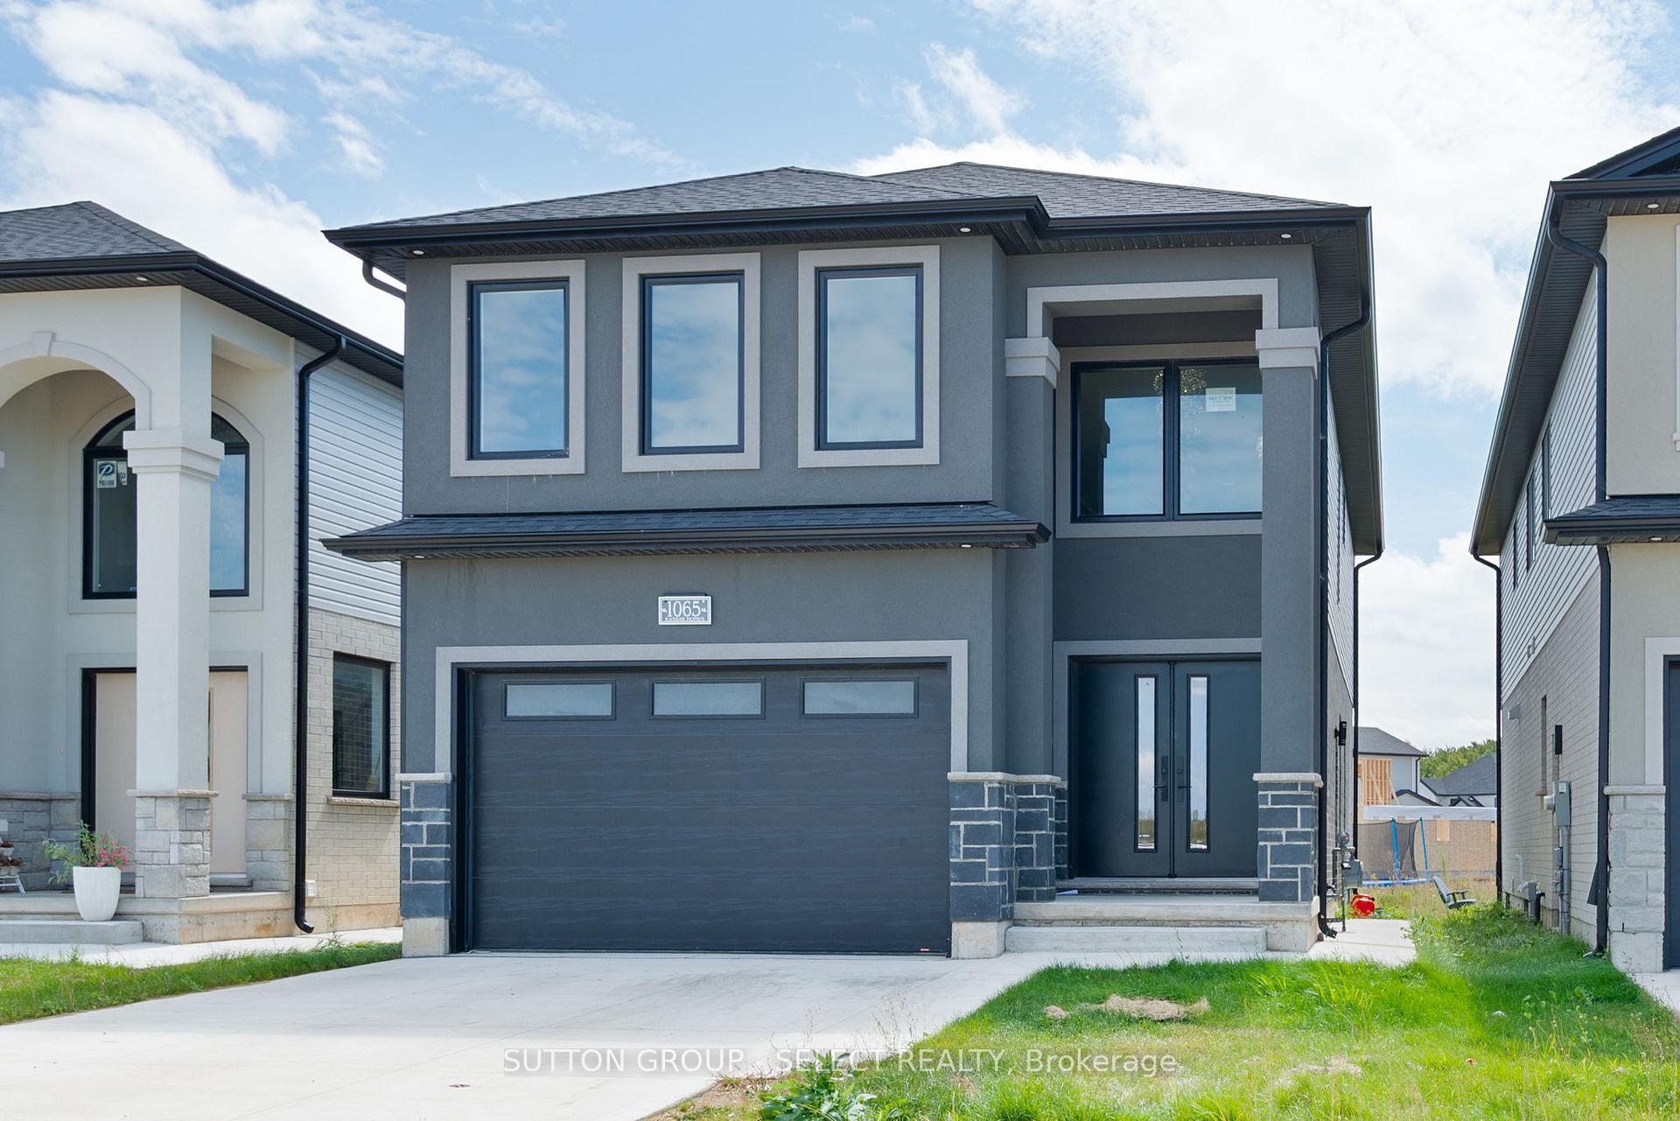
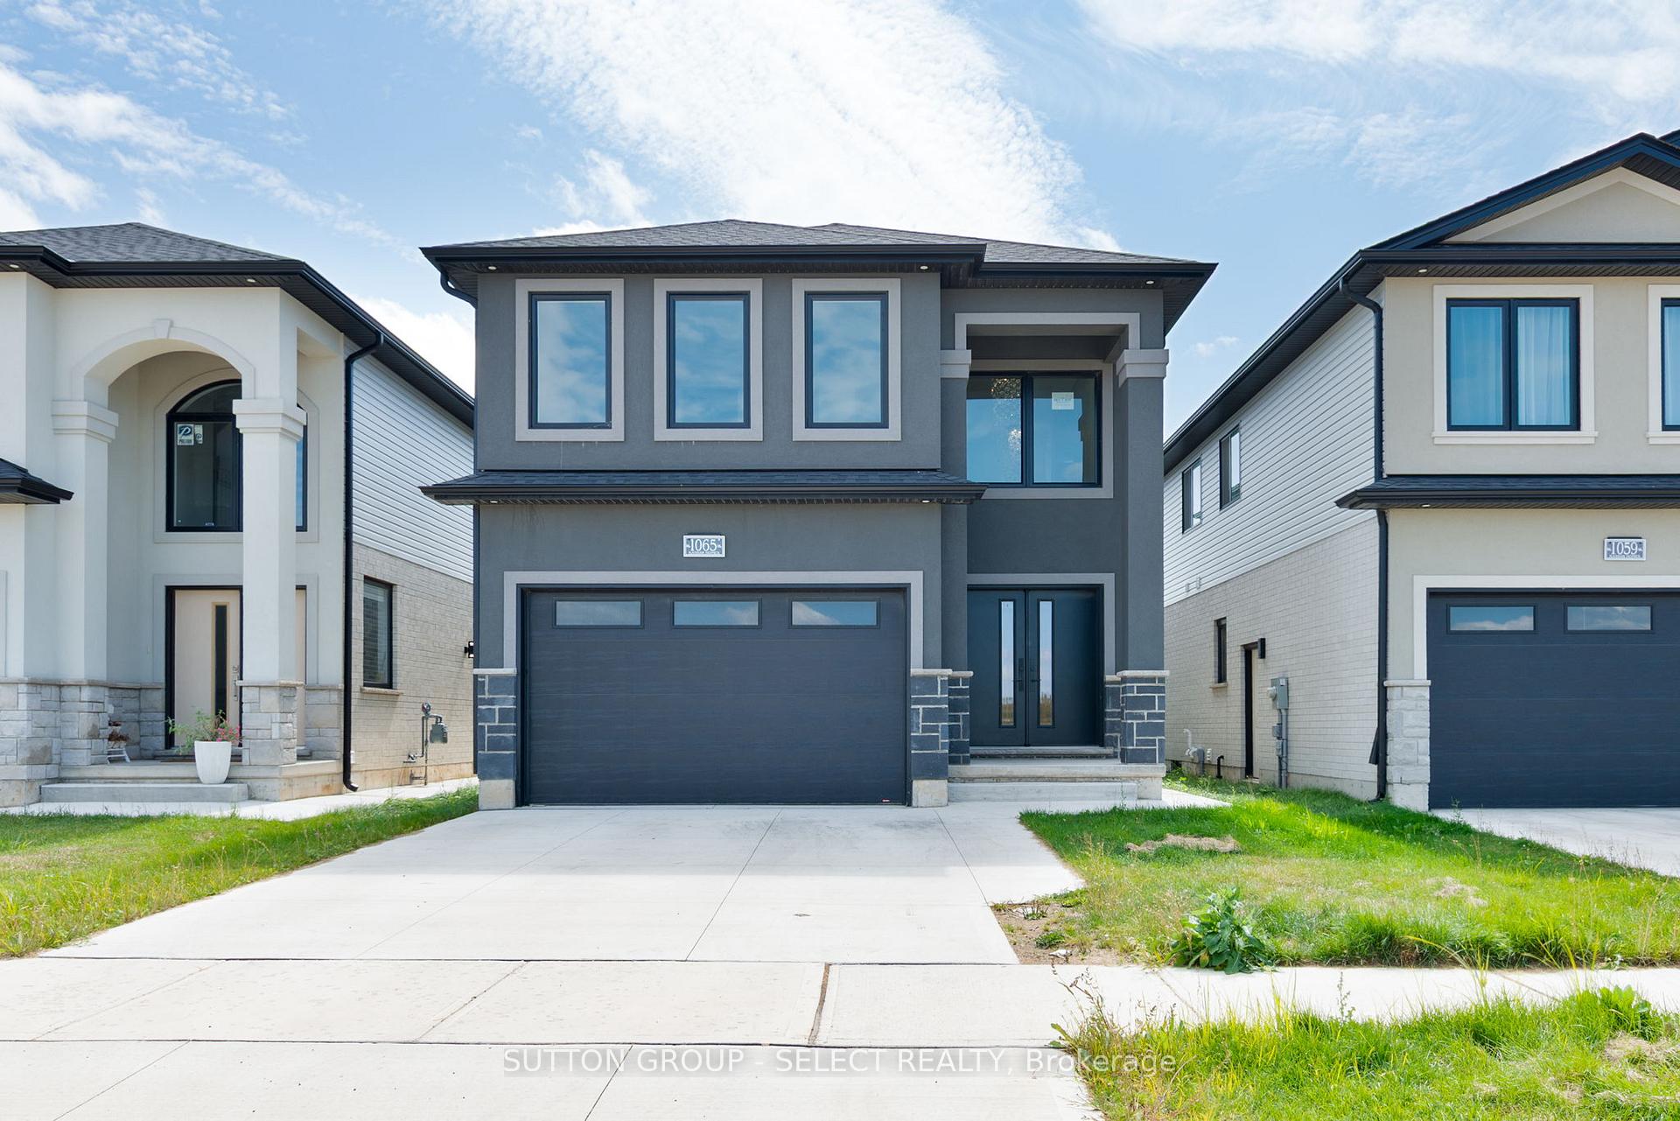
1065 Karenana Upper Road
Detached Terminated
1/331065 Karenana Upper Road
Detached Terminated
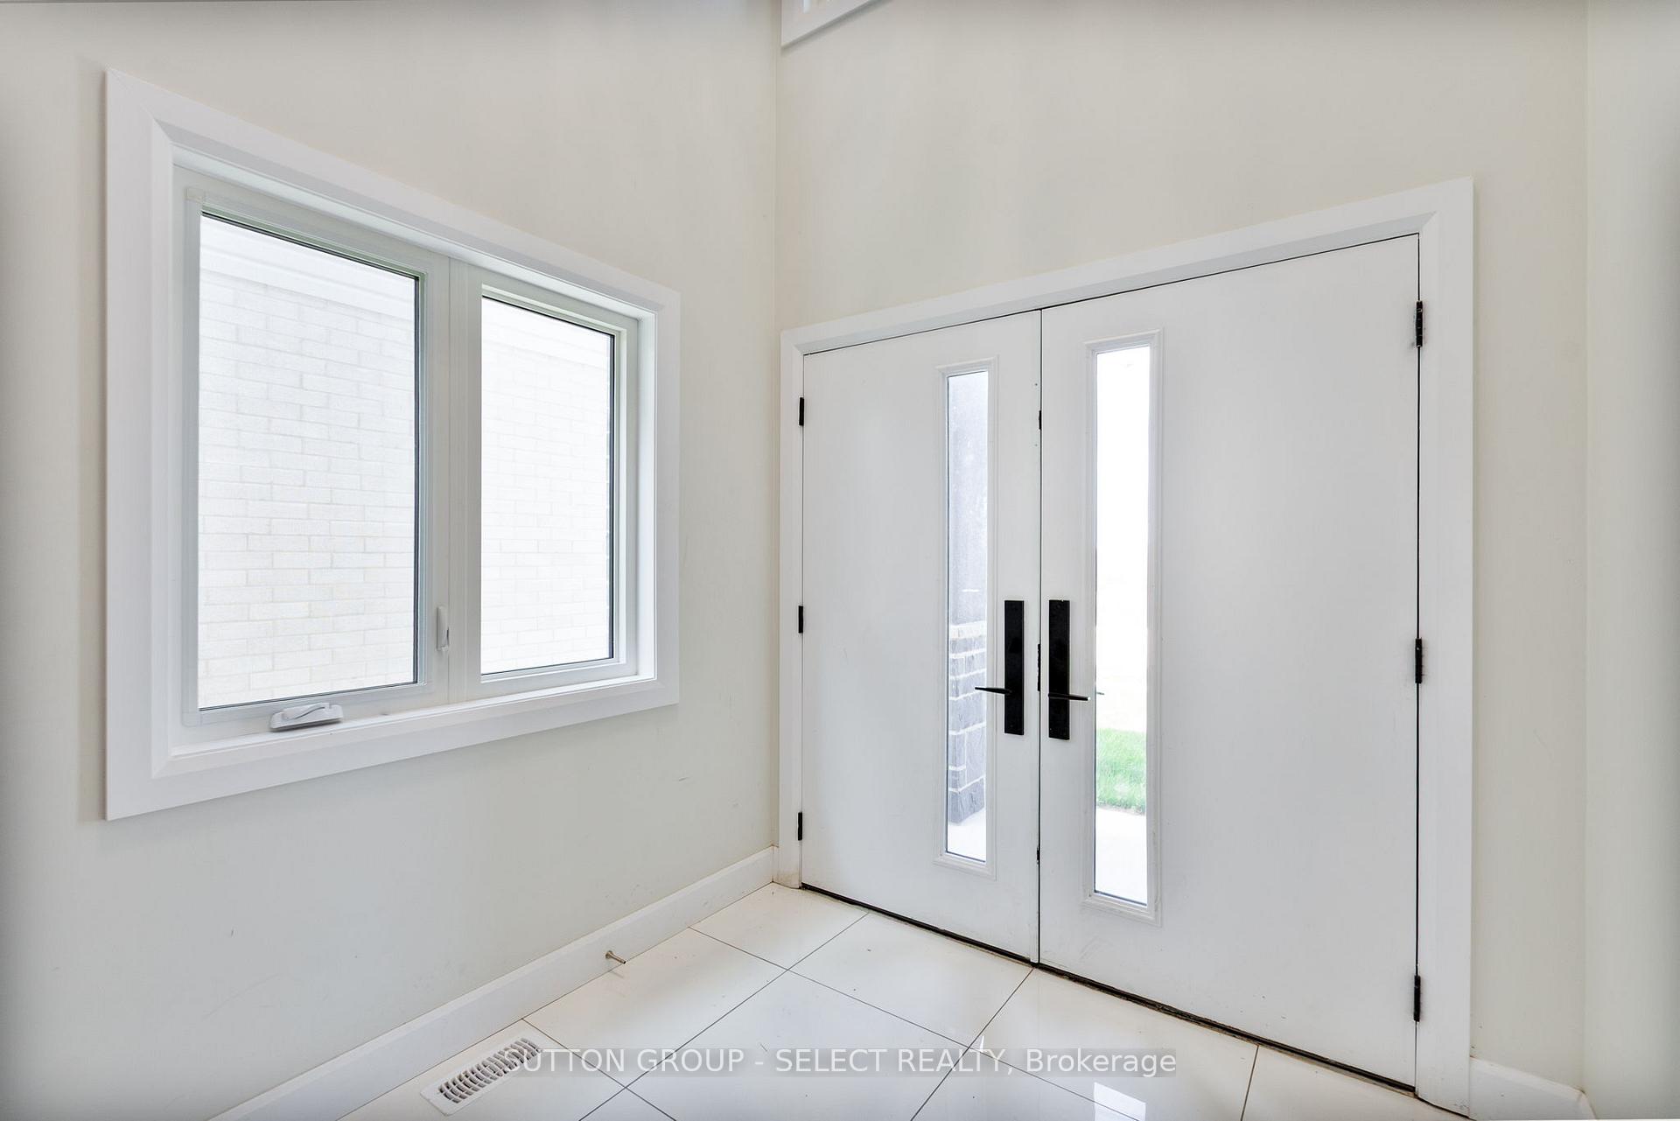
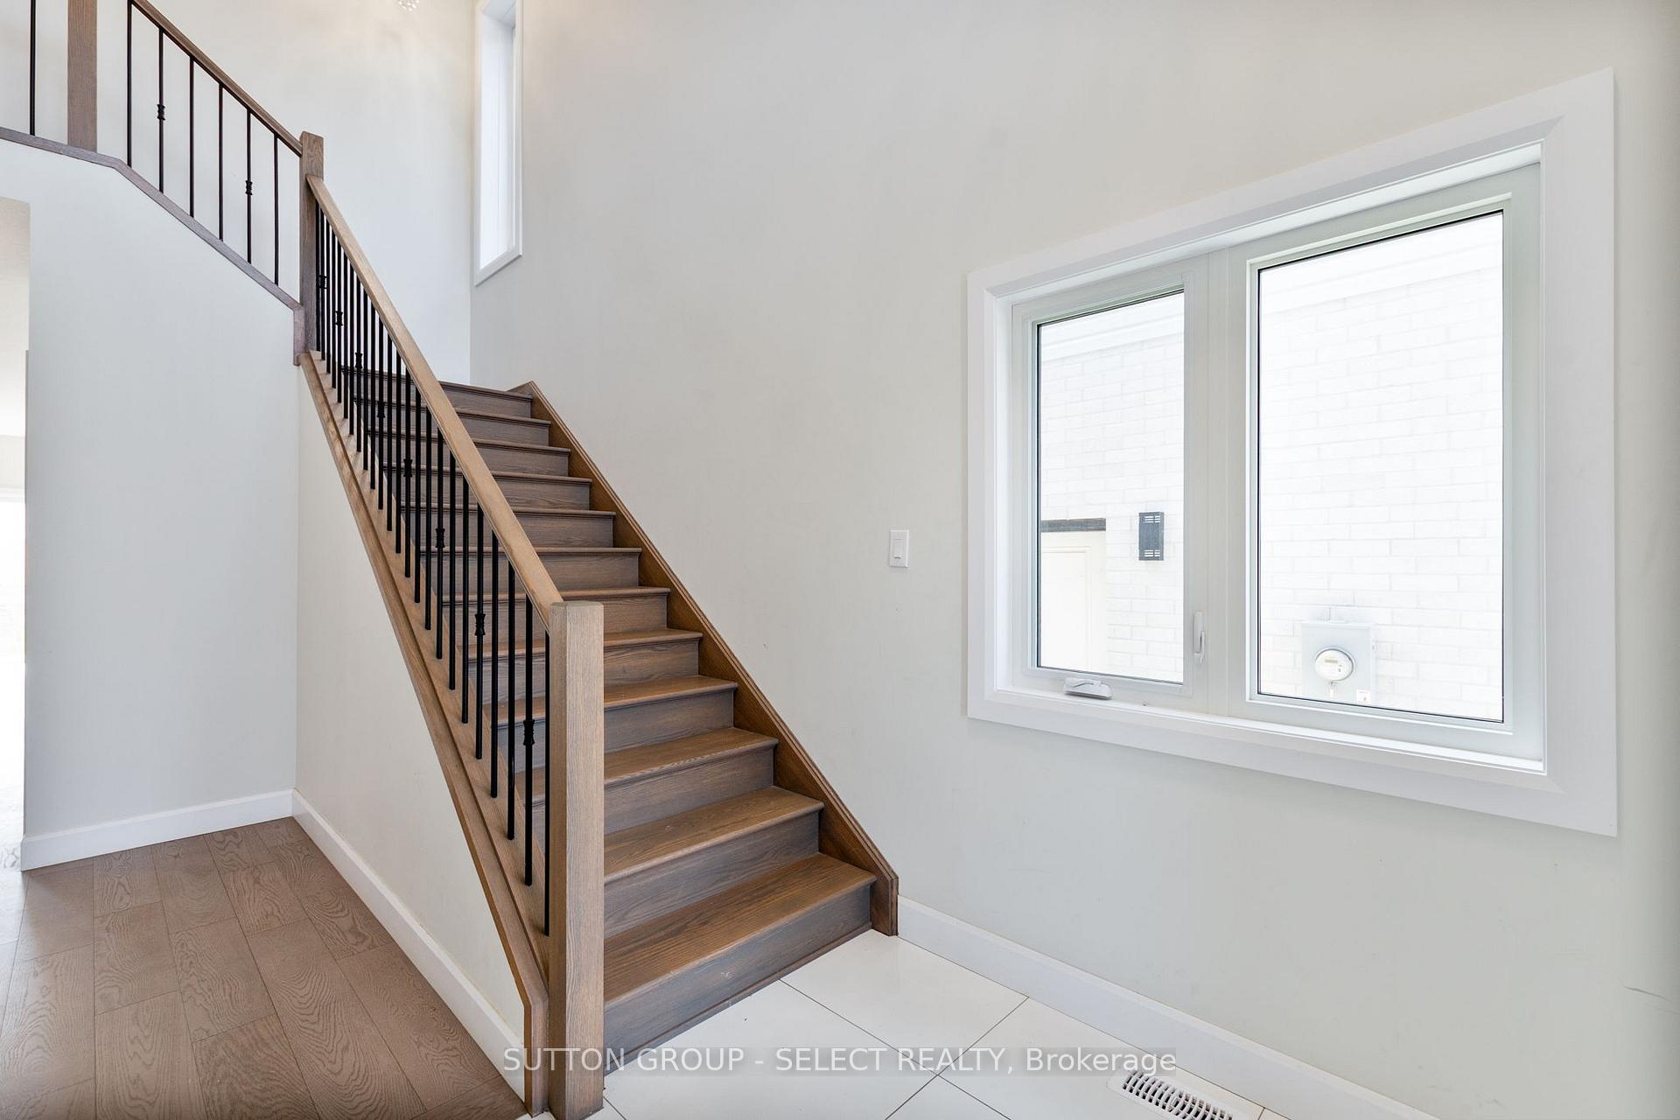
 See all 33 photos
4 Bedrooms
4 Bathrooms
1 Garage
2K–2.5K sq.ft
Main, 2nd Fl…
— Unit
Property history
- $2,975TerminatedList: 2025-09-03|End: 2025-09-29|26 daysX12384287
- $3,050TerminatedList: 2025-07-28|End: 2025-09-02|36 daysX12310527
Facts and features
- BasementSeparate entrance
- Lot size33 × 113 ft
- Lease term12 months
- FurnishedUnfurnished
What stands out
- Separate entrance
- Fireplace
- Central air
The homeDetached, 2-storey, Age 0–5 years
- Type: Detached
- Style: 2-storey
- Age: 0–5 years
- Living space: 2,000–2,500 sq ft
- Basement: Separate entrance
InsideFireplace Yes, Laundry room, Water heater
- Fireplace: Yes
- Laundry: Laundry room
- Features: Water heater
- Rooms above ground: 7
- Bedrooms: 4
- Bathrooms: 4
- Kitchens: 1
- Family room: Yes
Outside and lotBrick front, vinyl siding, Shingles, Poured concrete
Outside
- Exterior: Brick front, vinyl siding
- Roof: Shingles
- Foundation: Poured concrete
- Size: 33.14 × 113.19 ft
Parking1 Garage, Attached, Private double
- Spaces: 1 Garage
- Garage: Attached
- Driveway: Private double
Heating, water and powerForced air, gas, Central air, Municipal water
- Heating: Forced air, gas
- Cooling: Central air
- Water: Municipal water
- Sewer: Municipal sewer
Rent and termsRent $2,975 a month, Main, 2nd floor, Unfurnished
- Rent: $2,975 a month
- Space for rent: Main, 2nd floor
- Furnished: Unfurnished
- Lease: 12 months
- Paid: Monthly
- Deposit: Required
- Credit check: Required
- Employment letter: Required
- Rental application: Required
- References: Required
IncludedFridge,stove,washer, dryer, Nil
- Included: Fridge,stove,washer, dryer
- Not included: Nil
Listing detailsX12384287, Terminated, Sep 3, 2025
- MLS® number: X12384287
- Status: Terminated
- Listed on: Sep 3, 2025
- Days on market: 26
- Updated: Sep 29, 2025
- Possession: 2025-09-08 / Flexible
- Occupied by: Tenant
- Listing brokerage: SUTTON GROUP - SELECT REALTY
About this home
1065 Karenana Upper Road, London (South U), ON N6M 0K2
Water Heater
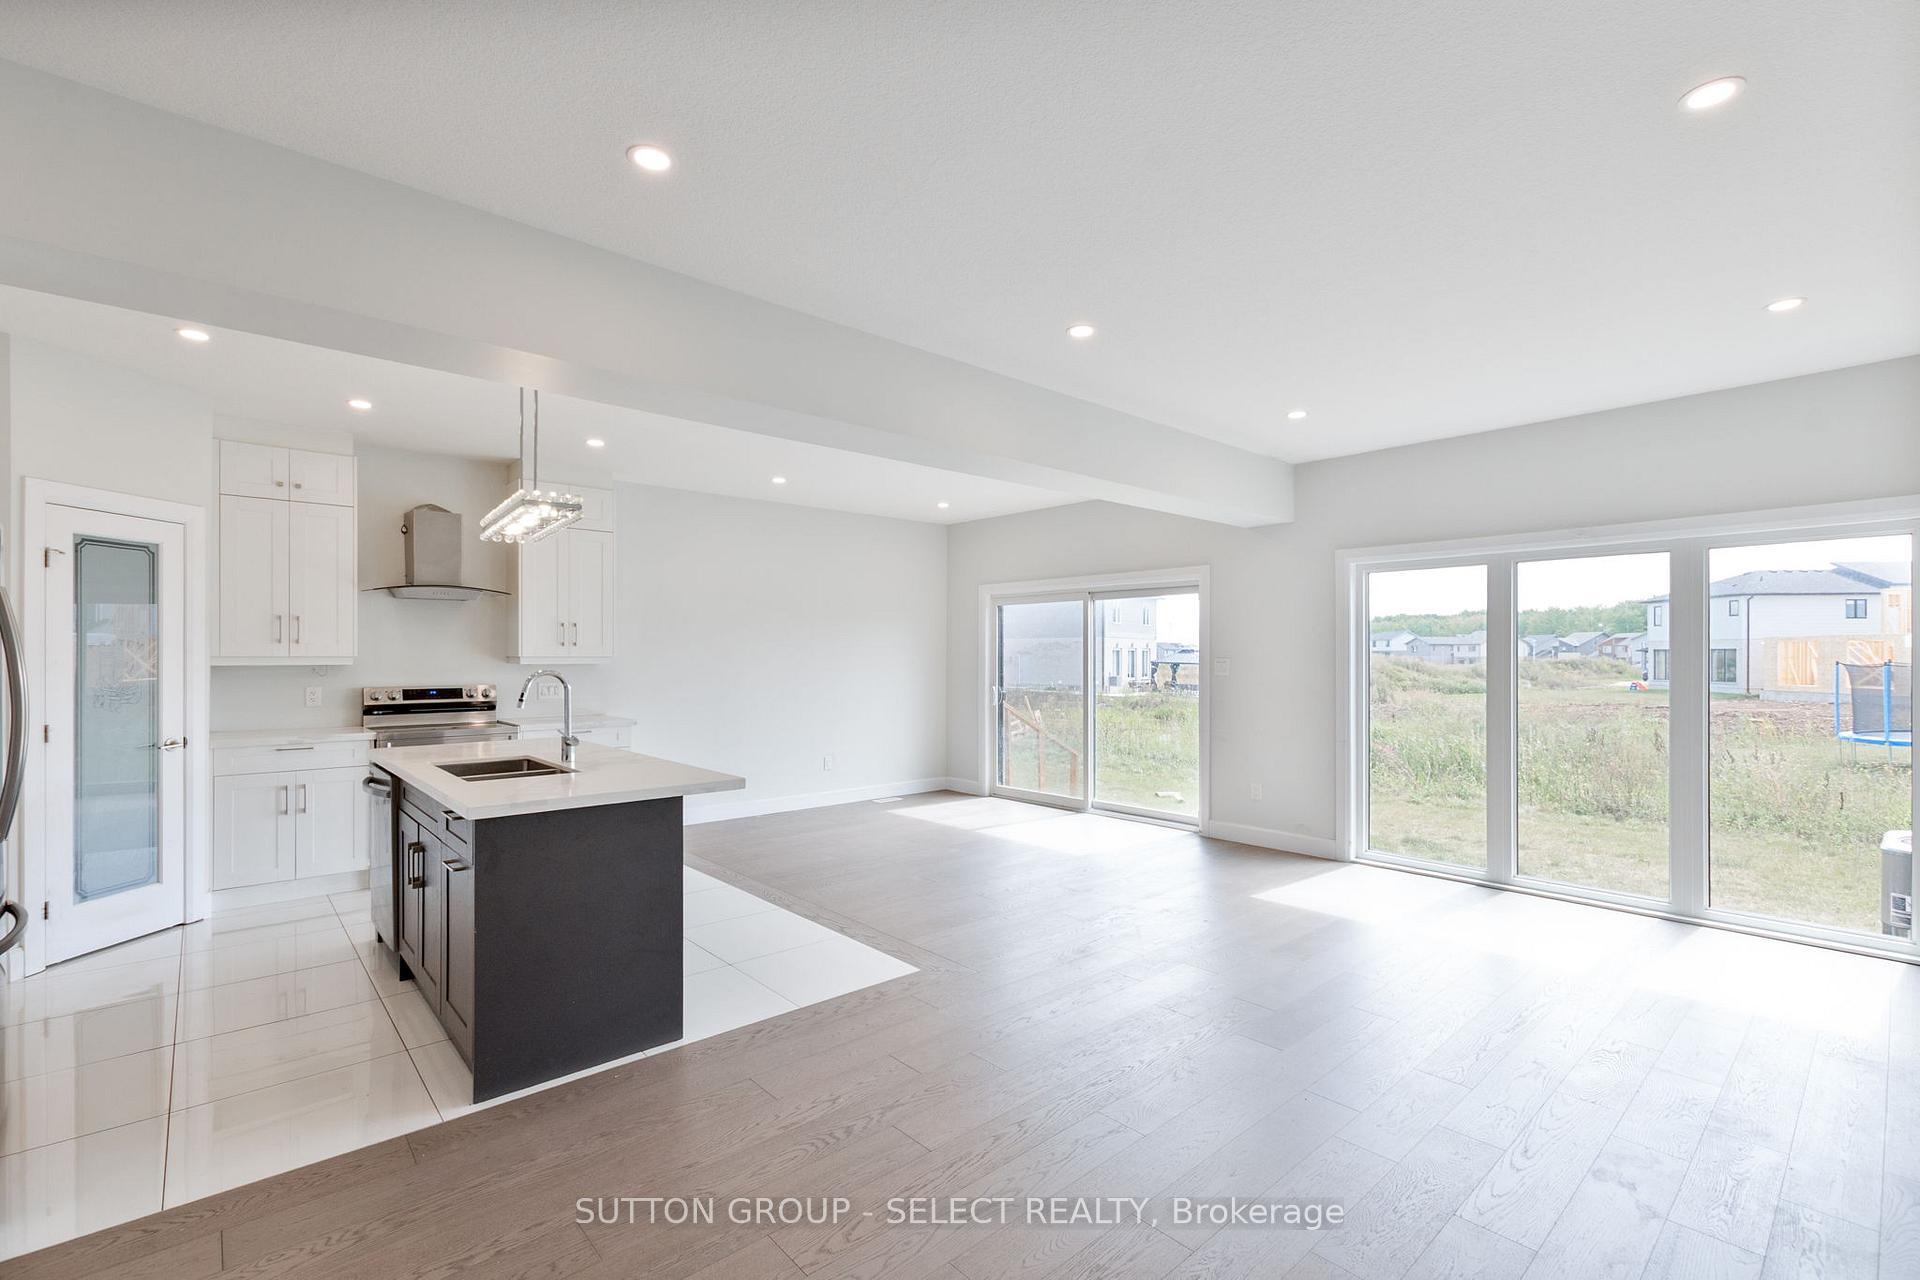
Modern Upper Unit for Lease! Spacious 4-bedroom, 4-bathroom home including 2 ensuites. Open concept living/dining area with gourmet kitchen, large windows, and family room with fireplace. Main floor laundry. Generous bedrooms with plenty of natural light and stylish bathrooms. Parking for 2 vehicles (1 in garage, 1 on one side of driveway). Conveniently located near Highbury Ave, Hwy 401, Veterans Memorial Parkway, hospitals, shopping, and London International Airport.
Read more
Ask about this home
A HOMEH agent will answer your questions about this home.
Ask a question
Around this home
Karenana/ Candice
Errands
Parks
Schools
Daily convenience, out of 100, from the distances below
ParkCaroll Park · 7 within 1 km13 min walk770 m
GroceryMac's16 min walk1.0 km
SchoolSummerside Public School Public School9 min walk540 m
PharmacyShoppers Drug Mart21 min walk1.3 km
Cafés & foodNova Lisboa · 3 within 1 km14 min walk886 m
Gym & rec centreEast Park Golf Gardens5 min drive2.1 km
LibraryLondon Public Library - Pond Mills22 min walk1.4 km
WalkDriveStraight-line distance, open map data
Grocery1.0 km
Park0.8 km
Coffee1.3 km
Dining0.9 km
Schools nearby
School rating, out of 10.
Summerside Public School Public Schoolelementary · Public · 0.5 km
5.6/10Fair
École élémentaire catholique Saint-Jean-de-Brébeufelementary · Private · 0.6 km
—
École secondaire Gabriel-Dumontsecondary · Public · 1.0 km
7.2/10Good
Contact agent
Helpful calculators
Rent vs buy
Affordability
Mortgage
Down payment
Stress test
CMHC insurance
Your HOMEH agent

NimaHOMEH agent · London
"I would see it this week."
Ask Nima