

457 Hale Street
Detached Sold
1/20457 Hale Street
Detached Sold
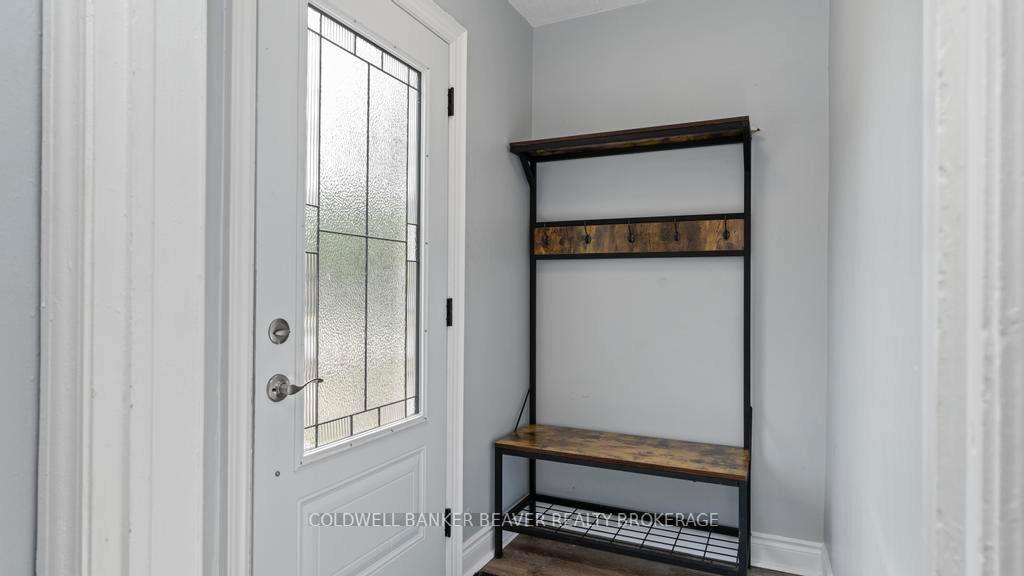 See all 20 photos
2+1 Bedrooms
2 Bathrooms
0 Garage
700–1.1K sq.ft
35×114 ft
$2,423/yr
Property history
Facts and features
- BasementPart finished
- Water, sewerMunicipal
- HeatingForced air
- CoolingCentral air
What stands out
- Central air
The homeDetached, Bungalow, 700–1,100 sq ft
- Type: Detached
- Style: Bungalow
- Living space: 700–1,100 sq ft
- Basement: Partially finished
InsideLower level, Primary bedroom - main floor, Rooms above ground 3
- Laundry: Lower level
- Features: Primary bedroom - main floor
- Rooms above ground: 3
- Rooms in the basement: 3
- Bedrooms: 2 + 1 in the basement
- Bathrooms: 2
- Kitchens: 1
Outside and lotBrick, Shingles, Poured concrete
Outside
- Exterior: Brick
- Roof: Shingles
- Foundation: Poured concrete
- Size: 35 × 114 ft
- Zoning: R1-5
Parking4 Parking, Private
- Spaces: 4 Parking
- Driveway: Private
Heating, water and powerForced air, gas, Central air, Municipal water
- Heating: Forced air, gas
- Cooling: Central air
- Water: Municipal water
- Sewer: Municipal sewer
Costs and taxesTaxes $2,423 a year, HST included in the price, Hot water heater
- Taxes, 2024: $2,423 a year
- HST: HST included in the price
- Rental items: Hot water heater
- Under contract: Hot water heater
Included in the saleRefrigerator, stove, dishwasher, washer, dryer.
- Included: Refrigerator, stove, dishwasher, washer, dryer.
Listing detailsX12310083, Sold, Jul 28, 2025
- MLS® number: X12310083
- Status: Sold
- Listed on: Jul 28, 2025
- Days on market: 9
- Updated: Aug 6, 2025
- Possession: 2025-10-16 / 60-89 days
- Occupied by: Owner
- Listing brokerage: COLDWELL BANKER BEAVER REALTY BROKERAGE
About this home
457 Hale Street, London (East N), ON N5W 1G6
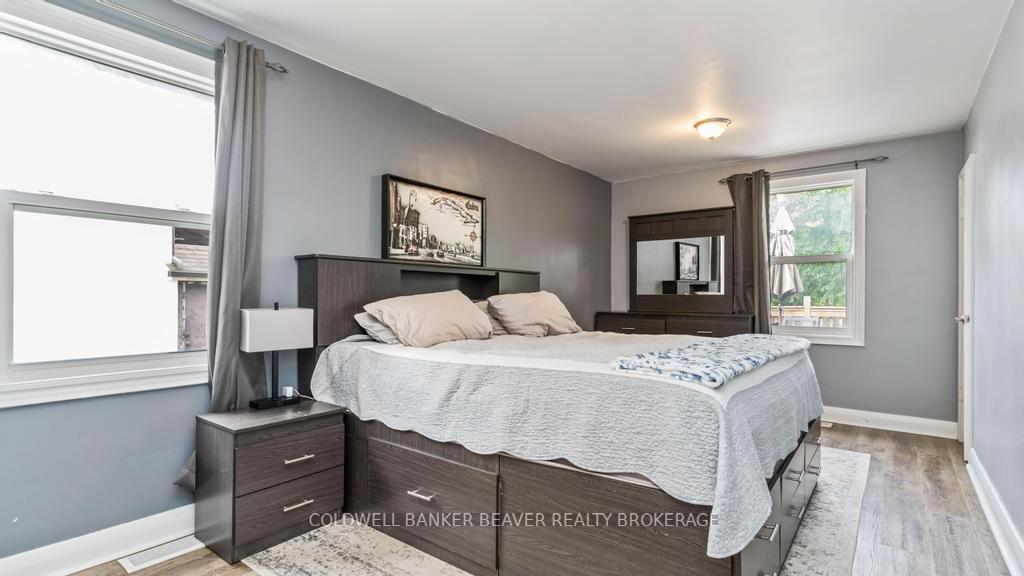
Primary Bedroom - Main Floor
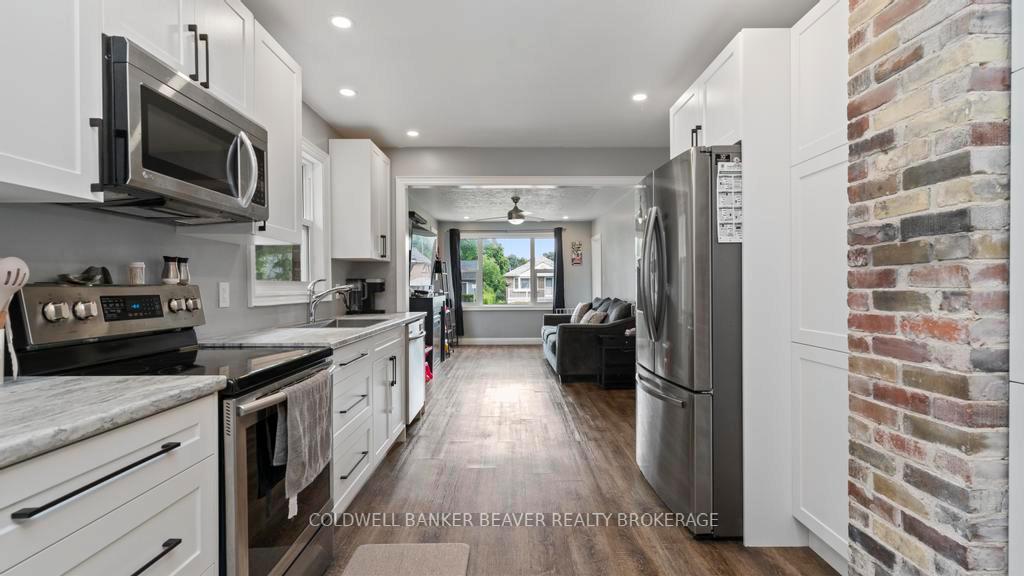
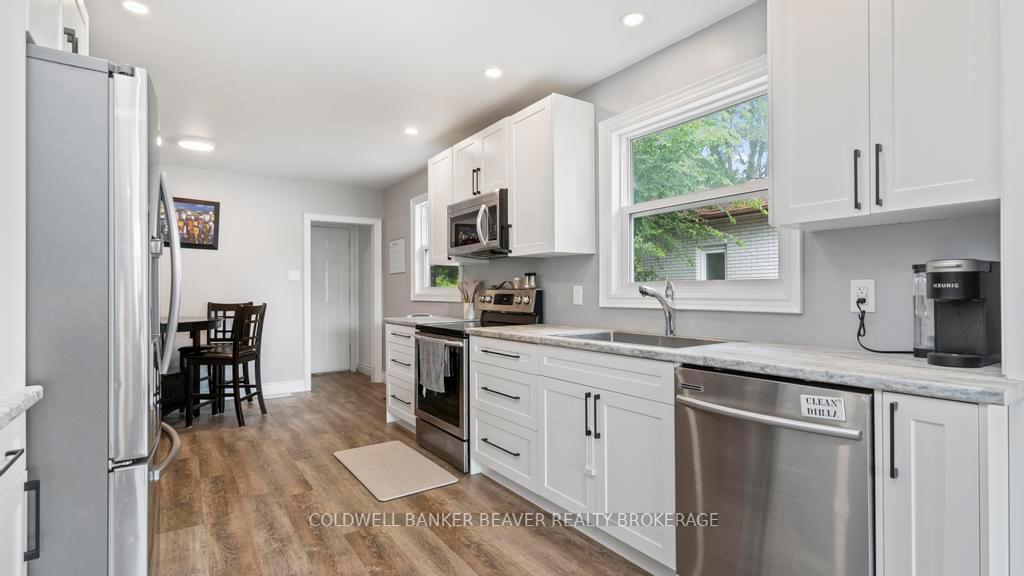
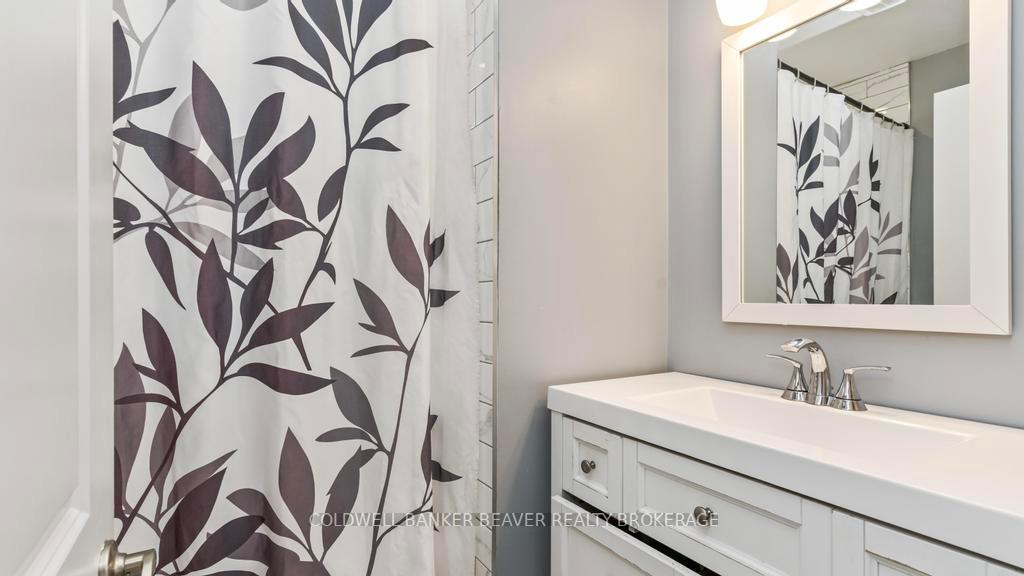
Perfect for main floor living and first-time home buyers. This cozy bungalow features 3 bedrooms, 2 bathrooms, and an array of appetizing updates. Updates include electrical, the back deck, appliances, custom kitchen, windows, front door, roof insulation, central air, floors, bathroom, and a new shed. With close proximity to parks, shopping, restaurants, the East Lions Community Centre, and easy access to the 401, you will surely fall in love with this beautiful brick bungalow!
Read more
Ask about this home
A HOMEH agent will answer your questions about this home.
Ask a question
Thinking of selling your home?See what your home is worth today.
Around this home
Hale and Brydges
Errands
Parks
Schools
Daily convenience, out of 100, from the distances below
ParkGlass Avenue Park · 8 within 1 km4 min walk241 m
GroceryFreshco11 min walk654 m
SchoolPrince Charles Public School11 min walk670 m
PharmacyRexall15 min walk939 m
Cafés & foodMexicactus Bar & Grill · 7 within 1 km7 min walk450 m
Gym & rec centreEast Community Centre22 min walk1.4 km
WalkDriveStraight-line distance, open map data
Grocery0.7 km
Park0.2 km
Coffee1.3 km
Dining0.5 km
Gym1.9 km
Schools nearby
School rating, out of 10.
Prince Charles Public Schoolelementary · Public · 0.7 km
4.4/10Low
St Pius X Separate Schoolelementary · Catholic · 0.9 km
4.9/10Low
Académie de la Tamiseelementary · Public · 1.1 km
5.8/10Fair
Contact agent
Helpful calculators
Mortgage
Affordability
Closing costs
Land transfer tax
Property tax
Down payment
CMHC insurance
Stress test
Cashback Rebate
Your HOMEH agent

KimHOMEH agent · London
"I would see it this week."
Ask Kim