

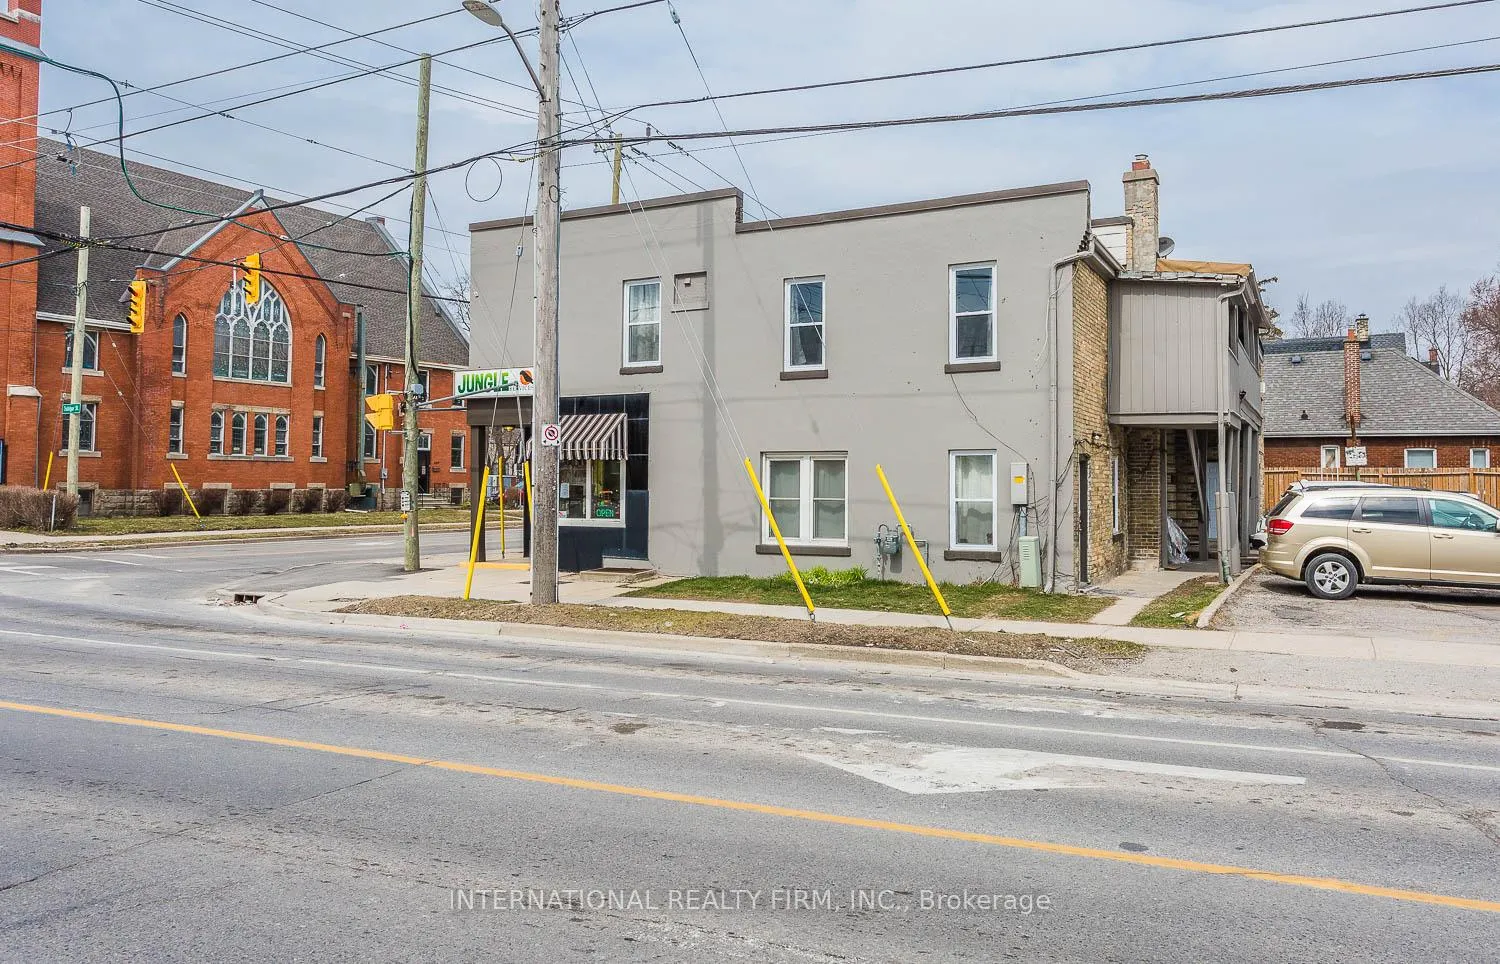
202 Egerton Street
Multiplex Rented
1/10202 Egerton Street
Multiplex Rented
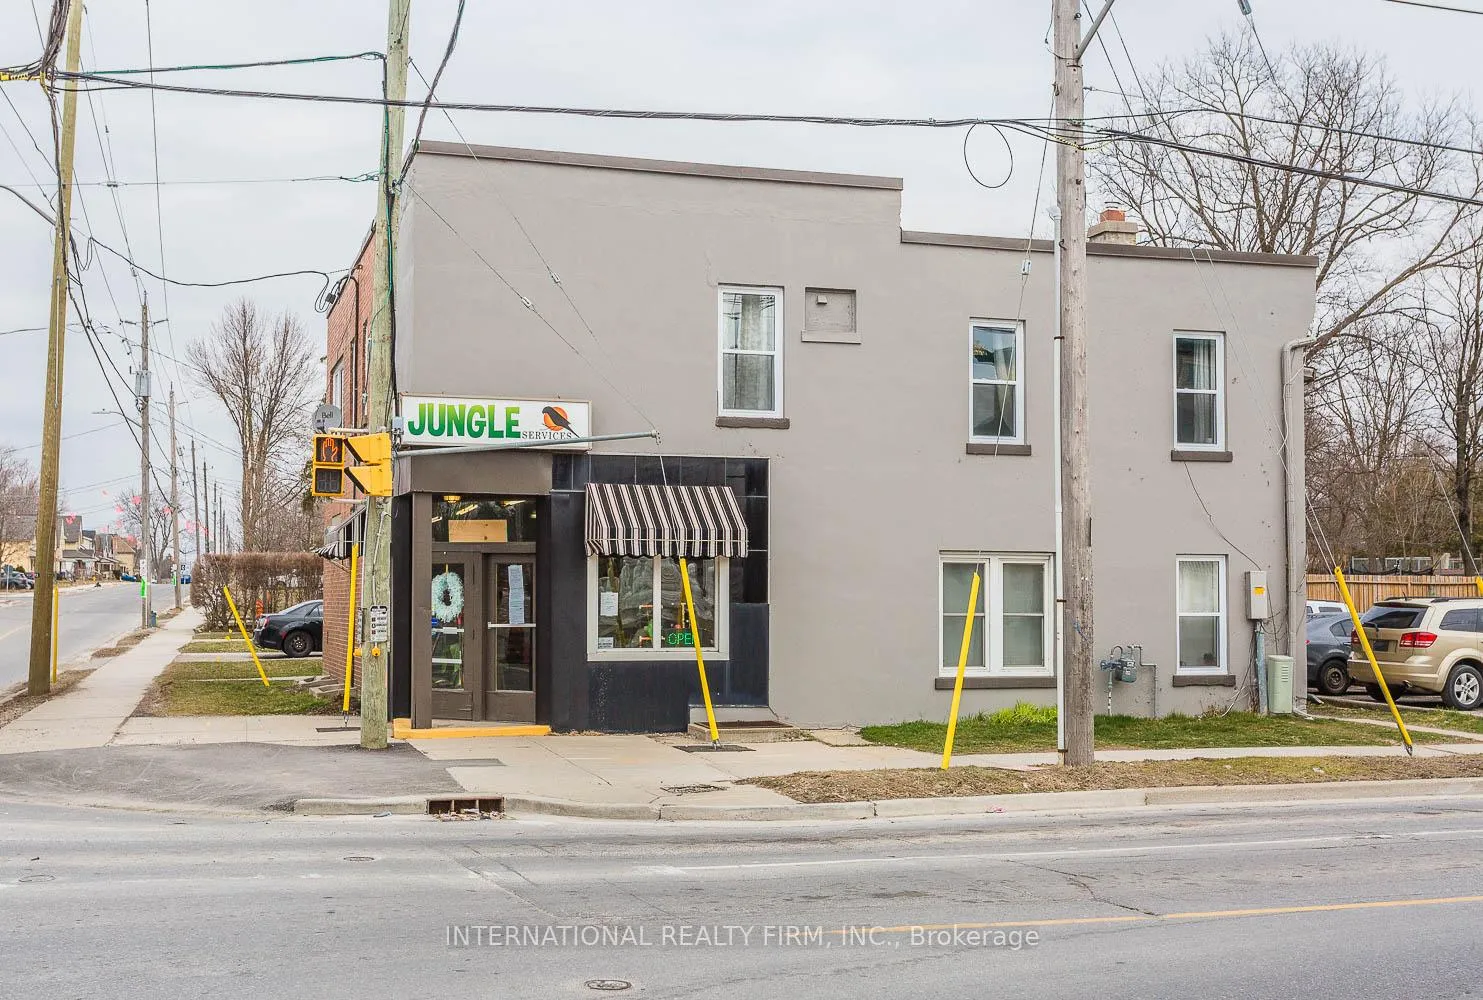
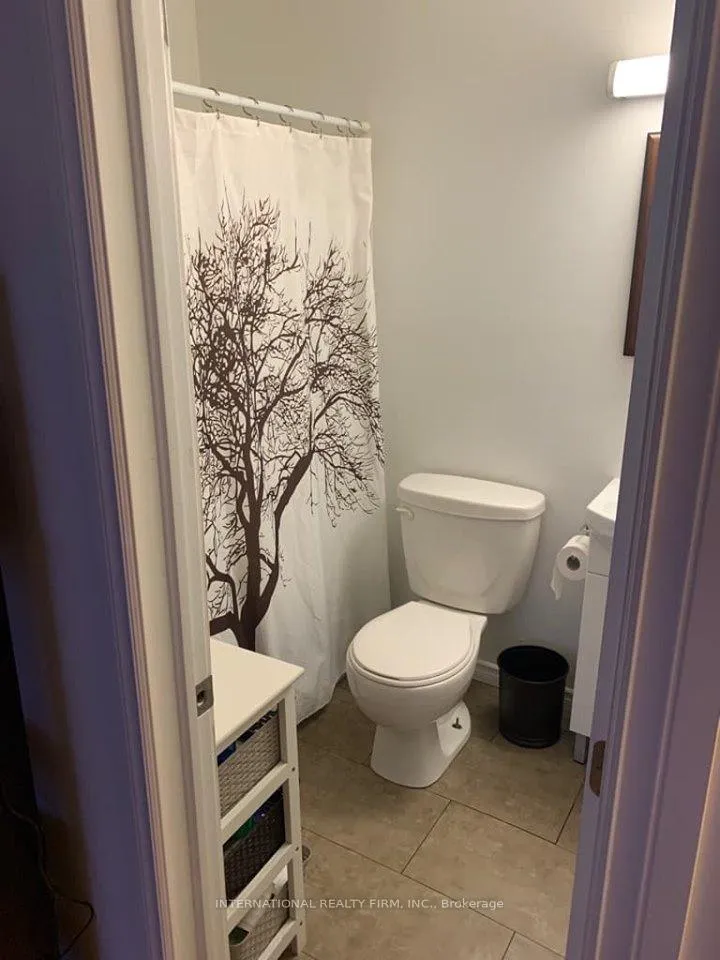
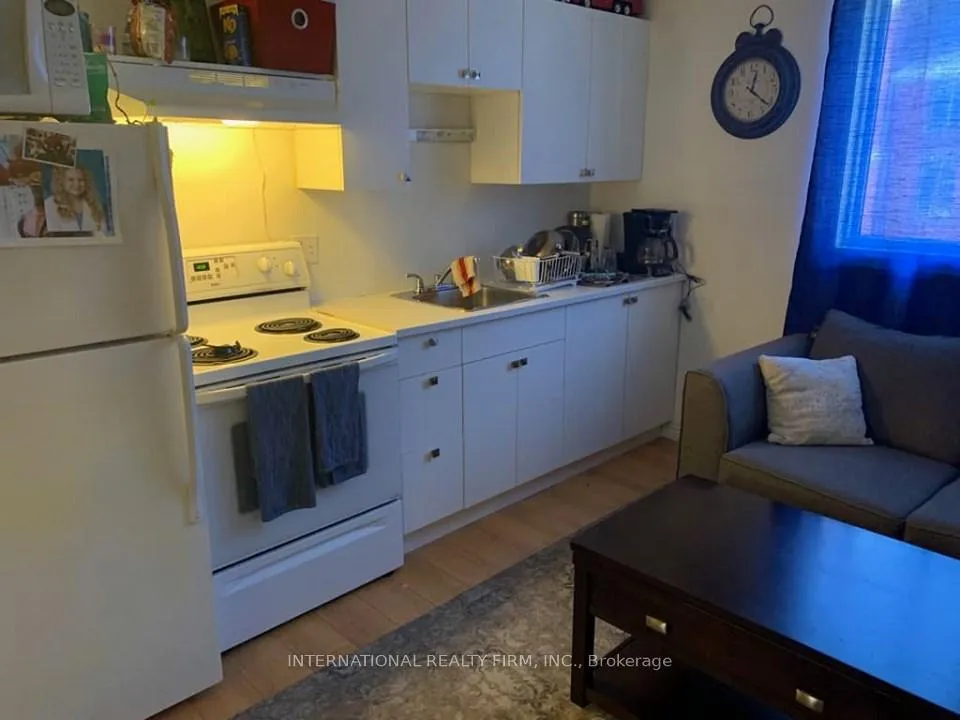
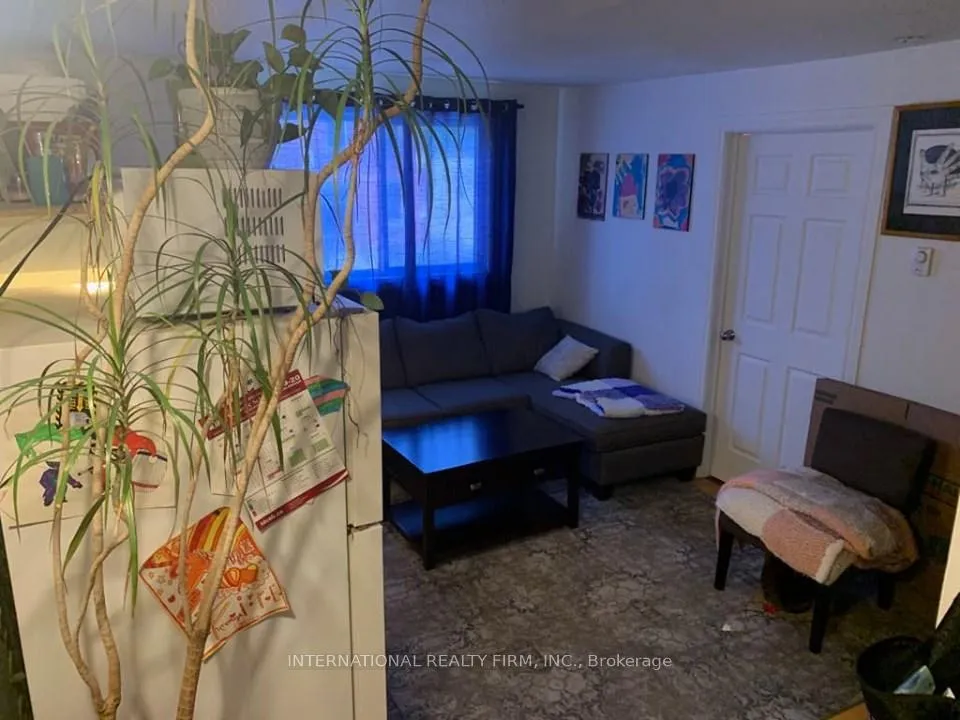 See all 10 photos
2 Bedrooms
1 Bathroom
1 Parking
3K–3.5K sq.ft
2nd Floor
— Unit
Property history
Facts and features
- BasementNone
- Lot size70 ft frontage
- Lease term12 months
- FurnishedUnfurnished
The homeMultiplex, 1 1/2 storey, 3,000–3,500 sq ft
- Type: Multiplex
- Style: 1 1/2 storey
- Living space: 3,000–3,500 sq ft
- Basement: None
- Special designation: Other
- Waterfront: None
InsideIn building, Other, Rooms above ground 1
- Laundry: In building
- Features: Other
- Rooms above ground: 1
- Bedrooms: 2
- Bathrooms: 1
- Kitchens: 1
Outside and lotBrick, Flat, Concrete
Outside
- Exterior: Brick
- Roof: Flat
- Foundation: Concrete
- Size: 70 ft frontage
Parking1 Parking, Available
- Spaces: 1 Parking
- Driveway: Available
Heating, water and powerOther, other, Municipal water, Septic
- Heating: Other, other
- Water: Municipal water
- Sewer: Septic
- Hydro: Available
- Cable: Available
Rent and termsRent $1,150 a month, 2nd floor, Unfurnished
- Rent: $1,150 a month
- Space for rent: 2nd floor
- Furnished: Unfurnished
- Lease: 12 months
- Paid: Monthly
- Rent includes: Heat, water
- Deposit: Required
- Credit check: Required
- Employment letter: Required
- Rental application: Required
- References: Required
Listing detailsX12710248, Rented, Jan 19, 2026
- MLS® number: X12710248
- Status: Rented
- Listed on: Jan 19, 2026
- Days on market: 133
- Updated: Jun 1, 2026
- Possession: 2026-01-19 / Flexible
- Occupied by: Tenant
- Listing brokerage: INTERNATIONAL REALTY FIRM, INC.
About this home
202 Egerton Street, London (East E), ON N5Z 2G7
Other
A well-maintained 2-bedroom, 1-bathroom apartment is now available and ideal for a parent, friends, or family. The monthly rent is $1,295 plus personal hydro. Heat and water are included in the rent, while electricity is the tenant's responsibility. A one-year lease is required, and one parking space is included; additional parking is not available.
Read more
Ask about this home
A HOMEH agent will answer your questions about this home.
Ask a question
Around this home
Hamilton Road and Egerton Street
Errands
Parks
Schools
Daily convenience, out of 100, from the distances below
ParkCNRA Park · 4 within 1 km9 min walk535 m
GroceryKohn Meat Market1 min walk36 m
SchoolTrafalgar Public School3 min walk170 m
PharmacyShoppers Drug Mart6 min walk375 m
Cafés & foodPlaytime Café · 2 within 1 km10 min walk599 m
Gym & rec centreWestern Fair Sports Centre15 min walk944 m
LibraryLondon Public Library - Crouch5 min walk289 m
WalkDriveStraight-line distance, open map data
Grocery0.0 km
Park0.5 km
Coffee1.2 km
Dining0.7 km
Gym0.9 km
Schools nearby
School rating, out of 10.
Trafalgar Public Schoolelementary · Public · 0.2 km
—
Craigwood Youth Services-Hamilton Roadelementary · Public · 0.3 km
—
Madame Vanier Children Serviceselementary · Public · 0.5 km
—
Contact agent
Helpful calculators
Rent vs buy
Affordability
Mortgage
Down payment
Stress test
CMHC insurance
Your HOMEH agent

KimHOMEH agent · London
"I would see it this week."
Ask Kim