

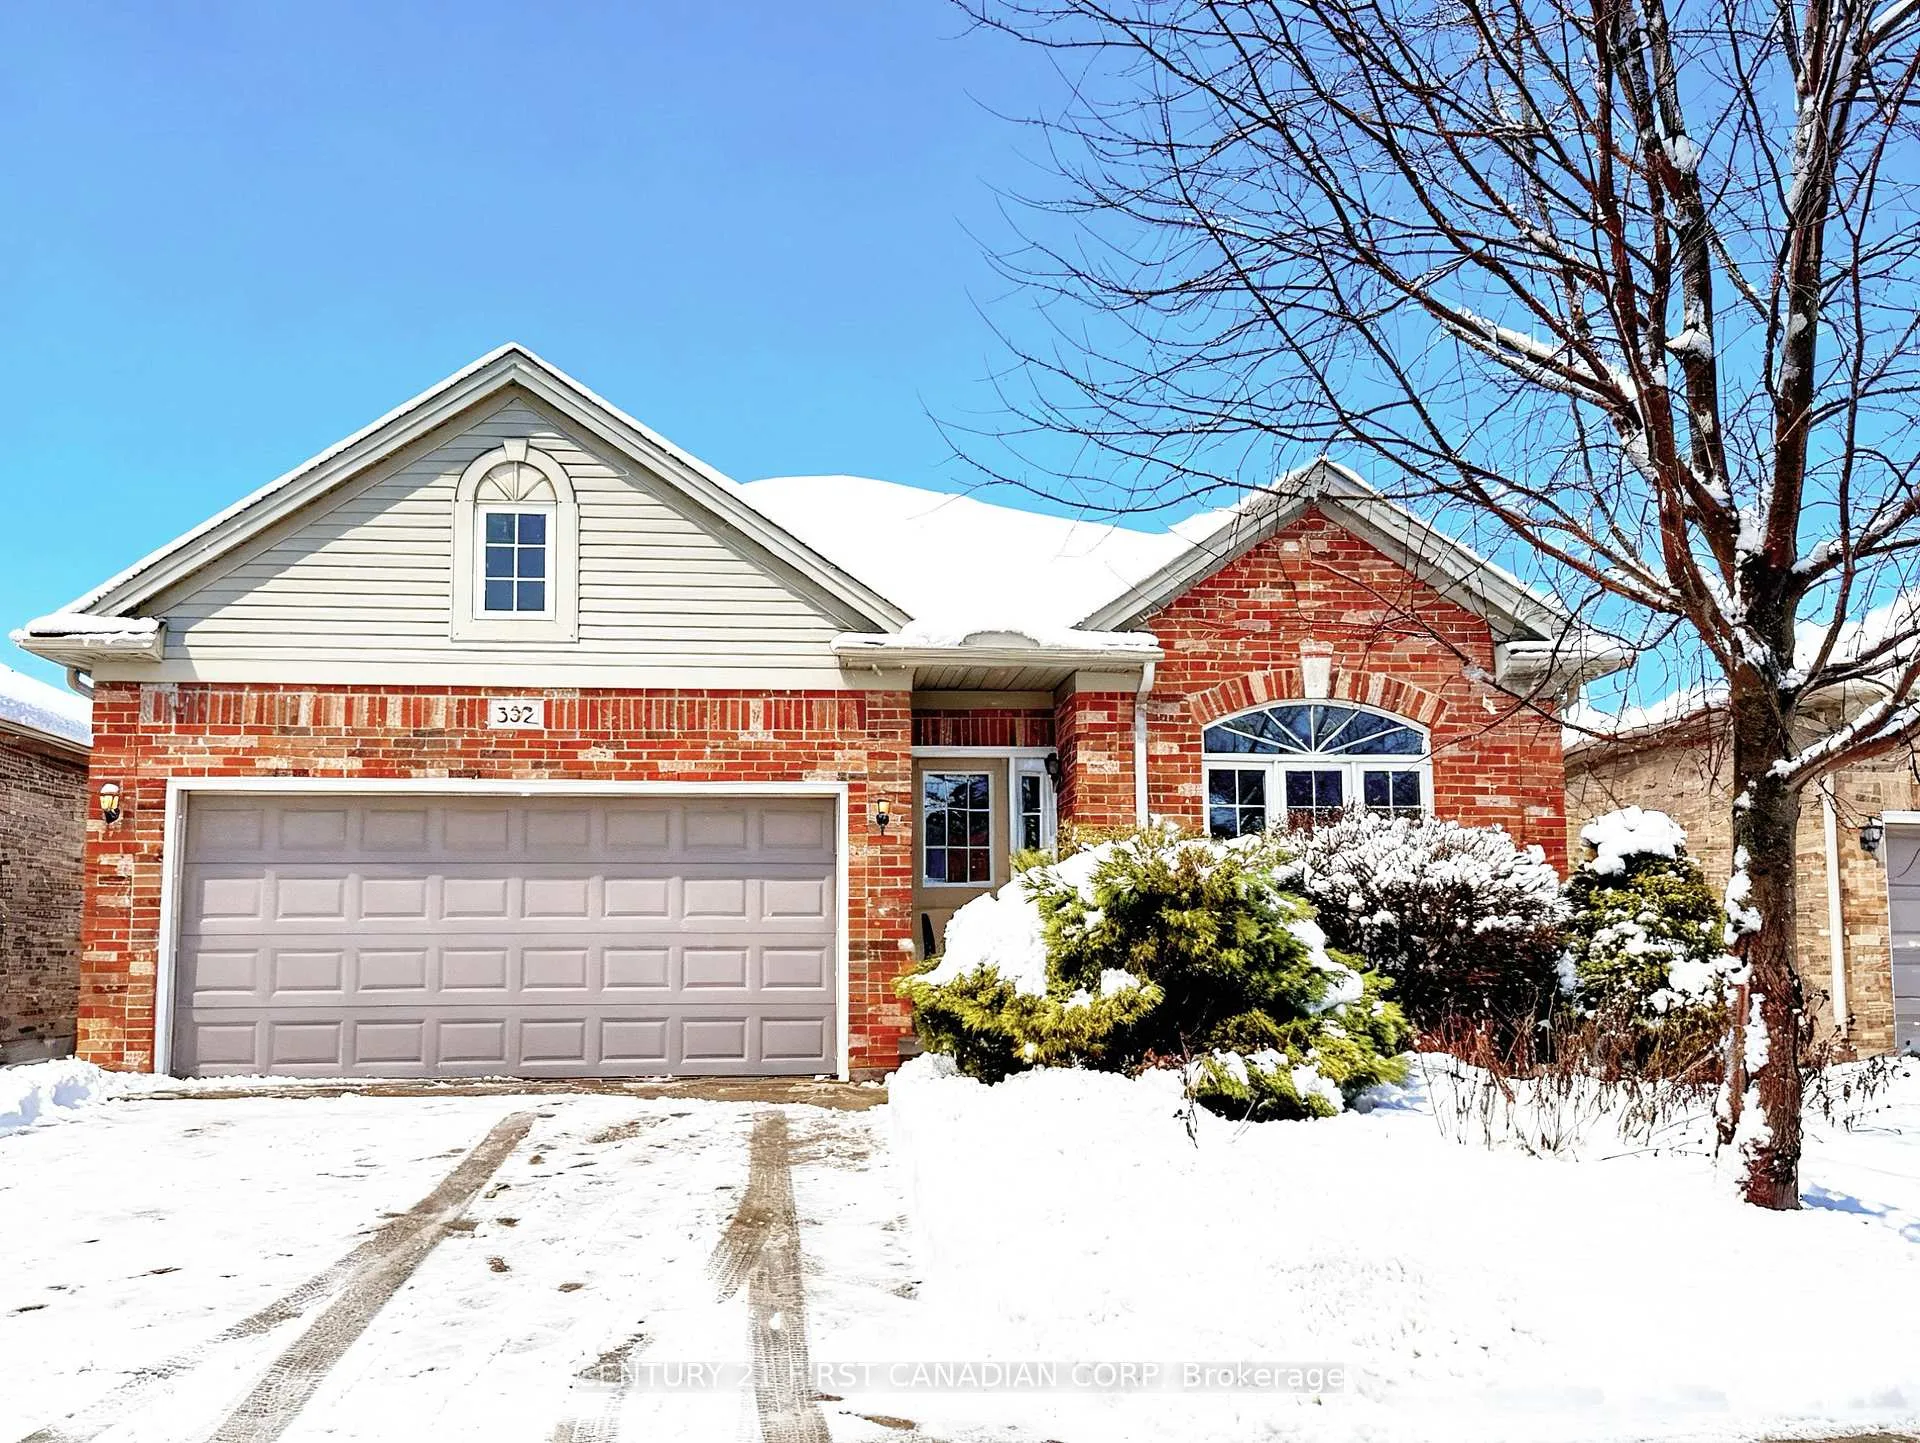
332 Ambleside Drive
332 Ambleside Drive
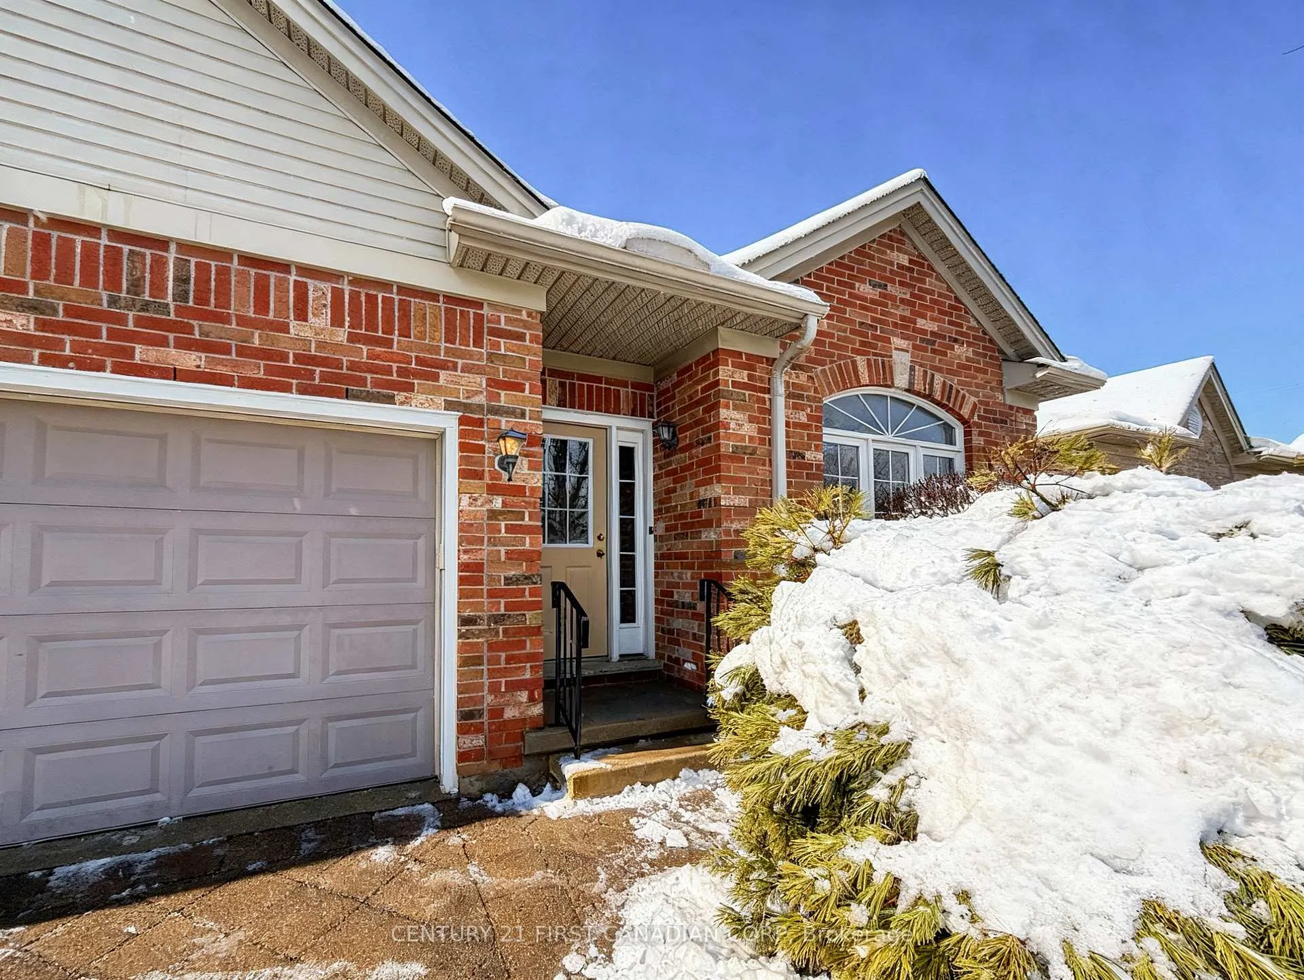
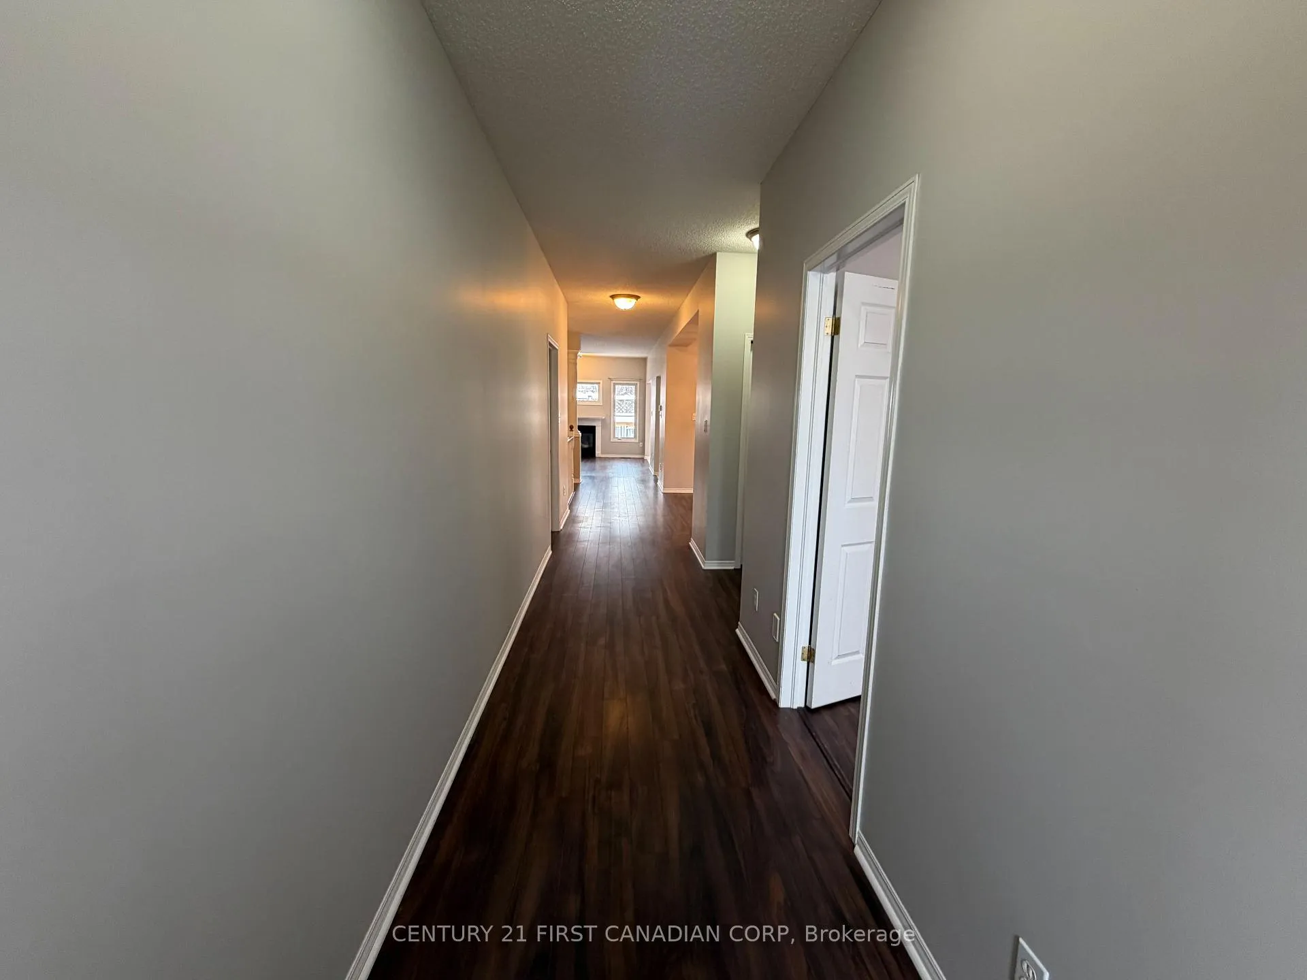
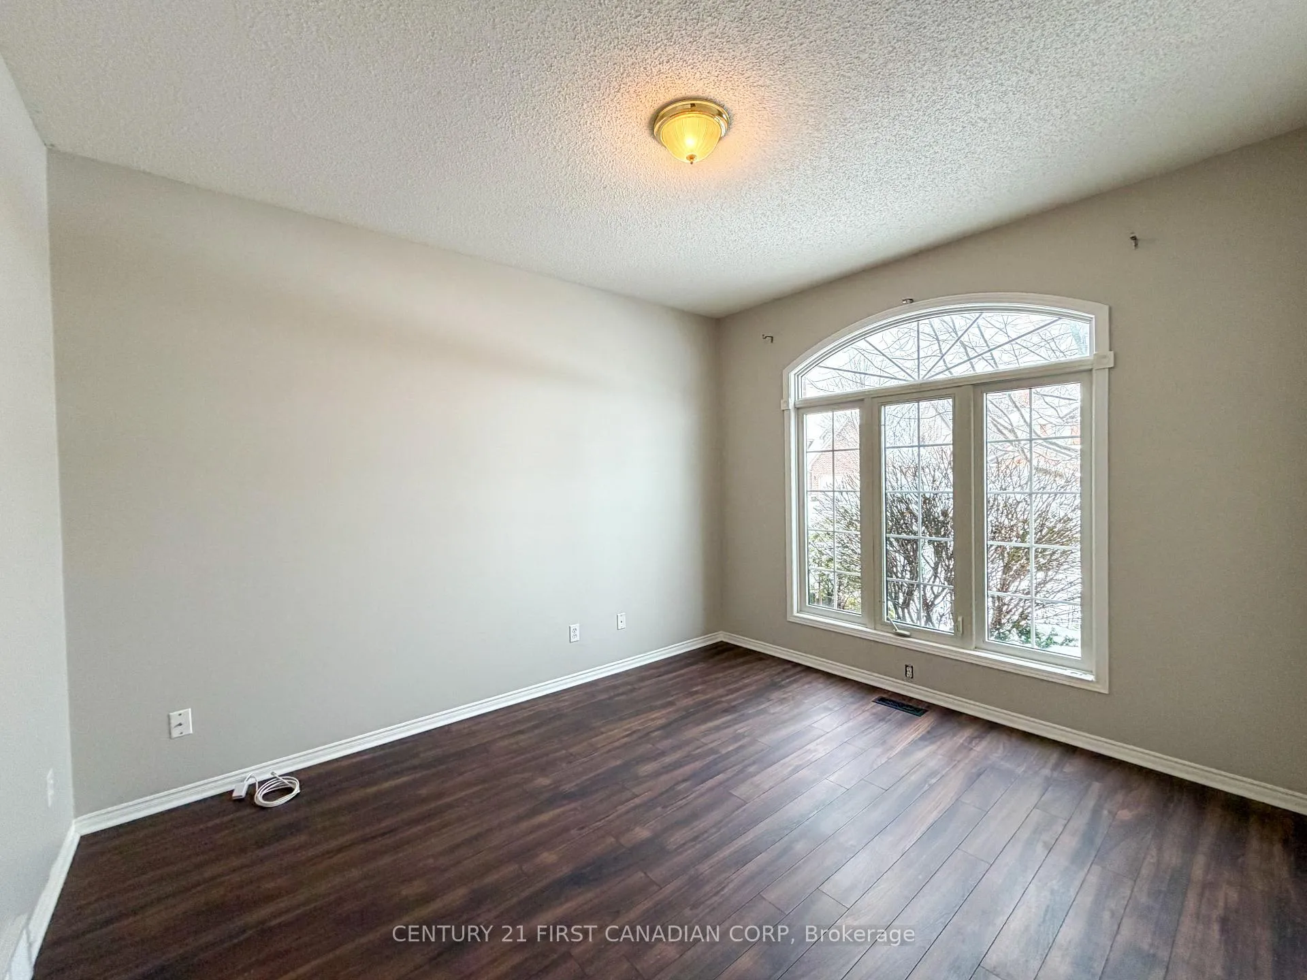
 See all 40 photos
Property history
Facts and features
- ExposureSouth
- LaundryOwn room
- LockerNone
- BalconyNone
- Finished basement
- Fireplace
- Central air
The homeDetached Condo, Bungalow, 1,400–1,599 sq ft
- Type: Detached Condo
- Style: Bungalow
- Living space: 1,400–1,599 sq ft
- Basement: Finished, full
- Exposure: South
InsideFireplace Yes, natural gas, Laundry room, main level, Carpet free, primary bedroom - main floor, workbench
- Fireplace: Yes, natural gas
- Laundry: Laundry room, main level
- Features: Carpet free, primary bedroom - main floor, workbench
- Rooms above ground: 13
- Bedrooms: 2 + 1 in the basement
- Bathrooms: 3
- Kitchens: 1
OutsideBrick, vinyl siding, Balcony None, Deck, landscaped, privacy
- Exterior: Brick, vinyl siding
- Balcony: None
- Features: Deck, landscaped, privacy
Parking and locker2 Garage, Attached, Parking type Owned
- Spaces: 2 Garage
- Garage: Attached
- Parking type: Owned
- Driveway: Private
- Locker: None
BuildingCondo corporation 509, Pets Allowed
- Condo corporation: 509
- Pets: Allowed
Heating, water and powerForced air, gas, Central air
- Heating: Forced air, gas
- Cooling: Central air
Rent and termsRent $2,800 a month, Entire property, Unfurnished
- Rent: $2,800 a month
- Space for rent: Entire property
- Furnished: Unfurnished
- Lease: 12 months
- Rent includes: Building insurance, common elements, snow removal
- Deposit: Required
- Credit check: Required
- Employment letter: Required
- Rental application: Required
- References: Required
- Rental items: Hot water heater rental
IncludedStainless steel refrigerator, dishwasher, stove, range hood, microwave, and washer & dryer. all window coverings and electrical light fixtures, rectangular mirror in dining room, gas fireplace, t.v mount in living room, freezer, elliptical machine, and workbench in the basement storage area.
- Included: Stainless steel refrigerator, dishwasher, stove, range hood, microwave, and washer & dryer. all window coverings and electrical light fixtures, rectangular mirror in dining room, gas fireplace, t.v mount in living room, freezer, elliptical machine, and workbench in the basement storage area.
NearbyFenced yard
- Close to: Fenced yard
Listing detailsX12717794, Rented, Jan 21, 2026
- MLS® number: X12717794
- Status: Rented
- Listed on: Jan 21, 2026
- Days on market: 5
- Updated: Jan 26, 2026
- Possession: 2026-01-22 / Immediate
- Occupied by: Vacant
- Listing brokerage: CENTURY 21 FIRST CANADIAN CORP
About this home
332 Ambleside Drive, London (North A), ON N6G 5H9
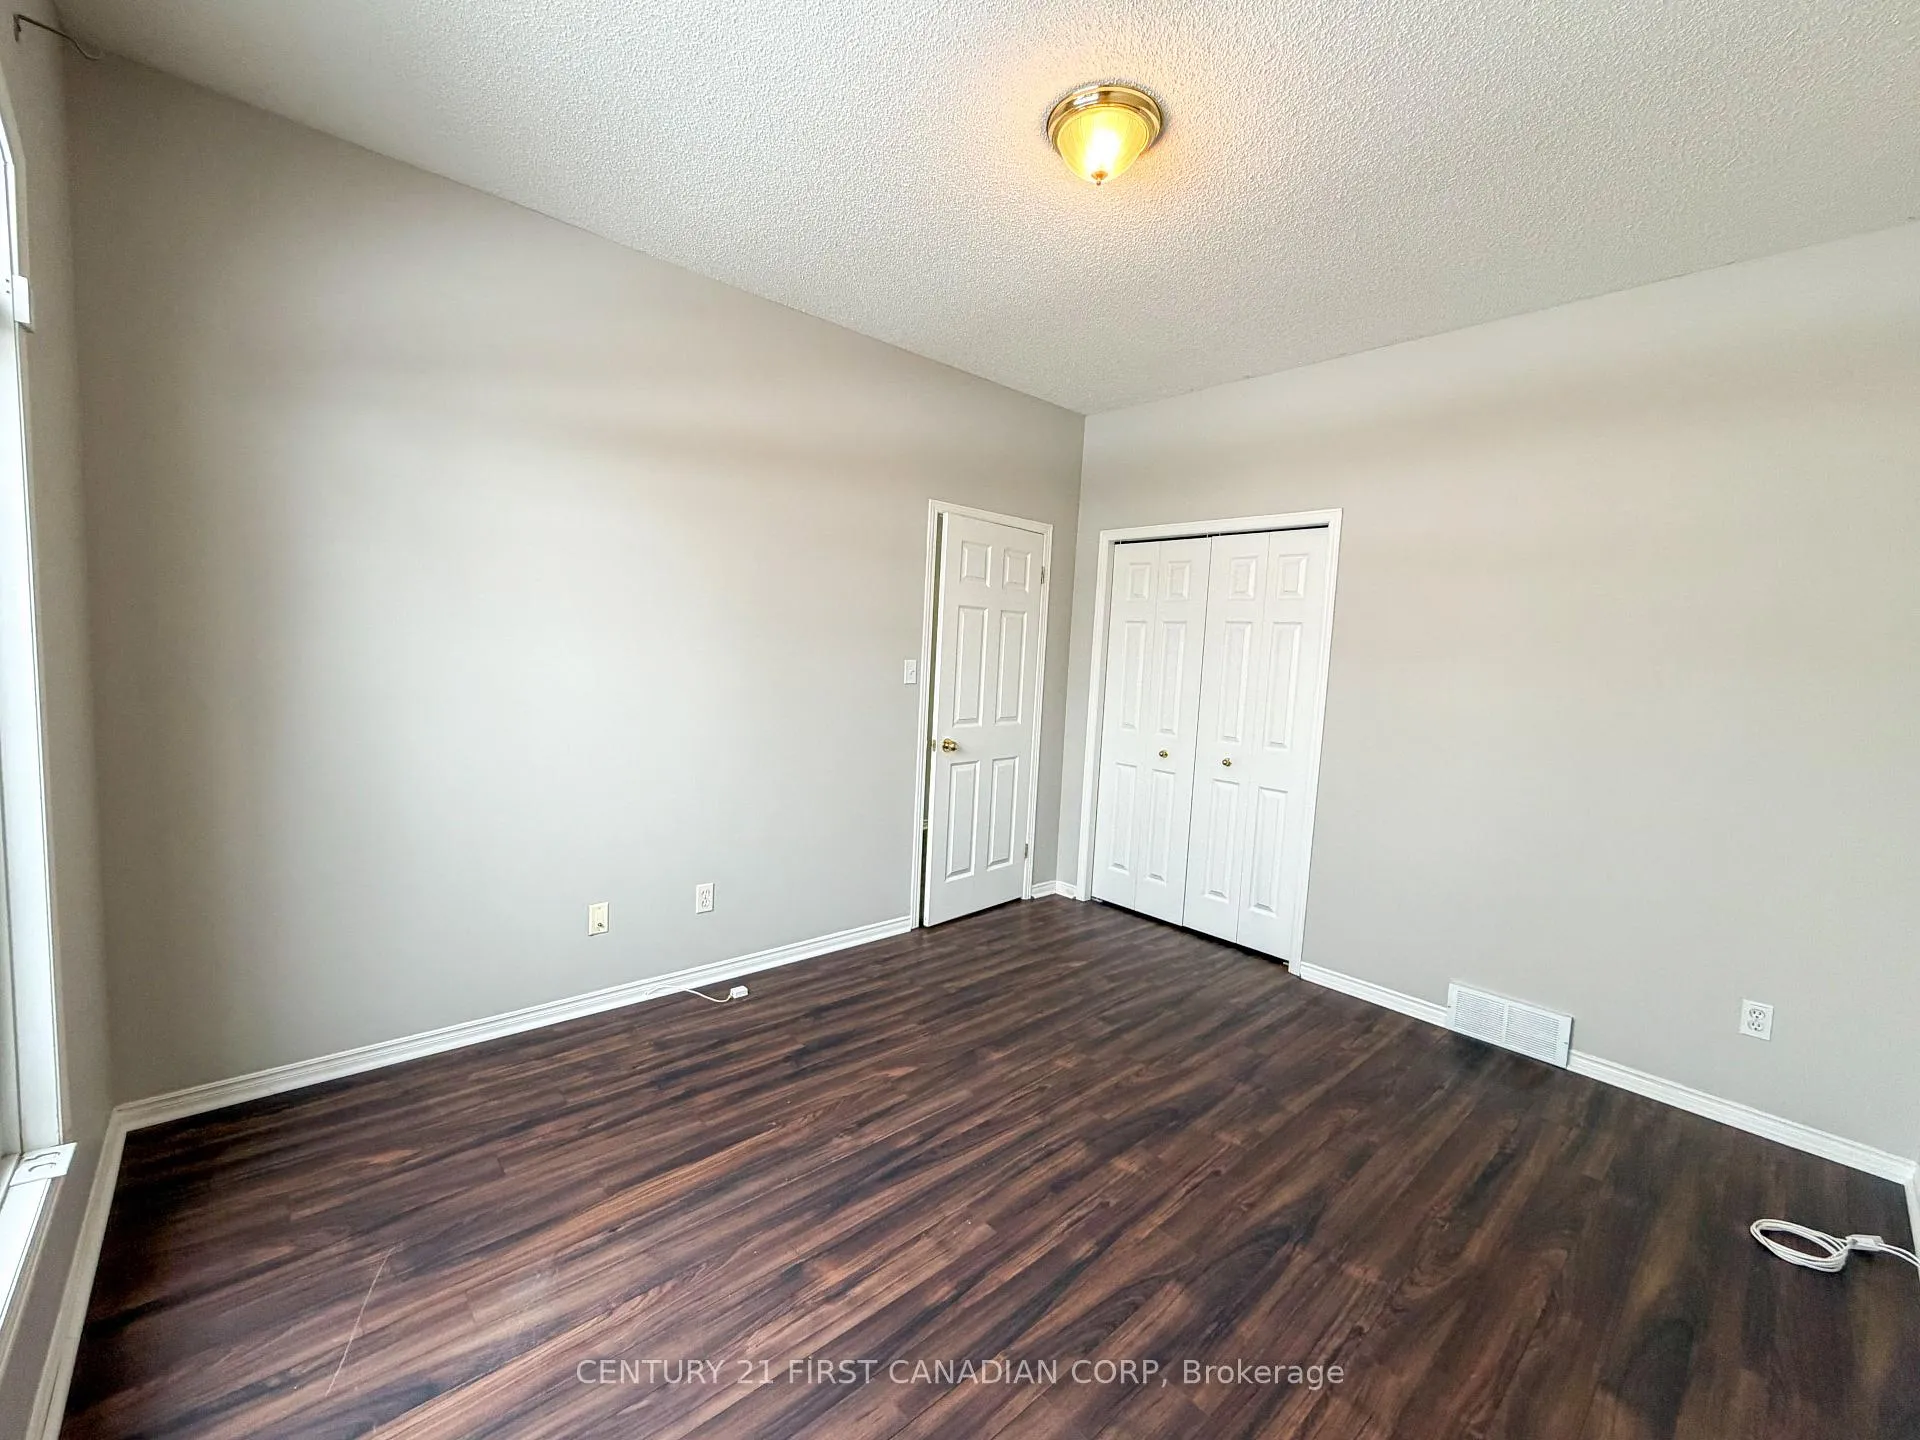
This all-brick, open-concept detached bungalow truly checks all the boxes. Nestled in a premium North London location, the home offers just under 2,500 sq ft of total living space with a spacious and highly functional layout. The main floor features a generous primary suite with a walk-in closet and private 3-piece ensuite, a second bedroom with an elegant arched window and abundant natural light, a formal dining room, Eat-in kitchen, and a welcoming living room with a gas fireplace. The convenient main-floor laundry provides direct access to the two-car garage, adding everyday ease and functionality. Step out from the kitchen to a fully fenced backyard, perfect for entertaining on the expansive wood deck. The finished lower level extends the living space with a large rec room, third bedroom, and full 4-piece bathroom. An additional unfinished area offers excellent flexibility for a workshop, craft room, artist studio, or extra storage. Recent updates include new flooring in the primary bedroom, kitchen, and basement (October 2025).Ideally located just minutes from Masonville Mall, Western University, Fanshawe College, University Hospital, and the scenic Medway Valley Trail, with shopping and dining close by. Landscaping and snow removal are conveniently handled by the condo corporation. Perfect for families or professionals alike-this is a must-see home.
Ask about this home
A HOMEH agent will answer your questions about this home.
Around this home
Daily convenience, out of 100, from the distances below
Schools nearby
School rating, out of 10.
Helpful calculators
Your HOMEH agent

"I would see it this week."