

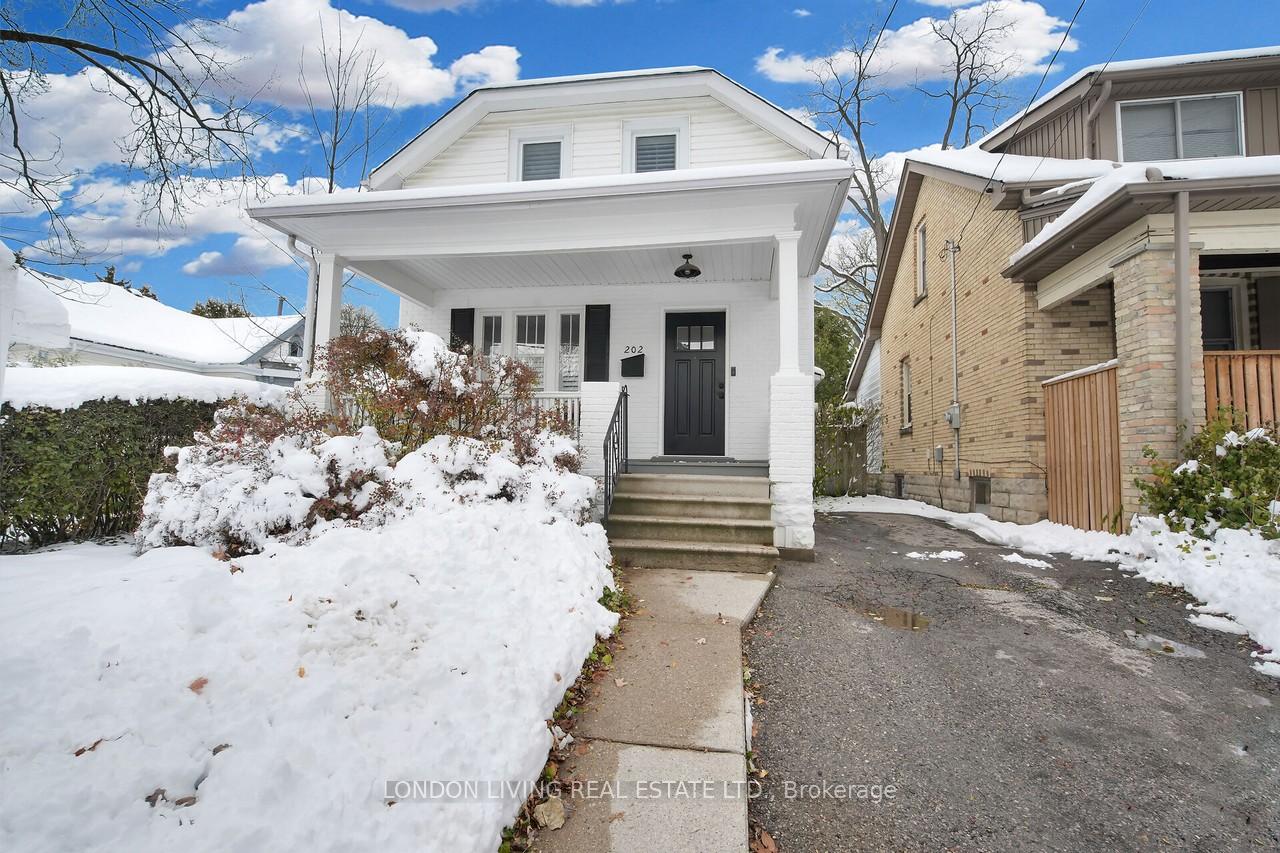
202 Emery Street E
202 Emery Street E
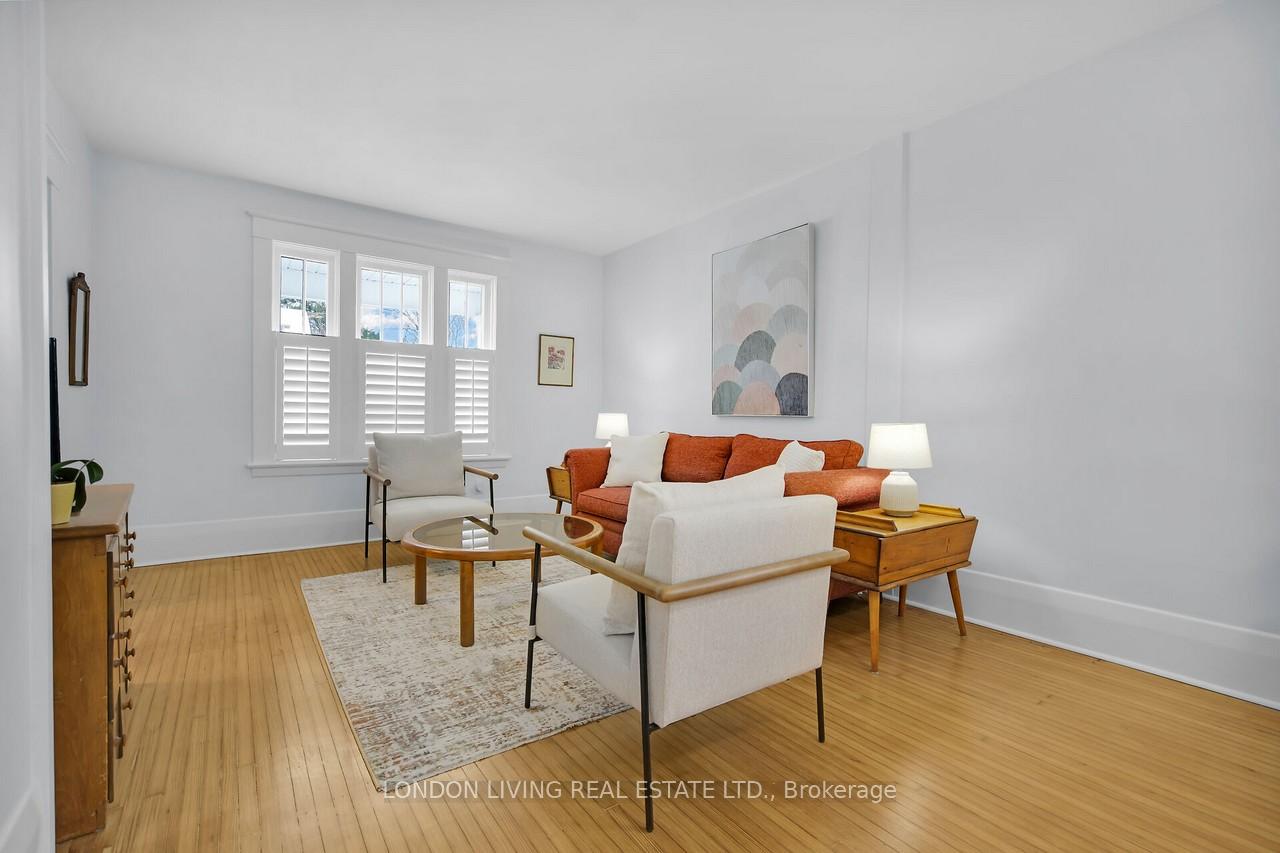 See all 47 photos
Property history
Facts and features
- BasementFull
- Water, sewerMunicipal
- HeatingForced air
- CoolingCentral air
- Central air
The homeDetached, 1 1/2 storey, 1,100–1,500 sq ft
- Type: Detached
- Style: 1 1/2 storey
- Living space: 1,100–1,500 sq ft
- Basement: Full
InsideRooms above ground 7, Rooms in the basement 1, 3 + 1 in the basement
- Rooms above ground: 7
- Rooms in the basement: 1
- Bedrooms: 3 + 1 in the basement
- Bathrooms: 2
- Kitchens: 1
- Family room: Yes
Outside and lotBrick front, vinyl siding, Asphalt shingle, Concrete block, poured concrete
- Exterior: Brick front, vinyl siding
- Roof: Asphalt shingle
- Foundation: Concrete block, poured concrete
- Size: 30 × 189 ft
Parking2 Parking, Private
- Spaces: 2 Parking
- Driveway: Private
Heating, water and powerForced air, gas, Central air, Municipal water
- Heating: Forced air, gas
- Cooling: Central air
- Water: Municipal water
- Sewer: Municipal sewer
Costs and taxesTaxes $4,308 a year, HST included in the price, Rental items None
- Taxes, 2025: $4,308 a year
- HST: HST included in the price
- Rental items: None
Included in the saleFridge, stove, dishwasher, washer, dryer, tv bracket in bedroom, hot water heater, window coverings, Tv in bedroom
- Included: Fridge, stove, dishwasher, washer, dryer, tv bracket in bedroom, hot water heater, window coverings
- Not included: Tv in bedroom
Listing detailsX12536794, Sold, Nov 7, 2025
- MLS® number: X12536794
- Status: Sold
- Listed on: Nov 7, 2025
- Days on market: 31
- Updated: Dec 8, 2025
- Possession: Flexible
- Occupied by: Owner
- Listing brokerage: LONDON LIVING REAL ESTATE LTD.
About this home
202 Emery Street E, London (South F), ON N6C 2E2
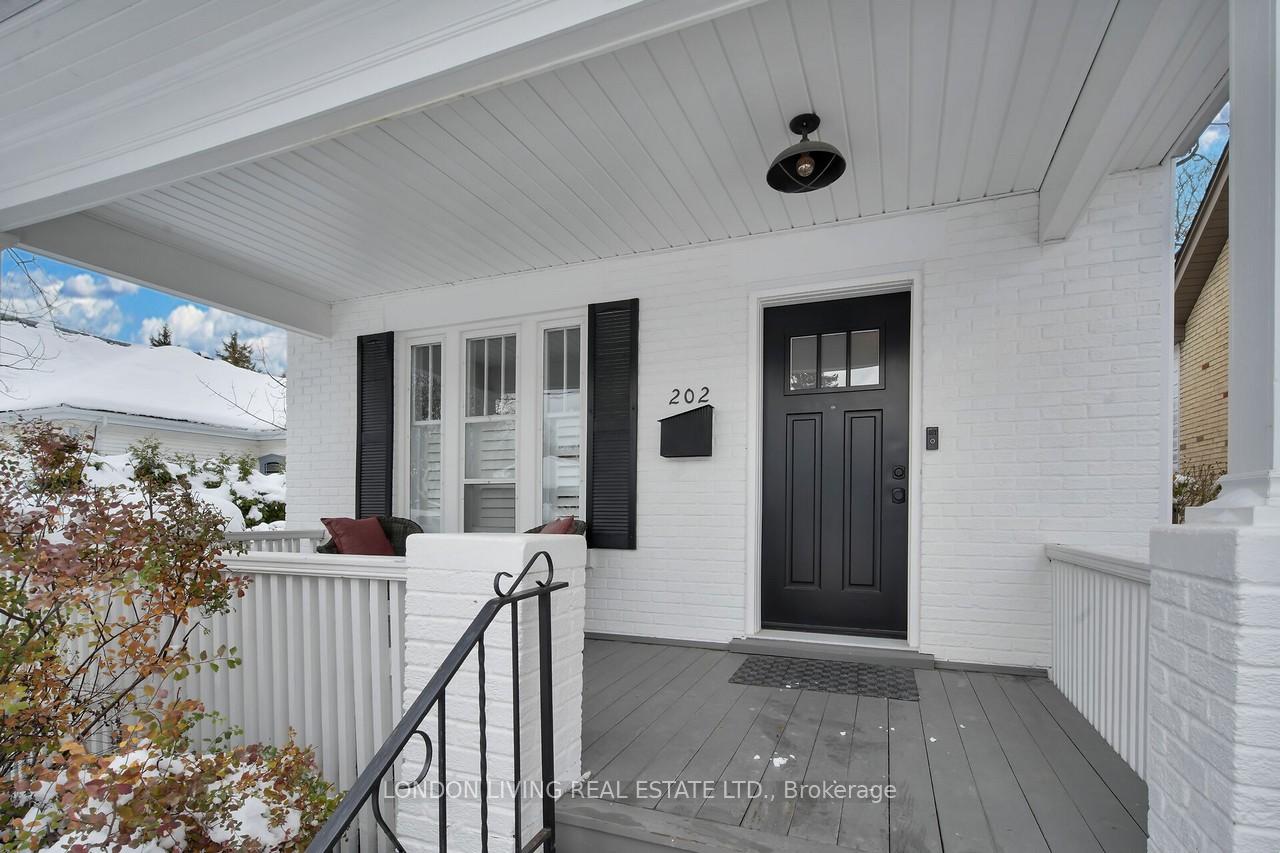
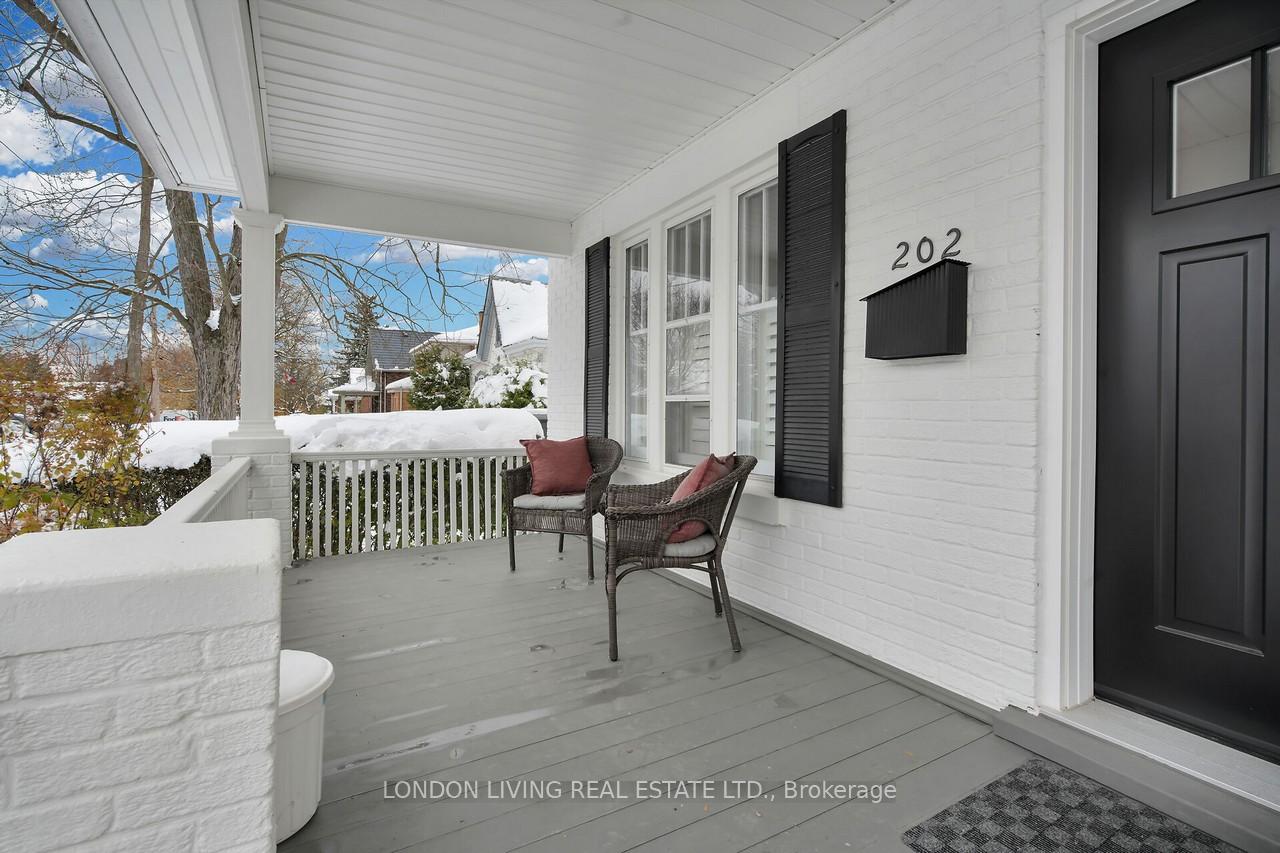
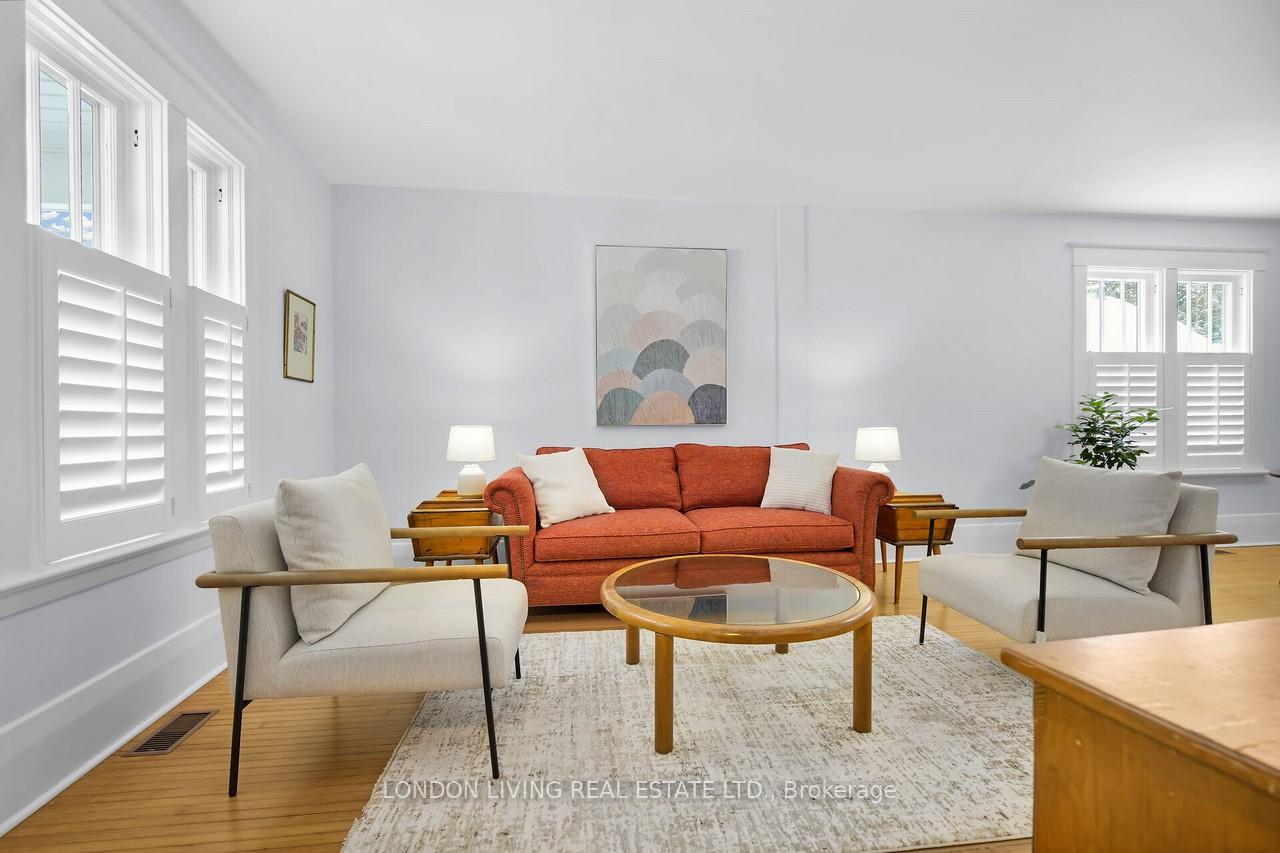
Old South Classic! Situated on a tree lined street and minutes from sought after Wortley Village. Welcome to 202 Emery Street East. This 3+1 bedrooms, 2 bathroom home features a welcoming foyer to the open concept living/dining rooms, renovated kitchen overlooking the stunning main floor family room with vaulted ceilings, hardwood floors, lower level fully finished with 3 piece bath and more. Relaxing verandah, large private lot. Minutes to schools, bus and shopping. New furnace 2020, main house new roof 2019, addition new roof 2016, new fridge 2025. London Hydro Budget Billing Monthly is $146. Enbridge Budget Billing Monthly is $98.
Ask about this home
A HOMEH agent will answer your questions about this home.
Around this home
Daily convenience, out of 100, from the distances below
Schools nearby
School rating, out of 10.
Helpful calculators
Your HOMEH agent

"Priced 7% over the Hestimate. I would see it this week."