

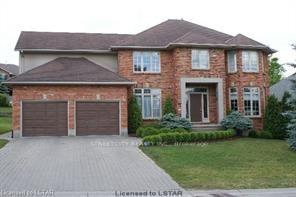
26 Quinella Place
26 Quinella Place
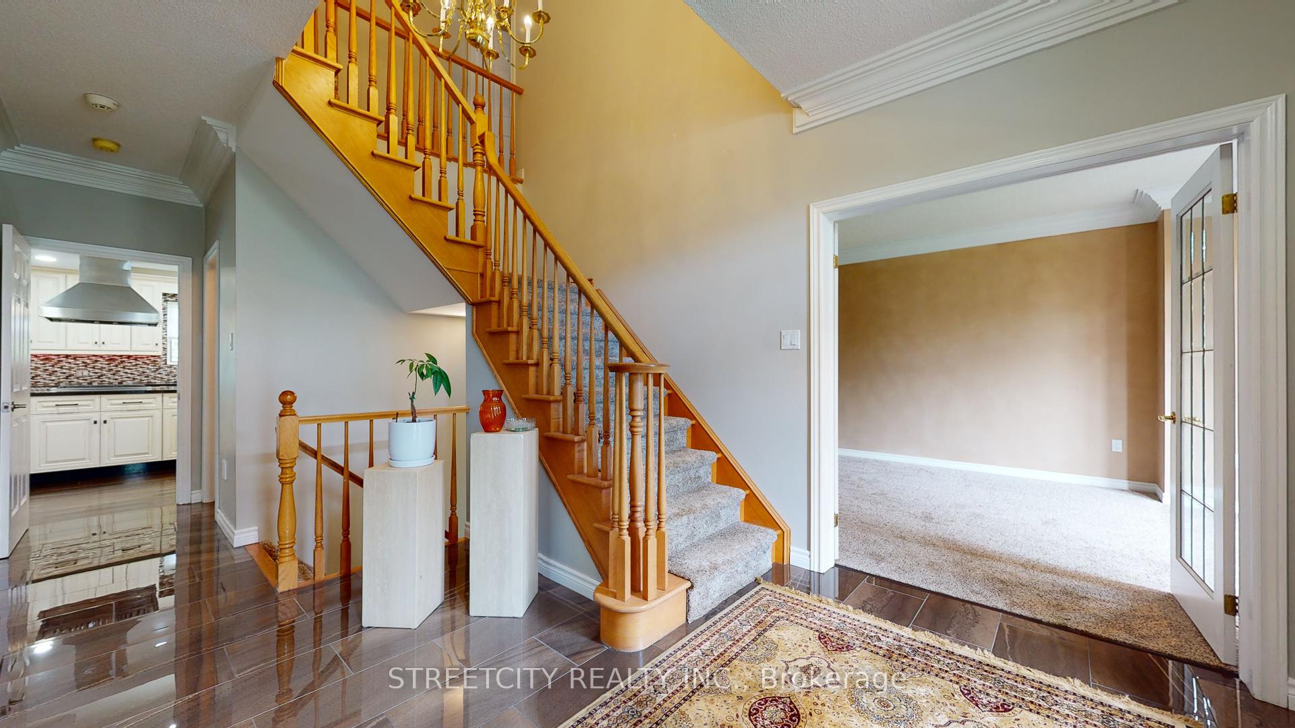
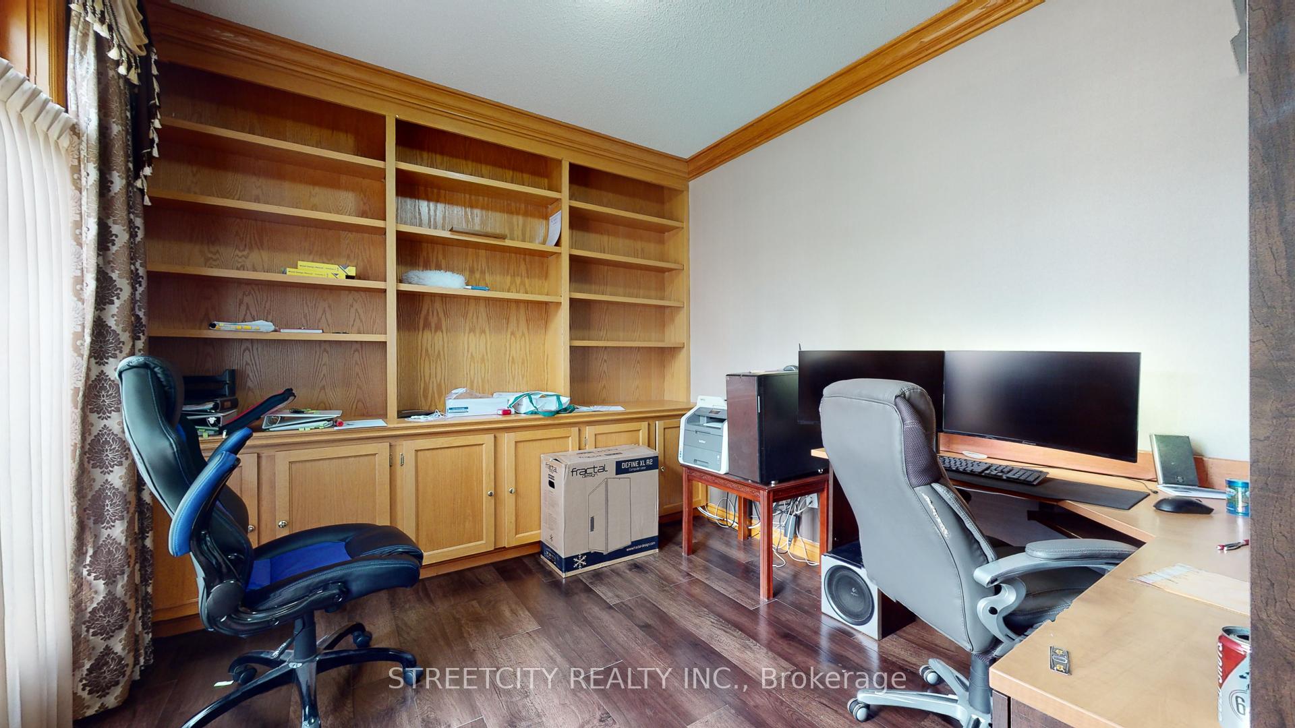
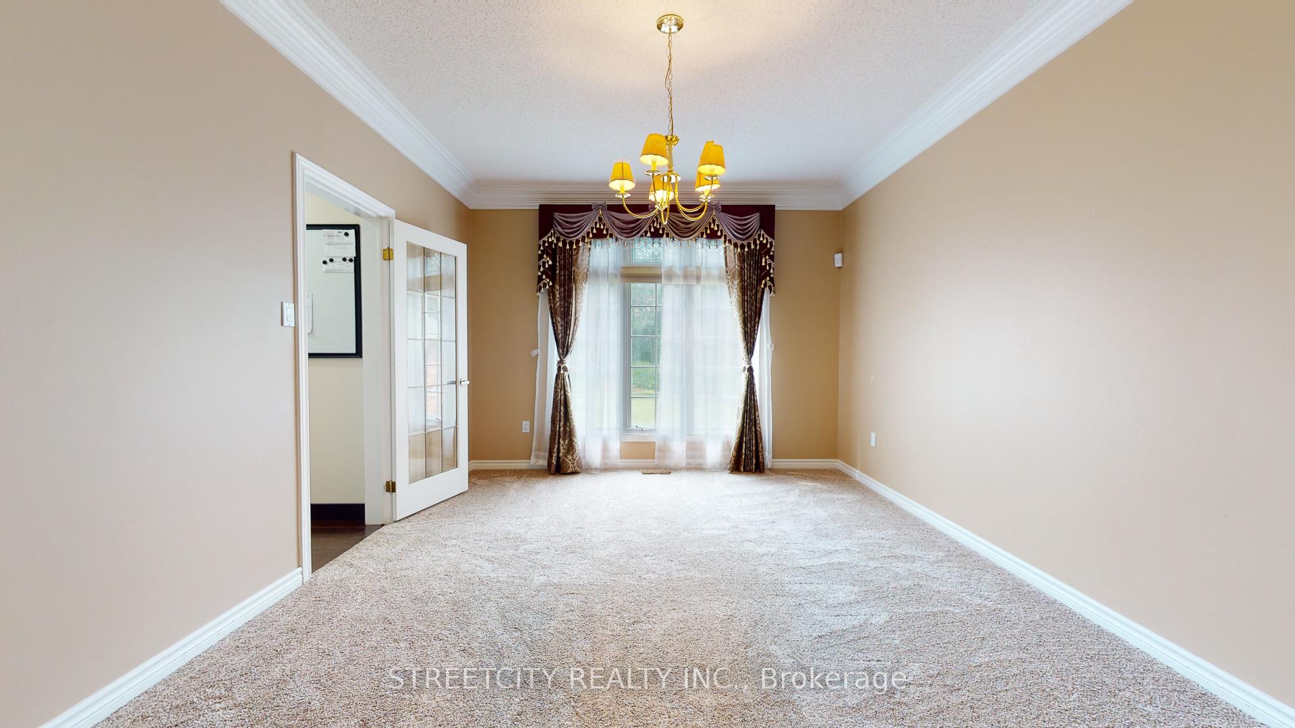
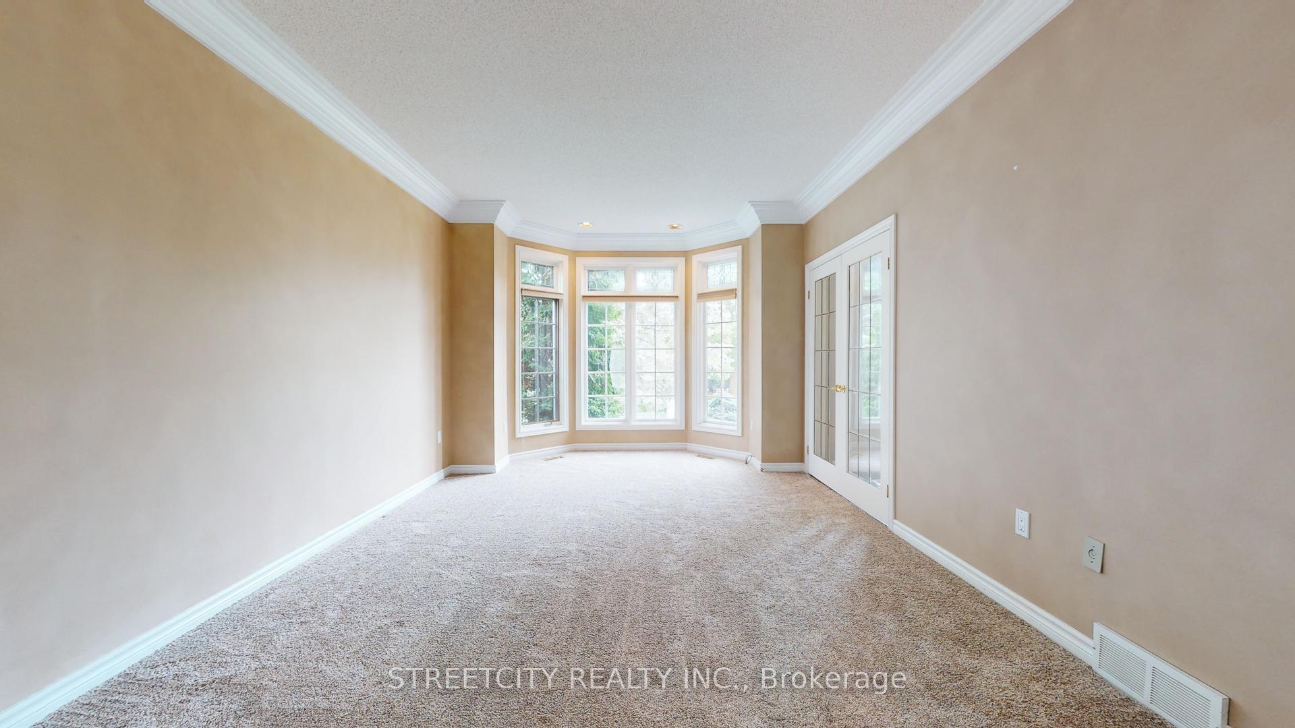 See all 40 photos
Property history
Facts and features
- BasementFinished
- Lot size73 × 131 ft
- Lease term12 months
- FurnishedPartially
- Fireplace
- Central air
The homeDetached, 2-storey, Age 16–30 years
- Type: Detached
- Style: 2-storey
- Age: 16–30 years
- Living space: 3,500–5,000 sq ft
- Basement: Finished, full
- View: Clear, garden, park/greenbelt, trees/woods
InsideFireplace Yes, In building, inside, laundry room, lower level, Auto garage door remote, built-in oven, central vacuum, countertop range, floor drain, guest accommodations, in-law capability, primary bedroom - main floor
- Fireplace: Yes
- Laundry: In building, inside, laundry room, lower level
- Features: Auto garage door remote, built-in oven, central vacuum, countertop range, floor drain, guest accommodations, in-law capability, primary bedroom - main floor
- Security: Alarm system, carbon monoxide detectors, monitored, smoke detector
- Rooms above ground: 12
- Bedrooms: 5
- Bathrooms: 5
- Kitchens: 1
- Family room: Yes
Outside and lotBrick, shingle, Asphalt shingle, Insulated concrete form, poured concrete, concrete
- Exterior: Brick, shingle
- Roof: Asphalt shingle
- Foundation: Insulated concrete form, poured concrete, concrete
- Features: Deck, patio, privacy, porch, year round living
- Other structures: Gazebo
- Accessibility: 32 inch min doors, accessible public transit nearby, hallway width 36-41 inches, level within dwelling, modified kitchen counter, modified range, open floor plan, parking, scald control faucets
- Size: 72.8 × 131.3 ft
- Shape: Rectangular
Parking2 Garage, Attached, Front yard parking, inside entry, private, private double
- Spaces: 2 Garage
- Garage: Attached
- Driveway: Front yard parking, inside entry, private, private double
Heating, water and powerForced air, gas, Central air, Municipal water
- Heating: Forced air, gas
- Cooling: Central air
- Water: Municipal water
- Sewer: Municipal sewer
- Natural gas: Yes
- Hydro: Yes
- Cable: Yes
- Telephone: Yes
Rent and termsRent $4,099 a month, Entire property, Partially
- Rent: $4,099 a month
- Space for rent: Entire property
- Furnished: Partially
- Lease: 12 months
- Paid: Monthly
- Rent includes: Parking
- Deposit: Required
- Credit check: Required
- Employment letter: Required
- Rental application: Required
- References: Required
- Rental items: None
NearbyCul de sac/dead end, fenced yard, greenbelt/conservation, park, school, school bus route
- Close to: Cul de sac/dead end, fenced yard, greenbelt/conservation, park, school, school bus route
Listing detailsX12267796, Rented, Jul 7, 2025
- MLS® number: X12267796
- Status: Rented
- Listed on: Jul 7, 2025
- Days on market: 16
- Updated: Jul 23, 2025
- Possession: 2025-08-15 / 30-59 days
- Occupied by: Tenant
- Listing brokerage: STREETCITY REALTY INC.
About this home
26 Quinella Place, London (South C), ON N6K 4H3
Elegant, EXECUTIVE 5 bedroom home, centrally located in the peaceful neighborhood of Rosecliffe Estates. Majestic stone entry with unique glass transom & sidelight windows create stylish ambience as you enter the foyer adorned with black marble flooring, French doors & grand 2-tier staircase. Features include spacious kitchen & dinette with abundant cabinetry, walk-in pantry & large south facing windows overlooking expansive backyard & splendid garden, French doors lead to huge family room with lofty cathedral ceilings & cozy fireplace with black marble surround handsome main floor office with built-in wood cabinets. The large upstairs has 5 bedrooms, master & guestrooms with walk-in closets, luxury master ensuites,3 Bathrooms on 2nd Floor, 4 piece bathrooms,2 with ensuites. Multi-layered cornice moldings in principal areas accentuate the elegance of this home. A tour is a must to fully appreciate this home! ONLY TRIPLE AAA TENANTS PLEASE. Some great quality furniture on premises for use by Tenants. Bar set up in the Lower Level for family get togethers. An additional Guest Room in Lower level with 4 Pc Bath.
Ask about this home
A HOMEH agent will answer your questions about this home.
Around this home
Daily convenience, out of 100, from the distances below
Schools nearby
School rating, out of 10.
Helpful calculators
Your HOMEH agent

"I would see it this week."