

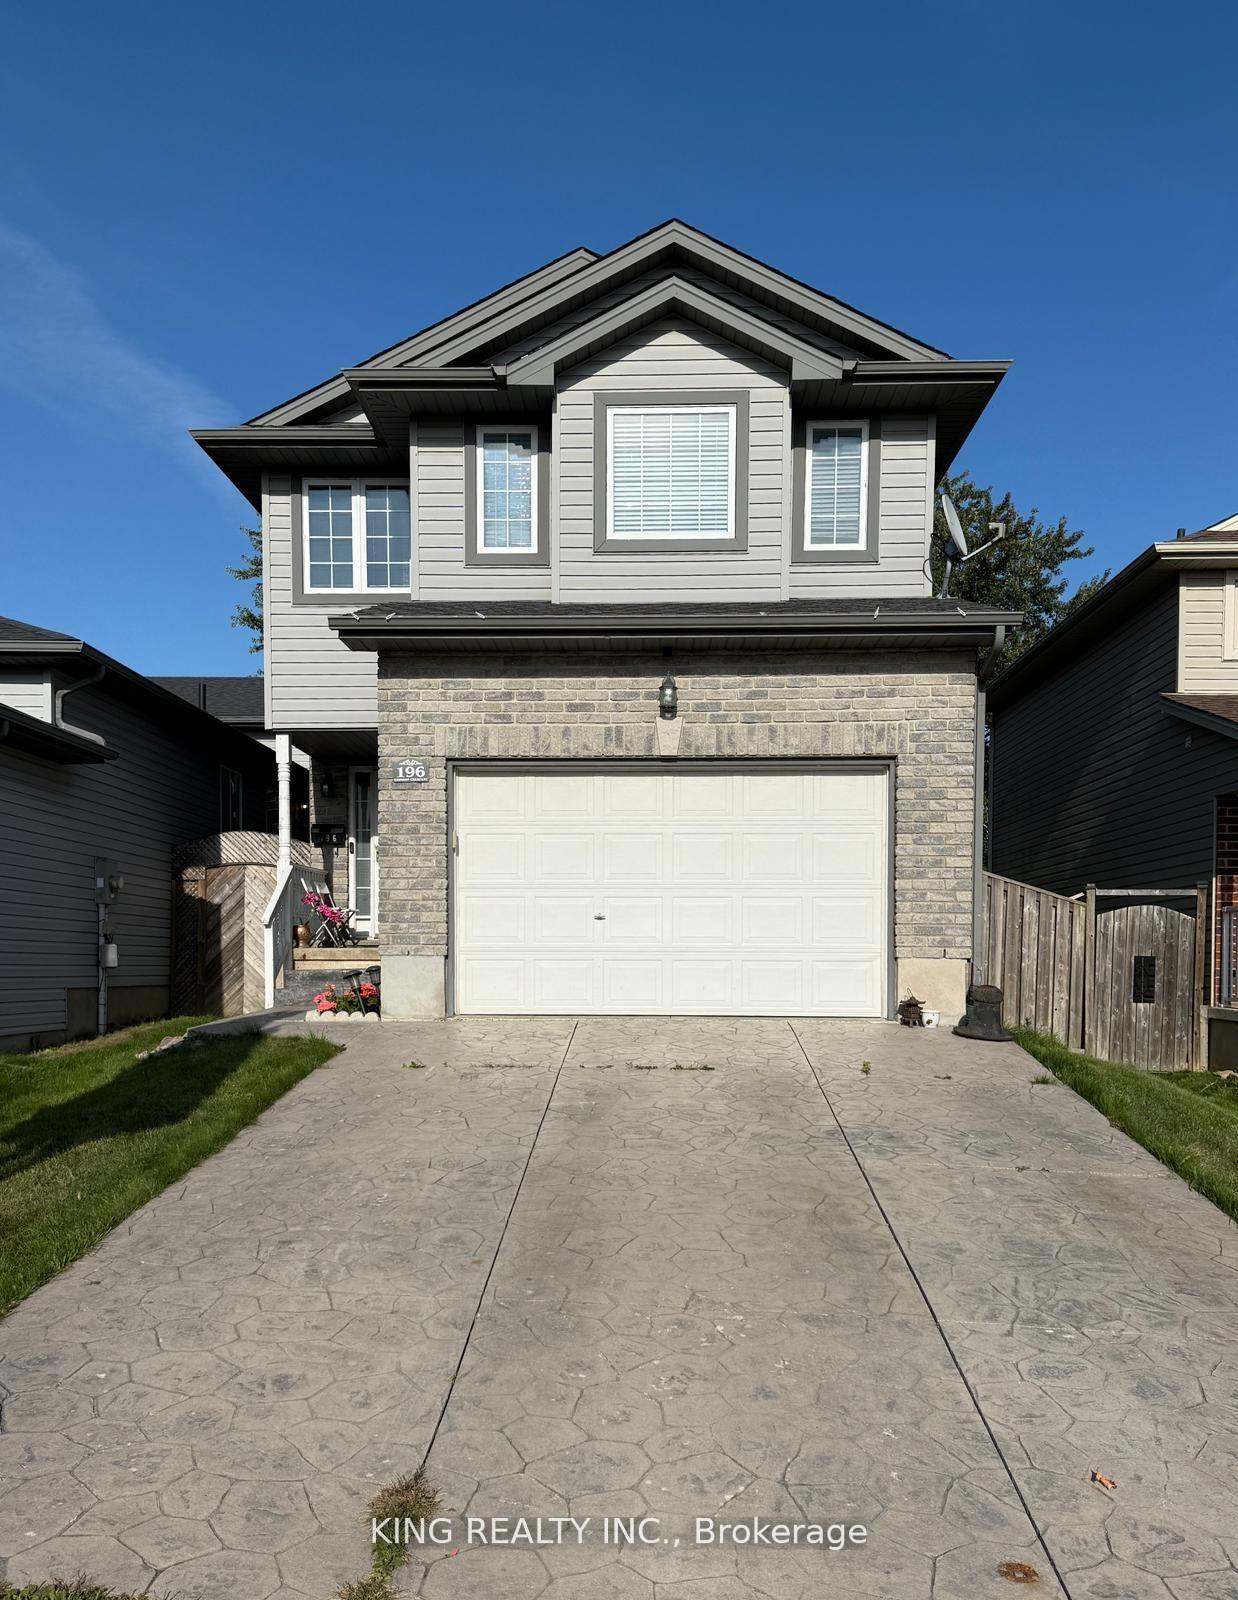
196 Crimson Crescent
196 Crimson Crescent
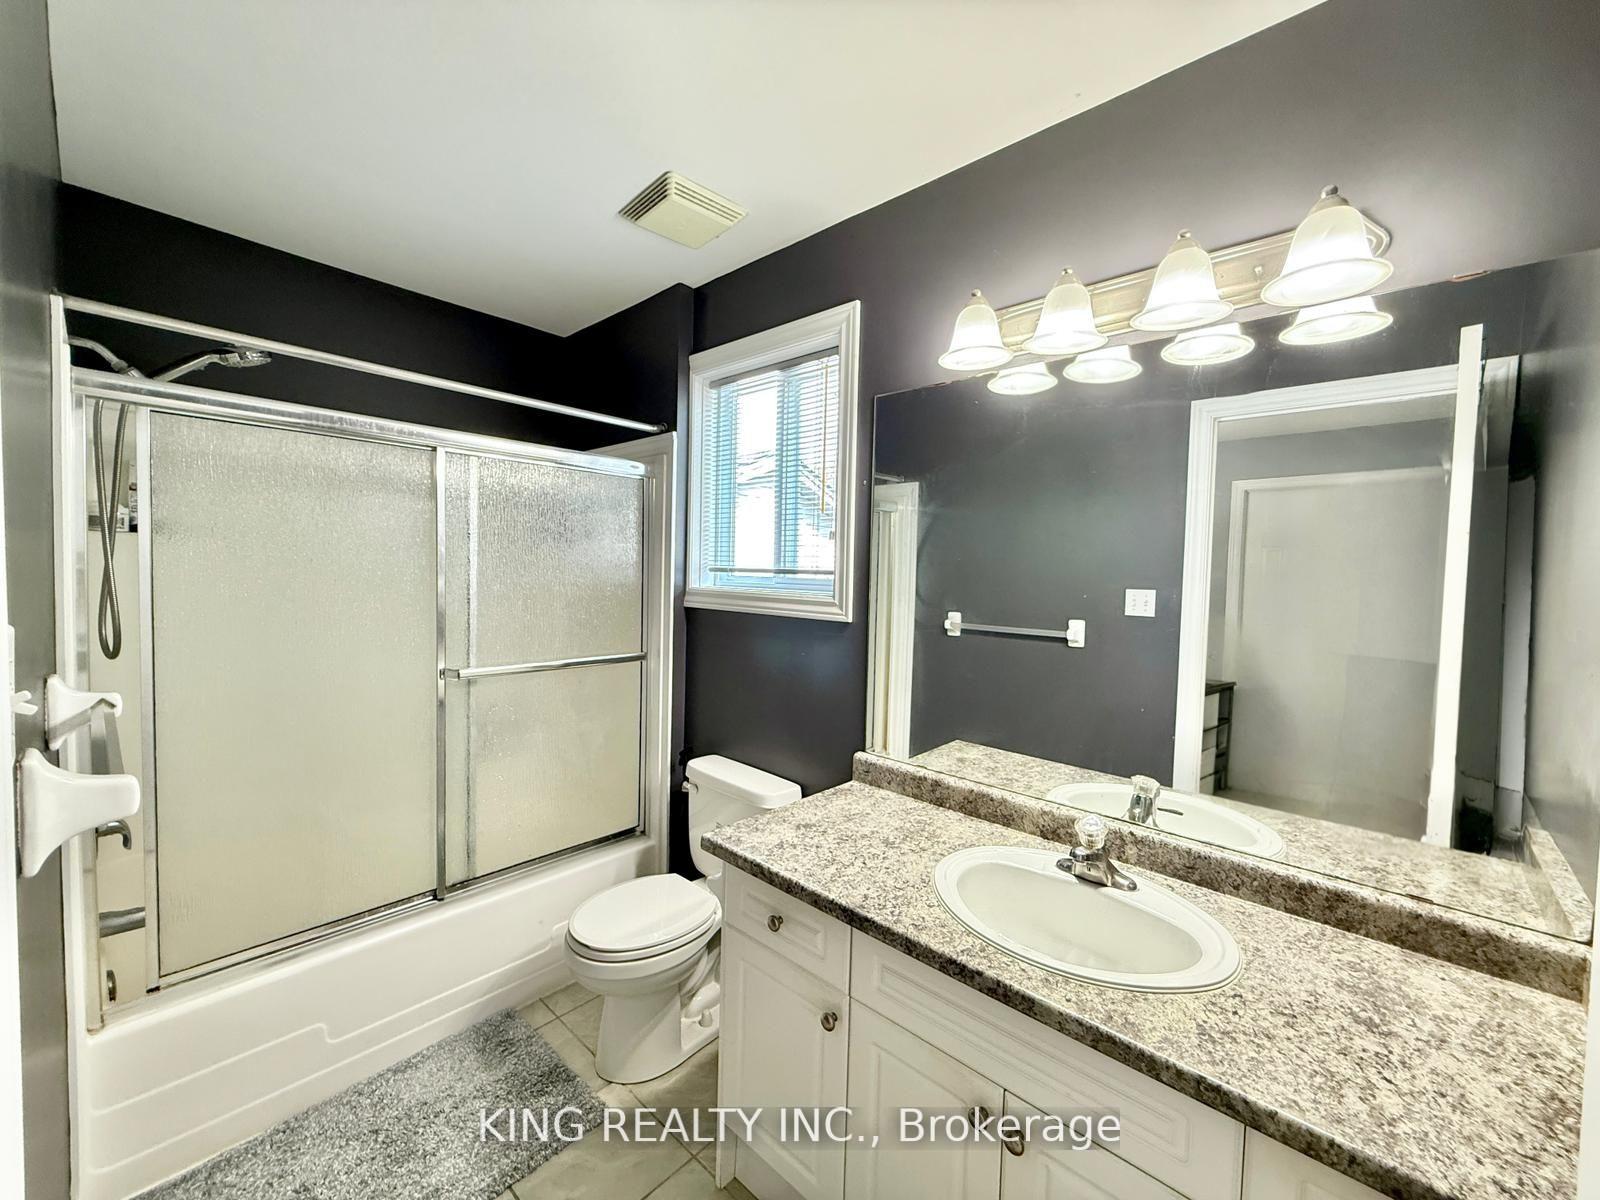 See all 14 photos
Property history
Facts and features
- BasementFinished
- Water, sewerMunicipal
- HeatingForced air
- CoolingCentral air
- Fireplace
- Central air
The homeDetached, 2-storey, 1,100–1,500 sq ft
- Type: Detached
- Style: 2-storey
- Living space: 1,100–1,500 sq ft
- Basement: Finished, full
- Waterfront: None
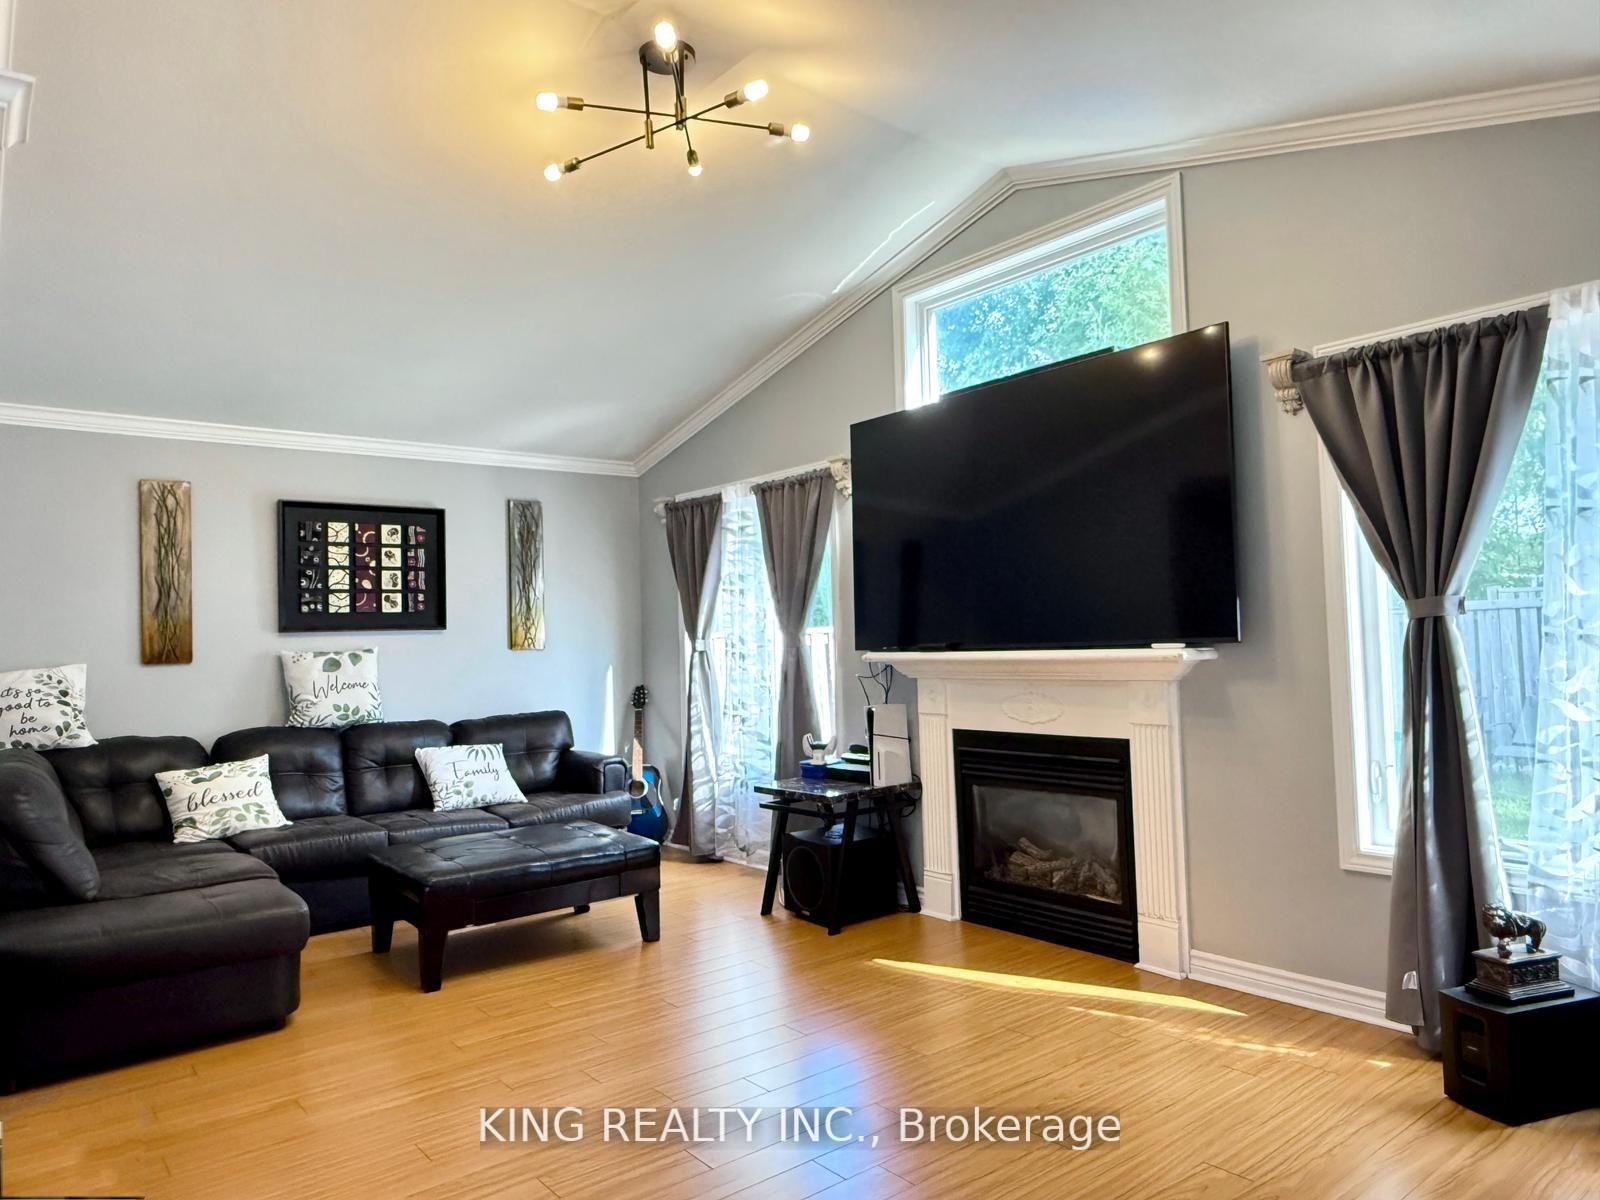
InsideFireplace Yes, natural gas, Tile, Sump pump
- Fireplace: Yes, natural gas
- Flooring: Tile
- Features: Sump pump
- Security: Carbon monoxide detectors, smoke detector
- Rooms above ground: 10
- Rooms in the basement: 3
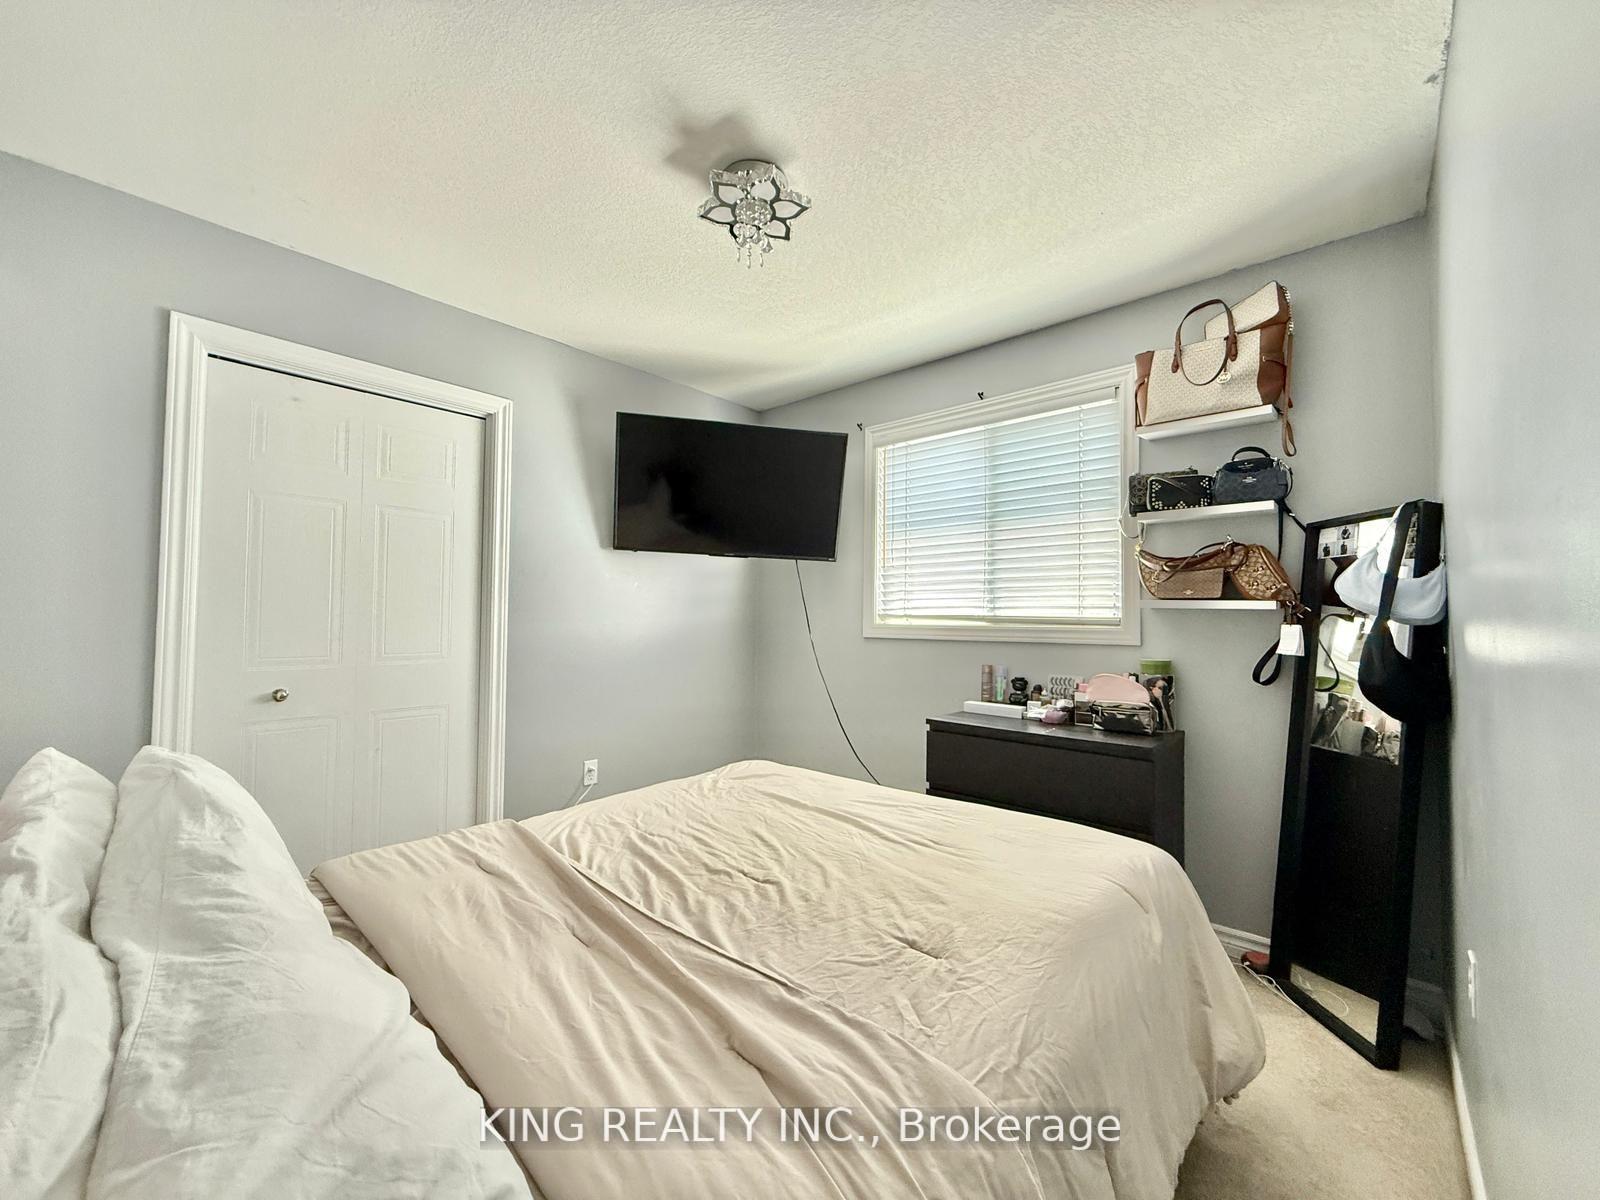
- Bedrooms: 3 + 1 in the basement
- Bathrooms: 4
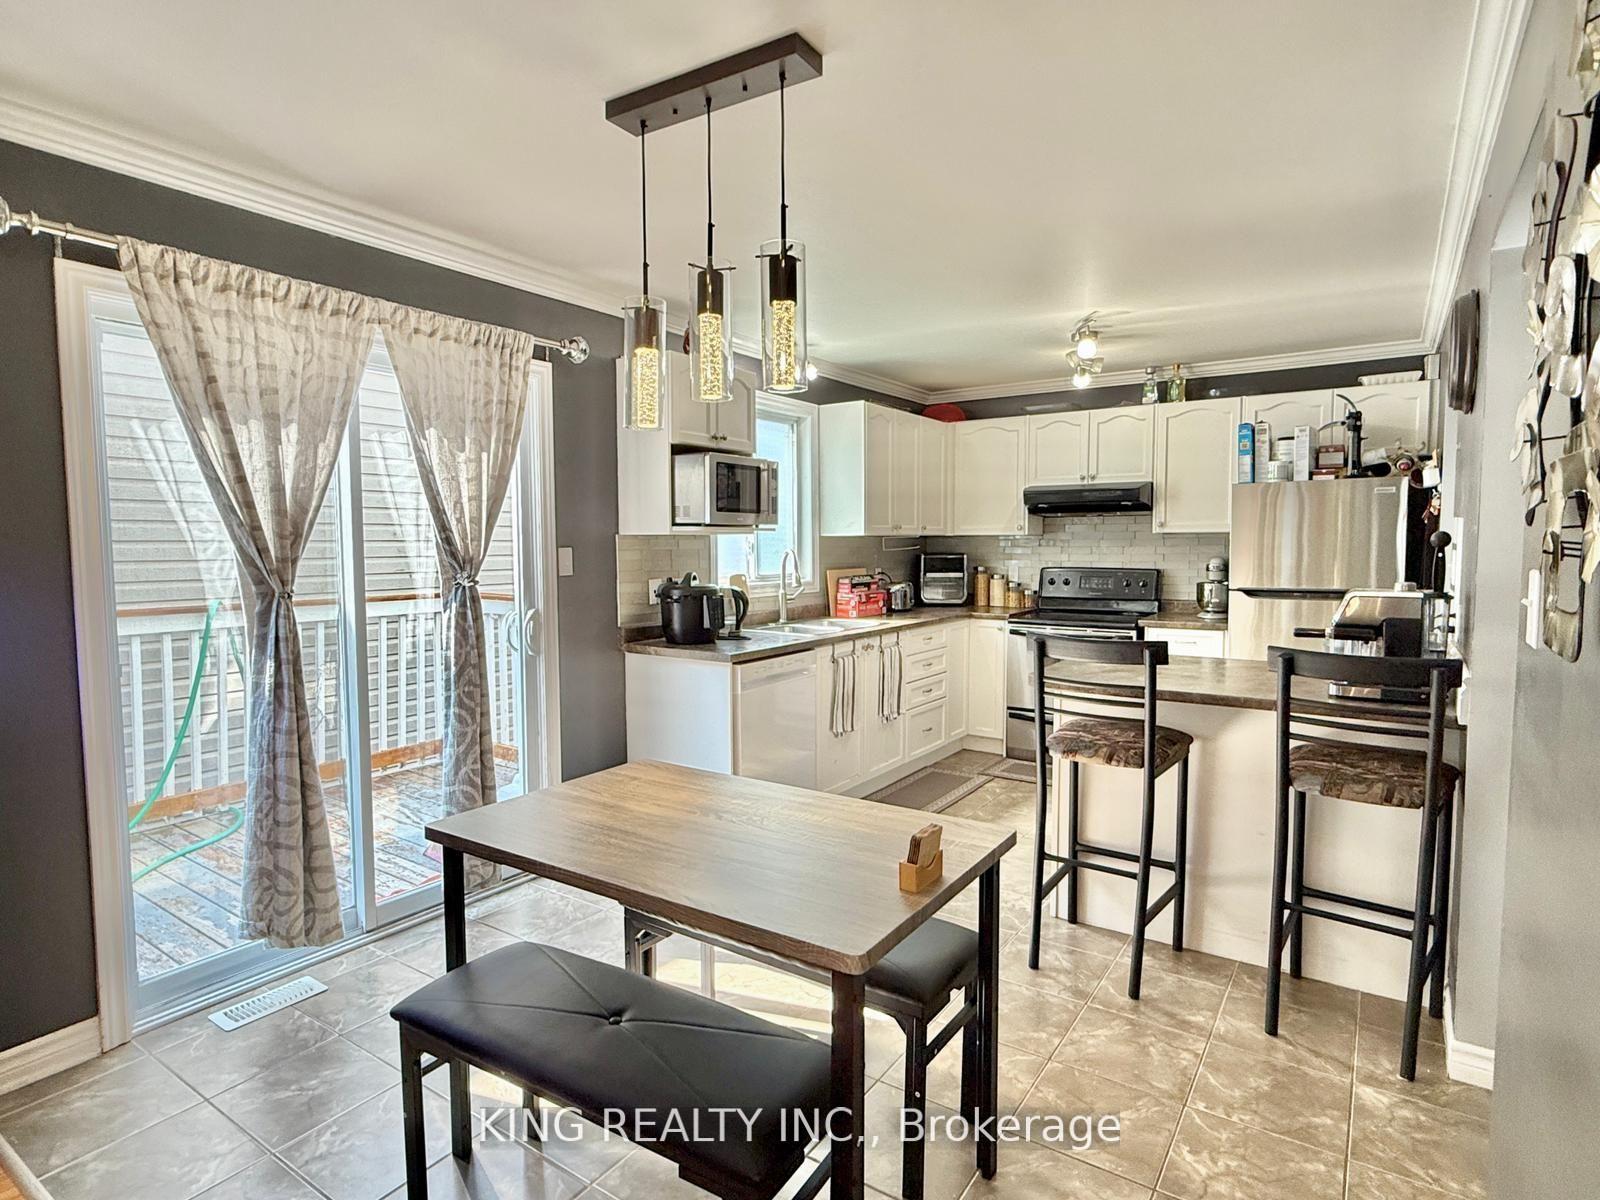
- Kitchens: 1
- Family room: Yes
Outside and lotVinyl siding, brick, Shingles, asphalt shingle, Poured concrete
- Exterior: Vinyl siding, brick
- Roof: Shingles, asphalt shingle
- Foundation: Poured concrete
- Features: Deck, porch, privacy
- Size: 32.81 × 98.61 ft
- Zoning: R2-1
Parking2 Garage, Detached, Private double, other
- Spaces: 2 Garage
- Garage: Detached
- Driveway: Private double, other
Heating, water and powerForced air, gas, Central air, Municipal water
- Heating: Forced air, gas
- Cooling: Central air
- Water: Municipal water
- Sewer: Municipal sewer
- Natural gas: Yes
- Hydro: Yes
- Cable: Yes
- Telephone: Yes
Costs and taxesTaxes $4,040 a year, HST included in the price, Furnace and ac (reliance)
- Taxes, 2025: $4,040 a year
- HST: HST included in the price
- Rental items: Furnace and ac (reliance)
Included in the saleAll appliances
- Included: All appliances
NearbyFenced yard
- Close to: Fenced yard
Listing detailsX12490416, Sold, Oct 30, 2025
- MLS® number: X12490416
- Status: Sold
- Listed on: Oct 30, 2025
- Days on market: 25
- Updated: Nov 24, 2025
- Possession: Flexible
- Occupied by: Owner
- Listing brokerage: KING REALTY INC.
About this home
196 Crimson Crescent, London (East P), ON N5W 6G1
Beautifully maintained 3+1 bedroom, 3.5 bathroom home on a quiet crescent, backing onto greenspace. Features include a fully finished basement, cathedral ceilings, gas fireplace, and a spacious kitchen with island and walkout to the deck. Enjoy great curb appeal with a covered front porch, 1.5-car garage, and double-wide stamped concrete driveway. Recent updates include new fridge (2024), dishwasher (2024), and roofing shingles (2021). The upper level offers 3 bedrooms and 2 full baths, including a large primary with ensuite and walk-in closet. Basement includes a family room, bedroom, and 3-piece bath. Perfect for entertaining with a deck overlooking the neighbouring sports field.
Ask about this home
A HOMEH agent will answer your questions about this home.
Around this home
Daily convenience, out of 100, from the distances below
Schools nearby
School rating, out of 10.
Helpful calculators
Your HOMEH agent

"Priced 4% under the Hestimate. I would see it this week."