

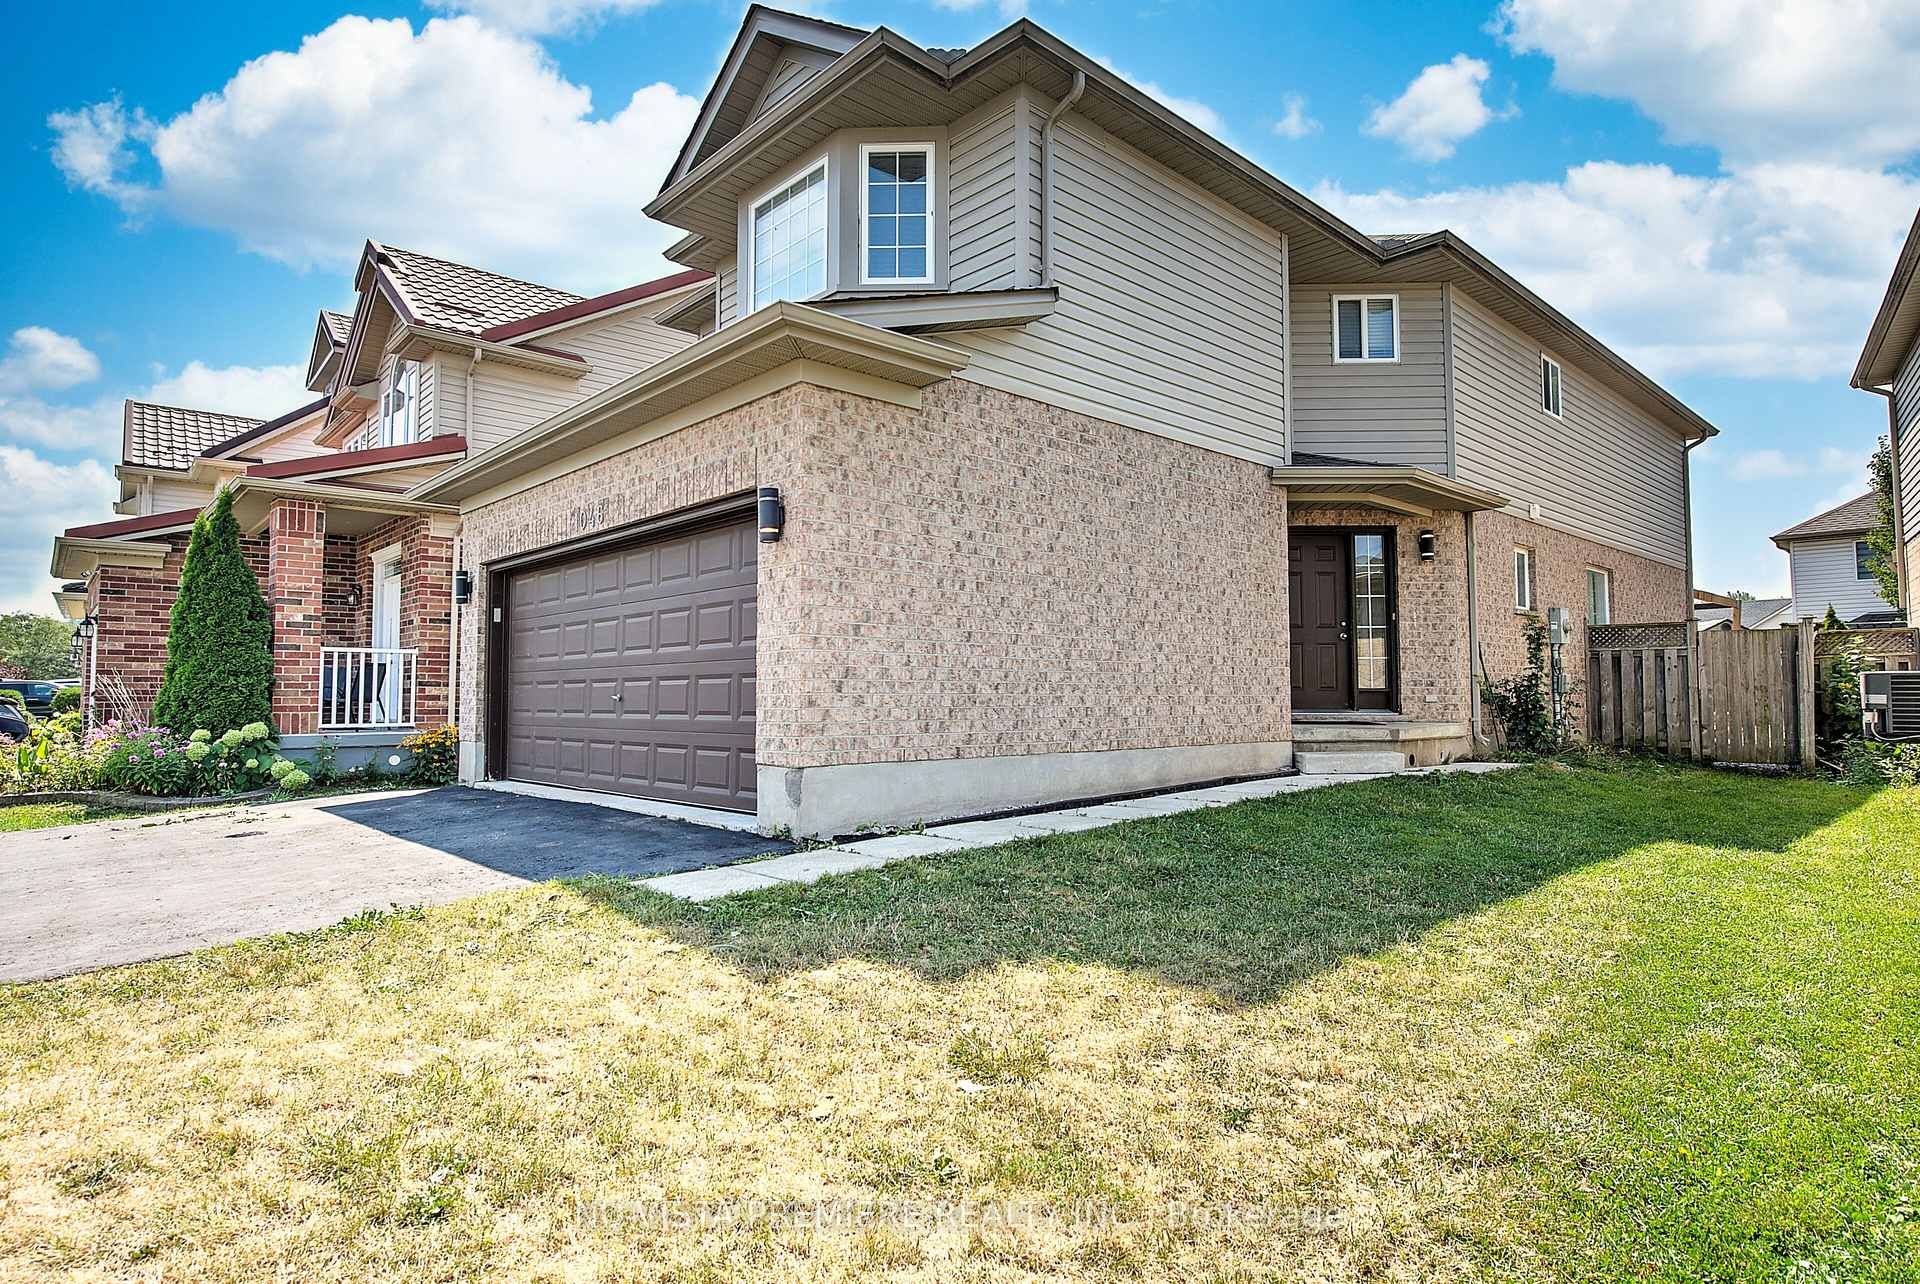
1046 Crosscreek Crescent
1046 Crosscreek Crescent
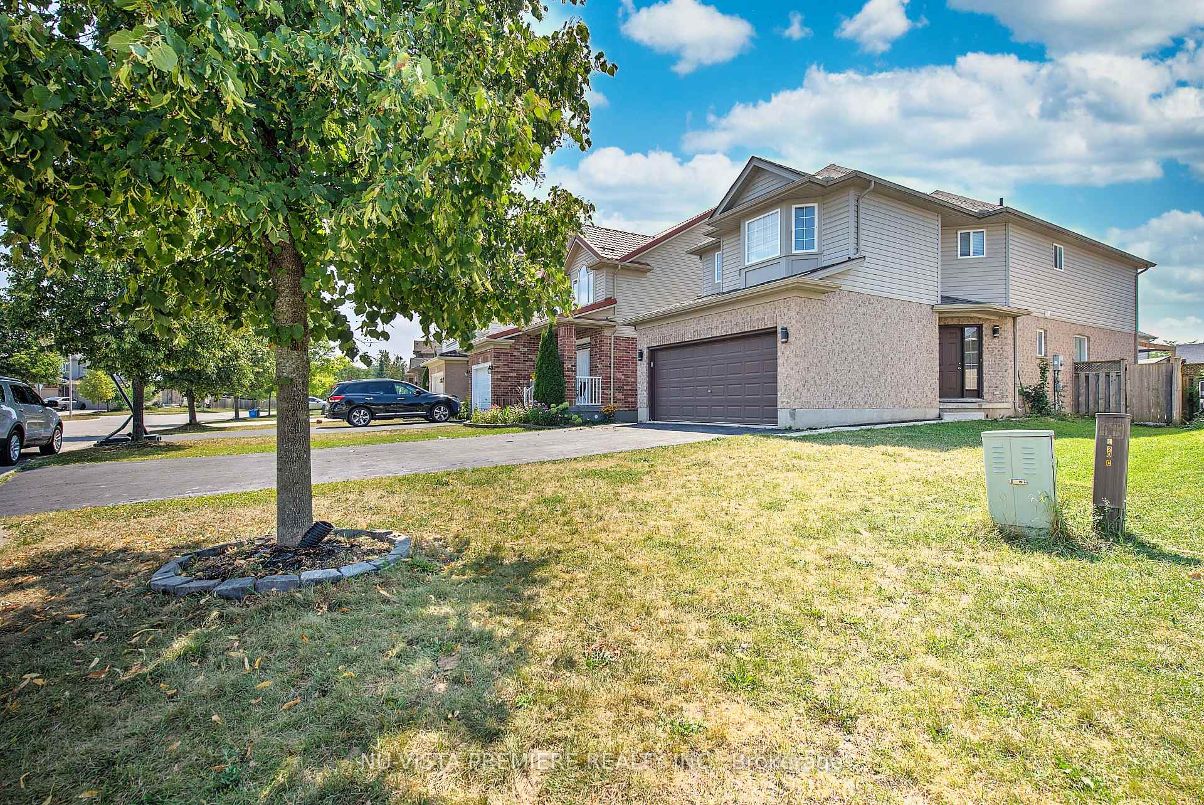
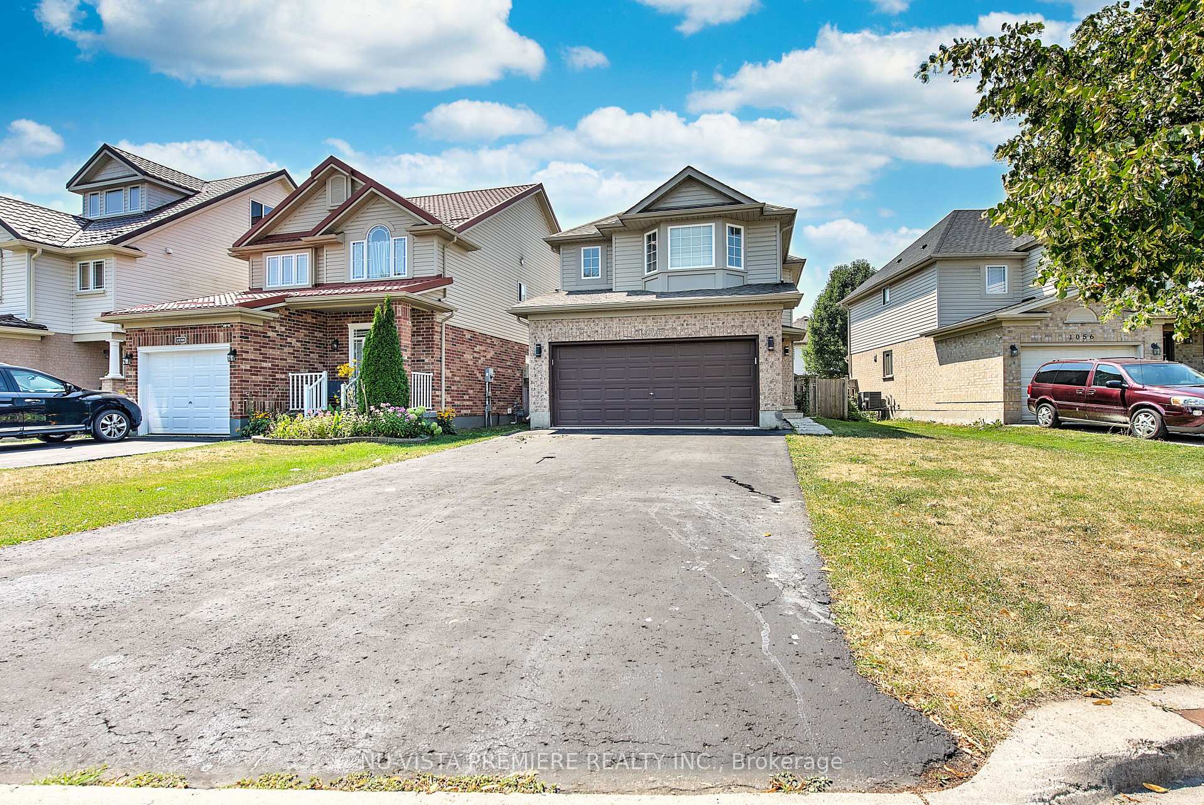
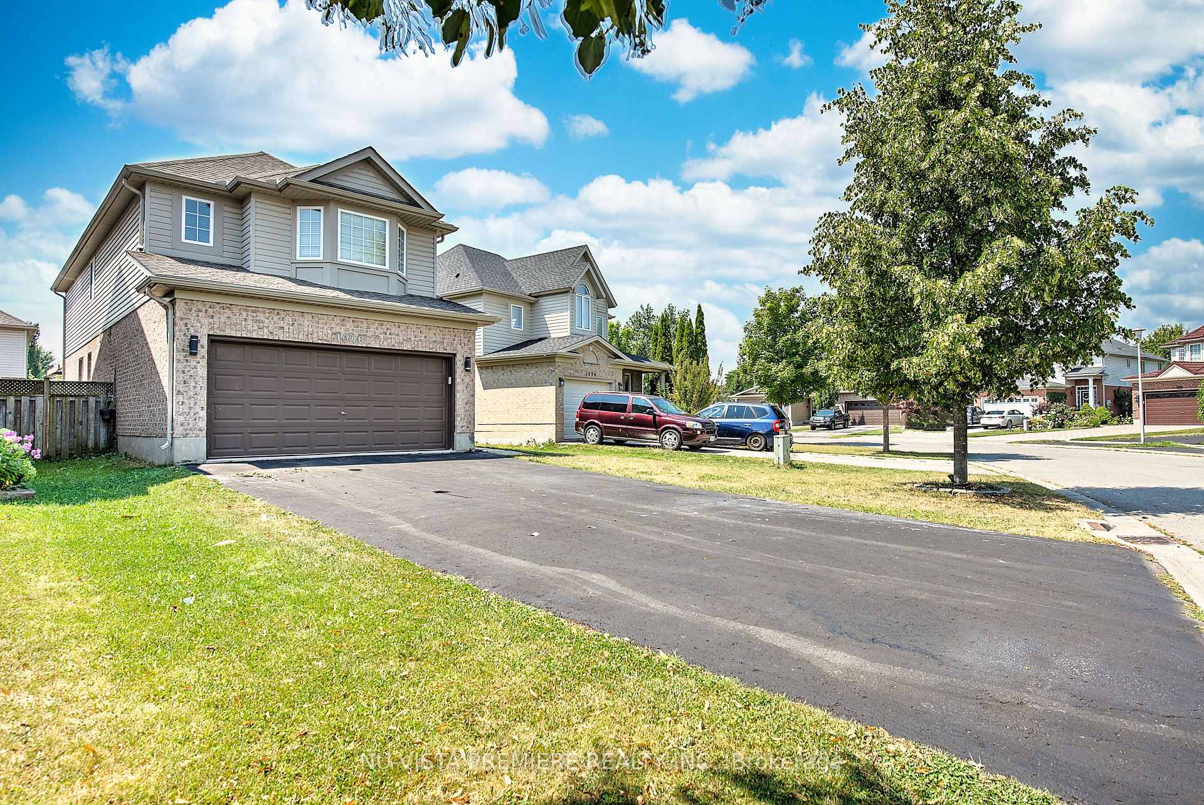
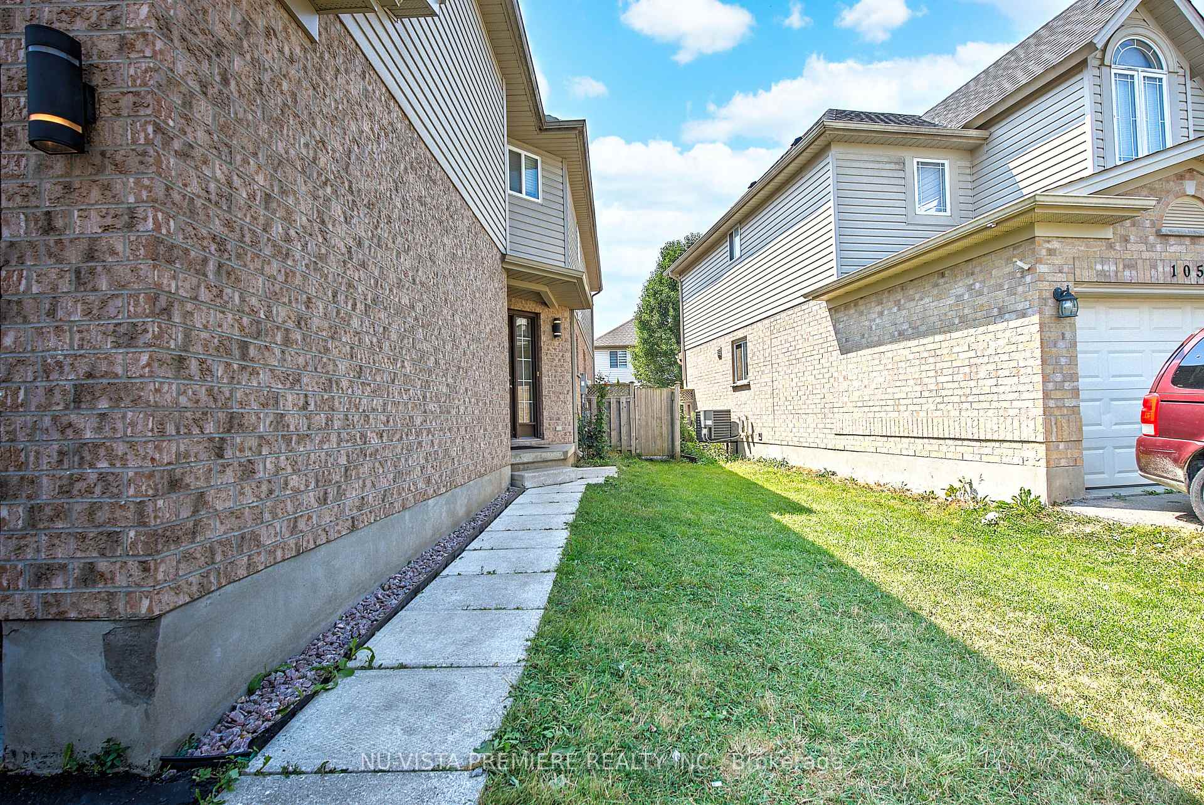 See all 40 photos
Property history
Facts and features
- BasementFull
- Water, sewerMunicipal
- HeatingForced air
- CoolingCentral air
- Central air
The homeDetached, 2-storey, 1,500–2,000 sq ft
- Type: Detached
- Style: 2-storey
- Living space: 1,500–2,000 sq ft
- Basement: Full
- Waterfront: None
InsideOther, Rooms above ground 10, Rooms in the basement 0
- Features: Other
- Rooms above ground: 10
- Rooms in the basement: 0
- Bedrooms: 4
- Bathrooms: 4
- Kitchens: 1
- Family room: Yes
Outside and lotVinyl siding, brick, Asphalt shingle, Poured concrete
- Exterior: Vinyl siding, brick
- Roof: Asphalt shingle
- Foundation: Poured concrete
- Size: 46.06 × 105.12 ft
- Zoning: SFR
Parking2 Garage, Attached
- Spaces: 2 Garage
- Garage: Attached
Heating, water and powerForced air, gas, Central air, Municipal water
- Heating: Forced air, gas
- Cooling: Central air
- Water: Municipal water
- Sewer: Municipal sewer
Costs and taxesTaxes $4,263 a year, HST included in the price, Hit water heater
- Taxes, 2024: $4,263 a year
- HST: HST included in the price
- Rental items: Hit water heater
Included in the saleStove,refrigerator,washer,dryer, and dishwasher., Not included None
- Included: Stove,refrigerator,washer,dryer, and dishwasher.
- Not included: None
Listing detailsX12434086, Sold, Sep 26, 2025
- MLS® number: X12434086
- Status: Sold
- Listed on: Sep 26, 2025
- Days on market: 59
- Updated: Nov 24, 2025
- Possession: 2025-10-30 / 1-29 days
- Occupied by: Owner
- Listing brokerage: NU-VISTA PREMIERE REALTY INC.
About this home
1046 Crosscreek Crescent, London (East A), ON N5Y 6K9
Welcome to this charming 2-storey brick and vinyl home, offering 4 spacious bedrooms and 2.5 bathrooms. The heart of the home is the upgraded, modern kitchen featuring sleek cabinetry, contemporary finishes, stylish countertops, and a generous eat-in area perfect for family meals. From here, patio doors lead directly to the rear yard, ideal for outdoor entertaining and summer barbecues.Both full bathrooms are equipped with premium one-piece acrylic tubs, including the tops, designed for lasting durability. The impressive primary suite is a true retreat, showcasing a large bay window, a luxurious 3-piece ensuite, and ample room for a sitting area or workspace.The finished basement expands your living space with a spacious rec room, a convenient 3-piece bathroom, and plenty of room for entertaining, a home office, or a gym.Additional highlights include a functional layout for entertaining, large windows throughout for abundant natural light, and a well-maintained interior ready for your personal touch. Located in a desirable neighborhood close to schools, parks, shopping, and all amenities, this home blends comfort, style, and convenience.
Ask about this home
A HOMEH agent will answer your questions about this home.
Around this home
Daily convenience, out of 100, from the distances below
Schools nearby
School rating, out of 10.
Helpful calculators
Your HOMEH agent

"I would see it this week."