

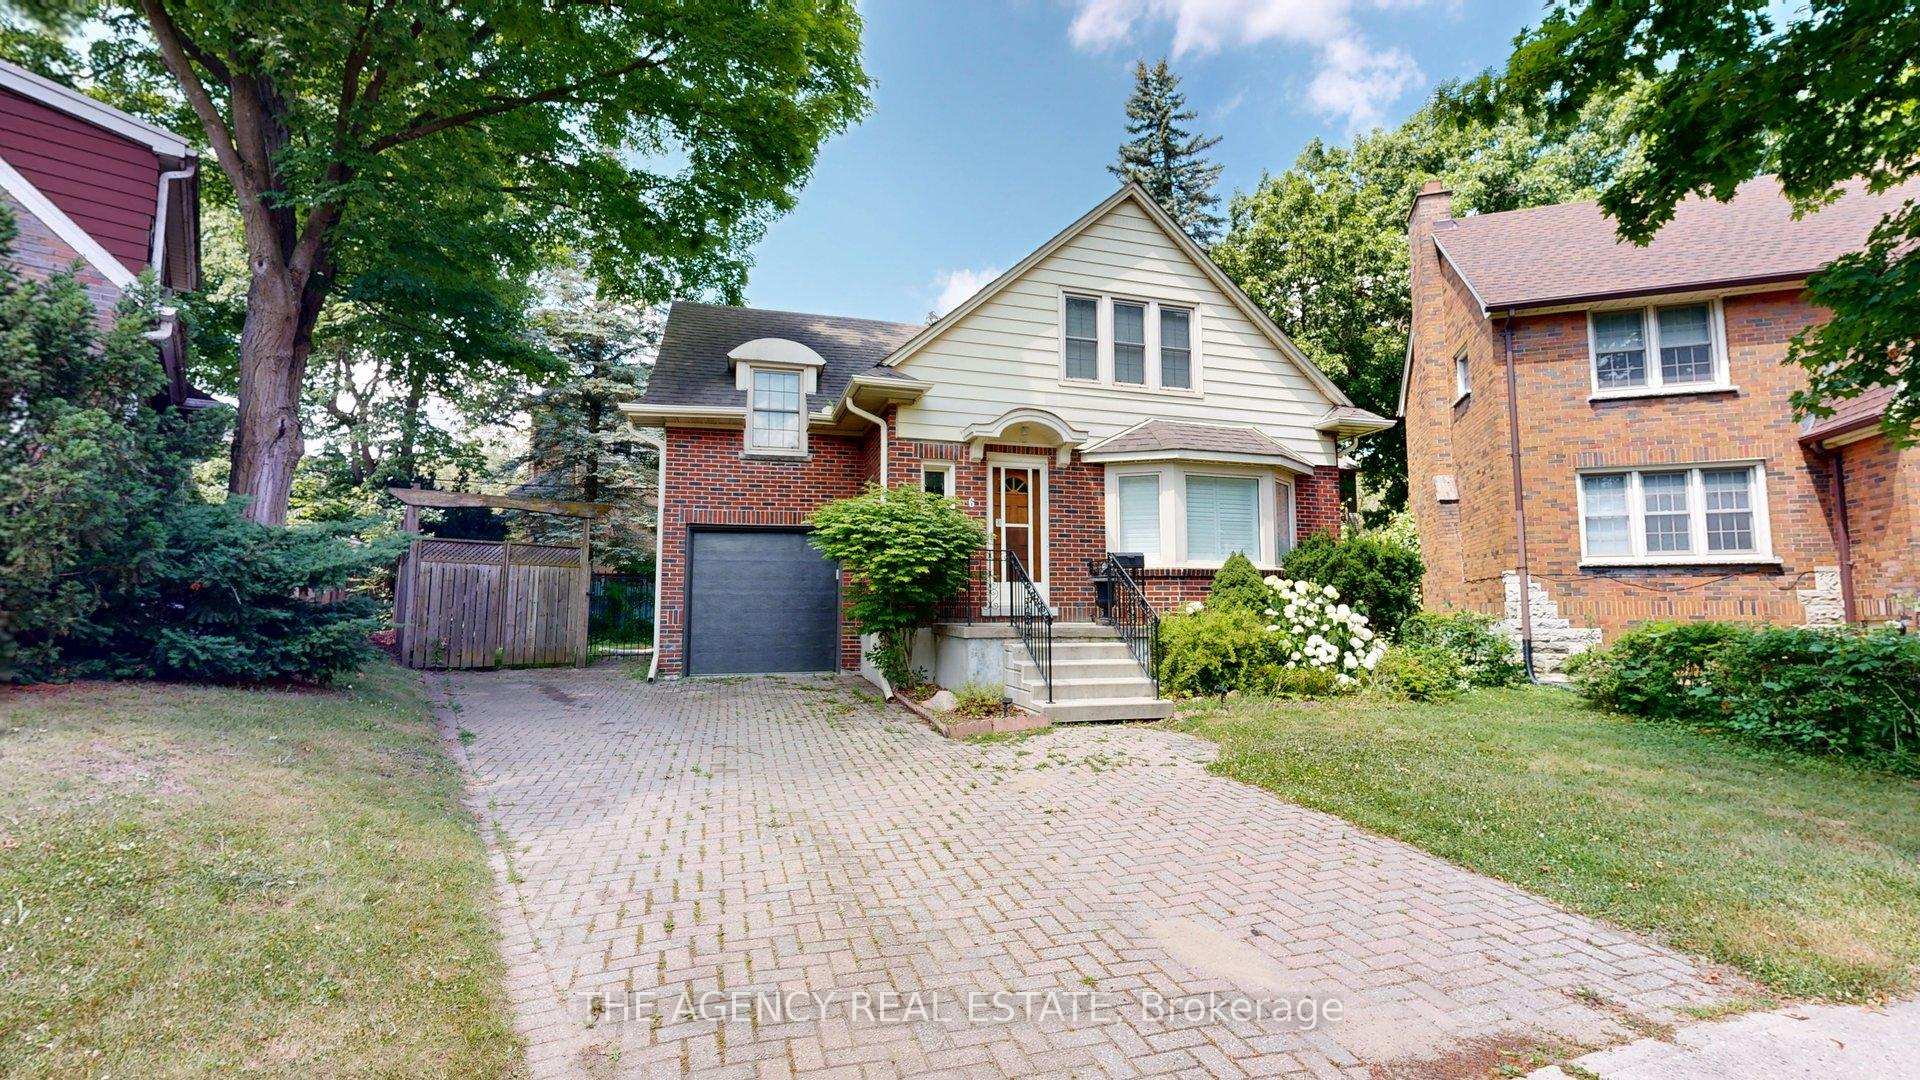
6 Woodland Place
6 Woodland Place
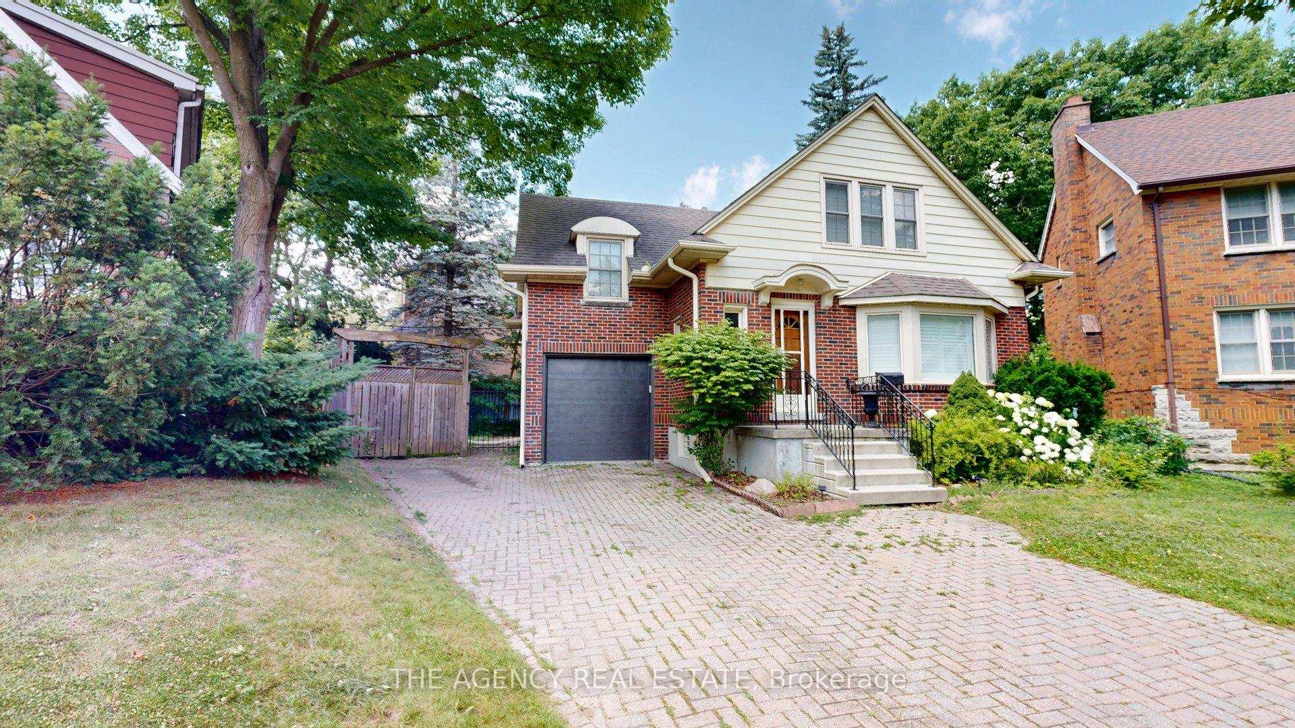
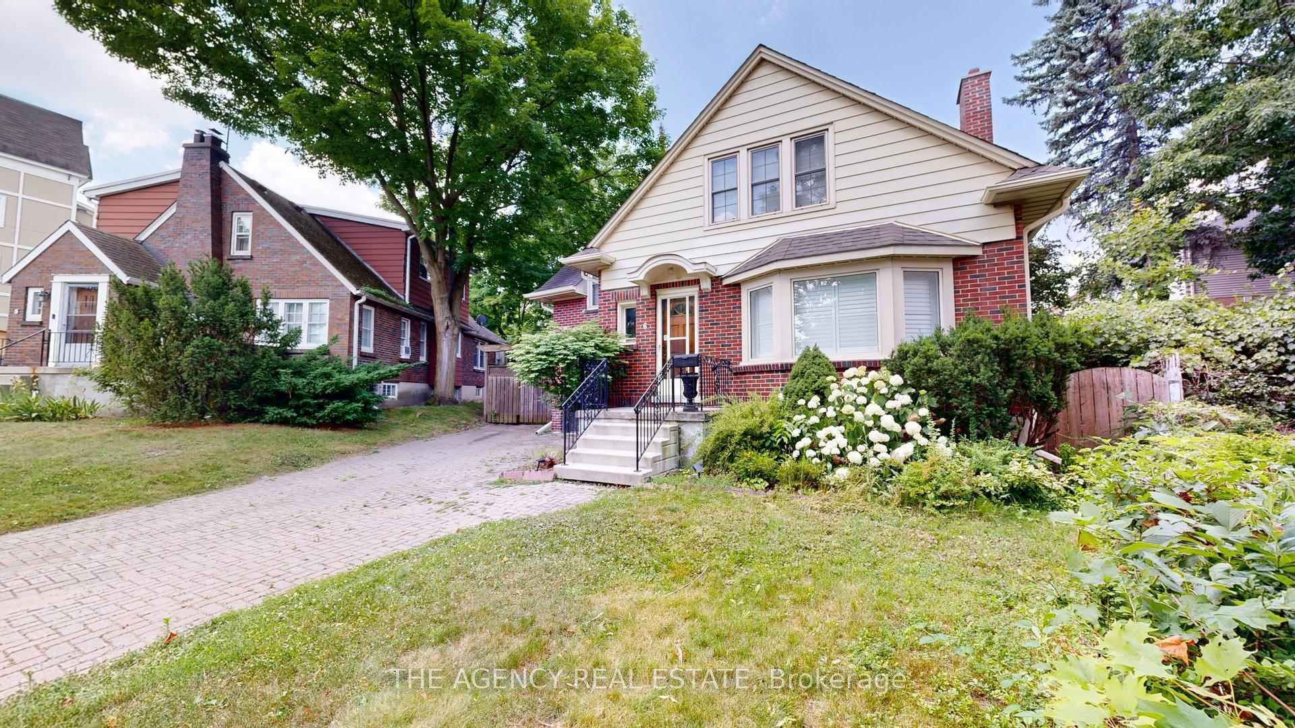
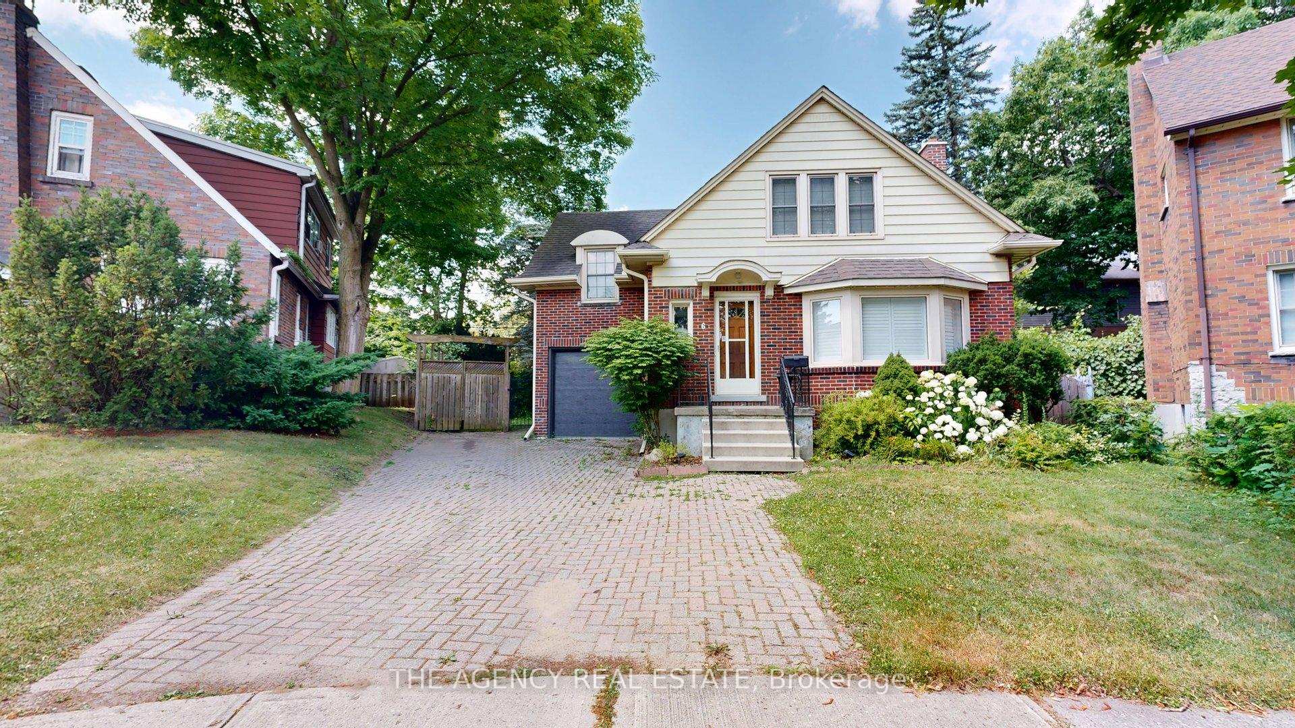
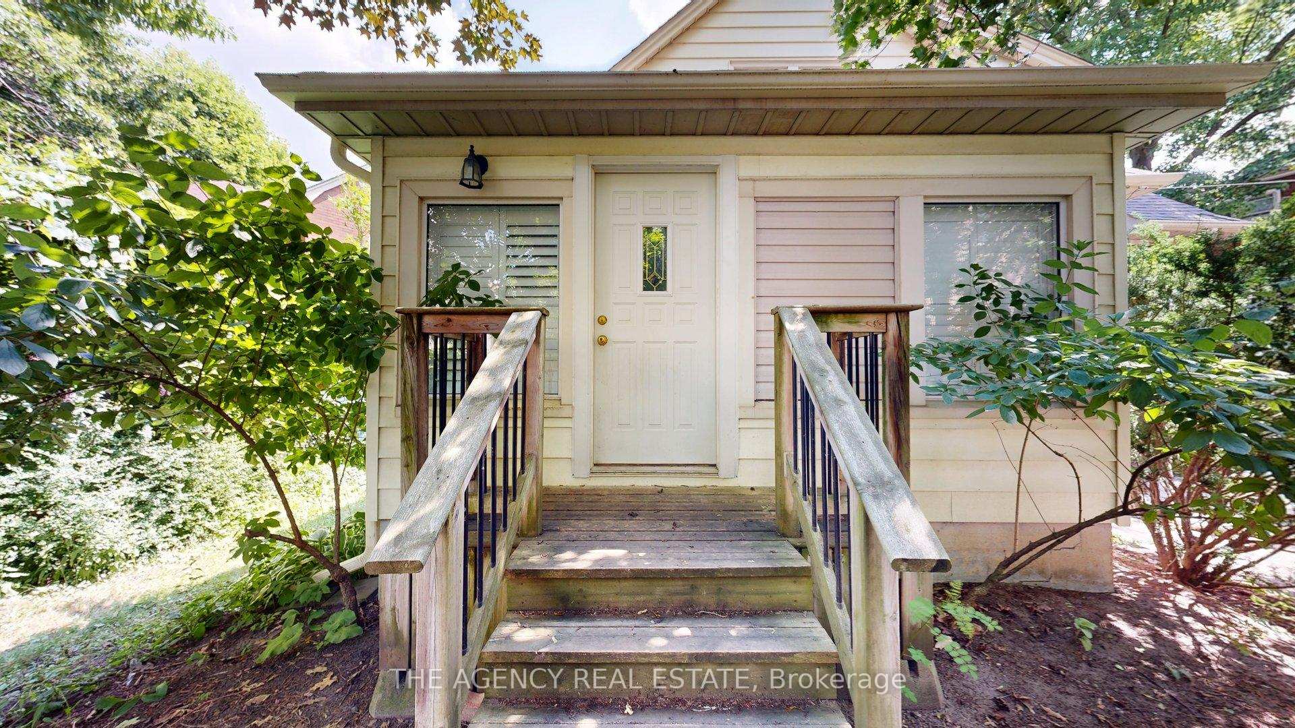 See all 45 photos
Property history
Facts and features
- BasementUnfinished
- Lot size31 ft frontage
- Lease term12 months
- FurnishedUnfurnished
- Central air
The homeDetached, 1 1/2 storey, 1,100–1,500 sq ft
- Type: Detached
- Style: 1 1/2 storey
- Living space: 1,100–1,500 sq ft
- Basement: Unfinished
InsideInside, in basement, lower level, Rooms above ground 9, Bedrooms 3
- Laundry: Inside, in basement, lower level
- Rooms above ground: 9
- Bedrooms: 3
- Bathrooms: 2
- Kitchens: 1
Outside and lotBrick, concrete, Asphalt shingle, Concrete
- Exterior: Brick, concrete
- Roof: Asphalt shingle
- Foundation: Concrete
- Size: 31.42 ft frontage
Parking1 Garage, Attached, Private double
- Spaces: 1 Garage
- Garage: Attached
- Driveway: Private double
Heating, water and powerForced air, gas, Central air, Municipal water
- Heating: Forced air, gas
- Cooling: Central air
- Water: Municipal water
- Sewer: Municipal sewer
Rent and termsRent $2,700 a month, Entire property, Unfurnished
- Rent: $2,700 a month
- Space for rent: Entire property
- Furnished: Unfurnished
- Lease: 12 months
- Paid: Monthly
- Rent includes: Central air conditioning, parking
- Deposit: Required
- Credit check: Required
- Employment letter: Required
- Rental application: Required
- References: Required
IncludedBuilt in microwave, carbon monoxide detector, dryer, gas stove, range hood, smoke detector, stove, washer, window coverings
- Included: Built in microwave, carbon monoxide detector, dryer, gas stove, range hood, smoke detector, stove, washer, window coverings
Listing detailsX12268306, Rented, Jul 7, 2025
- MLS® number: X12268306
- Status: Rented
- Listed on: Jul 7, 2025
- Days on market: 14
- Updated: Jul 21, 2025
- Possession: 2025-07-15 / Immediate
- Occupied by: Vacant
- Listing brokerage: THE AGENCY REAL ESTATE
About this home
6 Woodland Place, London (South F), ON N6C 1H9
Welcome to 6 Woodland Place, an exceptional residence situated in the highly sought after community of Wortley Village consistently ranked amoung Canada's top neighbourhoods. Located on a quiet family friendly cul-de-sac, the beautifully maintained 1.5 storey home offers a harmonious blend of charm, comfort and convenience. Featuring 3 generously sized bedrooms and two fully renovated bathrooms the home boasts a carpet free interior with rich hardwood flooring and California shutters throughout. The modern, updated kitchen is equipped with five stainless steel appliances and high quality finishes making it ideal for everyday living and entertaining. Recent mechanical upgrades include a brand new furnace and central air ensuring year round comfort. Step outside to a private fully fenced backyard oasis complete with mature perennial landscaping a spacious patio for outdoor dining or relaxation and a convenient storage shed. An attached garage and triple-length driveway provide parking for up to 3 vehicles. The unfinished basement offers extensive storage. This home is located within the catchement of several top rated schools, including Tecumseh PS, Lord Roberts FI, South HS, CCH and Mother Teresa Secondary. With public transit just steps away including a direct route to Richmond St and Western commuting is effortless. Residents will also appreciate being within walking distance to Wortley Village's vibrant shops, dining, patios, live music venues, and year round community events. This is a rare opportunity to lease a beautifully maintained and through fully updated home in one of London's most sought after neighbourhoods.
Ask about this home
A HOMEH agent will answer your questions about this home.
Around this home
Daily convenience, out of 100, from the distances below
Schools nearby
School rating, out of 10.
Helpful calculators
Your HOMEH agent

"I would see it this week."