

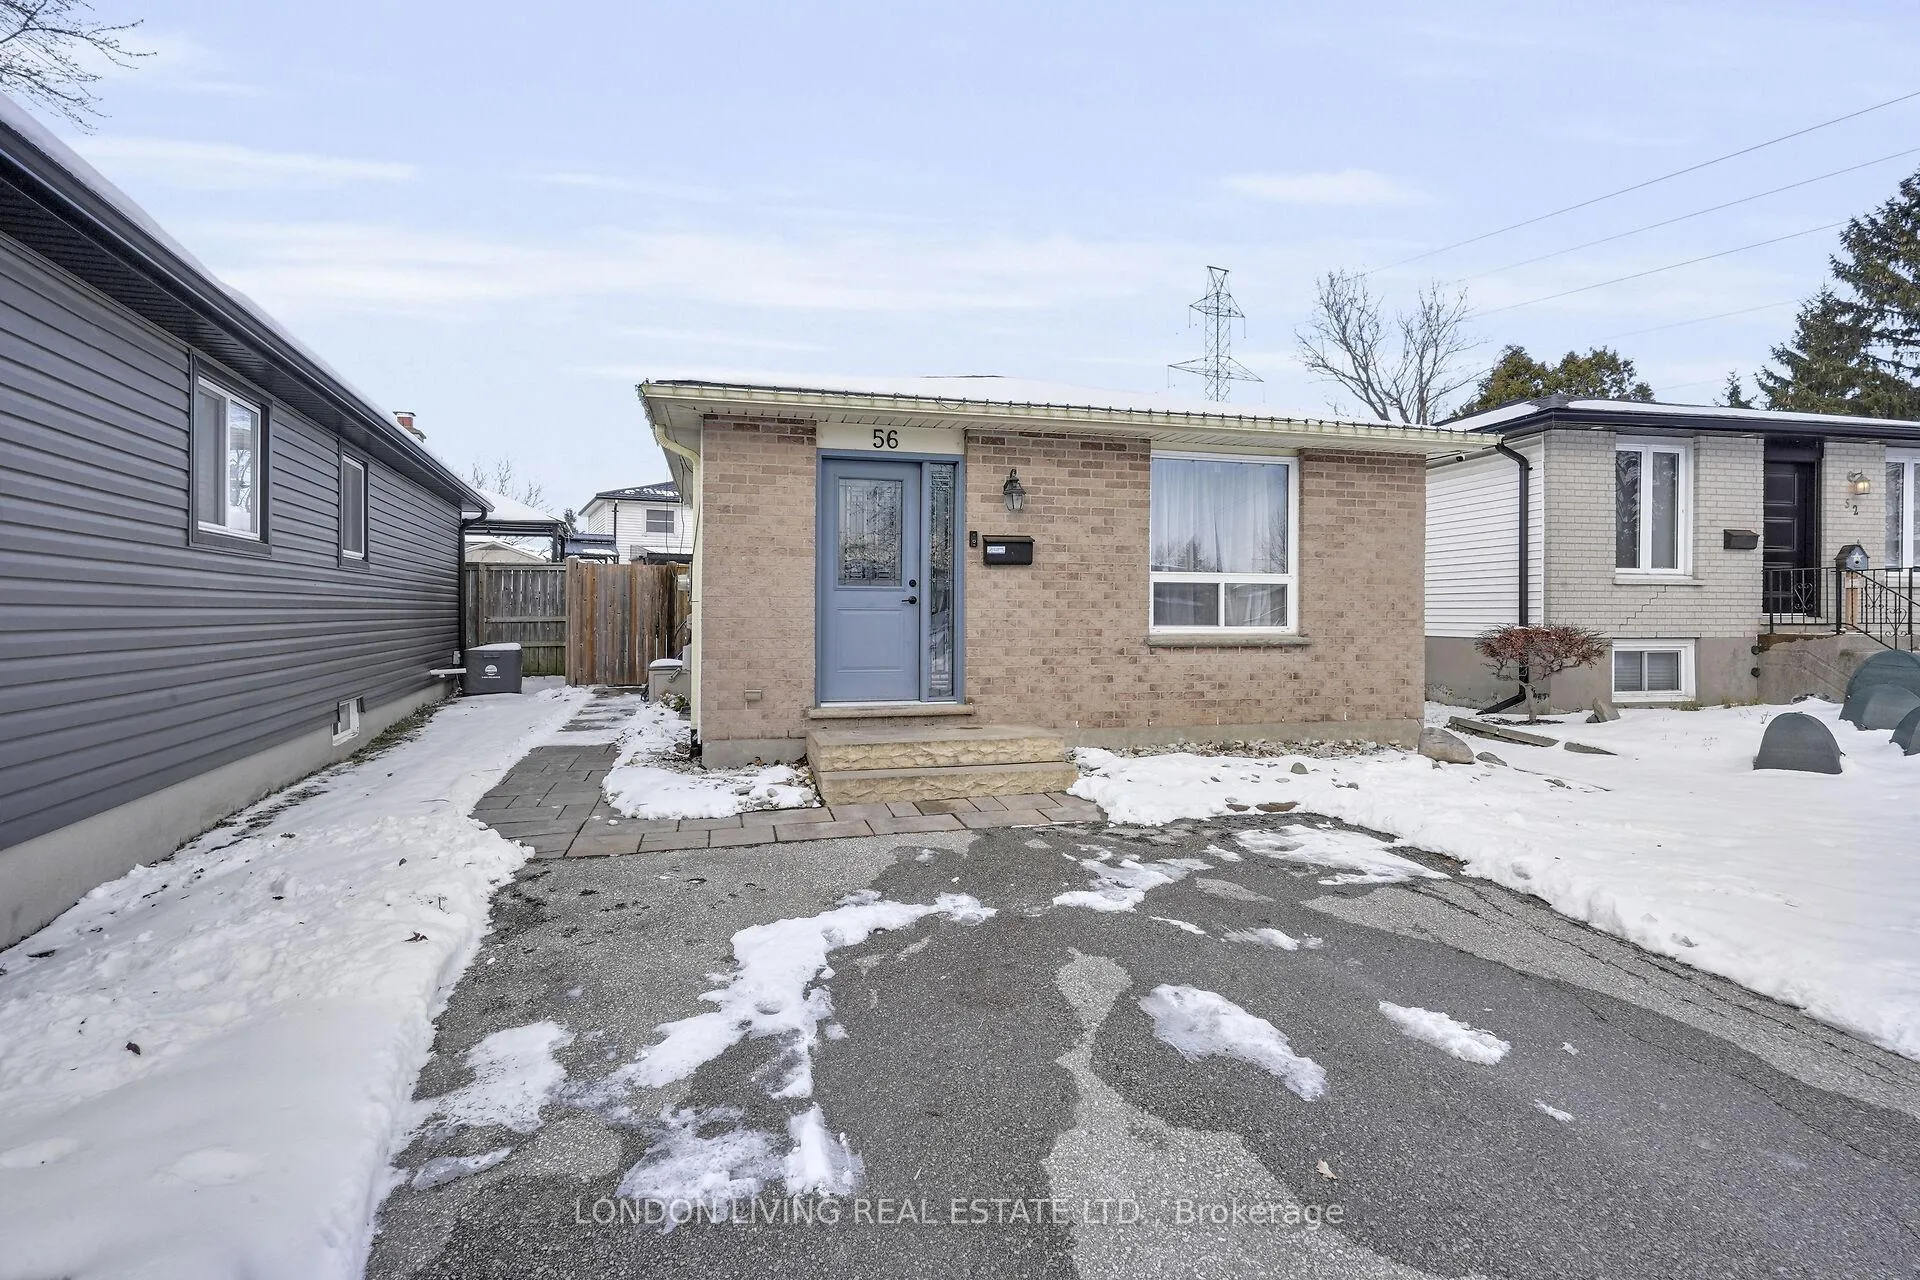
56 Sundridge Court
56 Sundridge Court
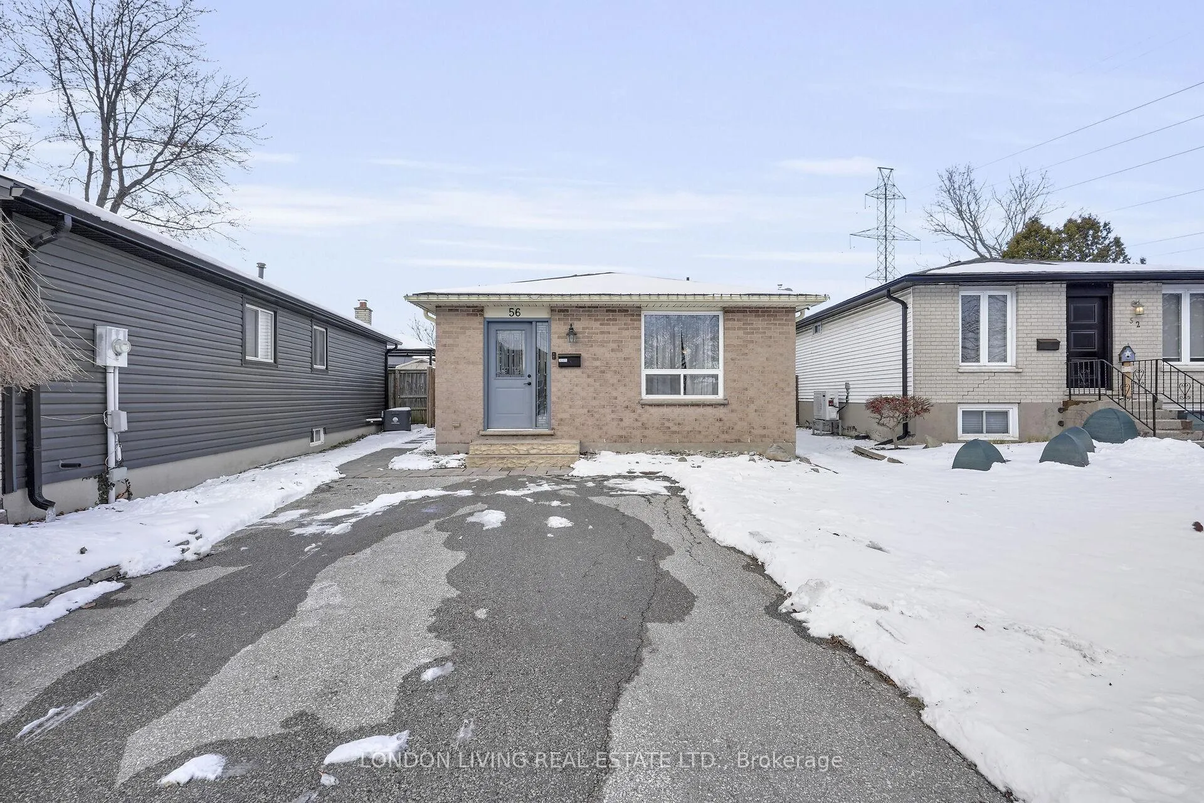
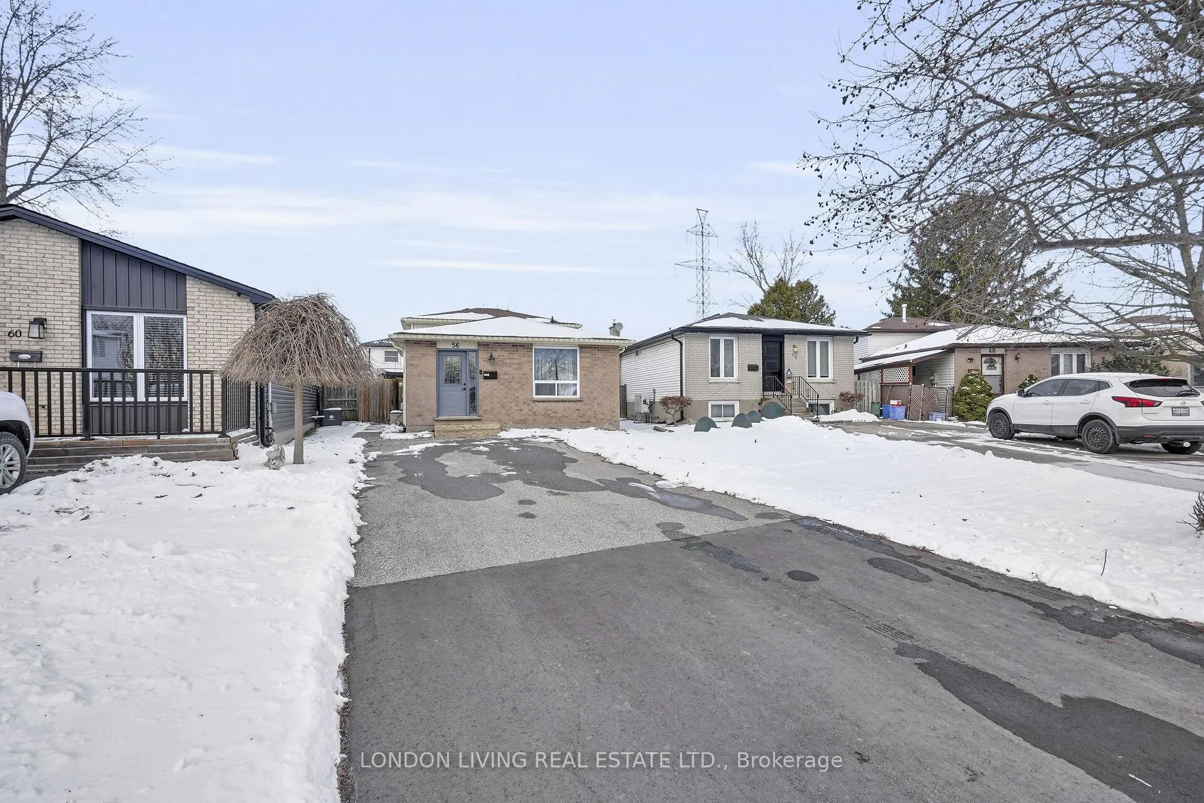
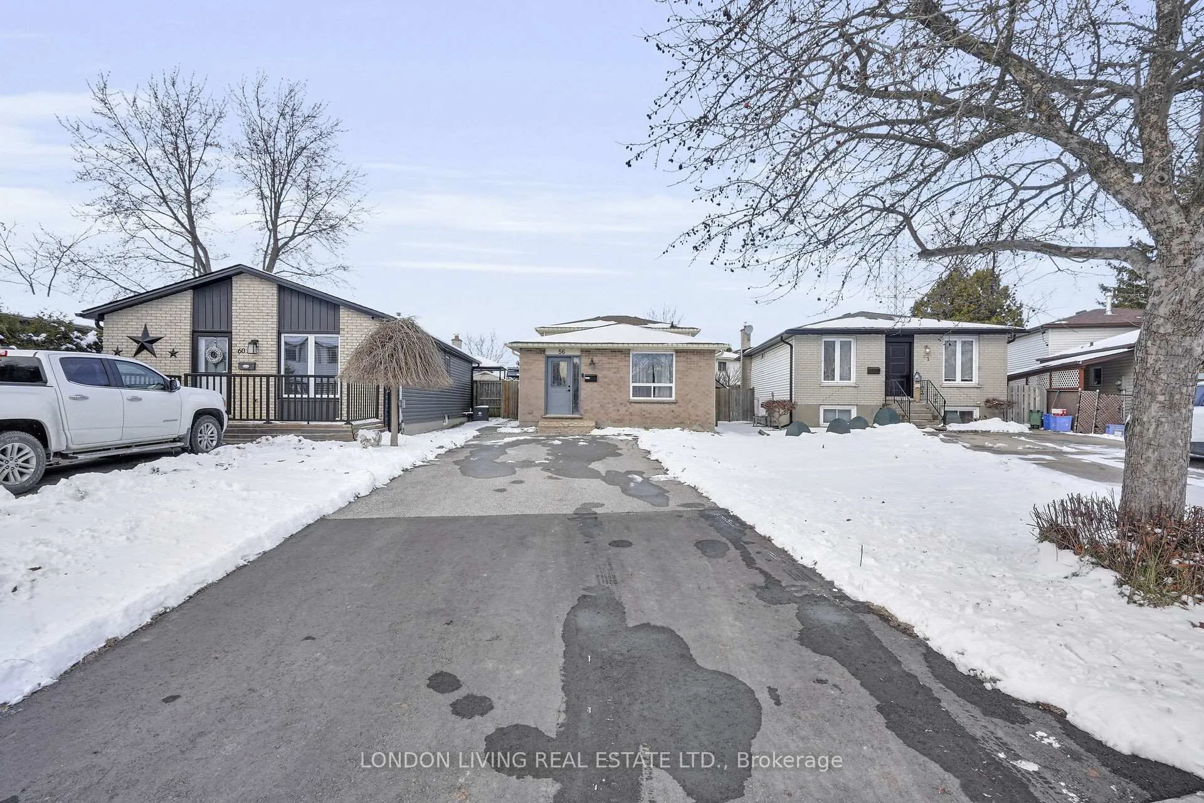
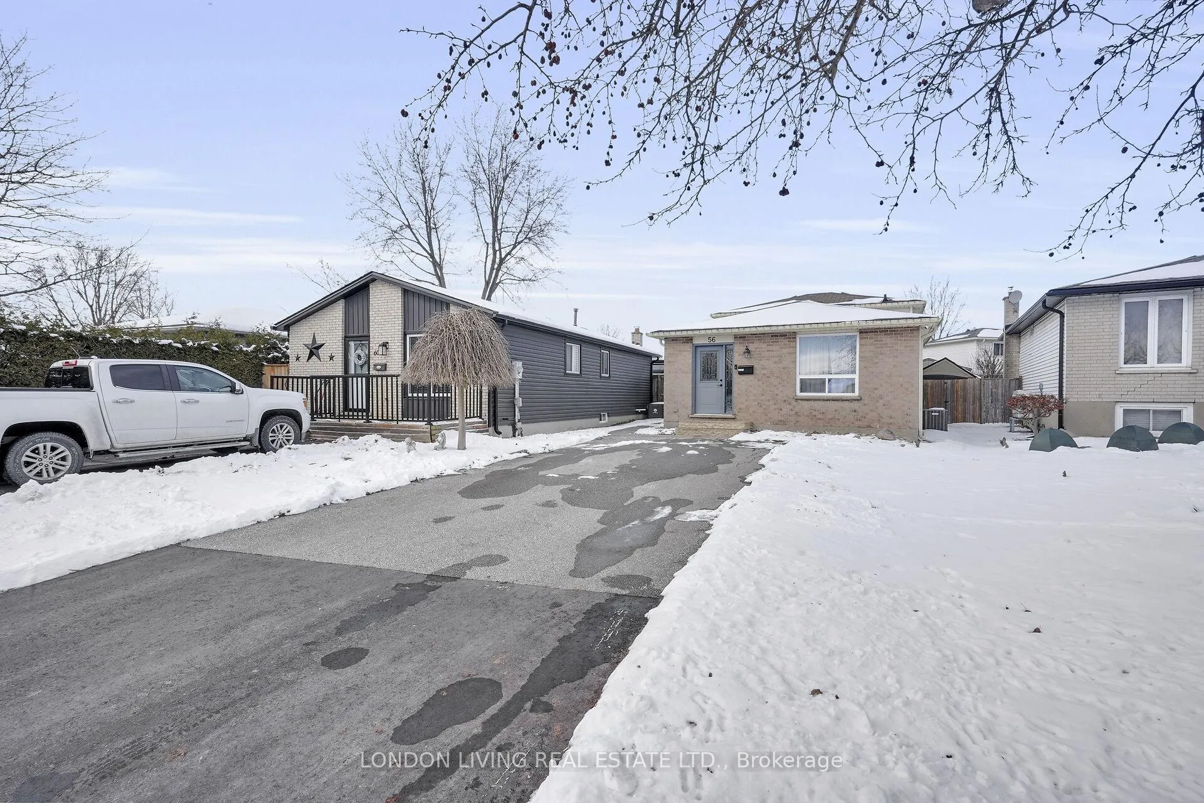 See all 45 photos
Property history
Facts and features
- BasementFinished
- Age of home31–50 years
- Water, sewerMunicipal
- Lot shapeIrregular
- Hardwood floors
- Central air
The homeDetached, Backsplit 4, Age 31–50 years
- Type: Detached
- Style: Backsplit 4
- Age: 31–50 years
- Living space: 700–1,100 sq ft
- Basement: Full, finished
InsideHardwood, Ceramic, Vinyl, Lower level, Carpet free, on demand water heater, rough-in bath, water meter
- Flooring: Hardwood, Ceramic, Vinyl
- Laundry: Lower level
- Features: Carpet free, on demand water heater, rough-in bath, water meter
- Rooms above ground: 5
- Rooms in the basement: 2
- Bedrooms: 2 + 1 in the basement
- Bathrooms: 2
- Kitchens: 1
Outside and lotBrick veneer, vinyl siding, Asphalt shingle, Concrete
- Exterior: Brick veneer, vinyl siding
- Roof: Asphalt shingle
- Foundation: Concrete
- Features: Patio, privacy
- Size: 26.6 × 103 ft
- Shape: Irregular
- Zoning: R1-1
Parking4 Parking, Private
- Spaces: 4 Parking
- Driveway: Private
Heating, water and powerForced air, gas, Central air, Municipal water
- Heating: Forced air, gas
- Cooling: Central air
- Water: Municipal water
- Sewer: Municipal sewer
- Natural gas: Yes
- Hydro: Yes
- Cable: Yes
- Telephone: Yes
Costs and taxesTaxes $3,118 a year, HST included in the price, On demand water heater
- Taxes, 2025: $3,118 a year
- HST: HST included in the price
- Under contract: On demand water heater
Included in the saleLg washtower (washer/dryer combo unit), dishwasher, microwave/rangehood, range, security system,security cameras (3), drapery/curtains/window treatments, granite cutting board in kitchen, two utility sheds on the east side of the home.
- Included: Lg washtower (washer/dryer combo unit), dishwasher, microwave/rangehood, range, security system,security cameras (3), drapery/curtains/window treatments, granite cutting board in kitchen, two utility sheds on the east side of the home.
NearbyCul de sac/dead end, fenced yard
- Close to: Cul de sac/dead end, fenced yard
Listing detailsX12609210, Sold, Dec 5, 2025
- MLS® number: X12609210
- Status: Sold
- Listed on: Dec 5, 2025
- Days on market: 48
- Updated: Jan 22, 2026
- Possession: 2026-02-28 / Flexible
- Occupied by: Owner
- Listing brokerage: LONDON LIVING REAL ESTATE LTD.
About this home
56 Sundridge Court, London (South T), ON N5Z 4R5
Welcome to this well-appointed and updated 3-bedroom, 2-bath, four-level backsplit on a quiet cul-de-sac. Bright and welcoming, the main floor features newer engineered hardwood and a renovated galley kitchen (2018) with white cabinetry, granite counters, stainless double oven, pantry storage and a skylight. Upstairs, all bedrooms include custom closet organizers and hardwood floors. Side entrance to the lower level with a large bedroom, spacious family room, and renovated 3-piece bath with a modern vanity and a tiled shower with niche. Laundry room with a newer LG Wash Tower. Mechanical updates provide peace of mind: high-efficiency furnace, newer tankless water heater, newer central air, and updated windows and doors (2022 & 2010). The fully fenced backyard includes a patio and two storage sheds, while the double driveway offers ample parking. This quiet cul-de-sac also enjoys great proximity to shopping, is steps to Bus Route 16, close to schools, parks, Westminster Ponds, and quick access to the 401. This move-in ready home is an excellent opportunity in a family-friendly neighbourhood.
Ask about this home
A HOMEH agent will answer your questions about this home.
Around this home
Daily convenience, out of 100, from the distances below
Schools nearby
School rating, out of 10.
Helpful calculators
Your HOMEH agent

"I would see it this week."