

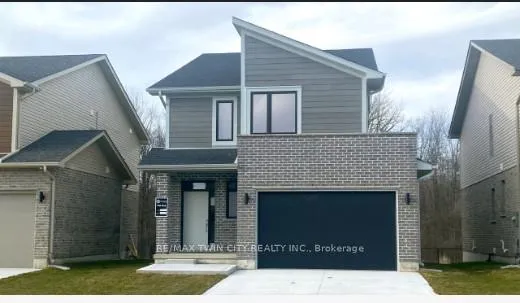
2024 Evans Boulevard
2024 Evans Boulevard
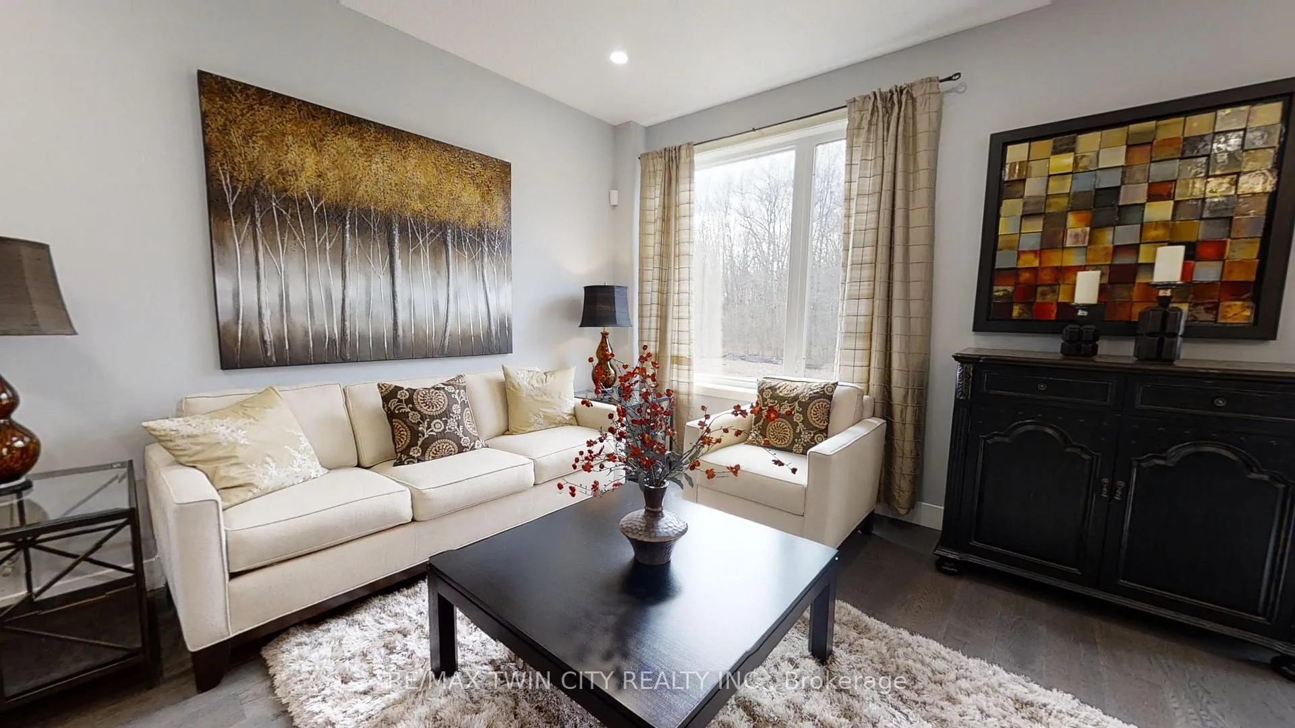
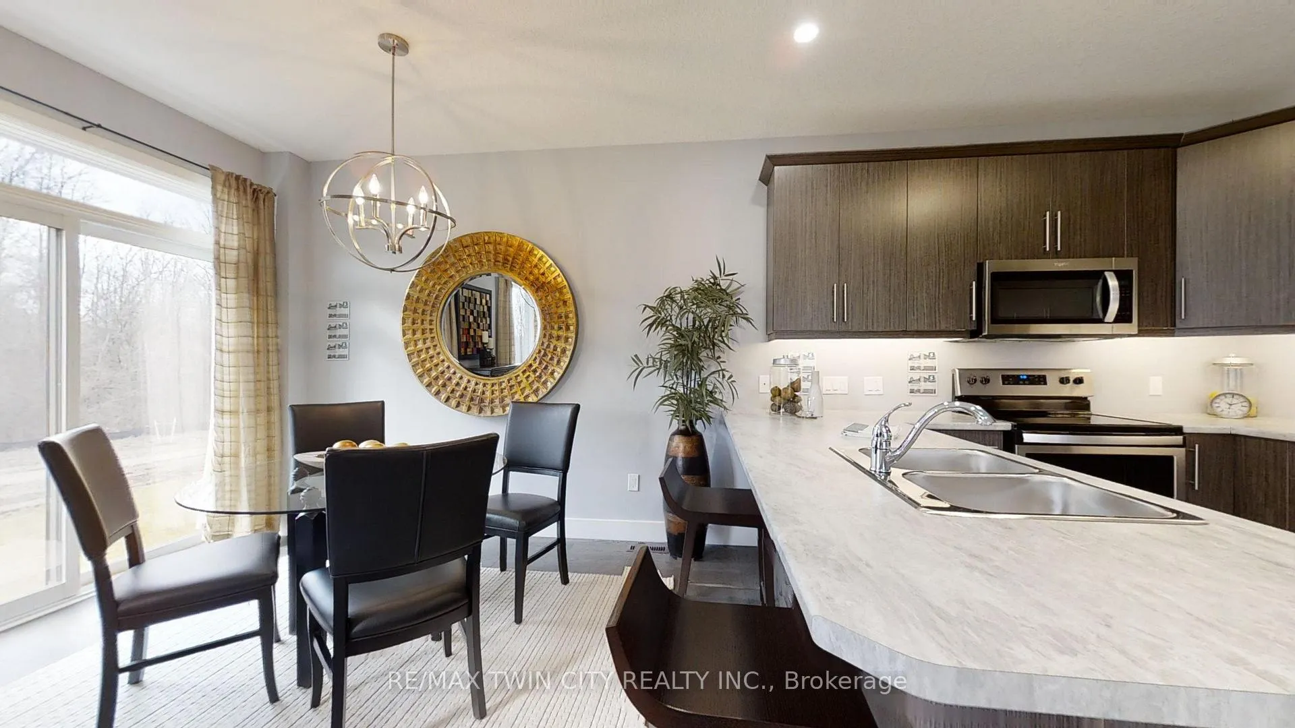
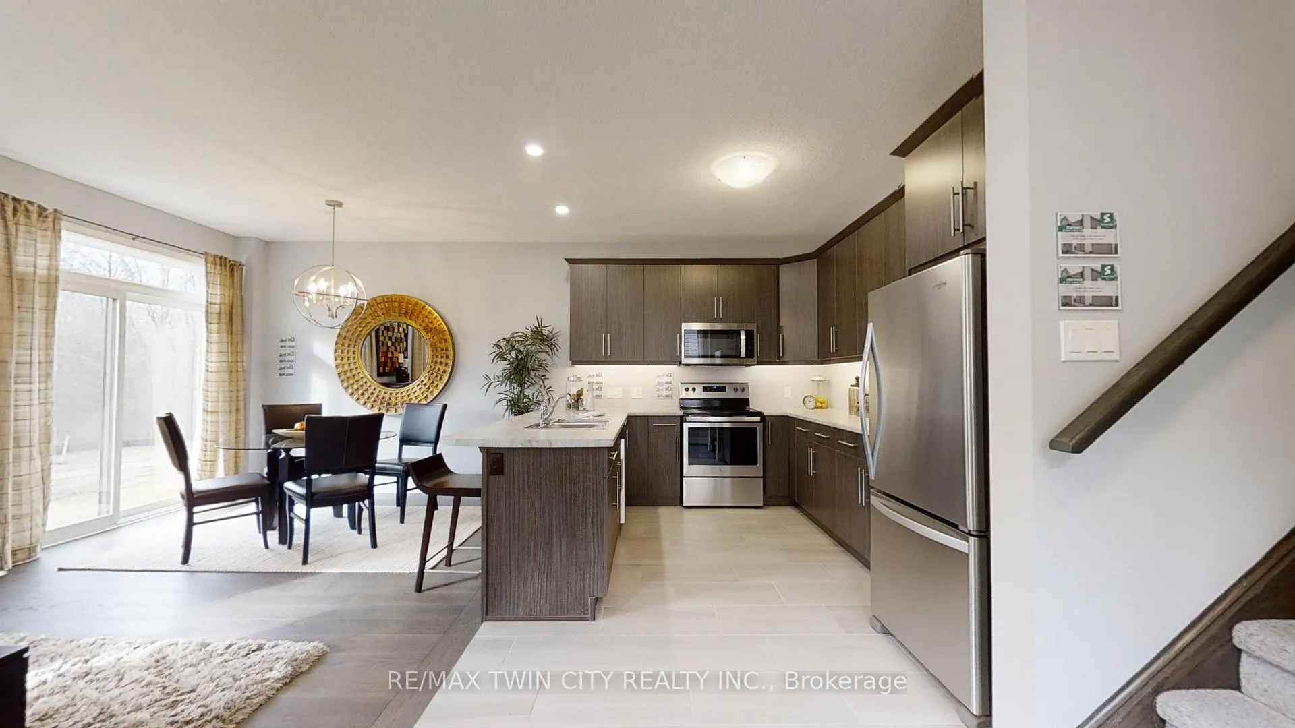
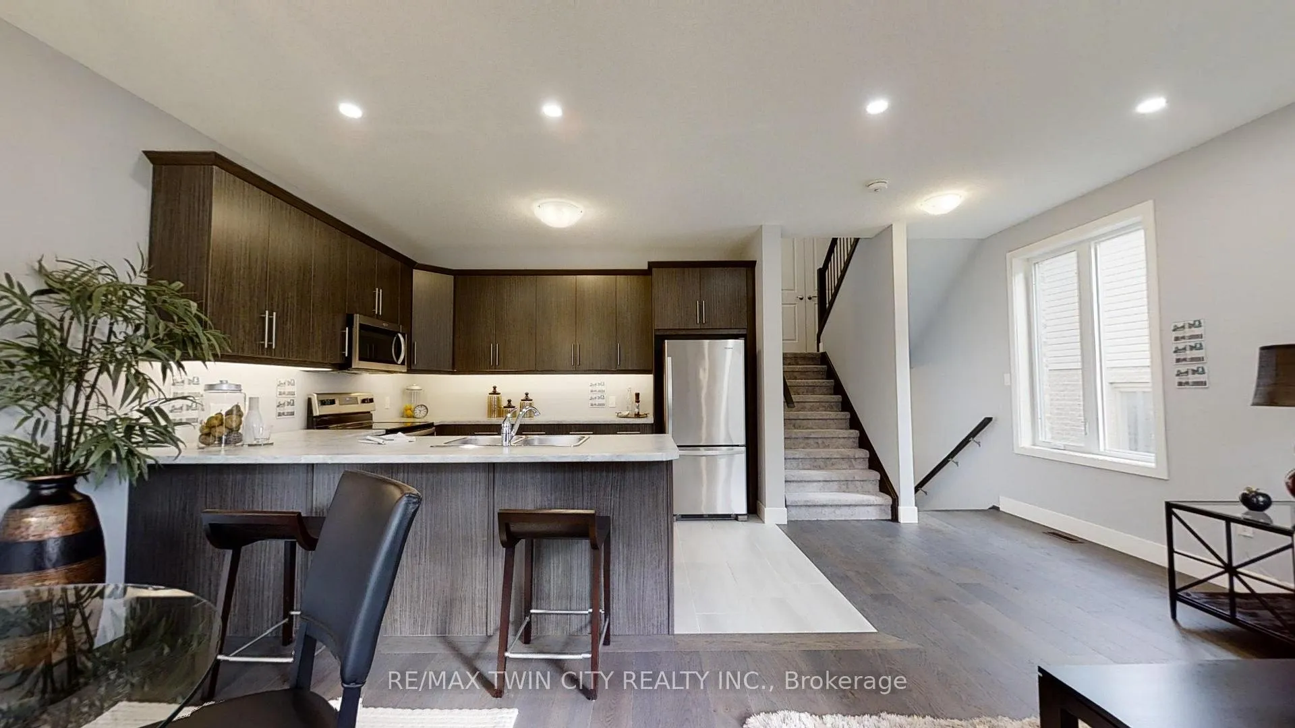 See all 22 photos
Property history
- $679,558ExpiredList: 2026-02-20|End: 2026-09-30|222 daysX12806016
- $703,900ExpiredList: 2025-09-05|End: 2026-01-31|148 daysX12385589
- $803,900ExpiredList: 2025-05-16|End: 2025-09-03|110 daysX12155125
- $803,900ExpiredList: 2025-02-19|End: 2025-05-15|85 daysX11979240
Facts and features
- BasementFull
- Price per sq ft~$388
- Water, sewerMunicipal
- Lot shapeRectangular
- Central air
The homeDetached, 3-storey, 1,500–2,000 sq ft
- Type: Detached
- Style: 3-storey
- Living space: 1,500–2,000 sq ft
- Basement: Full
InsideSump pump, Rooms above ground 10, Bedrooms 3
- Features: Sump pump
- Rooms above ground: 10
- Bedrooms: 3
- Bathrooms: 3
- Kitchens: 1
Outside and lotVinyl siding, brick veneer, Asphalt shingle, Concrete
- Exterior: Vinyl siding, brick veneer
- Roof: Asphalt shingle
- Foundation: Concrete
- Features: Backs on green belt
- Size: 11 × 40 m
- Shape: Rectangular
Parking1 Garage, Attached, Private
- Spaces: 1 Garage
- Garage: Attached
- Driveway: Private
Heating, water and powerForced air, gas, Central air, Municipal water
- Heating: Forced air, gas
- Cooling: Central air
- Water: Municipal water
- Sewer: Municipal sewer
Costs and taxesHST included in the price, Hot water heater - rental
- HST: HST included in the price
- Rental items: Hot water heater - rental
Listing detailsX12806016, Expired, Feb 20, 2026
- MLS® number: X12806016
- Status: Expired
- Listed on: Feb 20, 2026
- Days on market: 222
- Updated: Sep 30, 2026
- Possession: Immediate
- Occupied by: Vacant
- Listing brokerage: RE/MAX TWIN CITY REALTY INC.
About this home
2024 Evans Boulevard, London (South U), ON N6M 0J6
READY TO MOVE IN -NEW CONSTRUCTION! This impressive home features 3 bedrooms, 2.5 baths, 1.5 car garage and back onto green space. Ironstone's Ironclad Pricing Guarantee ensures you get: 9 main floor ceilings Ceramic tile in foyer, kitchen, finished laundry & baths Engineered hardwood floors throughout the great room Carpet in main floor bedroom, stairs to upper floors, upper areas, upper hallway(s), & bedrooms. Laminate countertops in powder & bathrooms with tiled shower or 3/4 acrylic shower in each ensuite, concreate driveway, Visit our Sales Office/Model Homes at 674 Chelton Rd for viewings Saturdays and Sundays from 12 PM to 4 PM. Pictures shown are of the model home. This house is ready to move in
Ask about this home
A HOMEH agent will answer your questions about this home.
Around this home
Daily convenience, out of 100, from the distances below
Schools nearby
School rating, out of 10.
Helpful calculators
Your HOMEH agent

"I would see it this week."