

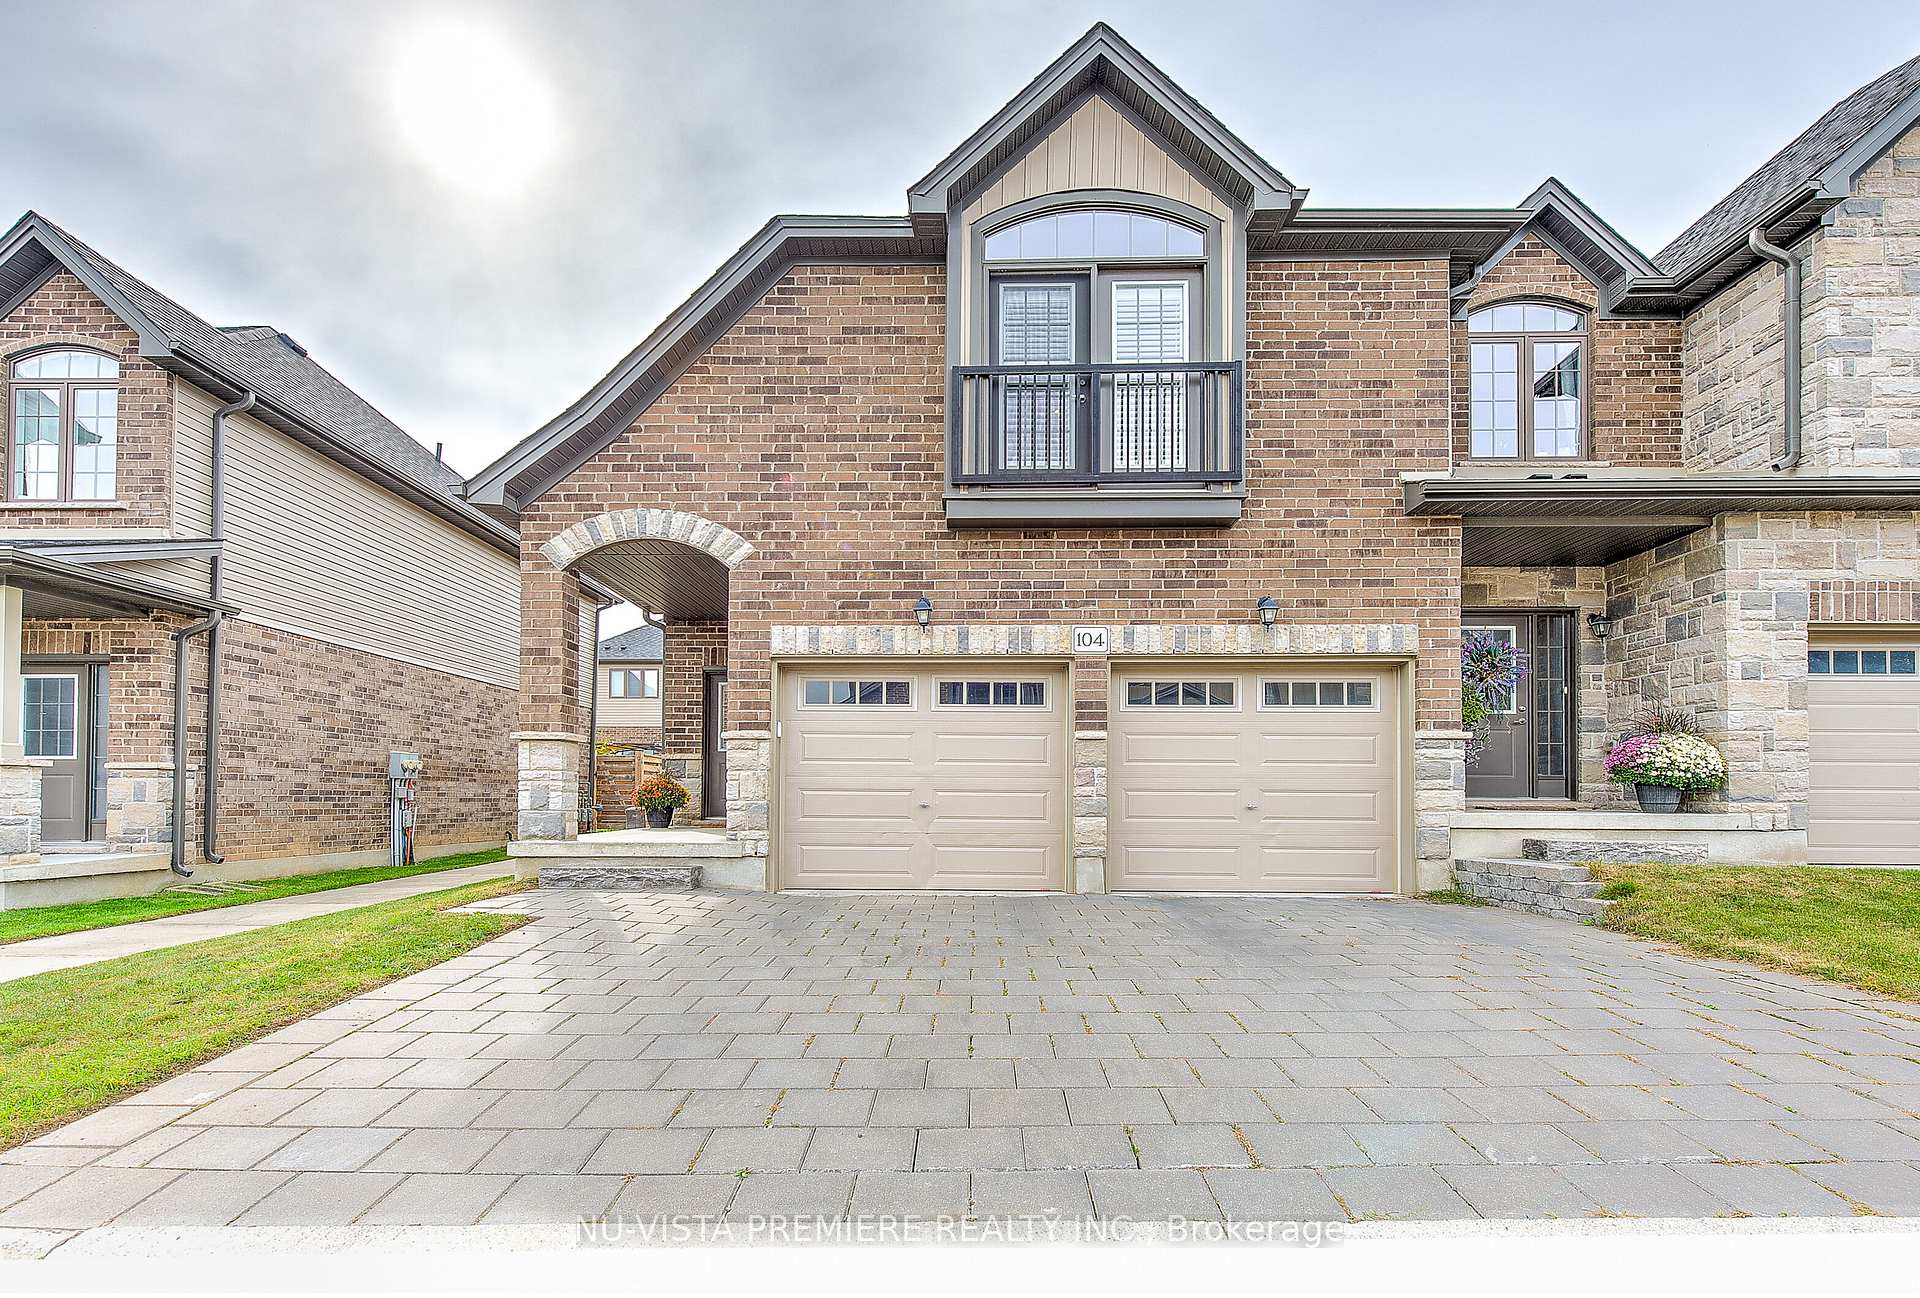
Unit 104, 2040 Shore Road
Unit 104, 2040 Shore Road
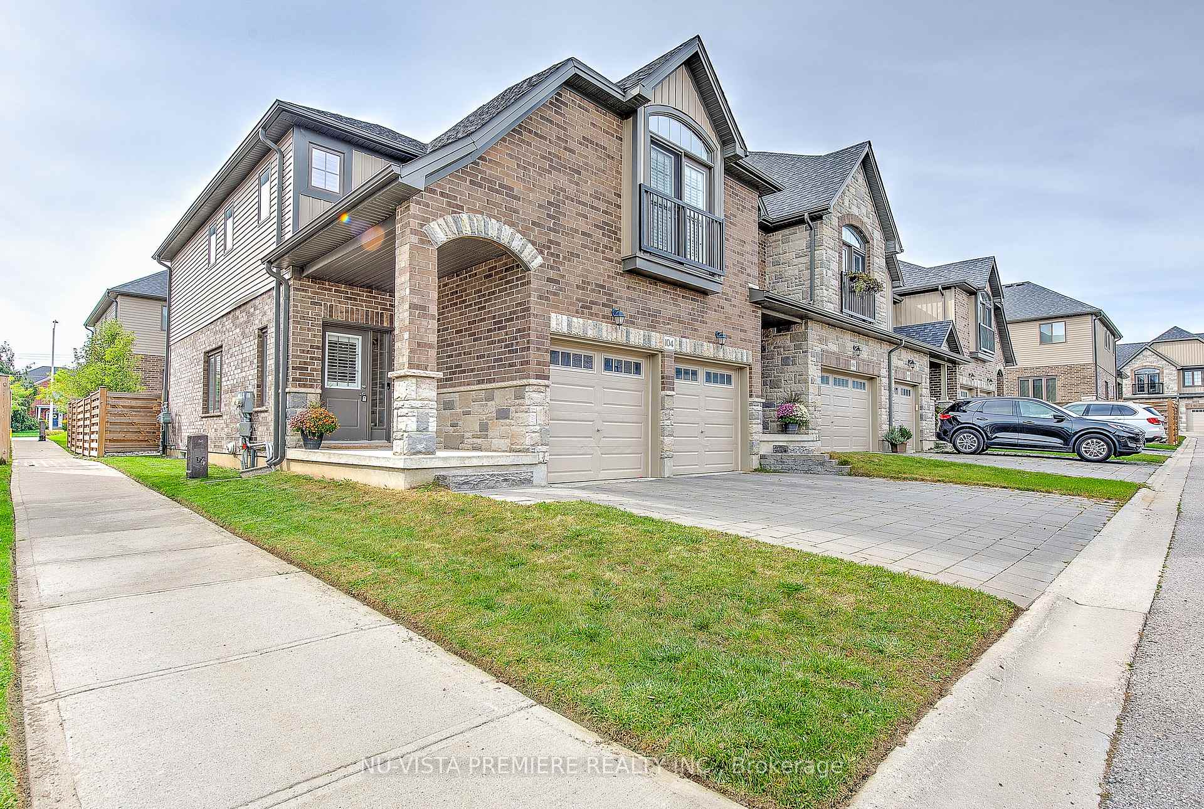
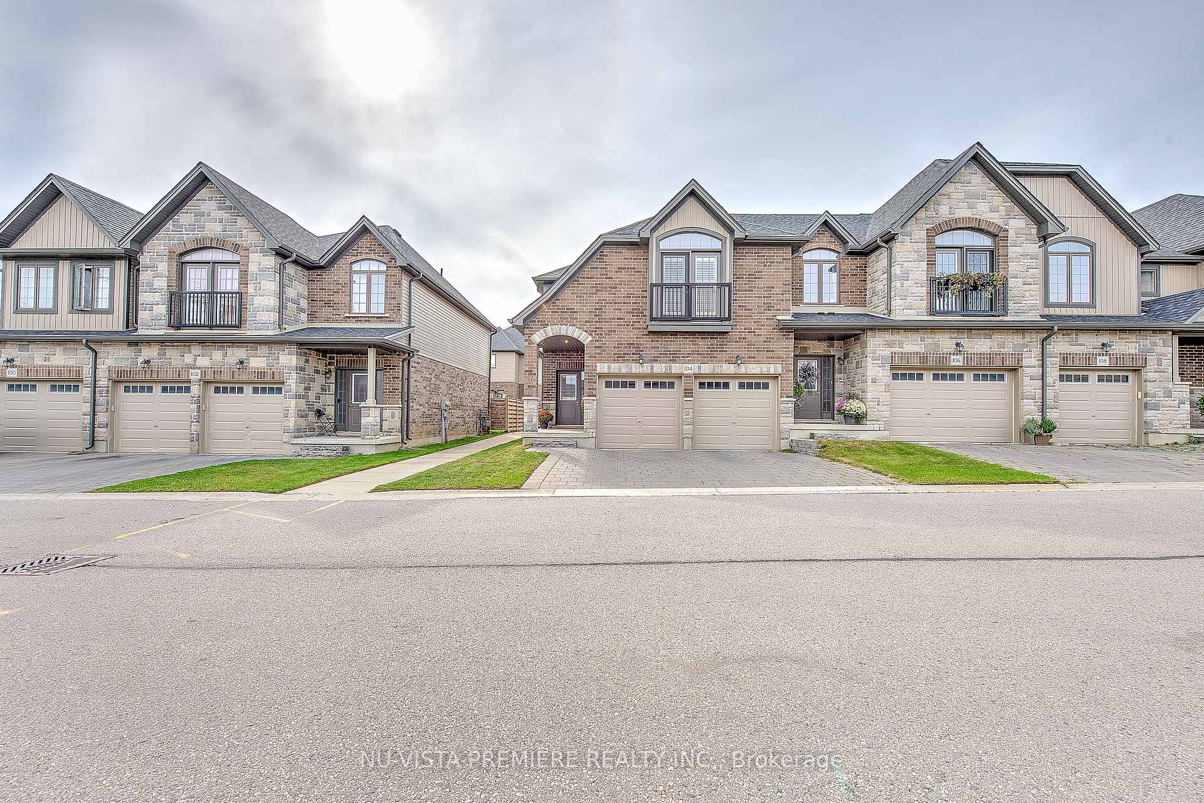
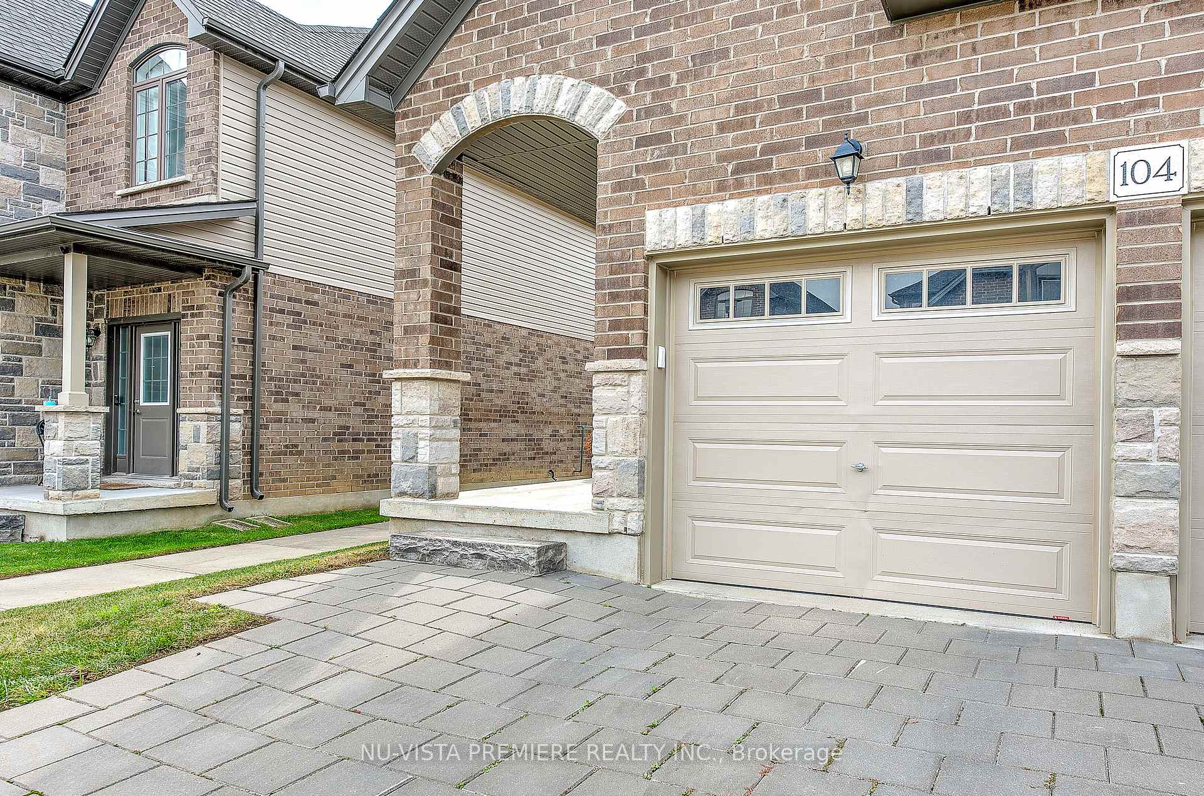
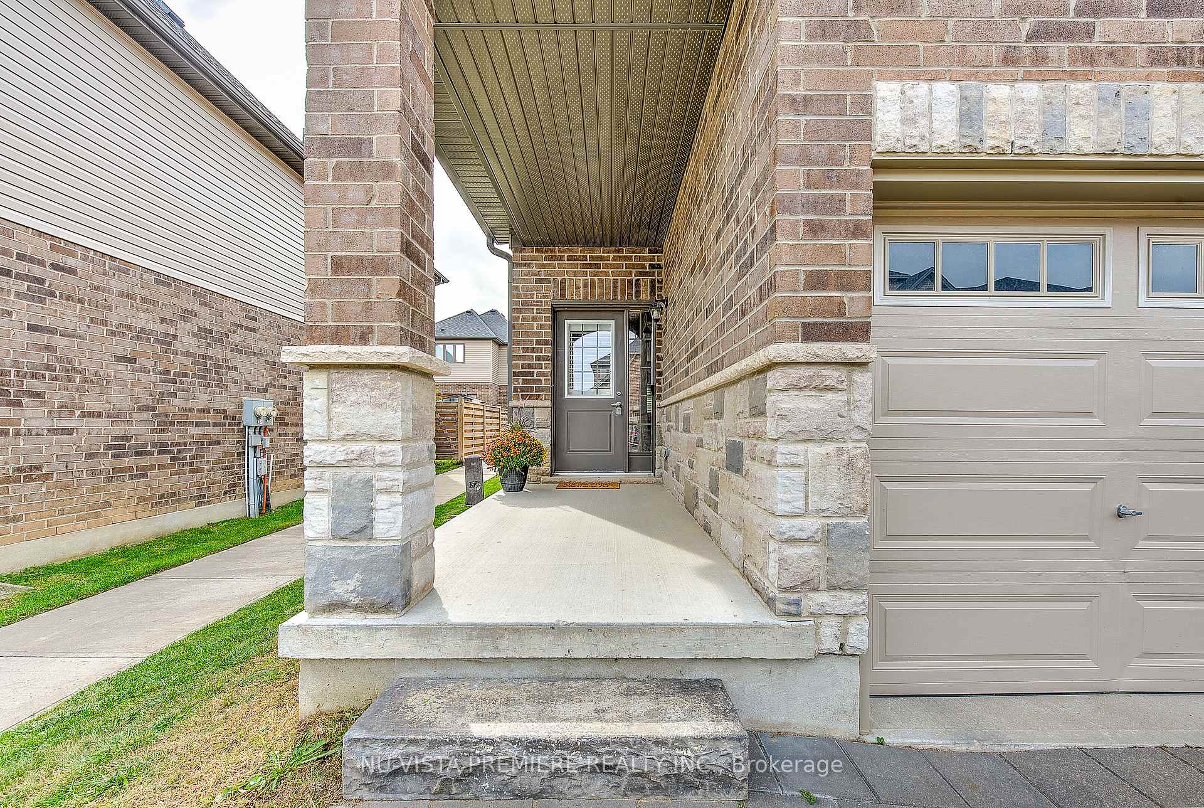 See all 35 photos
Property history
Facts and features
- BasementUnfinished
- Age of home6–10 years
- ExposureEast west
- LaundryInside, sink
- Central air
The homeCondo Townhouse, 2-storey, Age 6–10 years
- Type: Condo Townhouse
- Style: 2-storey
- Age: 6–10 years
- Living space: 1,600–1,799 sq ft
- Basement: Full, unfinished
- Exposure: East West
InsideInside, sink, upper level, Carpet free, Rooms above ground 10
- Laundry: Inside, sink, upper level
- Features: Carpet free
- Rooms above ground: 10
- Bedrooms: 3
- Bathrooms: 3
- Kitchens: 1
- Family room: Yes
OutsideStone, vinyl siding, Shingles, Poured concrete
- Exterior: Stone, vinyl siding
- Roof: Shingles
- Foundation: Poured concrete
- Balcony: Juliette
Parking and locker4 Parking (2 garage + 2 drive), Attached, Exclusive
- Spaces: 4 Parking (2 garage + 2 drive)
- Garage: Attached
- Parking type: Exclusive
- Driveway: Inside entry
- Locker: None
Building2040 Shore Road, Units 89, Registered 2015
- Name: 2040 Shore Road
- Units: 89
- Registered: 2015
- Condo corporation: 841
- Amenities: Visitor parking, bbqs allowed
- Pets: Allowed
Heating, water and powerForced air, gas, Central air
- Heating: Forced air, gas
- Cooling: Central air
Costs and taxesTaxes $4,829 a year, Condo fee $113 a month, HST included in the price
- Taxes, 2024: $4,829 a year
- Condo fee: $113 a month
- HST: HST included in the price
- Rental items: Hot water heater
Included in the saleFridge, stove, dishwasher, washer, dryer, Fridges in the basement
- Included: Fridge, stove, dishwasher, washer, dryer
- Not included: Fridges in the basement
NearbySkiing, golf, school, fenced yard, ravine, park
- Close to: Skiing, golf, school, fenced yard, ravine, park
Listing detailsX11993528, Sold, Feb 28, 2025
- MLS® number: X11993528
- Status: Sold
- Listed on: Feb 28, 2025
- Days on market: 13
- Updated: Mar 13, 2025
- Possession: Flexible
- Occupied by: Owner
- Listing brokerage: NU-VISTA PREMIERE REALTY INC.
About this home
Unit 104, 2040 Shore Road, London (South A), ON N6K 0G3
Welcome to Unit 104 - 2040 Shore Road, a stunning executive end unit townhome located in the prestigious Riverbend community! This high-end residence boasts a highly coveted 2-CAR GARAGE, plus an additional 2 parking spots in the driveway, providing a total of 4 parking spaces, perfect for convenience and luxury. With 3 spacious bedrooms and 2.5 bathrooms in total, this home is ideal for modern living. The open-concept main floor layout features a spacious chef's kitchen with quartz countertops and sleek stainless steel appliances, seamlessly flowing into an elegant living area, perfect for entertaining. Upstairs, the primary bedroom offers a large walk-in closet and a luxurious 4-piece ensuite. The second level also includes two additional generously sized bedrooms, laundry, and another full 3-piece bath. The unfinished basement provides endless possibilities for customization. Step outside to a beautifully landscaped, fenced backyard with a large deck and mature trees, ideal for relaxing or hosting gatherings. This subdivision also includes a park and green space enclosed for the neighbourhood, offering a perfect outdoor setting just steps from your door. Located within walking distance to excellent schools, parks, West 5, shopping centres, and a short drive to the highway, downtown, Boler Moutain, and recreation facilities, this home truly has it all. Don't miss out - book your showing today!
Ask about this home
A HOMEH agent will answer your questions about this home.
Know more about 2040 Shore Road
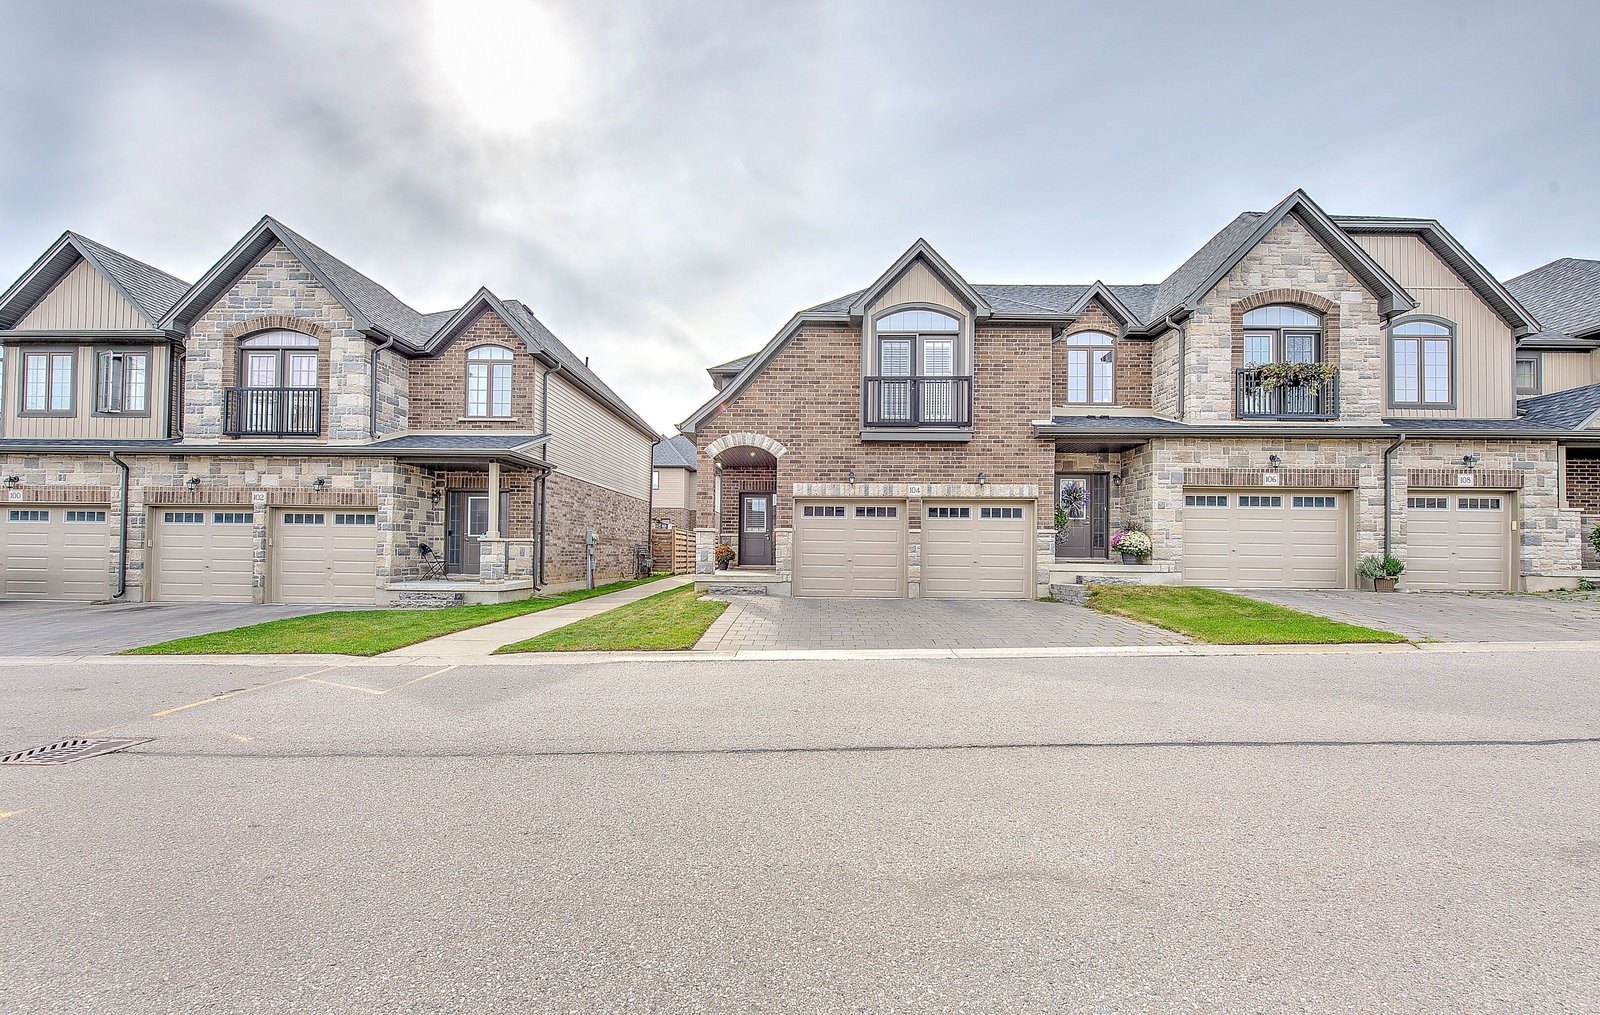
Condo building · 2040 Shore Rd
2040 Shore Road is a condo with 89 suites, built in 2015. Right now 1 for sale and 1 for rent are on the market here.
- 1storey
- 89suites
- $418/sq ft
- 2015built
No similar units for sale in 2040 Shore Road right now.
Around this home
Daily convenience, out of 100, from the distances below
Schools nearby
School rating, out of 10.
Helpful calculators
Your HOMEH agent

"I would see it this week."