

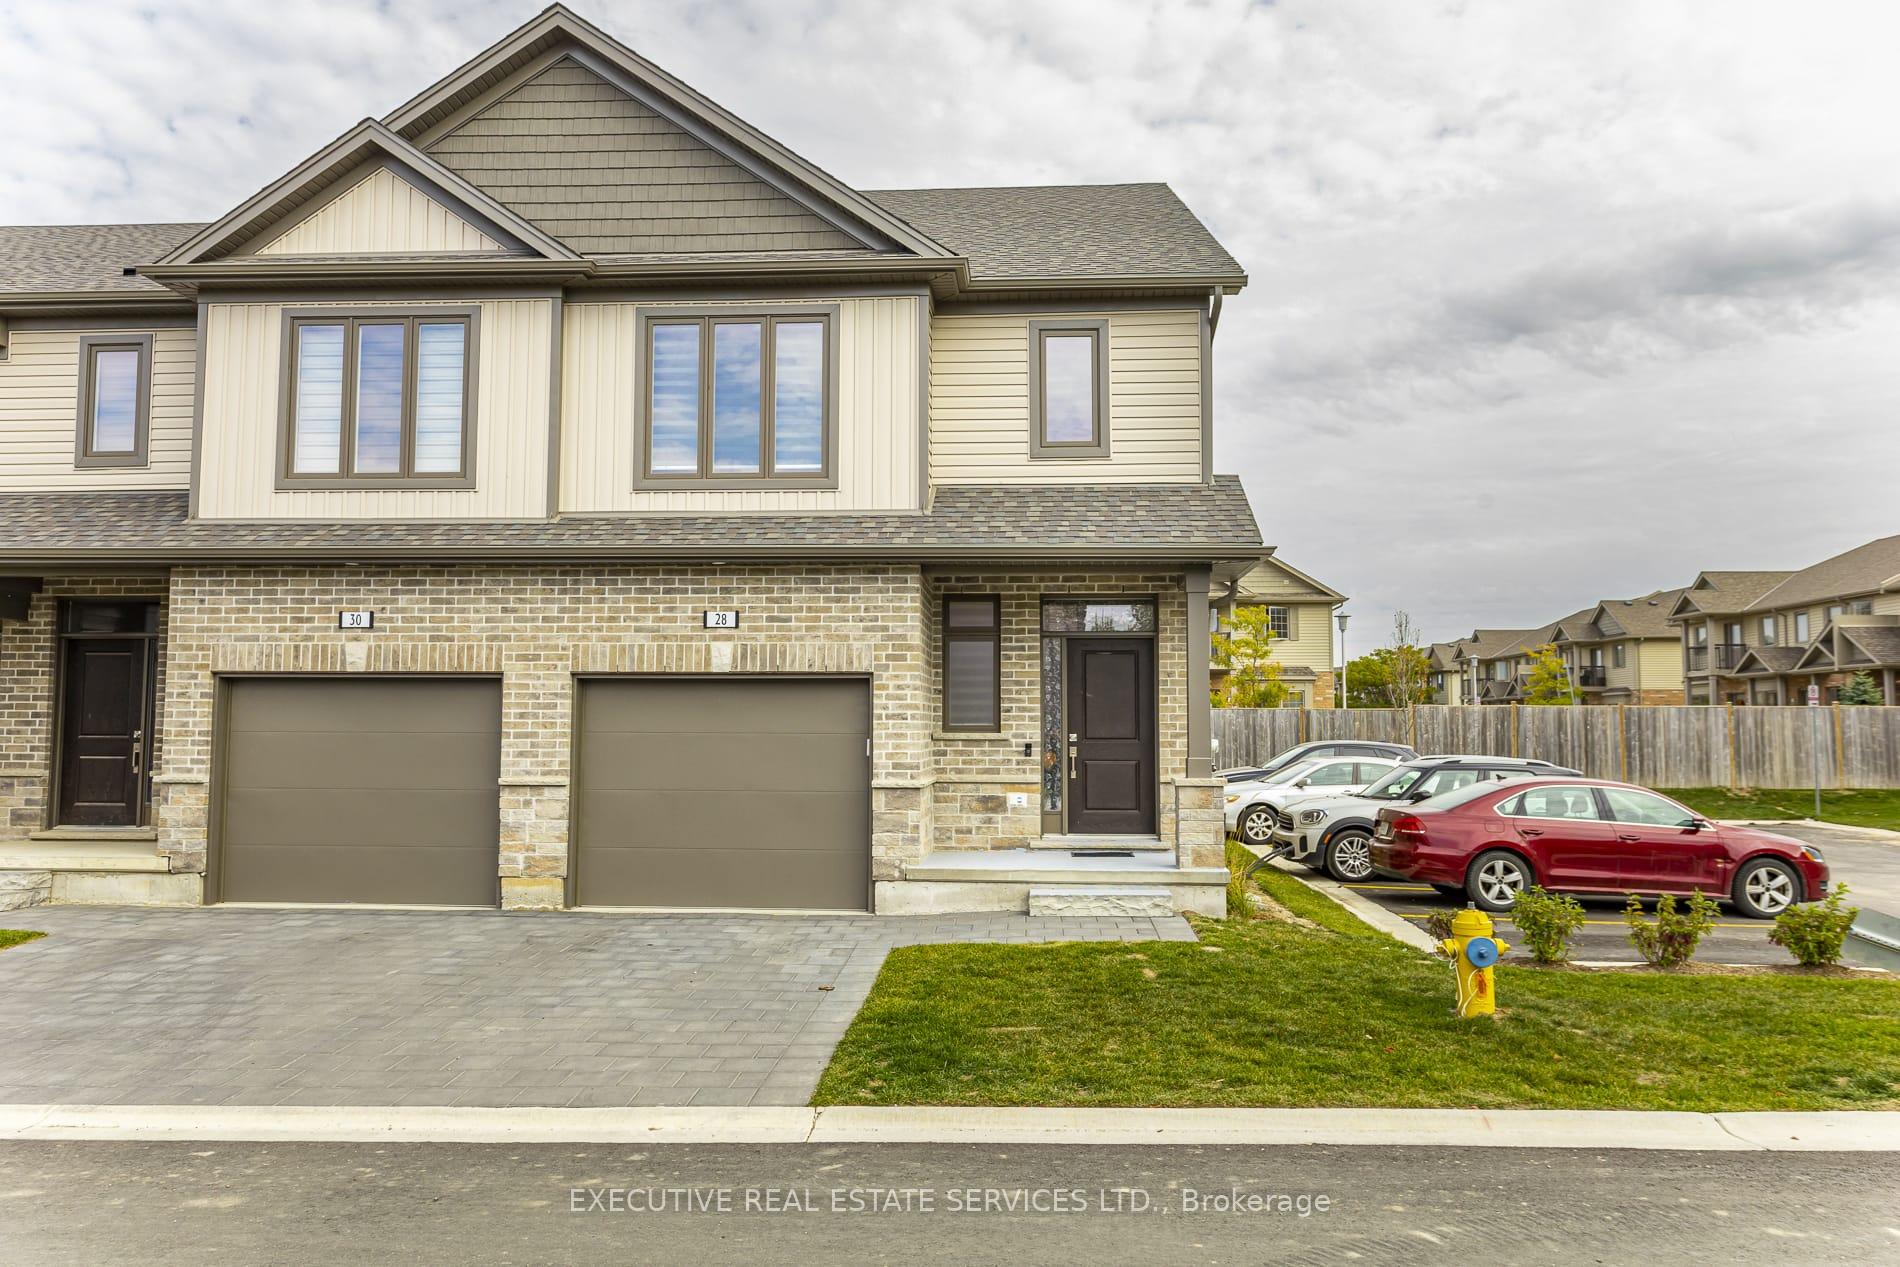
Unit 28, 745 Chelton Road
Unit 28, 745 Chelton Road
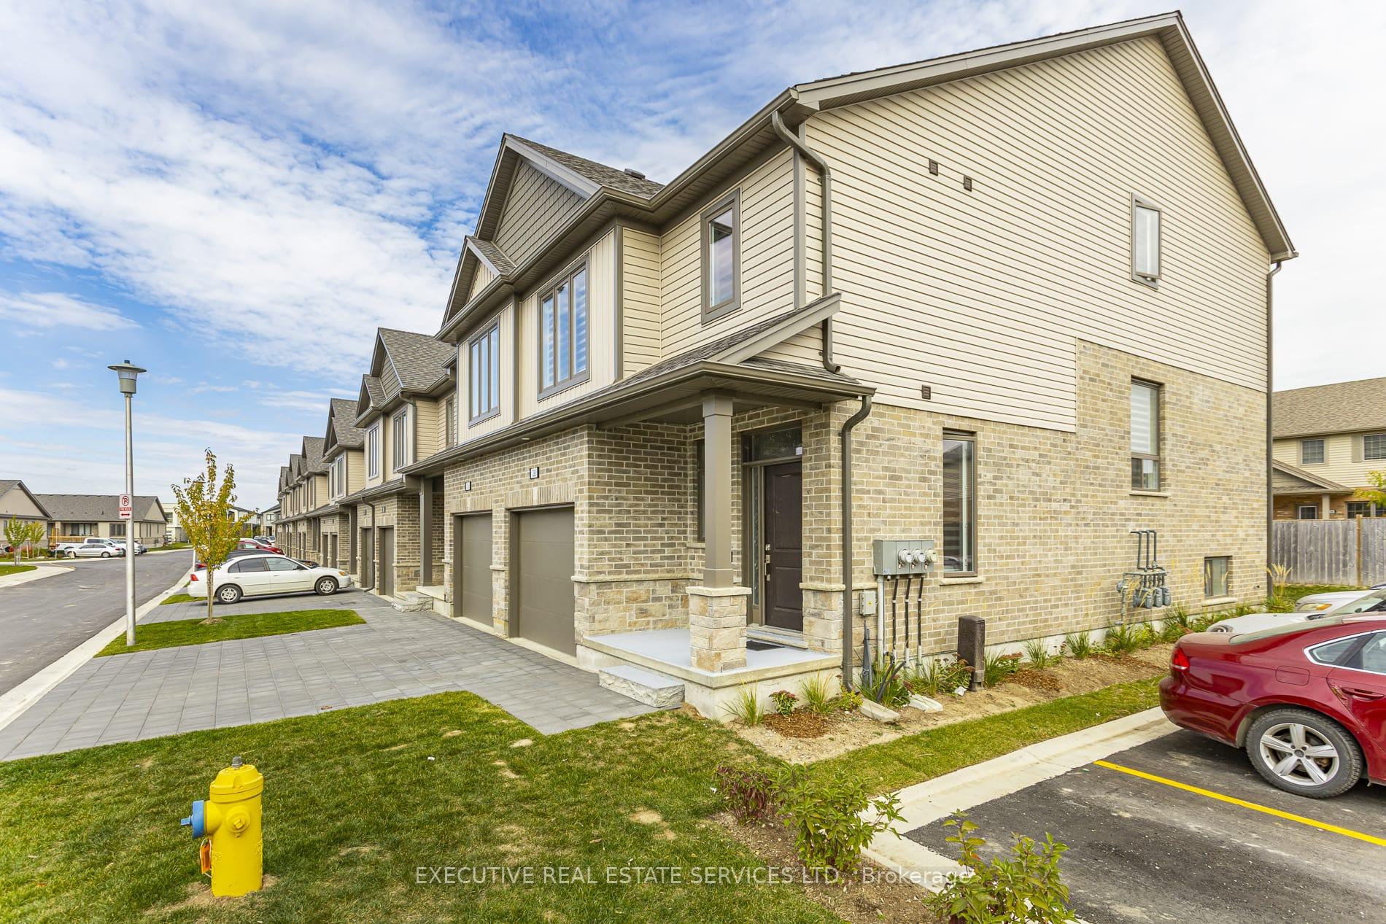
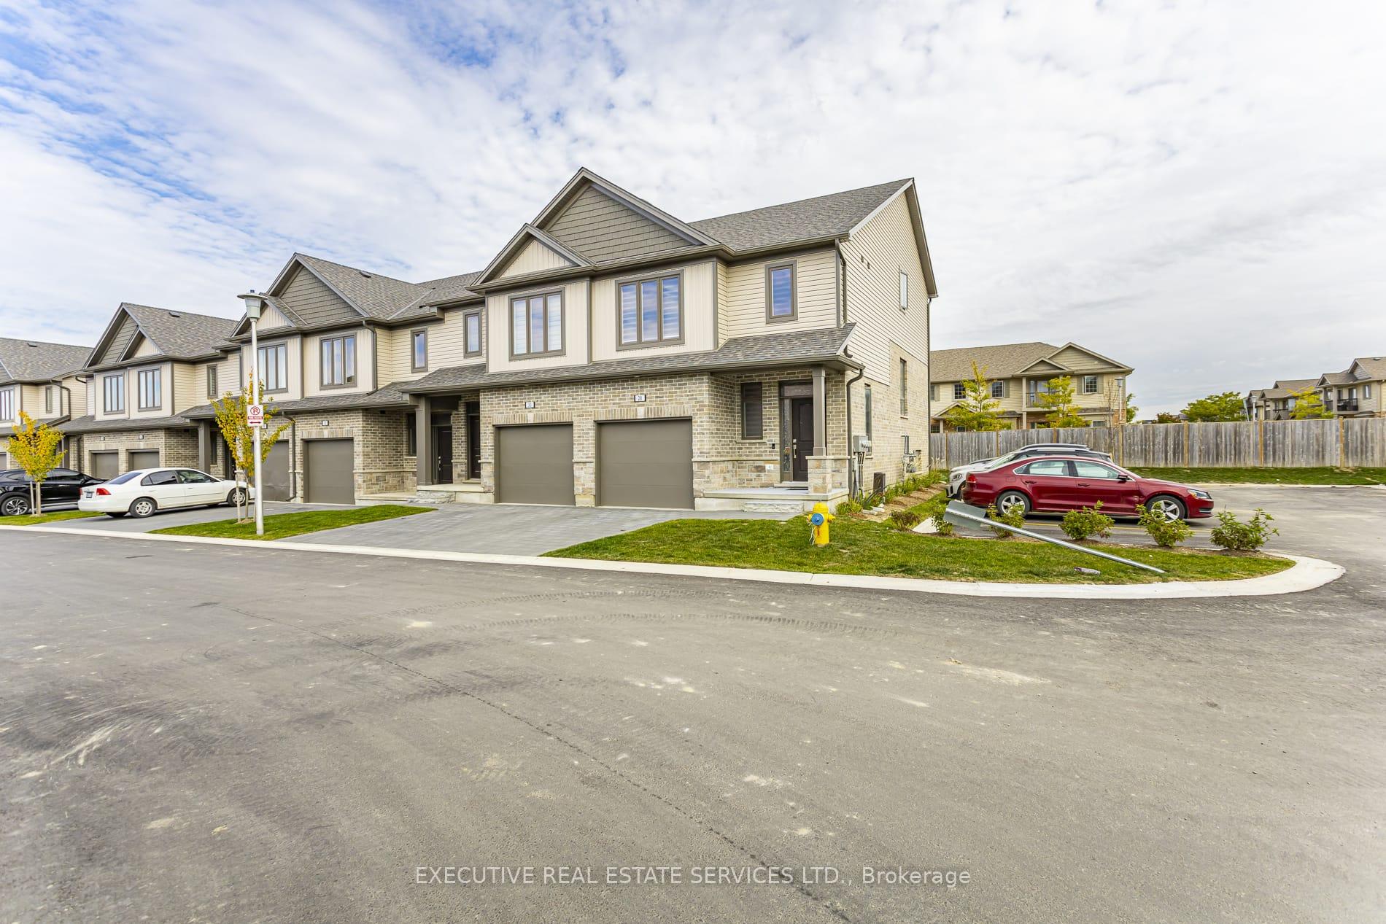
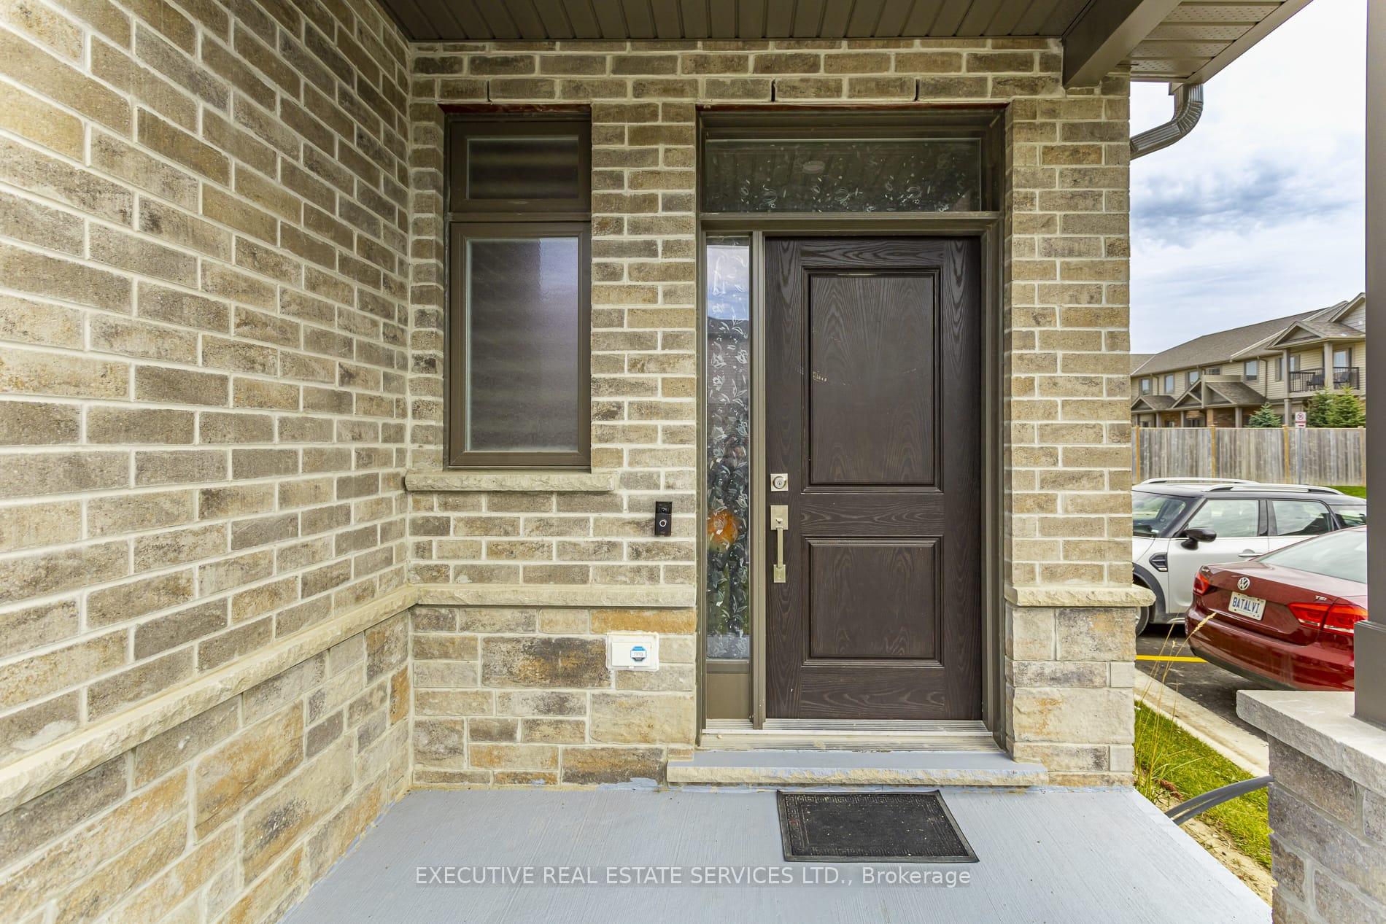
 See all 31 photos
Property history
Facts and features
- BasementOther
- Age of home0–5 years
- ExposureWest
- LaundryEnsuite
- Central air
The homeCondo Townhouse, 2-storey, Age 0–5 years
- Type: Condo Townhouse
- Style: 2-storey
- Age: 0–5 years
- Living space: 1,800–1,999 sq ft
- Basement: Other
- Exposure: West
InsideEnsuite, upper level, Other, Rooms above ground 7
- Laundry: Ensuite, upper level
- Features: Other
- Rooms above ground: 7
- Rooms in the basement: 1
- Bedrooms: 3 + 1 in the basement
- Bathrooms: 4
- Kitchens: 1
OutsideBrick, Open
- Exterior: Brick
- Balcony: Open
Parking and locker2 Parking (1 garage + 1 drive), Built-in, Parking type Owned
- Spaces: 2 Parking (1 garage + 1 drive)
- Garage: Built-in
- Parking type: Owned
- Driveway: Private
- Locker: None
Building745 Chelton Road, Registered 2021, Condo corporation 969
- Name: 745 Chelton Road
- Registered: 2021
- Condo corporation: 969
- Amenities: Visitor parking
- Pets: Allowed
Heating, water and powerForced air, gas, Central air
- Heating: Forced air, gas
- Cooling: Central air
Costs and taxesTaxes $3,650 a year, Condo fee $279 a month, Common elements included, building insurance included
- Taxes, 2024: $3,650 a year
- Condo fee: $279 a month
- Fee includes: Common elements included, building insurance included
- HST: No HST
- Rental items: Hot water tank / water softener
- Under contract: Water softener
Included in the saleAppliances: washer, dryer, refrigerator, stove, microwave, dishwasher
- Included: Appliances: washer, dryer, refrigerator, stove, microwave, dishwasher
NearbyHospital, library, park, place of worship, public transit, school
- Close to: Hospital, library, park, place of worship, public transit, school
Listing detailsX11959190, Sold, Feb 6, 2025
- MLS® number: X11959190
- Status: Sold
- Listed on: Feb 6, 2025
- Days on market: 35
- Updated: Mar 13, 2025
- Possession: Flexible
- Occupied by: Owner
- Listing brokerage: EXECUTIVE REAL ESTATE SERVICES LTD.
About this home
Unit 28, 745 Chelton Road, London (South U), ON N6M 0J1
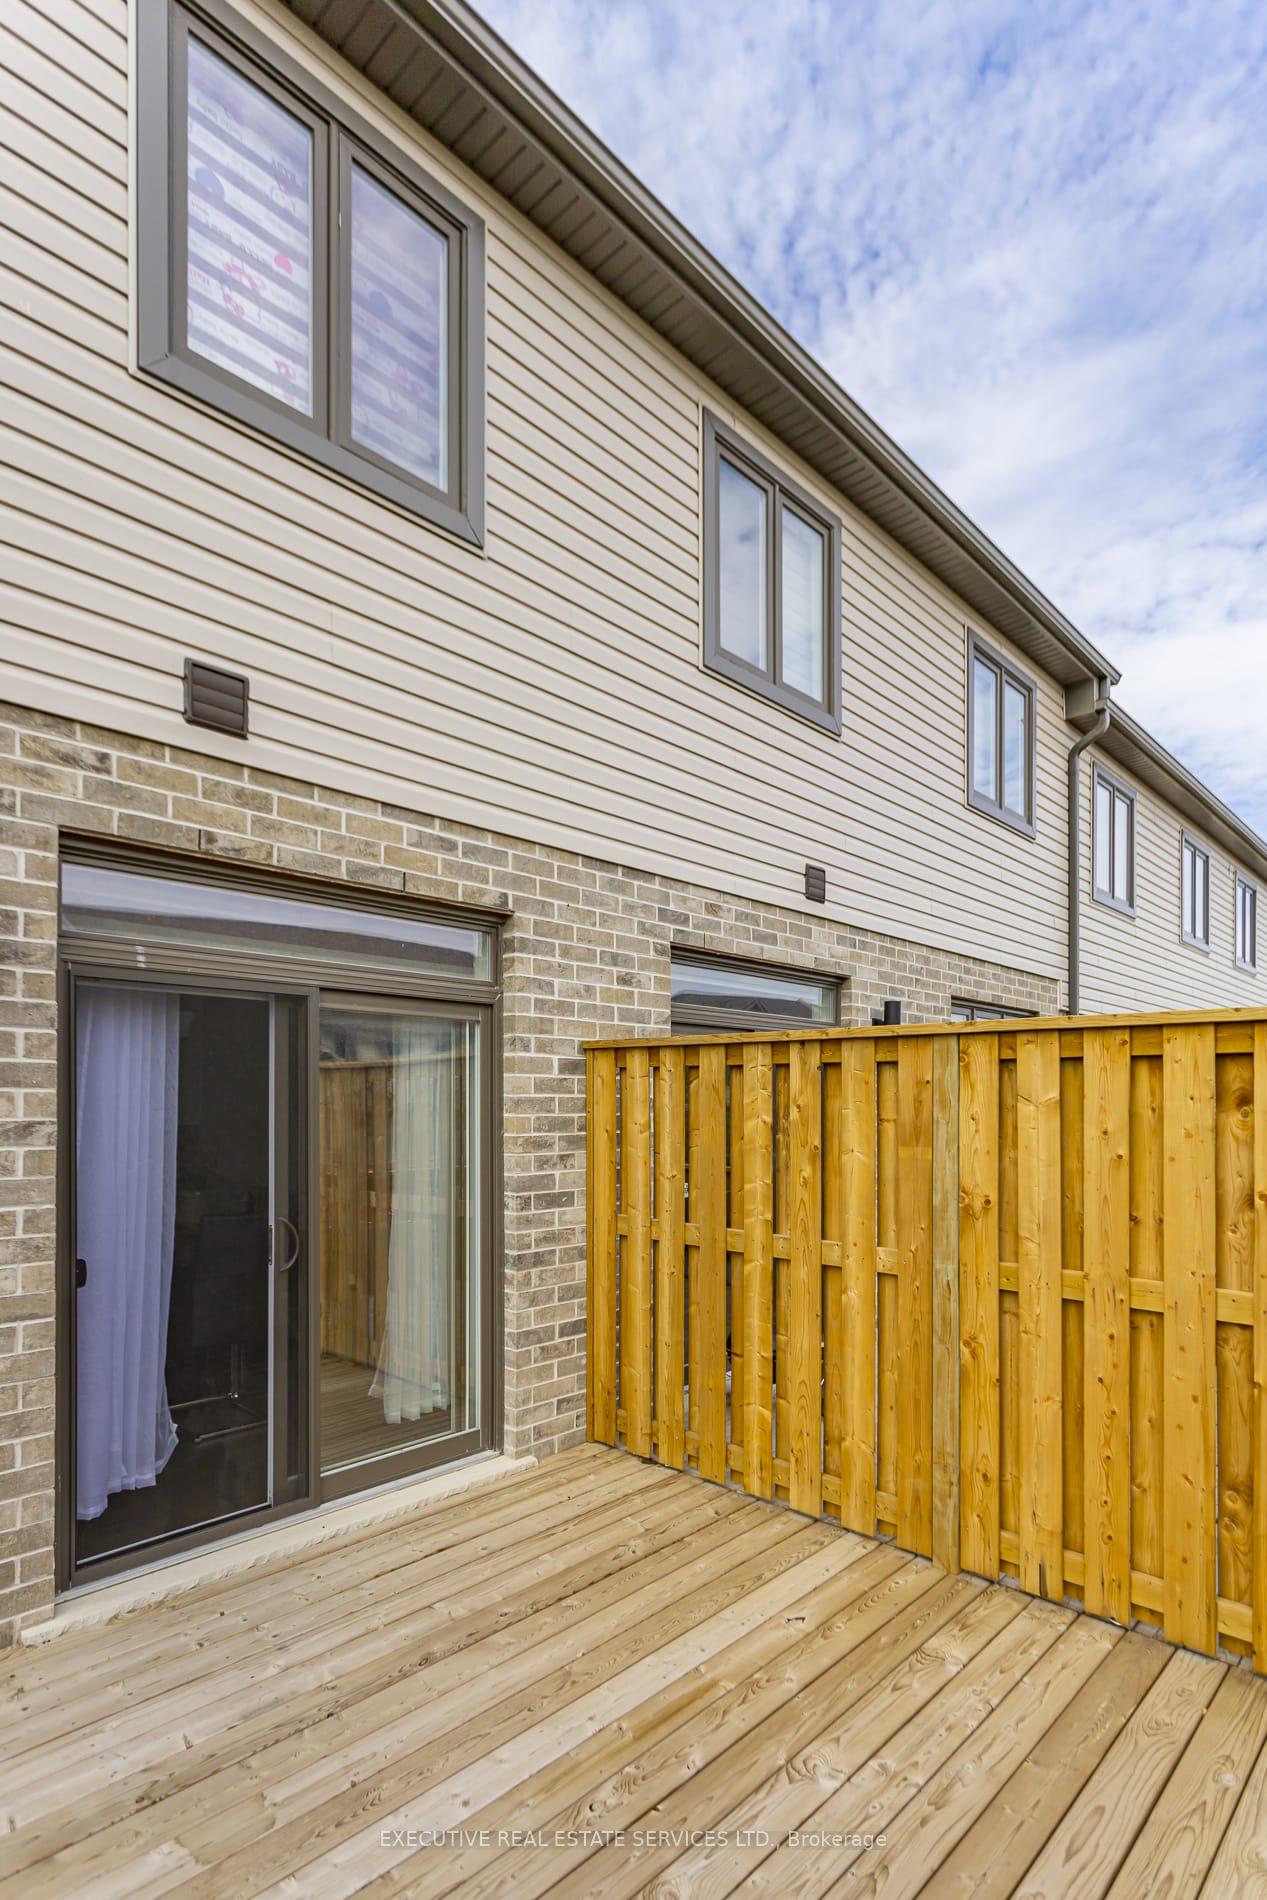
Stunning 3+1 Bedroom, 3.5 Bathroom Condo Townhouse in Prime Summerside Neighborhood. This upgraded, move-in ready townhouse, built in 2021, offers 1,996 sq ft of total living space, including a spacious lower level with fantastic cash-flow potential. The modern home features a bright open-concept living and dining area with pot lights and hardwood floors throughout the main level, complemented by tile flooring. The upper and lower levels are carpeted for comfort.Enjoy the convenience of advanced smart home technology, including a smart door lock with keyless entry, fingerprint access, and access codes for the main doors. Control and monitor locks remotely from anywhere in the world using a mobile app. Additional smart features include a video doorbell and a remote-controlled garage, which can also be operated via an app or ALEXA for ultimate convenience. Remote-controlled blinds in the living and dining areas further enhance everyday living.The kitchen boasts sleek quartz countertops and smart appliances, while the huge deck offers a great space for outdoor relaxation. Located in the sought-after Summerside neighborhood, this home is just minutes from Highway 401, a new subdivision, top-rated schools, parks, dining, shopping, and essential services, including a hospital.Freshly painted and ready for you to move in, this is an extraordinary find in one of London's premier neighborhoods. The basement offers exceptional potential for an Airbnb rental, with an estimated earning capacity of $18,000-$20,000 per year, making this property a remarkable investment opportunity. Don't miss out, schedule your viewing today!
Ask about this home
A HOMEH agent will answer your questions about this home.
Know more about 745 Chelton Road
Condo building · 745 Chelton Road
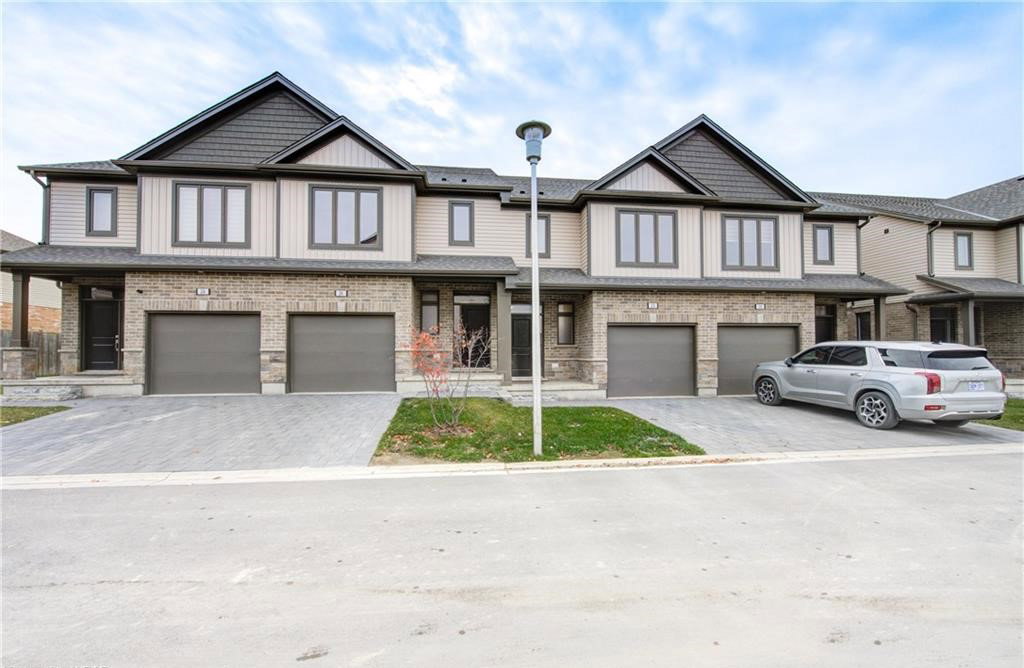
745 Chelton Road is a condo, built in 2021. Right now 3 for sale and 1 for rent are on the market here.
- 1storey
- 2021built
No similar units for sale in 745 Chelton Road right now.
Around this home
Schools nearby
School rating, out of 10.
Helpful calculators
Your HOMEH agent

"I would see it this week."