

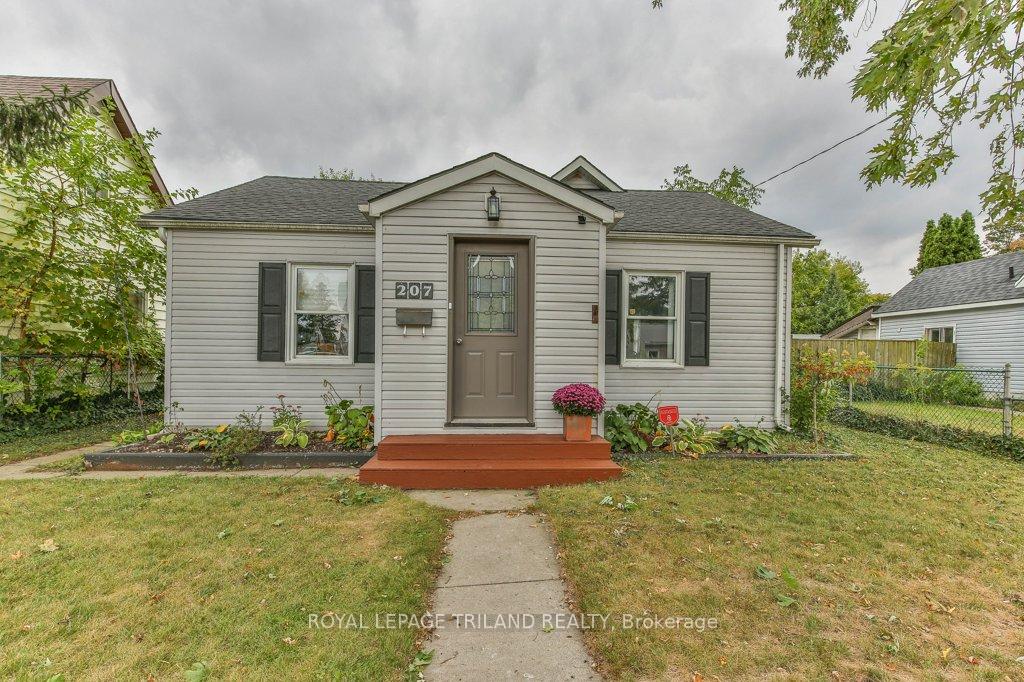
207 East Street
207 East Street
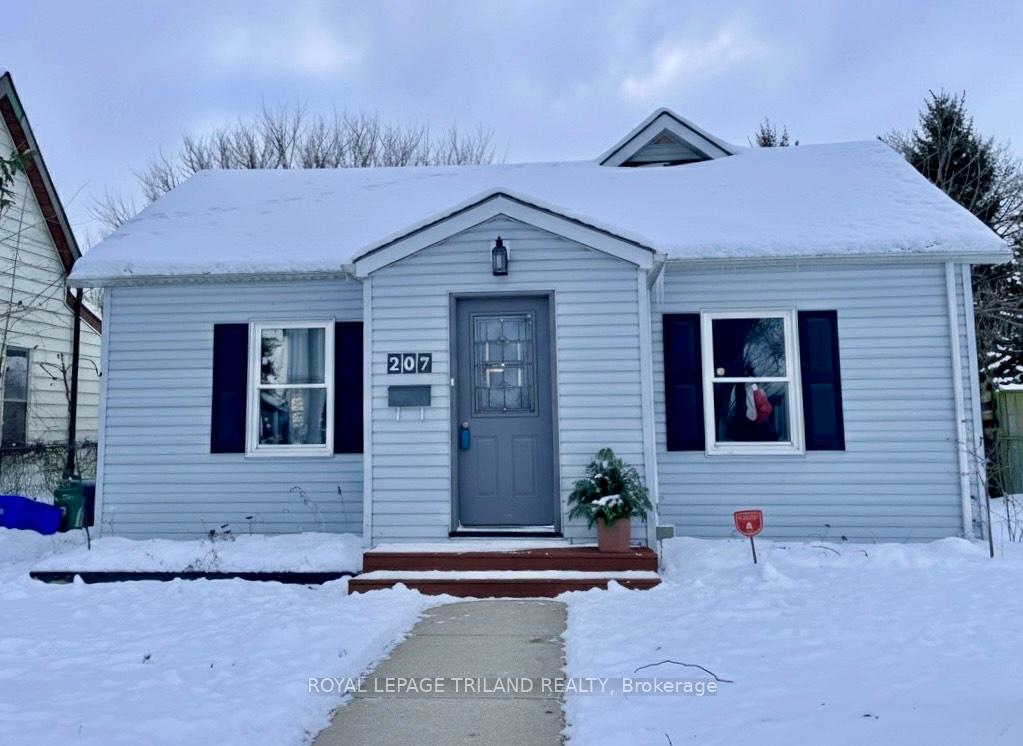
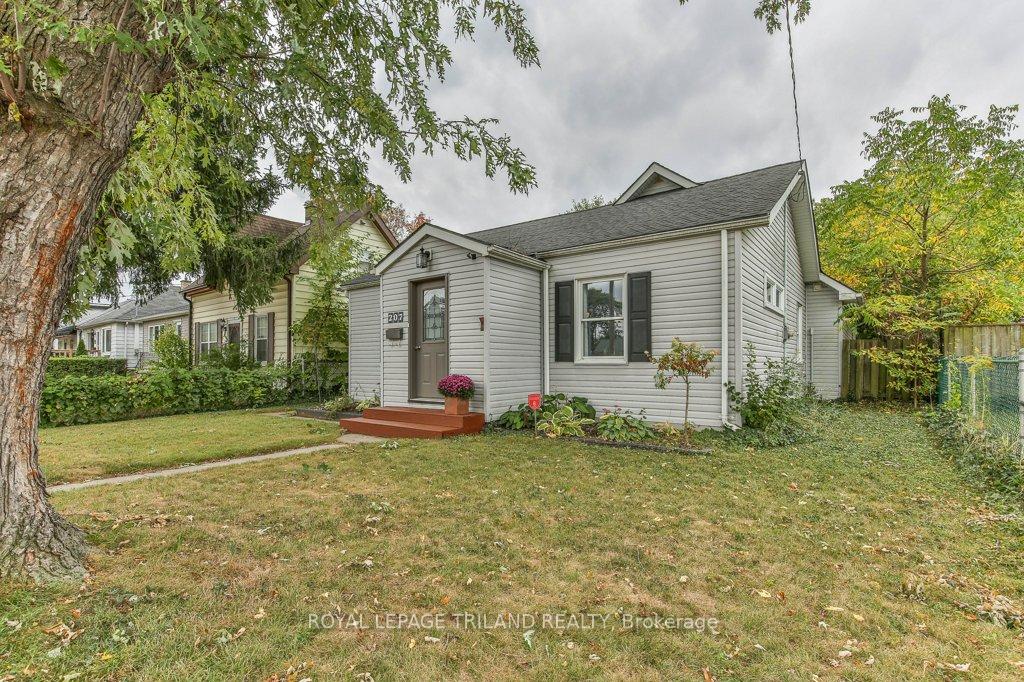
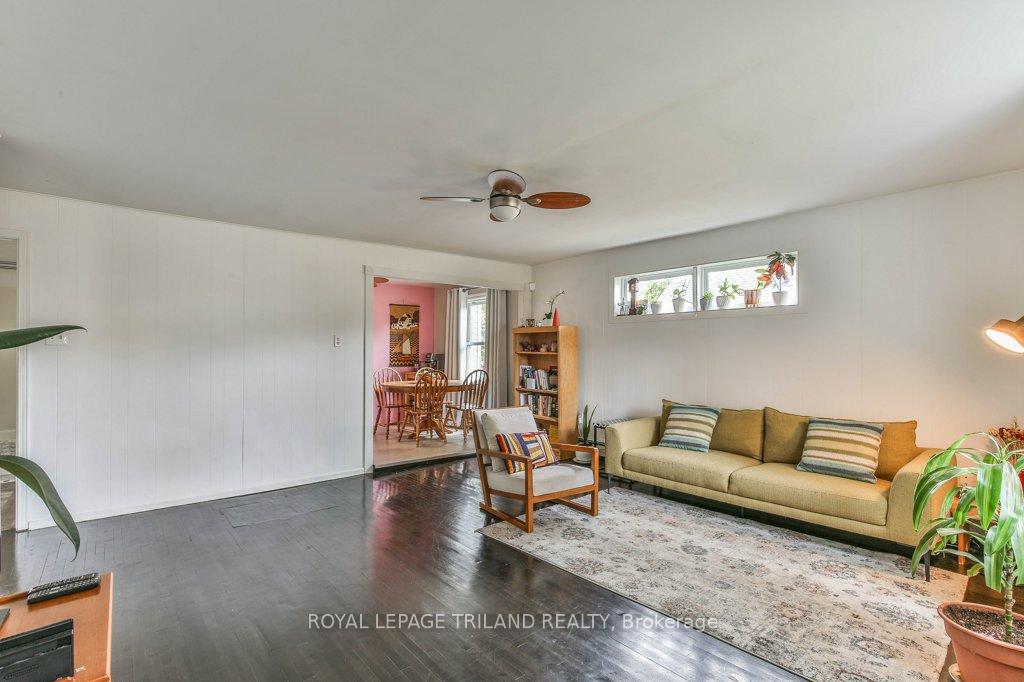
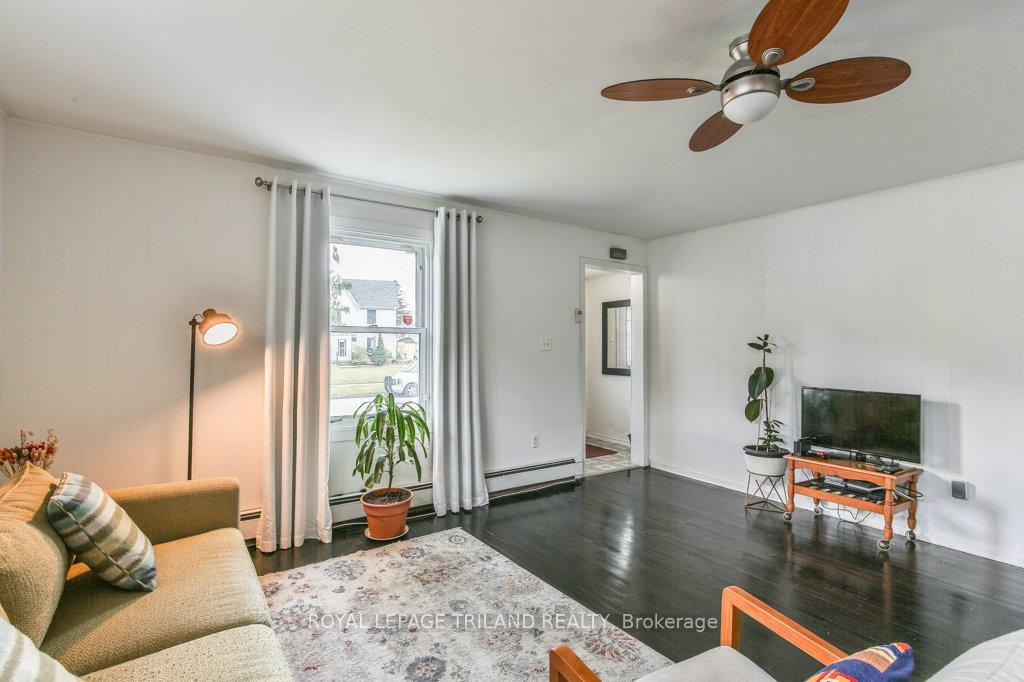 See all 38 photos
Property history
- $439,900ExpiredList: 2025-09-25|End: 2026-01-04|101 daysX12425785
Facts and features
- BasementUnfinished
- Age of home51–99 years
- Price per sq ft~$338
- Water, sewerMunicipal
The homeDetached, Bungalow, Age 51–99 years
- Type: Detached
- Style: Bungalow
- Age: 51–99 years
- Living space: 1,100–1,500 sq ft
- Basement: Crawl space, unfinished
InsideMain level, On demand water heater, Rooms above ground 9
- Laundry: Main level
- Features: On demand water heater
- Rooms above ground: 9
- Bedrooms: 3
- Bathrooms: 2
- Kitchens: 1
Outside and lotVinyl siding, Shingles, Unknown
- Exterior: Vinyl siding
- Roof: Shingles
- Foundation: Unknown
- Features: Deck, landscaped, privacy
- Size: 45.11 × 147.83 ft
- Shape: Rectangular
- Zoning: R2-2
Parking2 Garage, Detached, Lane
- Spaces: 2 Garage
- Garage: Detached
- Driveway: Lane
Heating, water and powerRadiant, gas, Other, Municipal water
- Heating: Radiant, gas
- Cooling: Other
- Water: Municipal water
- Sewer: Municipal sewer
Costs and taxesTaxes $2,879 a year, HST No HST, Rental items None
- Taxes, 2024: $2,879 a year
- HST: No HST
- Rental items: None
Included in the saleFridge, stove, dishwasher, washer, dryer, water heater, Not included None
- Included: Fridge, stove, dishwasher, washer, dryer, water heater
- Not included: None
NearbyPark, school, public transit
- Close to: Park, school, public transit
Listing detailsX12425785, Expired, Sep 25, 2025
- MLS® number: X12425785
- Status: Expired
- Listed on: Sep 25, 2025
- Days on market: 101
- Updated: Jan 4, 2026
- Possession: 60-89 days
- Occupied by: Owner
- Listing brokerage: ROYAL LEPAGE TRILAND REALTY
About this home
207 East Street, London (East M), ON N5Z 2S1
Includes a 2 car garage! A charming and well-maintained 3-bedroom, 2-bathroom bungalow offering the perfect blend of comfort, convenience, and lifestyle. Whether you're searching for a first home, downsizing, or looking for easy one-floor living, this property delivers. Step inside to discover a bright, welcoming layout featuring an newly renovated kitchen complete with stainless steel appliances included. The layout works well for a primary suite in the back of the home with lots of closet space and it's own full bathroom. Or you can use this large room as an extra living space like the current owners. Outdoors, enjoy a private fenced and landscaped backyard, complete with a deck & gazebo off the kitchen, ideal for summer barbecues, family gatherings, or simply unwinding in your own retreat. Modern updates include an owned on-demand hot water heater that also runs the homes heating system, offering both efficiency and peace of mind. Located in a family-friendly neighbourhood, this home provides excellent access to schools, parks, shopping, and everyday amenities, along with quick connections to major highways for an easy commute. This home is move-in ready!
Ask about this home
A HOMEH agent will answer your questions about this home.
Around this home
Daily convenience, out of 100, from the distances below
Schools nearby
School rating, out of 10.
Helpful calculators
Your HOMEH agent

"I would see it this week."