

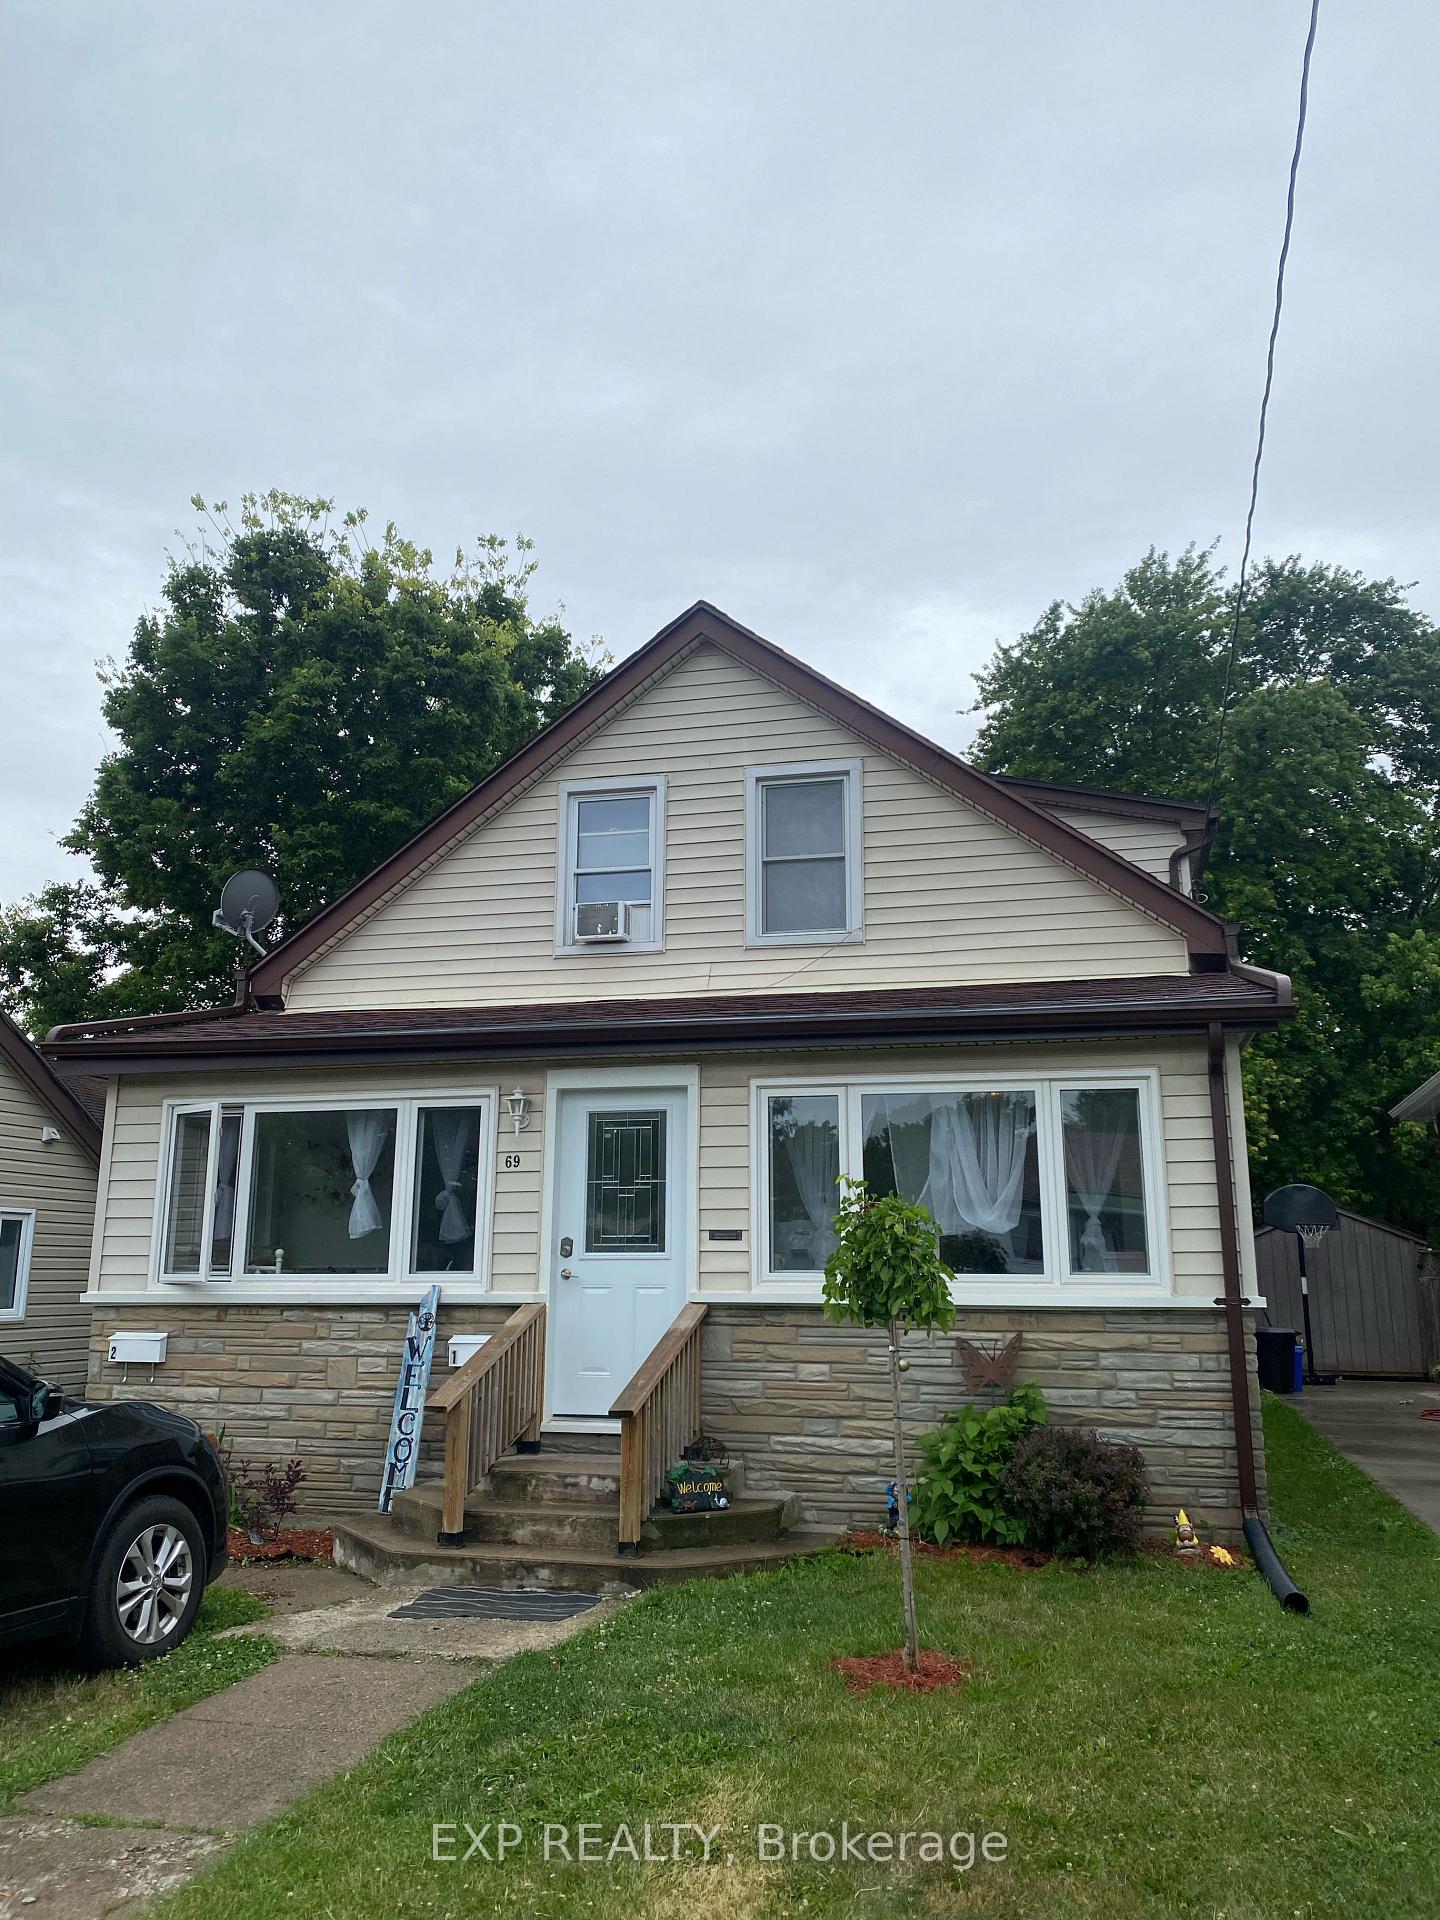
Upper, 69 Price Street
Multiplex Terminated
1/7Upper, 69 Price Street
Multiplex Terminated
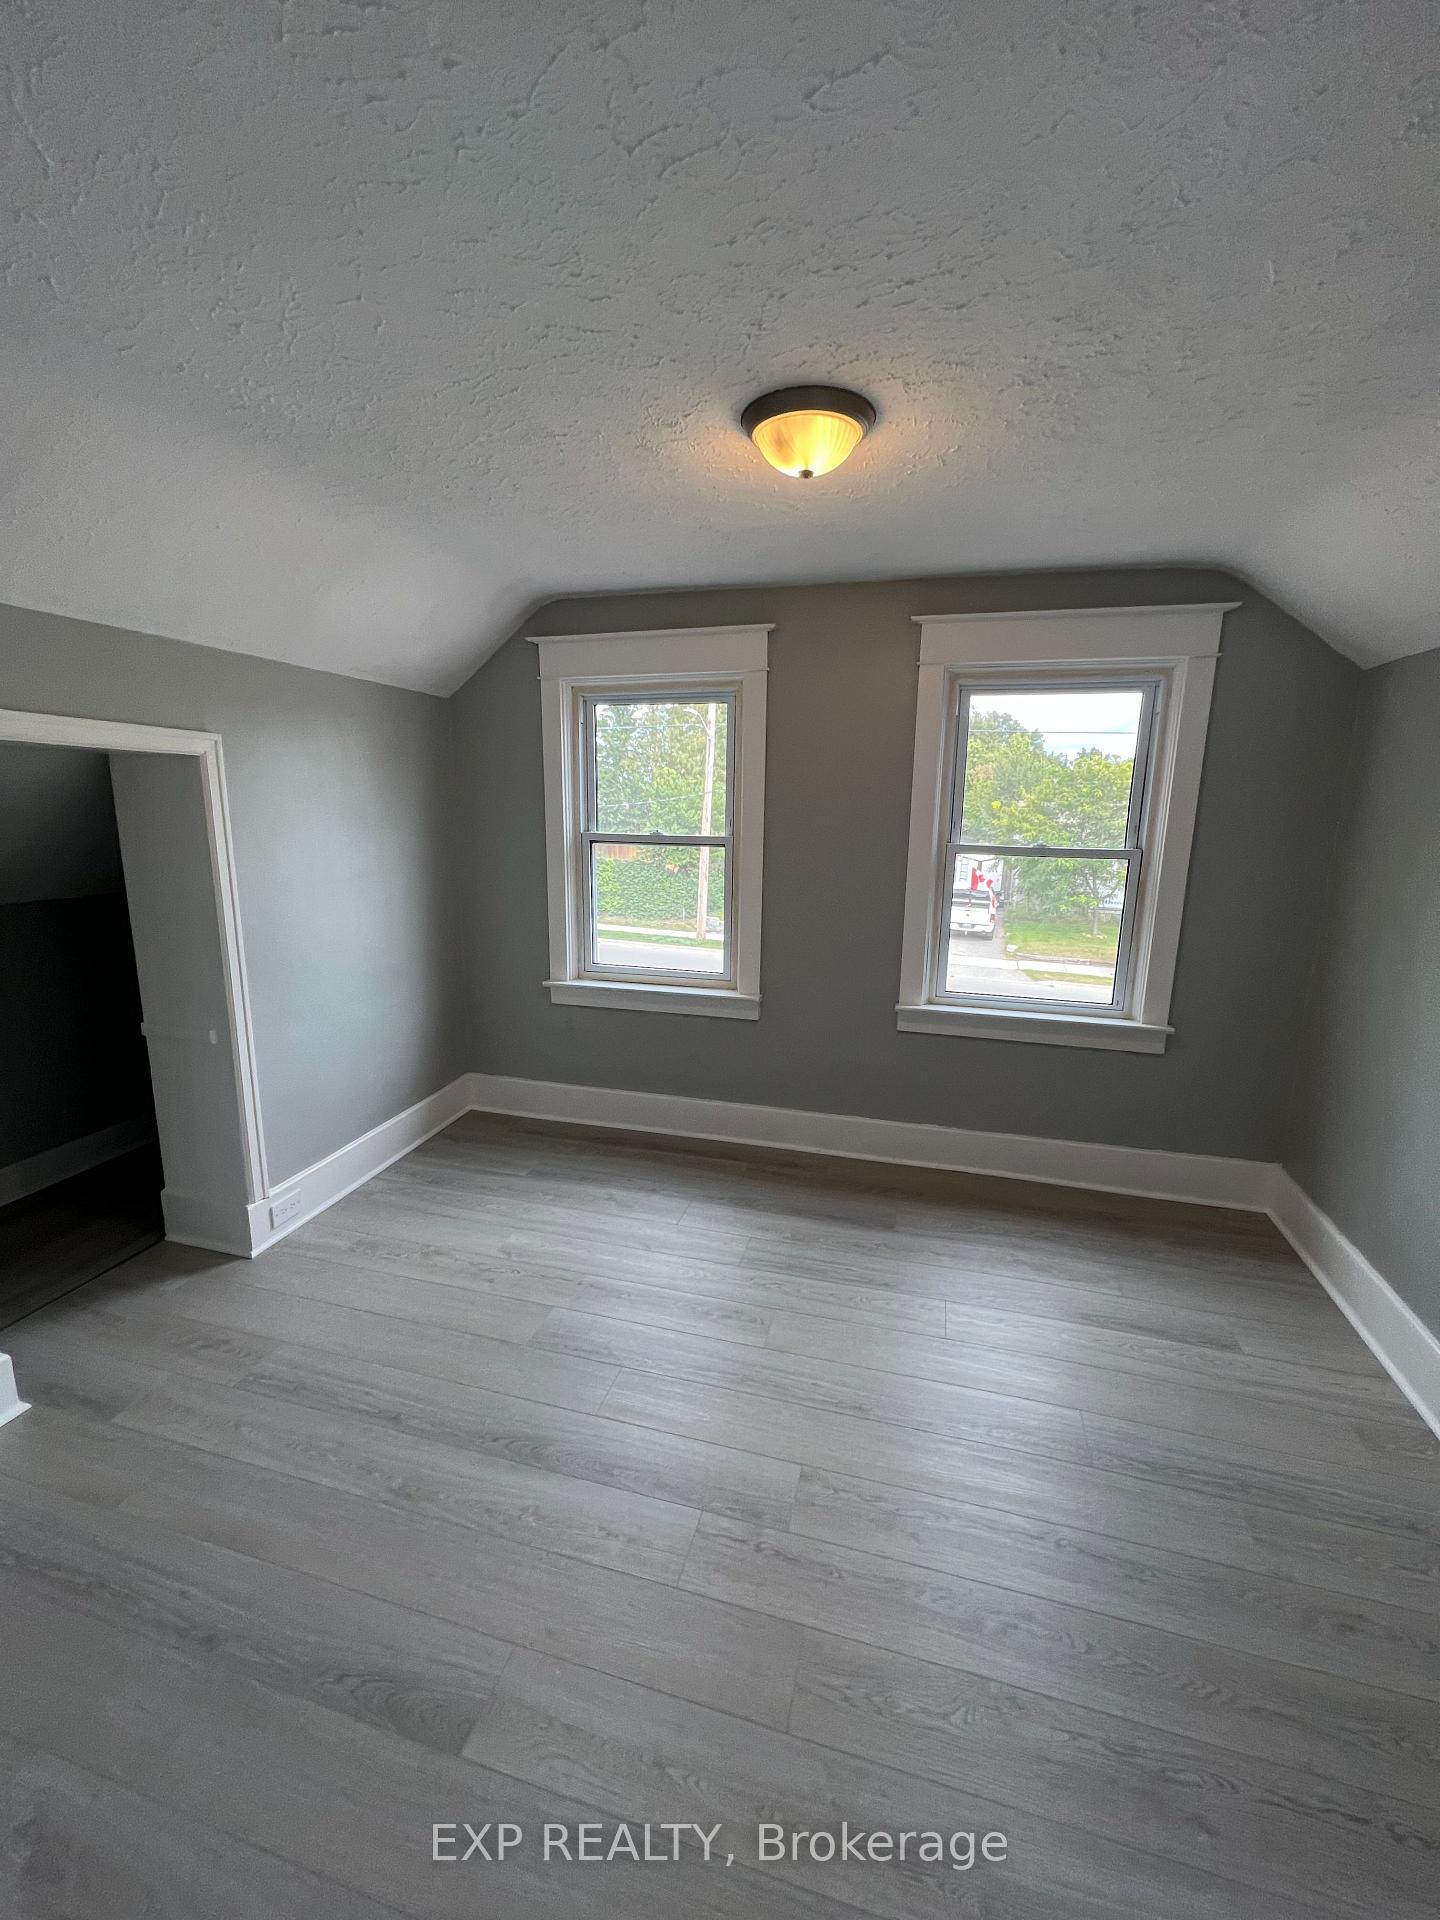 See all 7 photos
2 Bedrooms
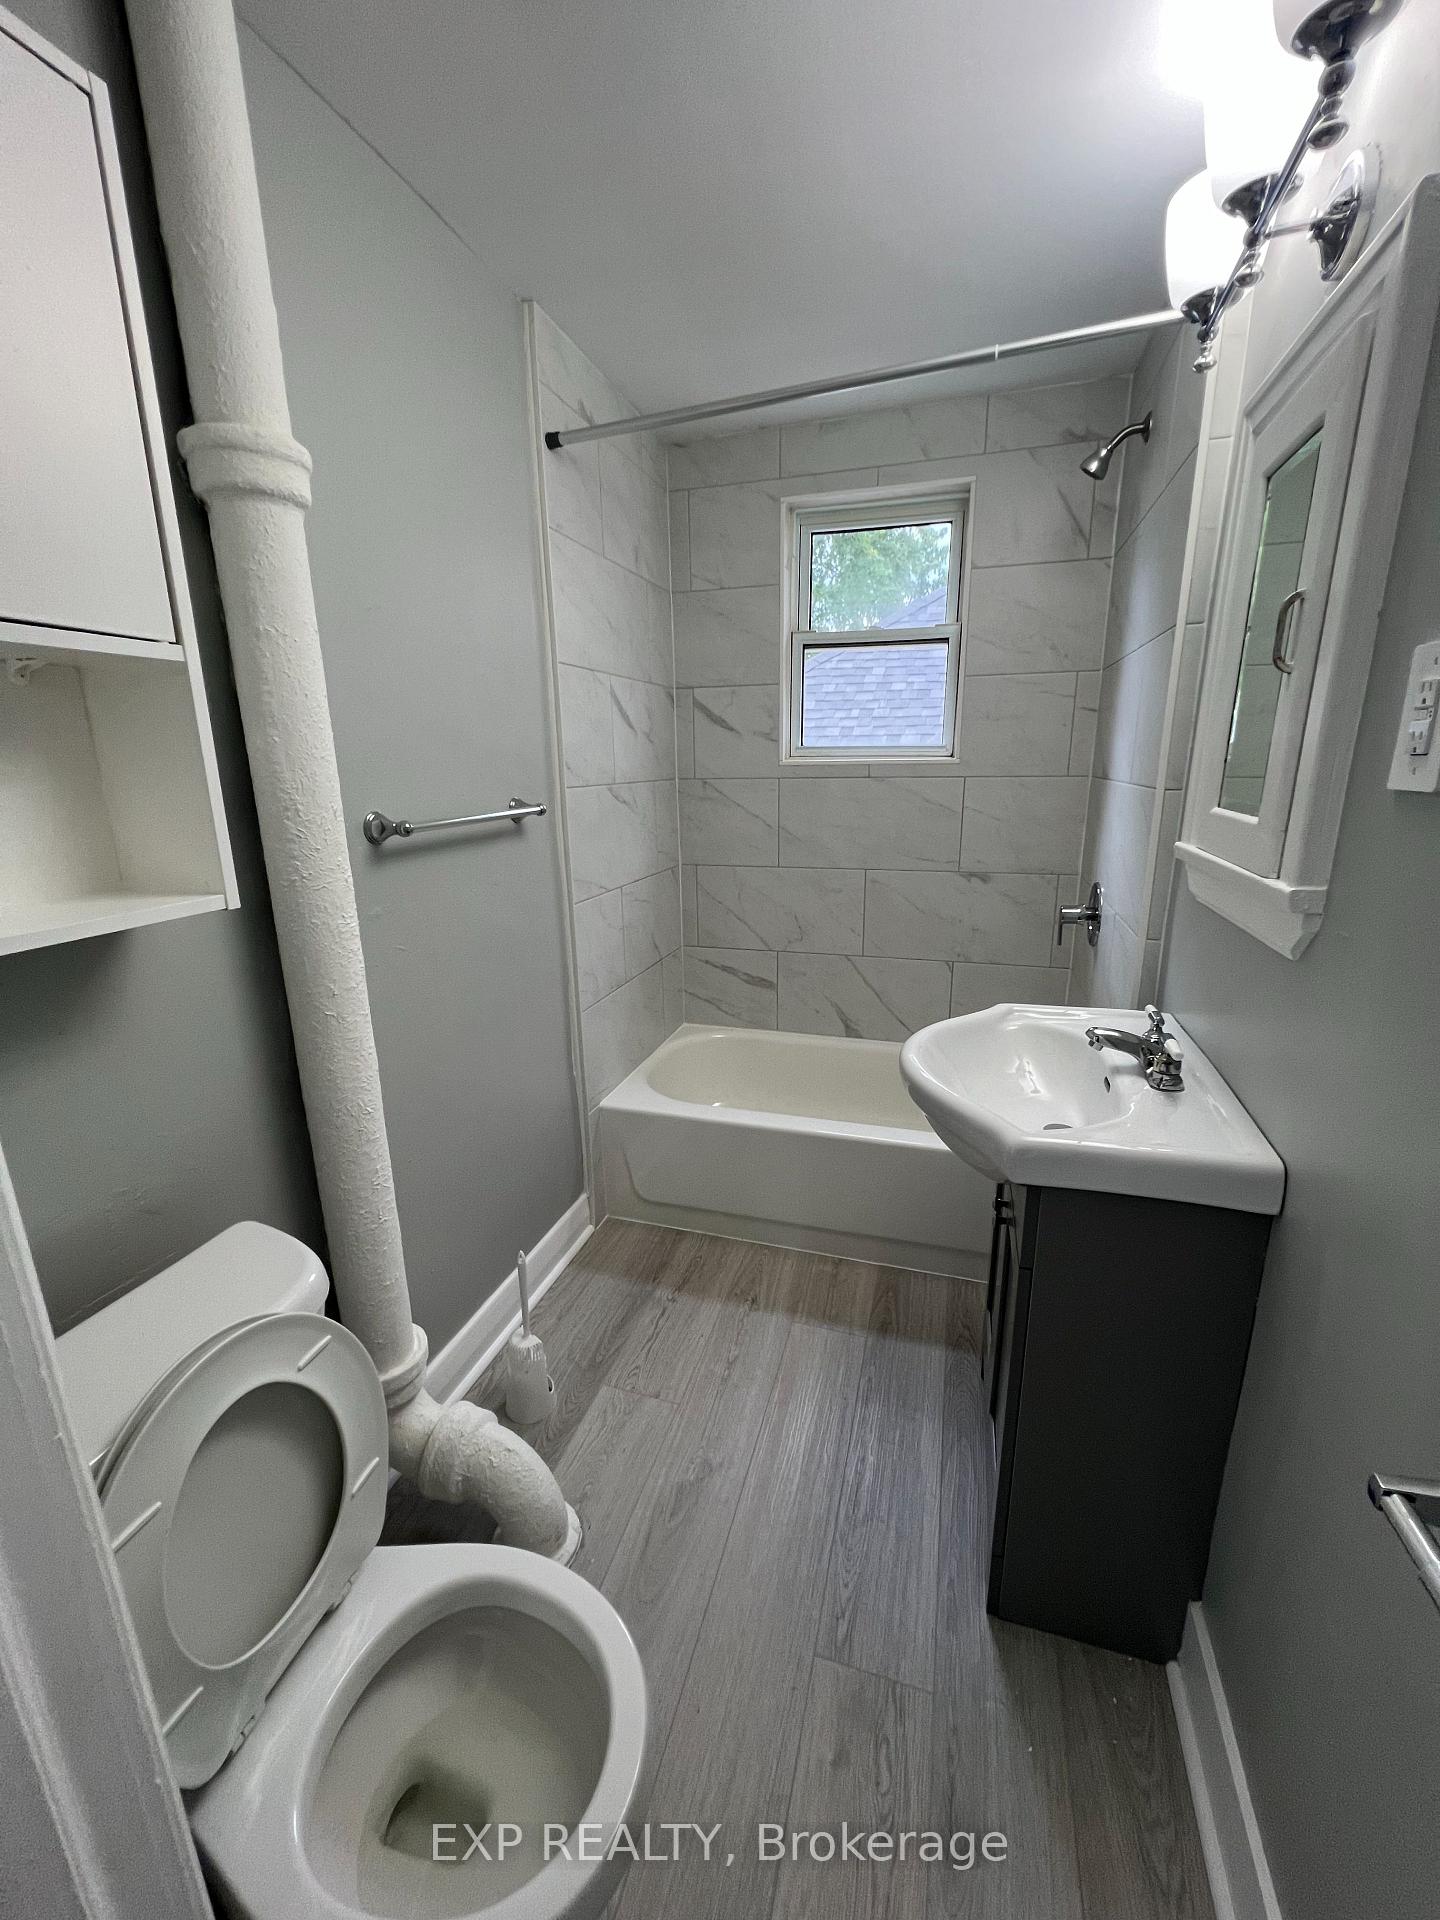
1 Bathroom
1 Parking
700–1.1K sq.ft
2nd Floor
— Unit
Property history
- $1,650TerminatedList: 2026-01-04|End: 2026-02-10|37 daysX12659944
Facts and features
- BasementUnfinished
- Lease term12 months
- FurnishedUnfurnished
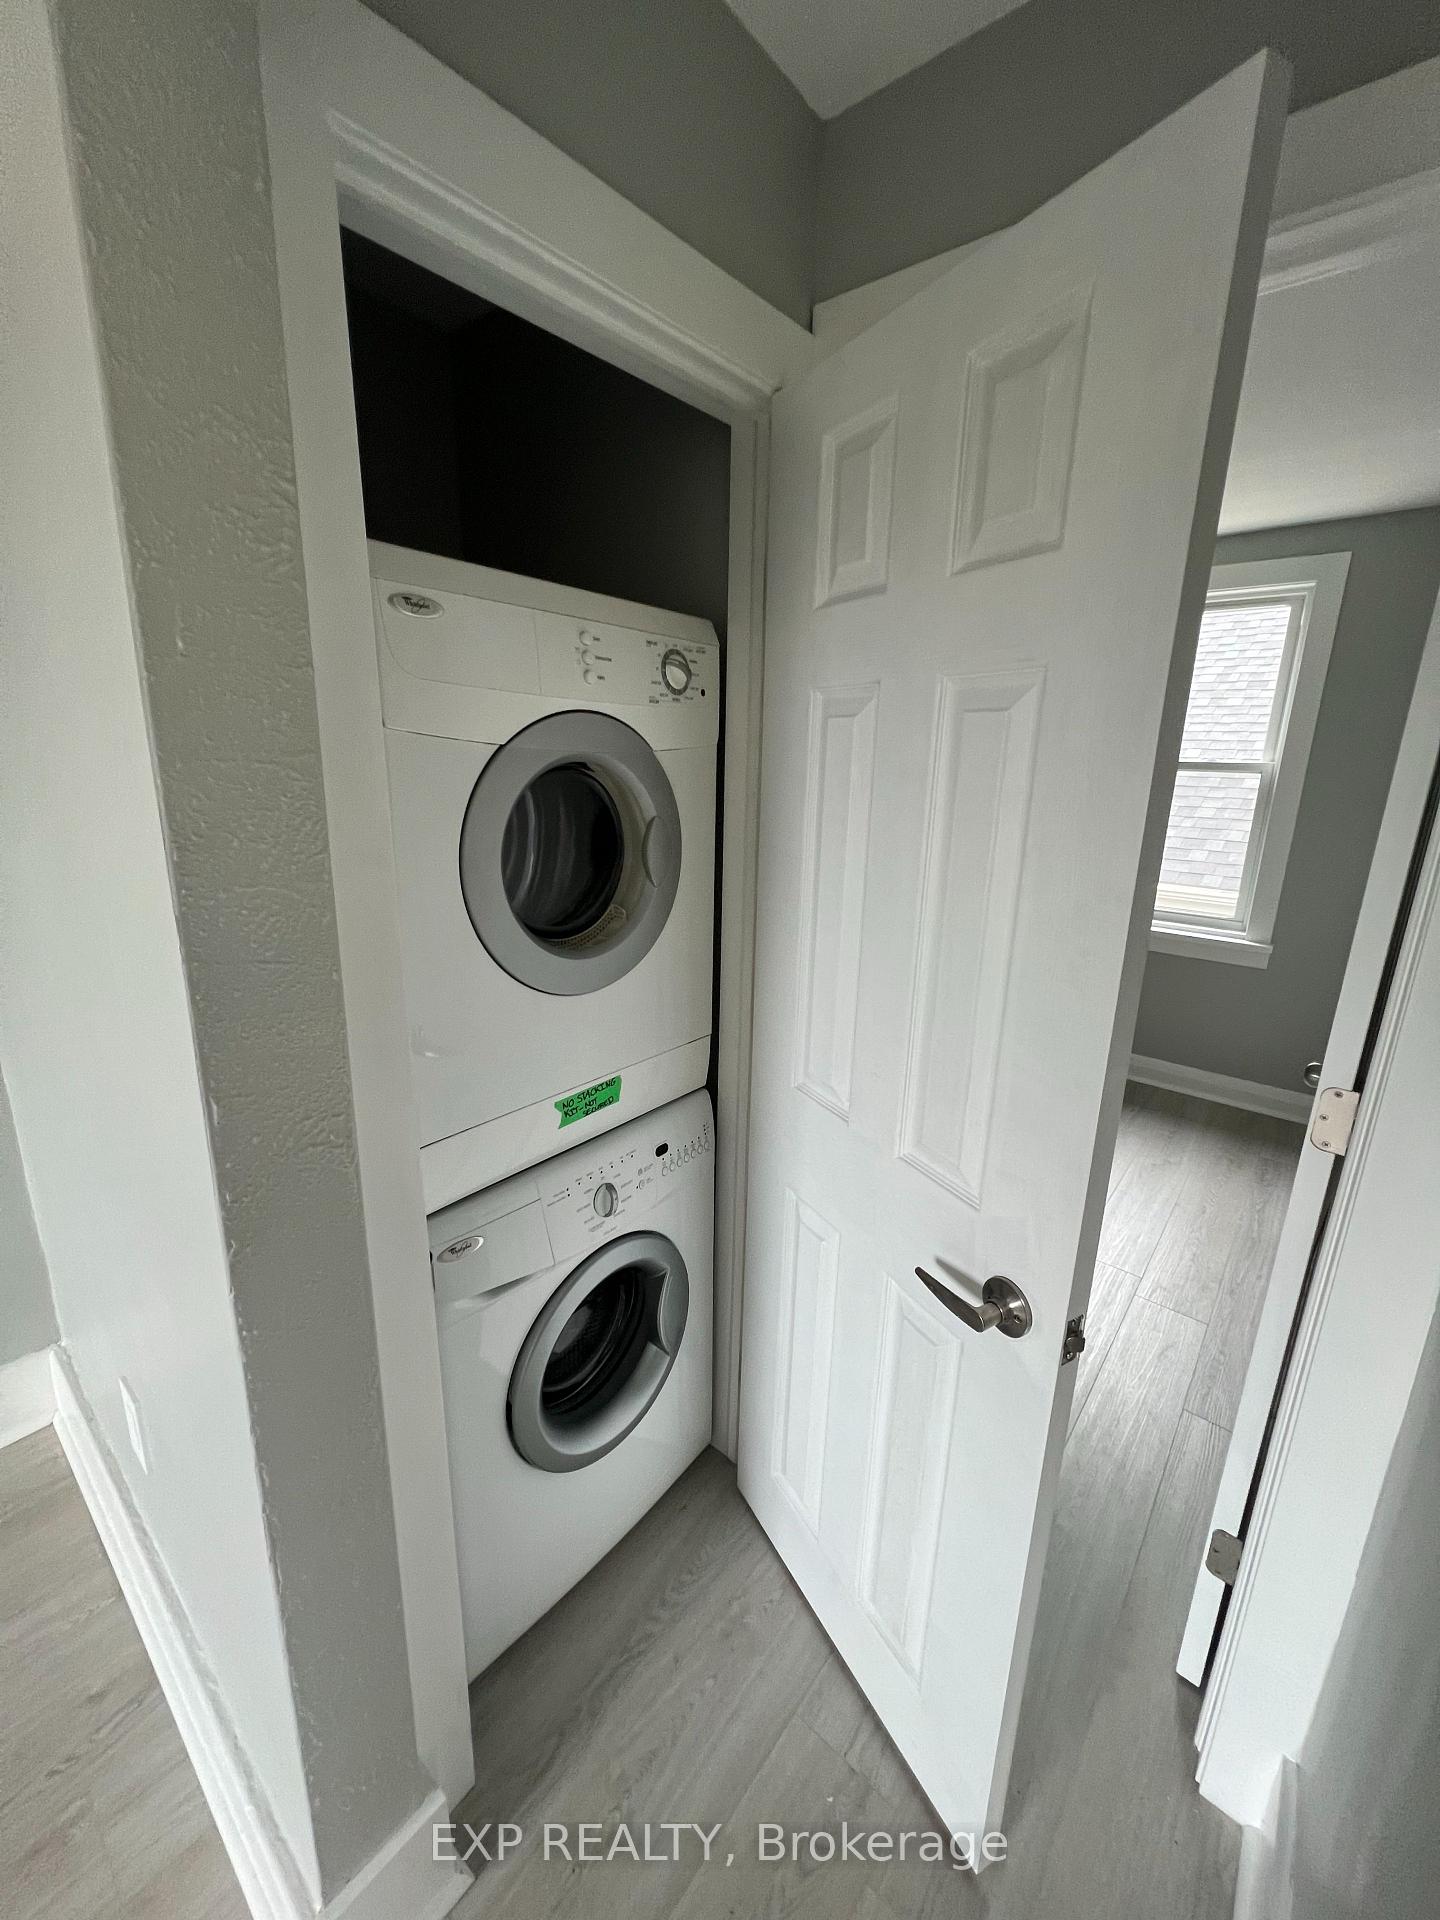
- LaundryIn-suite
What stands out
- Central air
The homeMultiplex, 1 1/2 storey, 700–1,100 sq ft
- Type: Multiplex
- Style: 1 1/2 storey
- Living space: 700–1,100 sq ft
- Basement: Unfinished
InsideIn-suite laundry, Rooms above ground 4, Bedrooms 2
- Laundry: In-suite laundry
- Rooms above ground: 4
- Bedrooms: 2
- Bathrooms: 1
- Kitchens: 1
Outside and lotBrick veneer, stone, Asphalt shingle, Poured concrete
- Exterior: Brick veneer, stone
- Roof: Asphalt shingle
- Foundation: Poured concrete
Parking1 Parking
- Spaces: 1 Parking
Heating, water and powerForced air, gas, Central air, Municipal water
- Heating: Forced air, gas
- Cooling: Central air
- Water: Municipal water
- Sewer: Municipal sewer
Rent and termsRent $1,650 a month, 2nd floor, Unfurnished
- Rent: $1,650 a month
- Space for rent: 2nd floor
- Furnished: Unfurnished
- Lease: 12 months
- Rent includes: Heat, water
- Deposit: Required
- Credit check: Required
- Employment letter: Required
- Rental application: Required
- References: Required
Listing detailsX12659944, Terminated, Jan 4, 2026
- MLS® number: X12659944
- Status: Terminated
- Listed on: Jan 4, 2026
- Days on market: 37
- Updated: Feb 10, 2026
- Possession: 2026-01-15 / Immediate
- Occupied by: Vacant
- Listing brokerage: eXp Realty
About this home
Upper, 69 Price Street, London (East M), ON N5Z 2H8
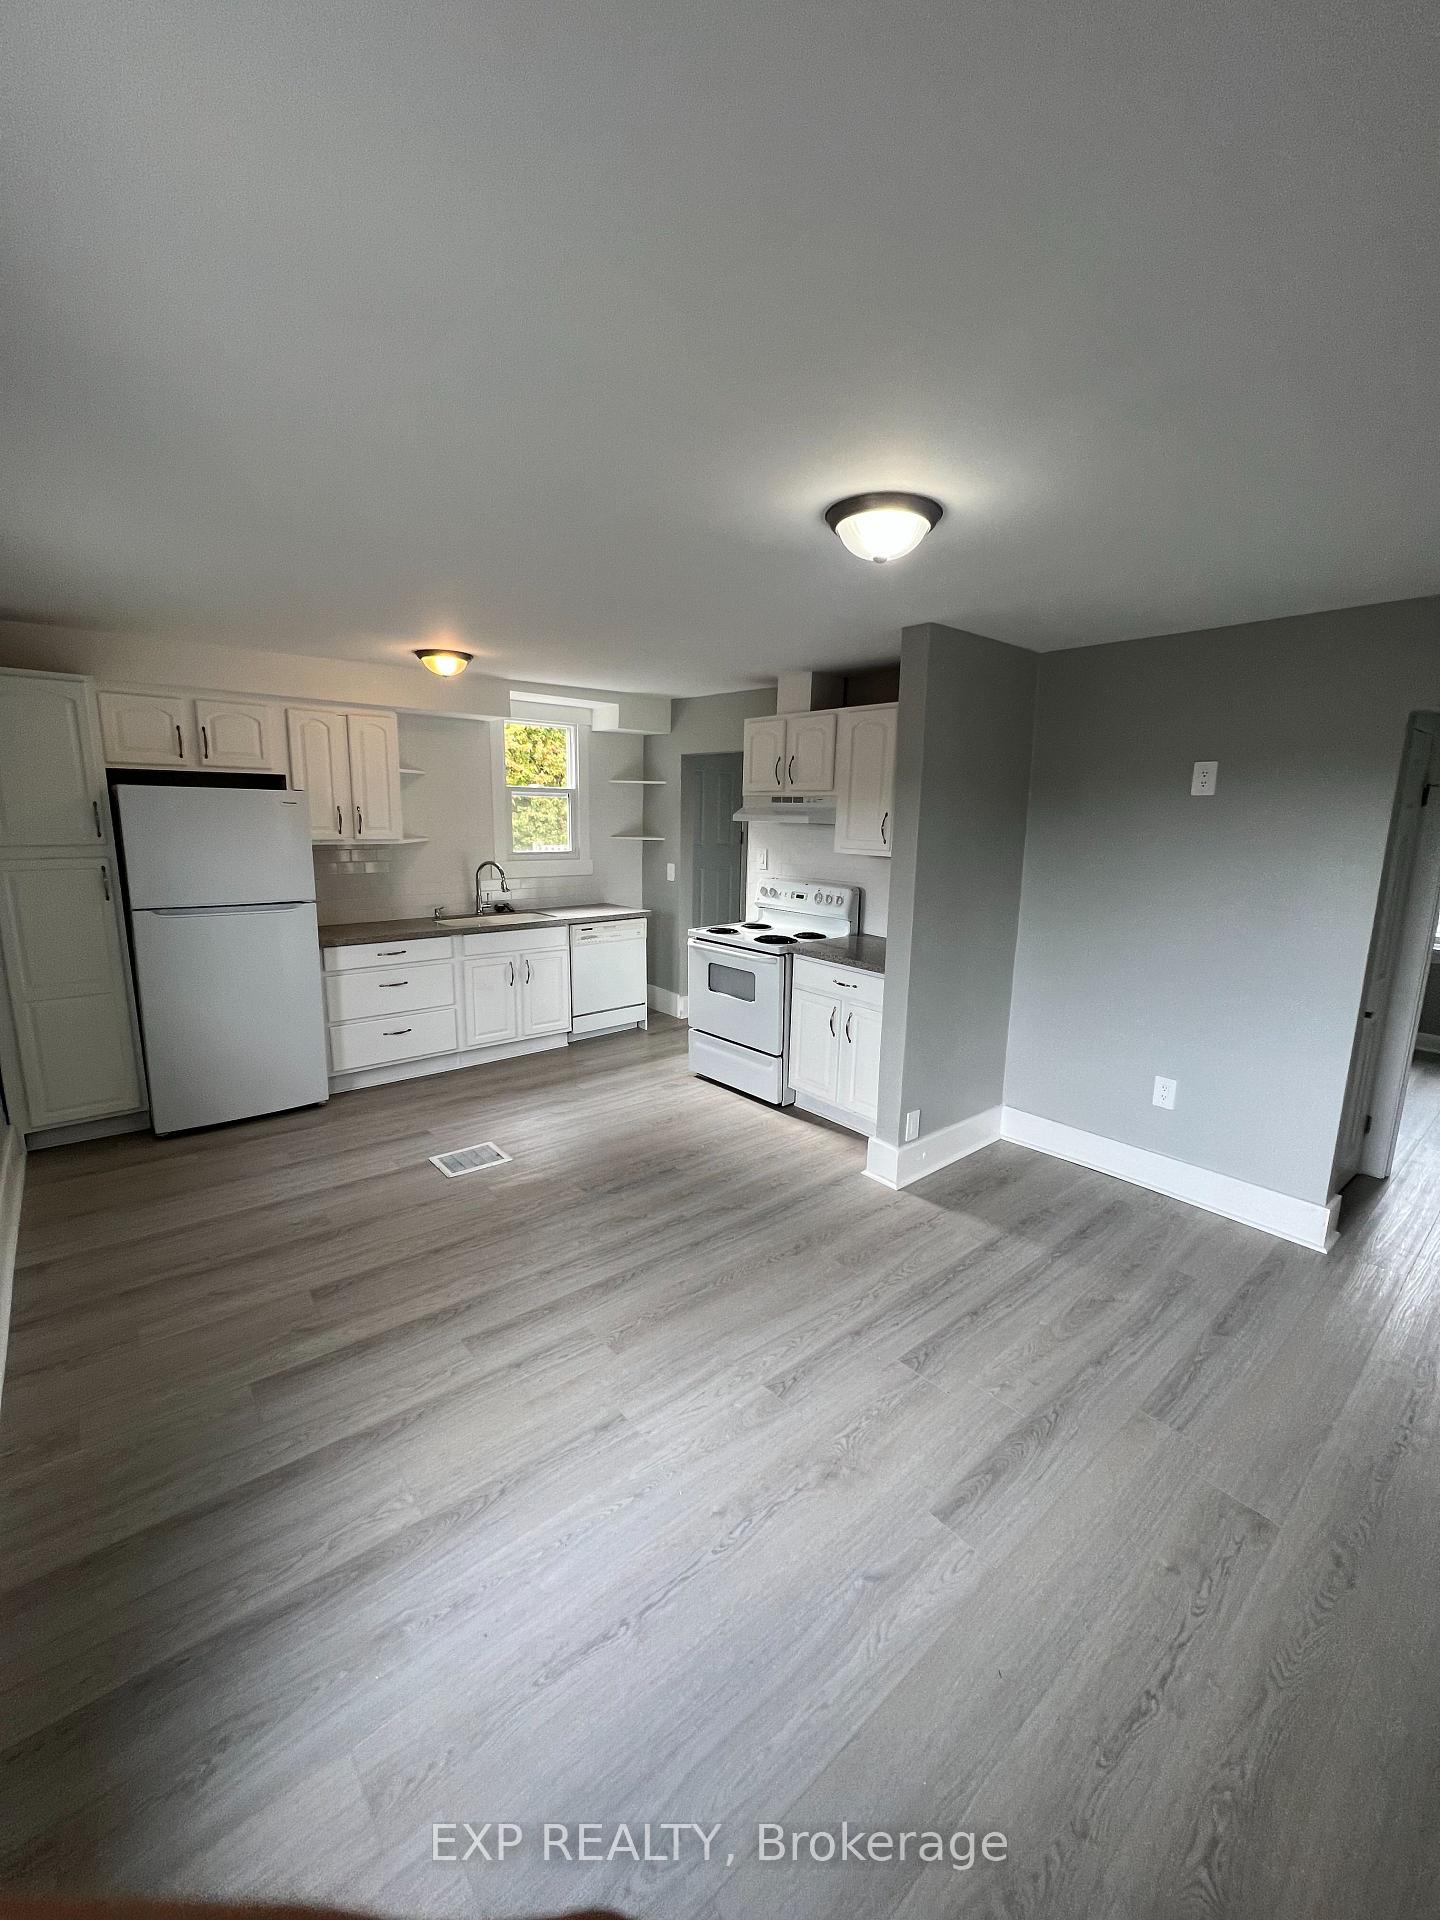
Welcome to the upper unit of an up and down duplex recently renovated throughout (2022) offering a private entrance, 2 bedrooms, 1 bathroom, in suite laundry, and 1 parking spot. This unit is licensed with the city of London. $1,650 + personal hydro on a 1 year lease. (Heat and water are included in the rent).
Read more
Ask about this home
A HOMEH agent will answer your questions about this home.
Ask a question
Around this home
Hamilton and Price street
Errands
Parks
Schools
Daily convenience, out of 100, from the distances below
ParkVauxhall Park · 5 within 1 km7 min walk406 m
GroceryKohn Meat Market9 min walk538 m
SchoolTrafalgar Public School9 min walk530 m
PharmacyShoppers Drug Mart13 min walk800 m
Cafés & foodPlaytime Café · 1 within 1 km16 min walk998 m
Gym & rec centreRivers Edge Disc Golf Course10 min walk600 m
LibraryLondon Public Library - Crouch12 min walk728 m
HospitalVictoria Hospital & Children's Hospital6 min drive2.3 km
WalkDriveStraight-line distance, open map data
Grocery0.5 km
Park0.4 km
Coffee1.0 km
Dining1.0 km
Gym1.5 km
Hospital2.3 km
Schools nearby
School rating, out of 10.
Trafalgar Public Schoolelementary · Public · 0.5 km
—
Ealing Public Schoolelementary · Public · 0.7 km
2.5/10Low
Madame Vanier Children Serviceselementary · Public · 0.7 km
—
Contact agent
Helpful calculators
Rent vs buy
Affordability
Mortgage
Down payment
Stress test
CMHC insurance
Your HOMEH agent

KimHOMEH agent · London
"I would see it this week."
Ask Kim