

Unit 20, 2081 Wallingford Avenue
Unit 20, 2081 Wallingford Avenue
 See all 44 photos
Property history
Facts and features
- BasementFinished
- Age of home6–15 years
- Water, sewerMunicipal
- HeatingForced air
- Fireplace
- Central air
The homeDetached, Bungalow, Age 6–15 years
- Type: Detached
- Style: Bungalow
- Age: 6–15 years
- Living space: 2,500–3,000 sq ft
- Basement: Finished, full
- View: Garden
- Waterfront: None
InsideFireplace Yes, natural gas, Main level, Auto garage door remote, central vacuum, erv/hrv, primary bedroom - main floor
- Fireplace: Yes, natural gas
- Laundry: Main level
- Features: Auto garage door remote, central vacuum, erv/hrv, primary bedroom - main floor
- Rooms above ground: 15
- Bedrooms: 4 + 1 in the basement
- Bathrooms: 4
- Kitchens: 1
- Family room: Yes
Outside and lotBrick, Asphalt shingle, Poured concrete
- Exterior: Brick
- Roof: Asphalt shingle
- Foundation: Poured concrete
- Features: Canopy, deck, landscaped, privacy, porch, landscape lighting
- Size: 45.01 × 109.61 ft
- Zoning: R6-4, R5-4
Parking2 Garage, Attached, Private double
- Spaces: 2 Garage
- Garage: Attached
- Driveway: Private double
Heating, water and powerForced air, gas, Central air, Municipal water
- Heating: Forced air, gas
- Cooling: Central air
- Water: Municipal water
- Sewer: Municipal sewer
Costs and taxesTaxes $7,095 a year, HST included in the price
- Taxes, 2024: $7,095 a year
- HST: HST included in the price
Included in the saleRefrigerator, electric stove, range hood, dishwasher, dryer, washer, window coverings (throughout), All art, arm-chair with foot-rest in lower level (noted because the remainder of the entire home's furnishing is also for sale)
- Included: Refrigerator, electric stove, range hood, dishwasher, dryer, washer, window coverings (throughout)
- Not included: All art, arm-chair with foot-rest in lower level (noted because the remainder of the entire home's furnishing is also for sale)
NearbyGolf, hospital, park, place of worship, public transit, school
- Close to: Golf, hospital, park, place of worship, public transit, school
Listing detailsX12229034, Sold, Jun 18, 2025
- MLS® number: X12229034
- Status: Sold
- Listed on: Jun 18, 2025
- Days on market: 16
- Updated: Jul 4, 2025
- Possession: Flexible
- Occupied by: Owner
- Listing brokerage: SUTTON GROUP - SELECT REALTY
About this home
Unit 20, 2081 Wallingford Avenue, London (North R), ON N6G 0K1
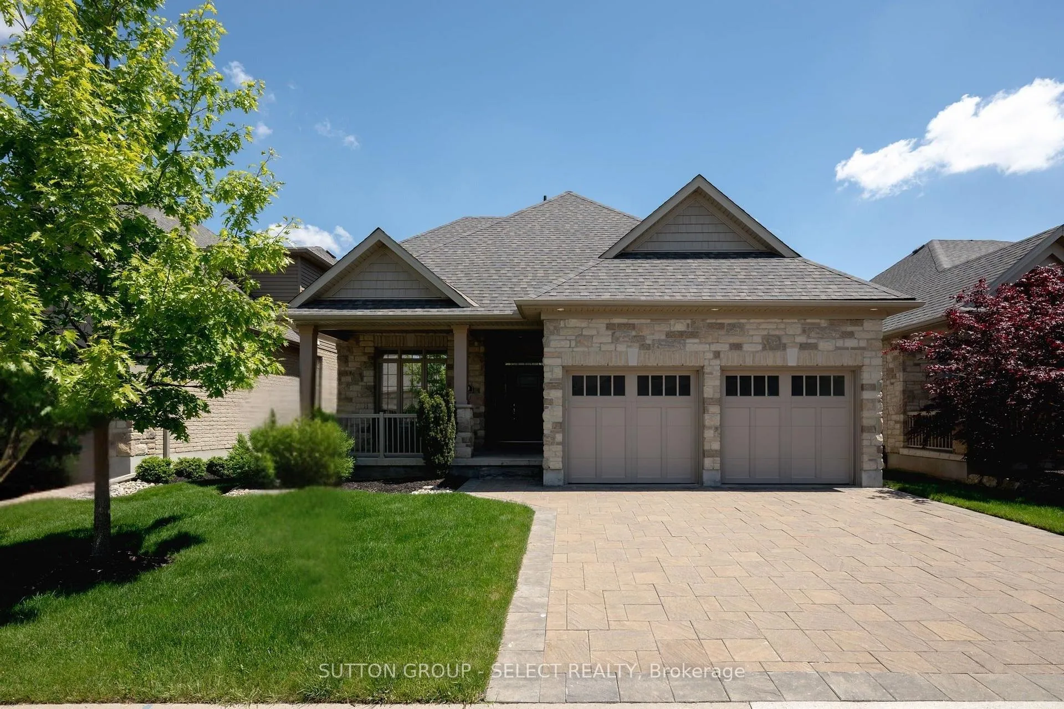
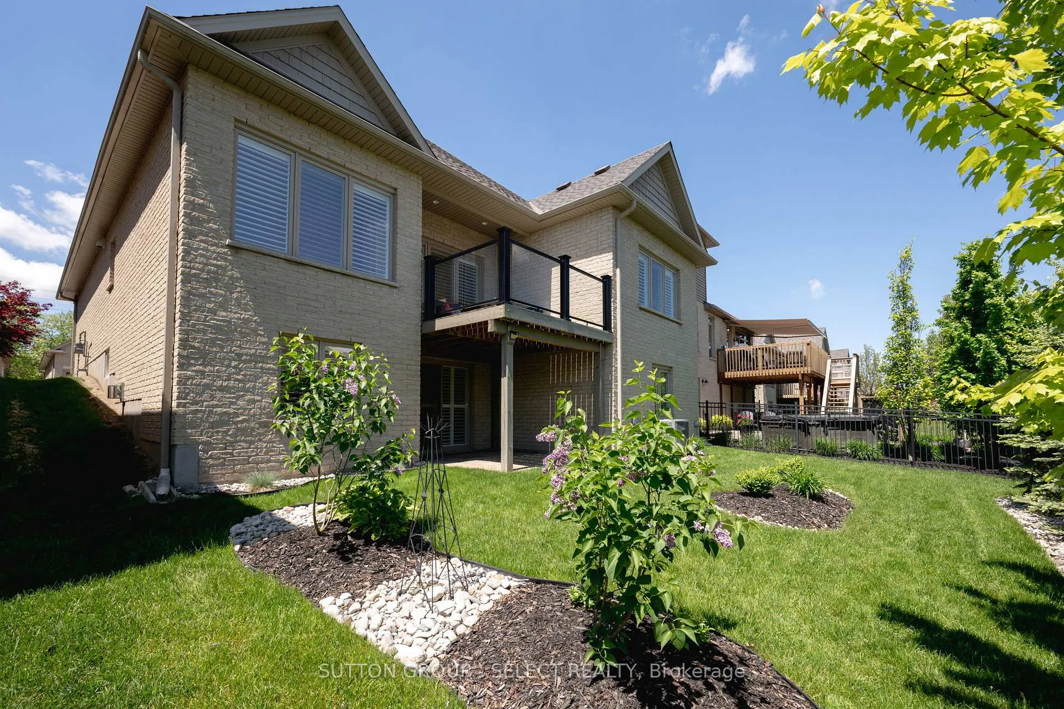
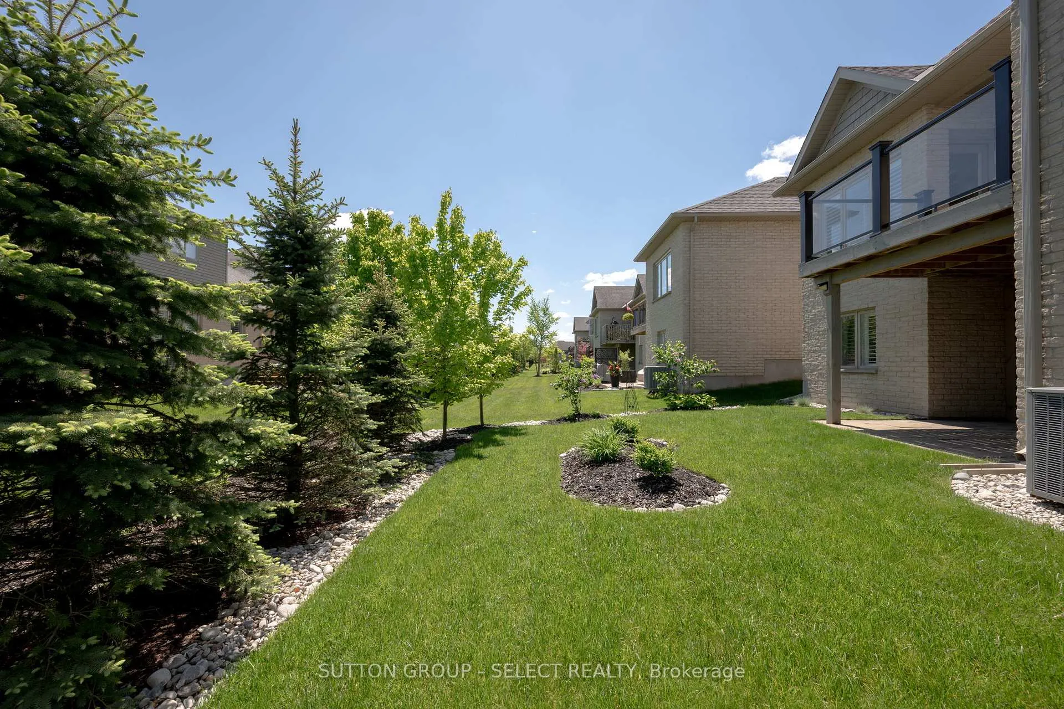
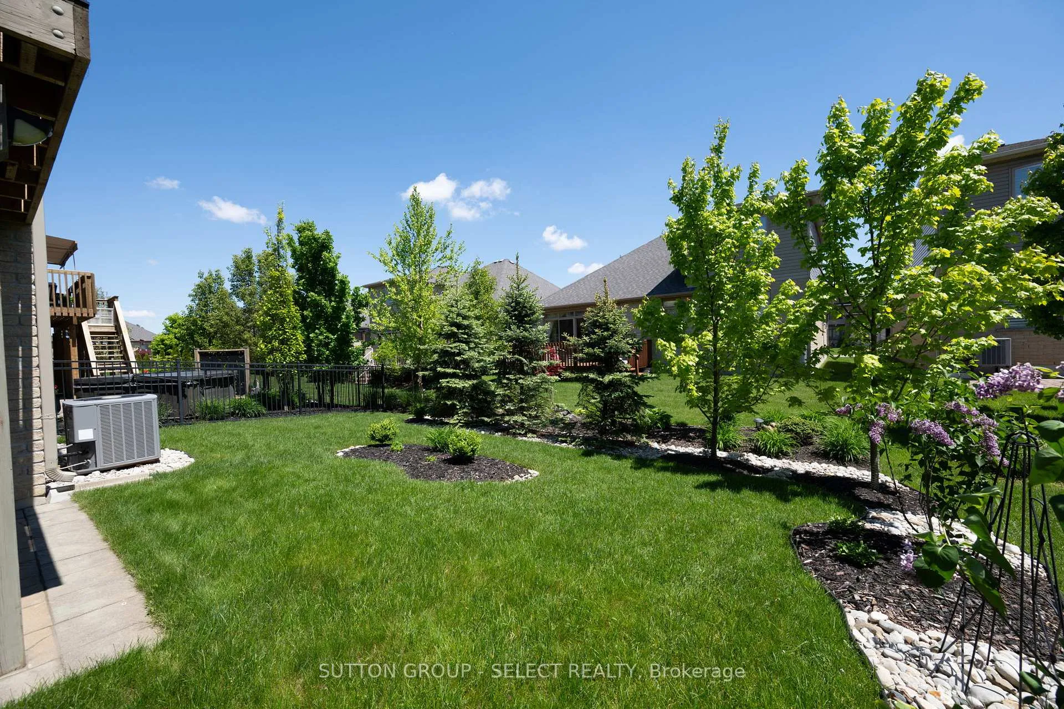
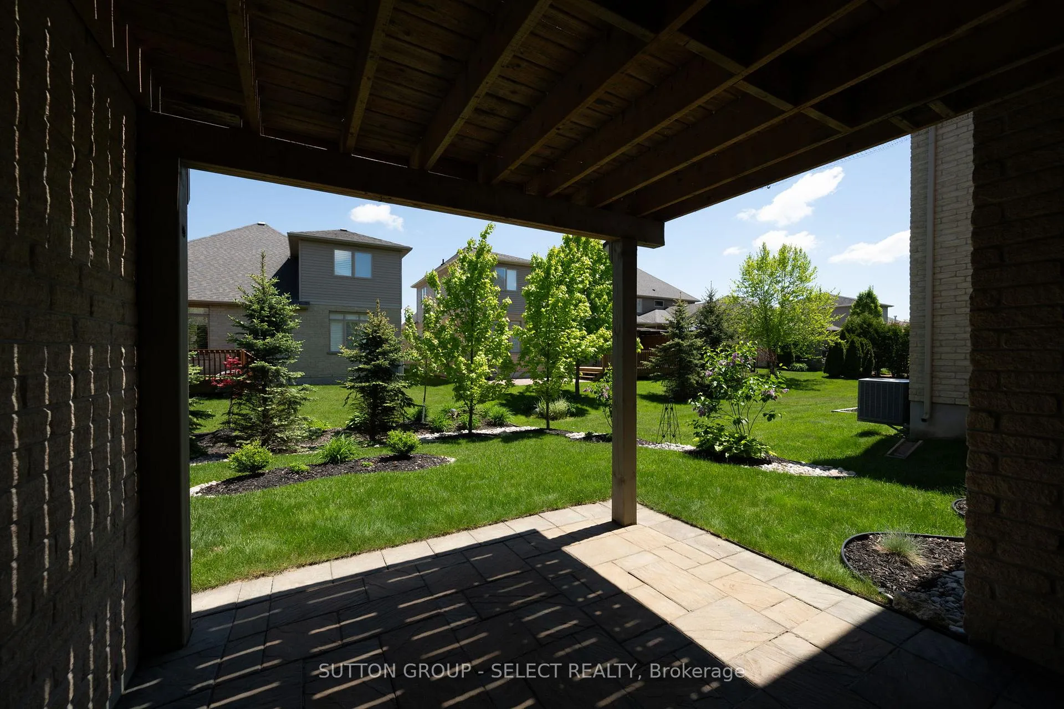
The gem of Stonebridge Estates - a true slice of freehold condo paradise, with a WALK-OUT! Tucked away in a quiet enclave in Sunningdale, this Rembrandt bungaloft is an absolute treat. Enjoy the stunning ground-to-roof stone veneer & manicured gardens that welcome you home. You are greeted by soaring 10-foot ceilings & immaculate hardwood flooring that lead you to a great room that will take your breath away. Flooded with natural light, the vaulted ceiling soars 20-feet high, drawing your eyes to the show-stopping staircase that is the centrepiece to this open-concept living space. The kitchen features beautiful Cambria countertops that dress upgraded cabinets, a top of the line appliance package, & details including imported European light switch paddles. From the dining room, exit onto your private & covered porch that is encased by an upgraded glass railing system. The main-floor houses a den, laundry room, & the primary bedroom suite that is characterized by tray ceilings & stunning finishes in the 6-piece ensuite. Ascending the bungaloft staircase will have you looking back over your shoulder to admire the atrium-like great room before turning in for the evening in the upper bedroom w/ 4-PC bath. The lower level is the cherry on top! Cladded with east-facing windows & a sliding glass door that opens to your walk-out that looks onto the professionally landscaped yard w/ rock gardens & mature evergreen trees which were thoughtfully placed to enhance privacy. A gas fireplace draws you to the family room, while 2 additional bedrooms, a 4-piece bath & ample storage complete the lower level. This home is a stones-throw from a park that acts as a gateway to walking paths that stretch all the way to Masonville. Enjoy the peace & quiet that come with an exclusive neighbourhood at the Northern edge of London, as well as the convenience of being minutes from all Masonville amenities. Maintenance fee: $230/month; snow removal; landscape/gardens/grass.
Ask about this home
A HOMEH agent will answer your questions about this home.
Around this home
Daily convenience, out of 100, from the distances below
Schools nearby
School rating, out of 10.
Helpful calculators
Your HOMEH agent

"I would see it this week."